







Address
1008 Galaxy Way, Incline Village, NV
Price
$ 1,825,000
Property Attributes
- MLS#1019094
- TypeSingle Family
- Listing Status Active
- CountyWashoe
- CityIncline Village
- AreaApollo
- Zip89451
- Style
- Year Built1976
- Taxes$ 6265
- Price$ 1,825,000
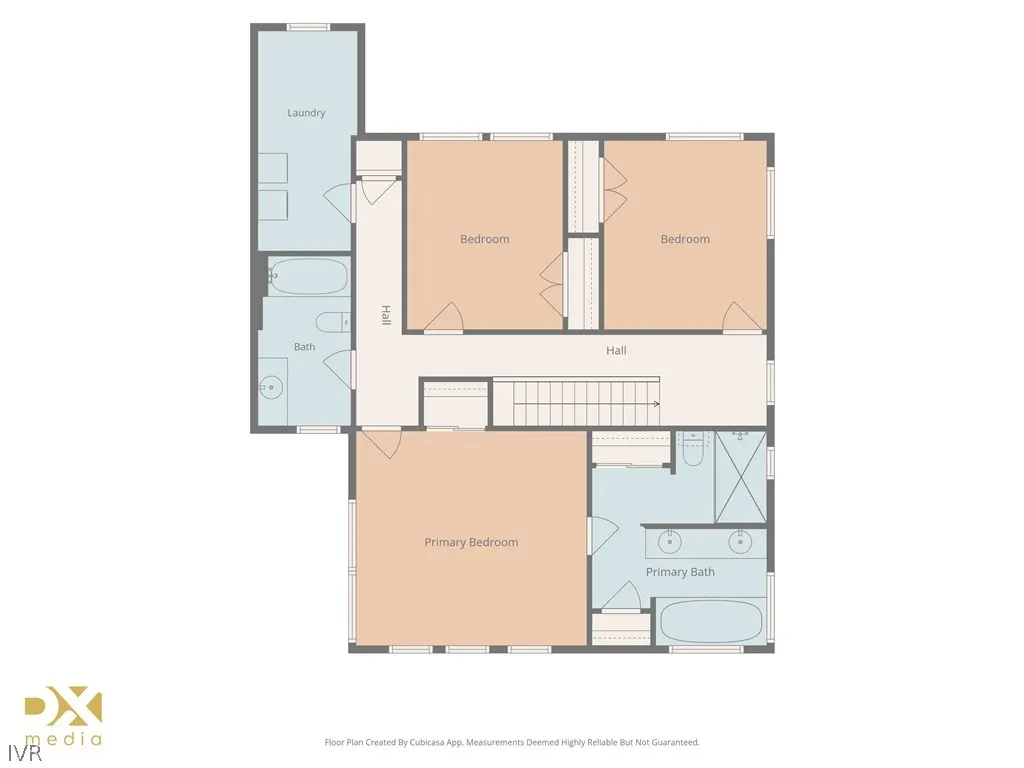
- Bedrooms4
- Full Bathrooms2
- Half Bathrooms1
- Sqr Footage2428
- Lot Size0.2 Acres
Data Source:
Incline Village Board of REALTORS® (IVBOR)
Property Description
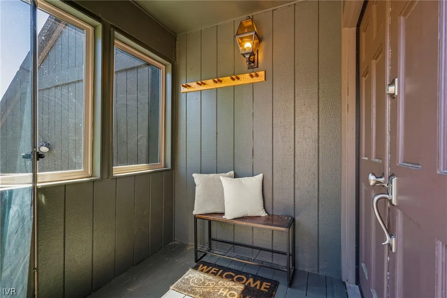
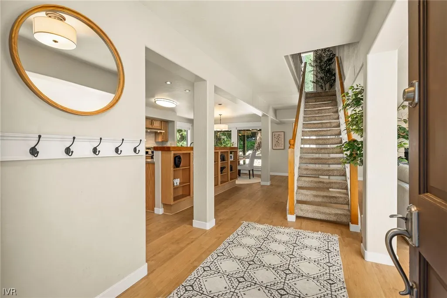
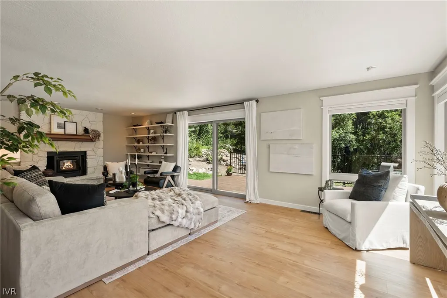
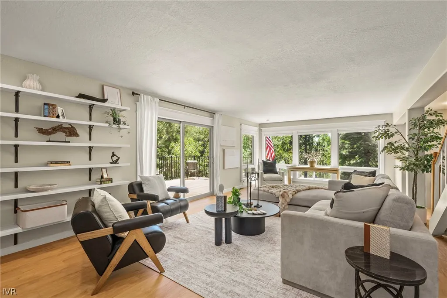
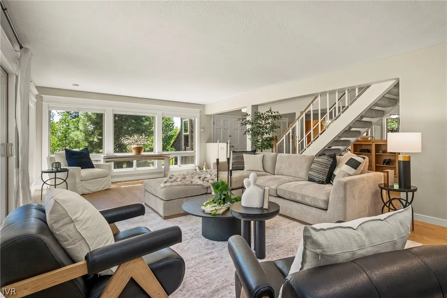
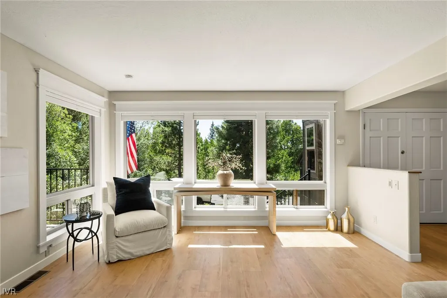
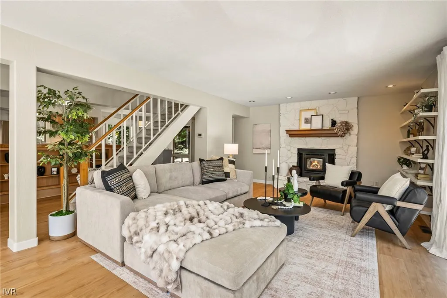
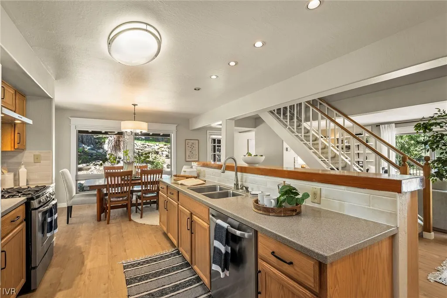
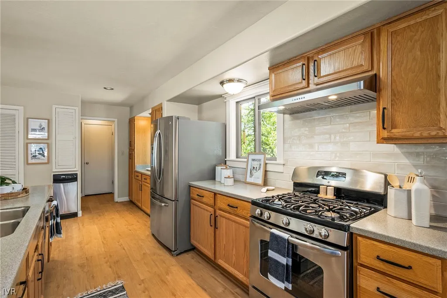
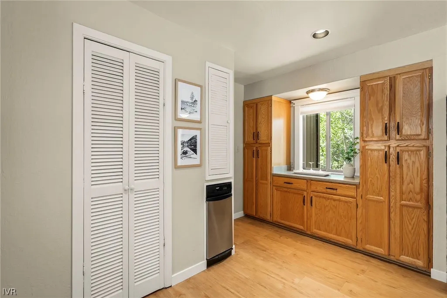
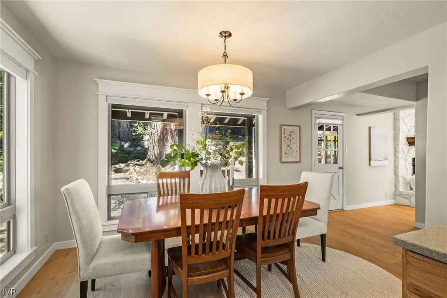
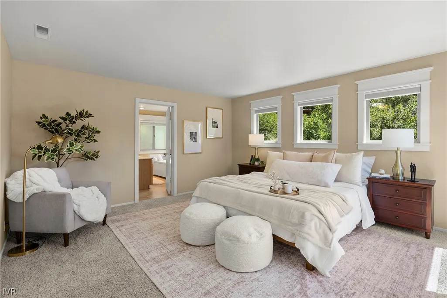
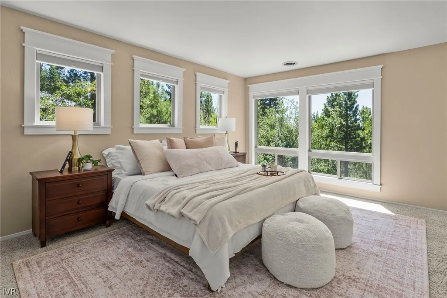
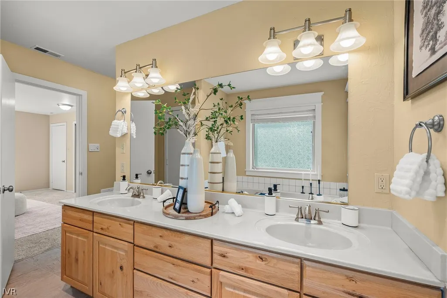
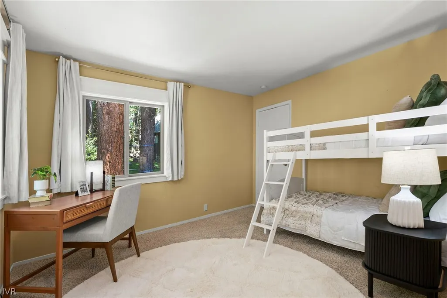
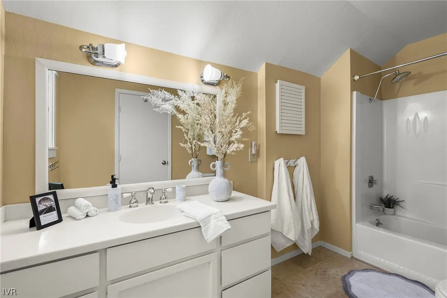
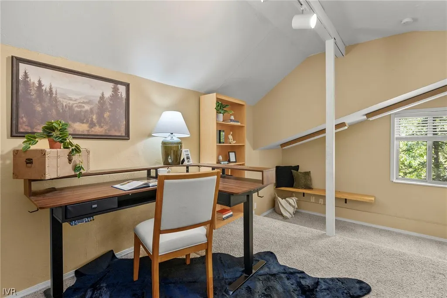
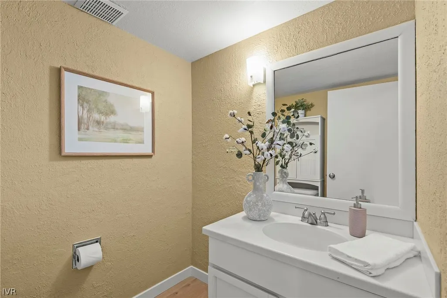
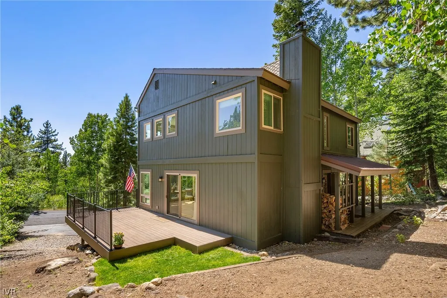
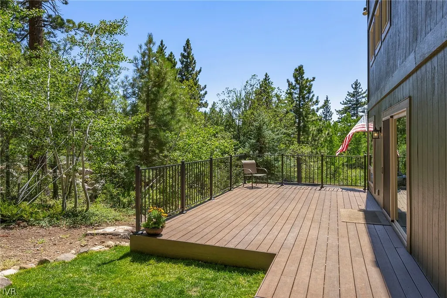
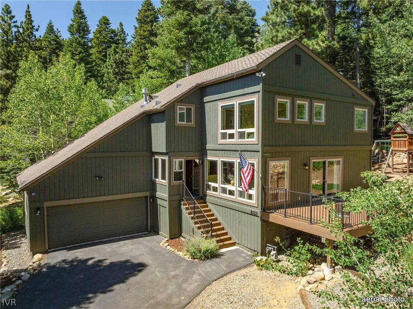
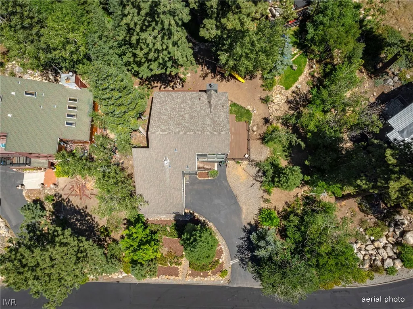
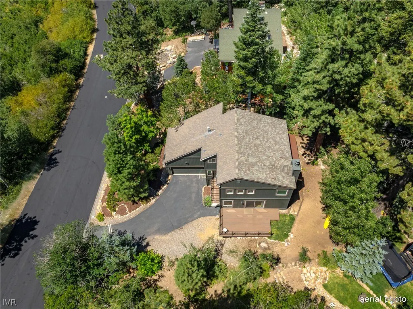
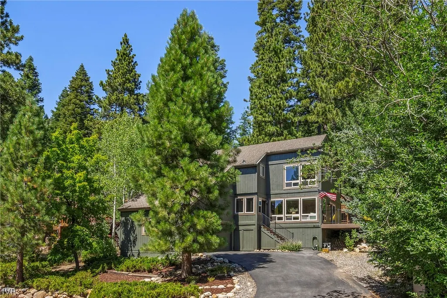
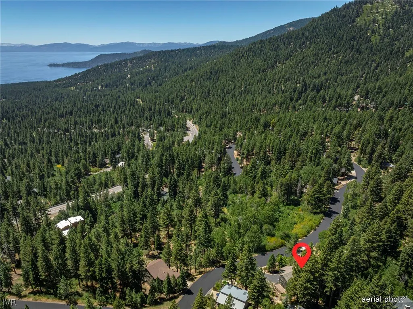
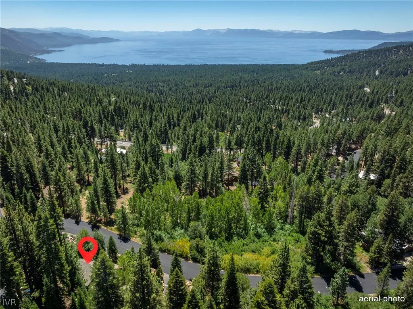
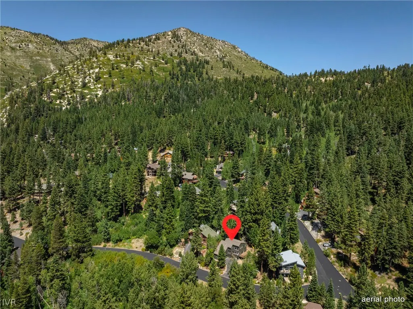
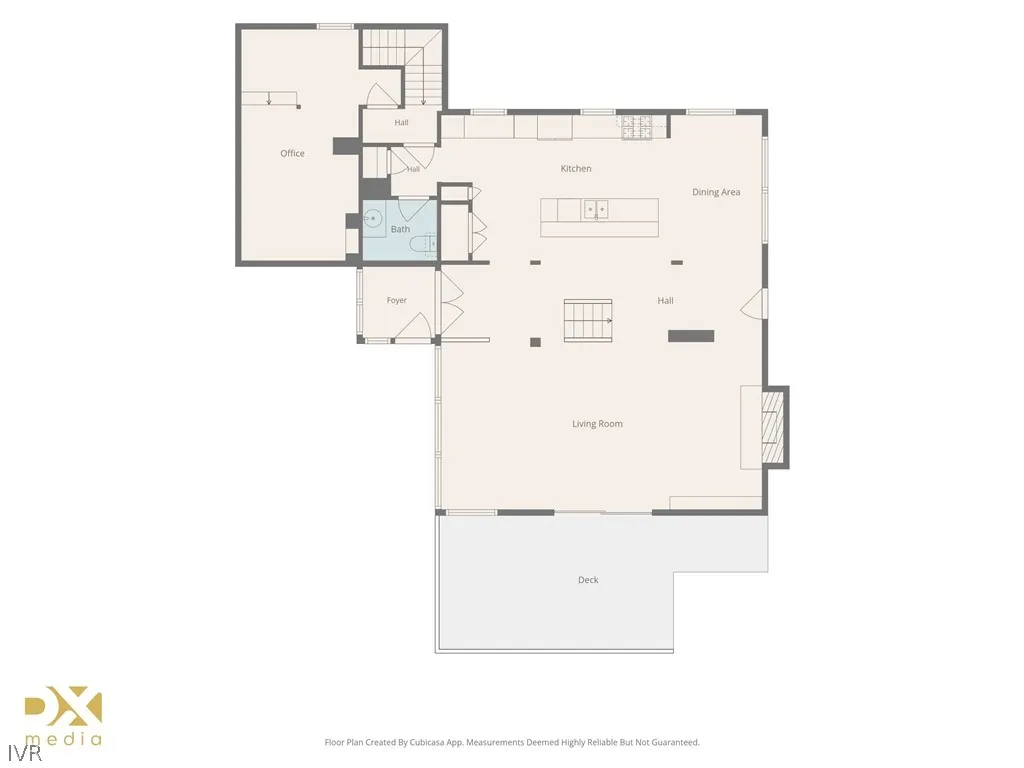
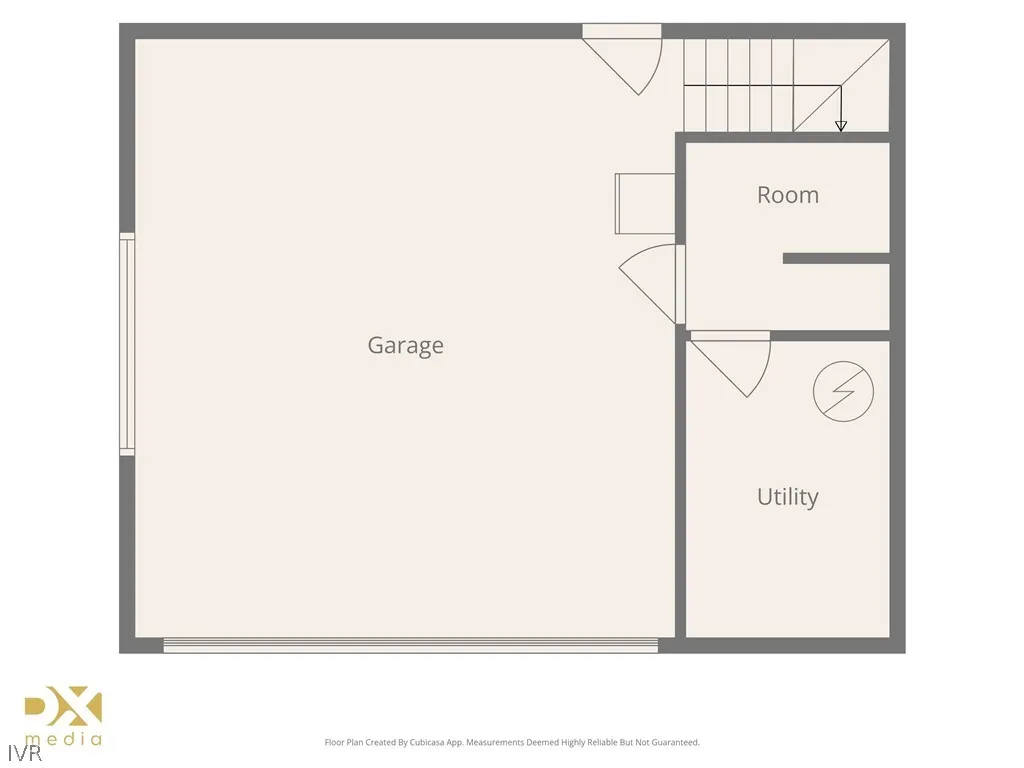
Set among the trees near a year-round creek, this inviting 4-bedroom, 2.5-bath single-family home offers a blend of mountain charm & everyday functionality. The main level features new flooring throughout the kitchen, dining, & living areas. The updated kitchen showcases newer appliances & a tasteful backsplash, while expansive windows fill the home with natural light & frame the surrounding greenery. Step outside to an expansive deck overlooking the creek & Forest Service land, with a level yard area ideal for outdoor living, entertaining, or relaxing. The fourth bedroom offers flexibility as a bedroom, office, or additional living space. A 2-car garage provides ample storage for Tahoe gear & daily needs, with easy access to town for everyday convenience. A great family home or investment opportunity. Enjoy all that Incline Village has to offer, including private beaches, Diamond Peak Ski Resort, golf, tennis & pickleball, hiking & mountain biking trails, & year-round recreation.
| Price History | |
|---|---|
| 8/4/2026 | Listed $1,850,000 |
| 8/31/2026 | 1$1,825,000 |
General Features
| Possession | Close Of Escrow |
|---|---|
| View | Mountain(s),Creek/Stream,Trees/Woods |
| Topography | Sloping |
| Property Subtype | Single Family Residence |
| County | Washoe |
| Property Type | Residential |
| Possible Use | Single Family |
| Status | Active |
| City | Incline Village |
| MLS Area | Apollo |
| Lot Size Units | Acres |
| Listing Terms | Cash,Conventional |
| Tax Annual Amount | 6265 |
| Virtual Tour | https://listings.dx.media/sites/rgbzkqxy/unbranded |
| Standard Status | Active |
| Property Sub Type Additional | Single Family Residence |
| Heating | Natural Gas,Forced Air,Gas |
| Roof | Composition |
| Appliances | Dryer,Dishwasher,Gas Oven,Gas Range,Refrigerator,Trash Compactor,Washer |
| Development Status | Resale/Previously Owned |
| Garage Spaces | 2 |
| Patio/Porch Features | Deck |
| Security Features | Smoke Detector(s) |
| Year Built | 1976 |
| Stories Count | 2 |
| HOA | false |
| Attached Garage | true |
| Garage Y/N | true |
| Full Baths | 2 |
| Home Warranty Y/N | false |
| Occupancy Type | Vacant |
Interior Features
| Interior Amenities | Bookcases,Kitchen Island,Solid Surface Counters,Mud Room |
|---|---|
| Flooring | Carpet,Laminate |
| Furnished Y/N | Negotiable |
| Total Fireplaces | 1 |
| Fireplace Features | One,Wood Burning Stove |
| Heating Y/N | true |
| Fireplace Y/N | true |
| Half Baths | 1 |
| Laundry Features | Laundry in Utility Room,Laundry Room,Upper Level |
| Total Bedrooms | 4 |
| Main Level Bedrooms | 1 |
| Total Baths | 3 |
Exterior Features
| Lot Features | Open Lot,Stream/Creek,Wooded |
|---|---|
| Lot Size Area | 0.2 |
| Lot Size Acres | 0.2 |
| Exterior Amenities | Deck |
| Parking Features | Attached,Garage,Two Car Garage |
Amenities
- Foreclosure
- Views
- Short Sale
- New Construction
- Adult 55+
- Lease To Own
- No HOA Fees
- Furnished
- Primary On Main
- Air Conditioning
- Seller Finance
- Green
- Fixer Upper
- Horse
- Golf
- Fireplace
- Deck
- Garage
- Basement
- Pool
Property vs Single Family Average in 89451
Price
Taxes
Year Built
 The data relating to real estate for sale on this web site comes in part from the Broker Reciprocity program of the Northern Nevada Regional Multiple Listing Service®. Real estate listings held by brokerage firms other than the owner of this site are marked with the Broker Reciprocity logo and detailed information about those listings includes the name of the listing brokerage. Copyright 2026 of the Northern Nevada Regional Multiple Listing Service MLS. All rights reserved.
 Incline Village Board of REALTORS® All information deemed reliable but not guaranteed. All properties are subject to prior sale, change or withdrawal. Neither listing broker(s) or information provider(s) shall be responsible for any typographical errors, misinformation, misprints and shall be held totally harmless. Listing(s) information is provided for consumer's personal, non-commercial use and may not be used for any purpose other than to identify prospective properties consumers may be interested
