







Address
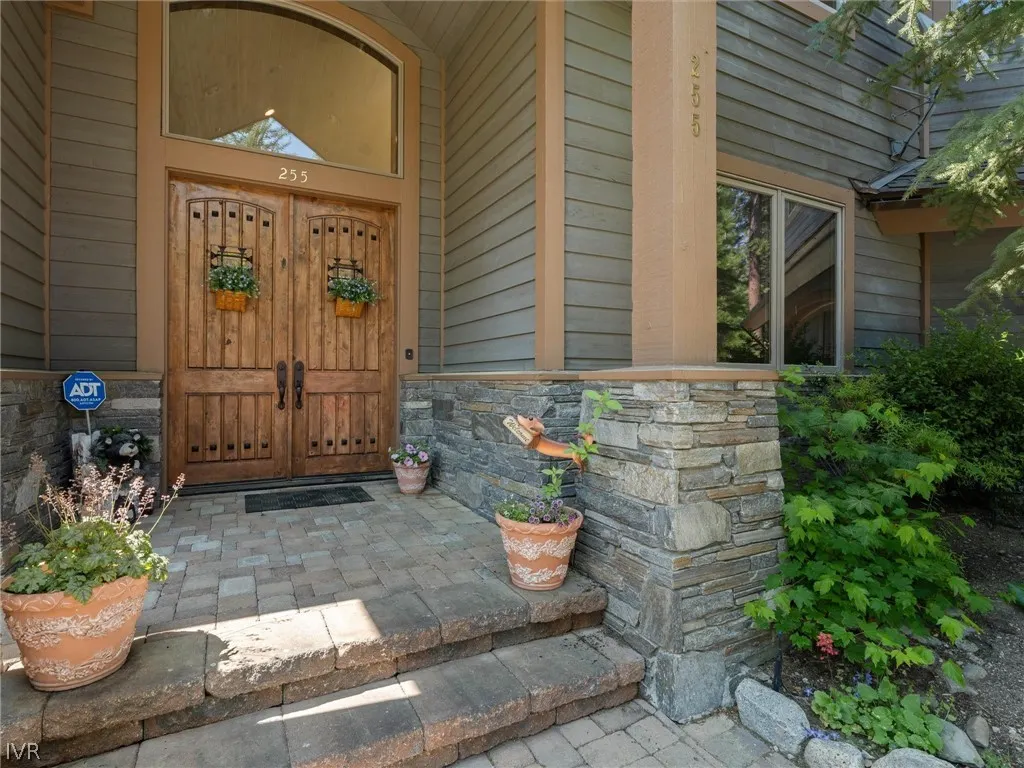
255 Glen Way, Incline Village, NV
Price
$ 4,500,000
Property Attributes
- MLS#1018983
- TypeSingle Family
- Listing Status Contingent
- CountyWashoe
- CityIncline Village
- AreaCentral South of Hwy 28
- Zip89451
- Style
- Year Built2003
- Taxes$ 23691
- Price$ 4,500,000
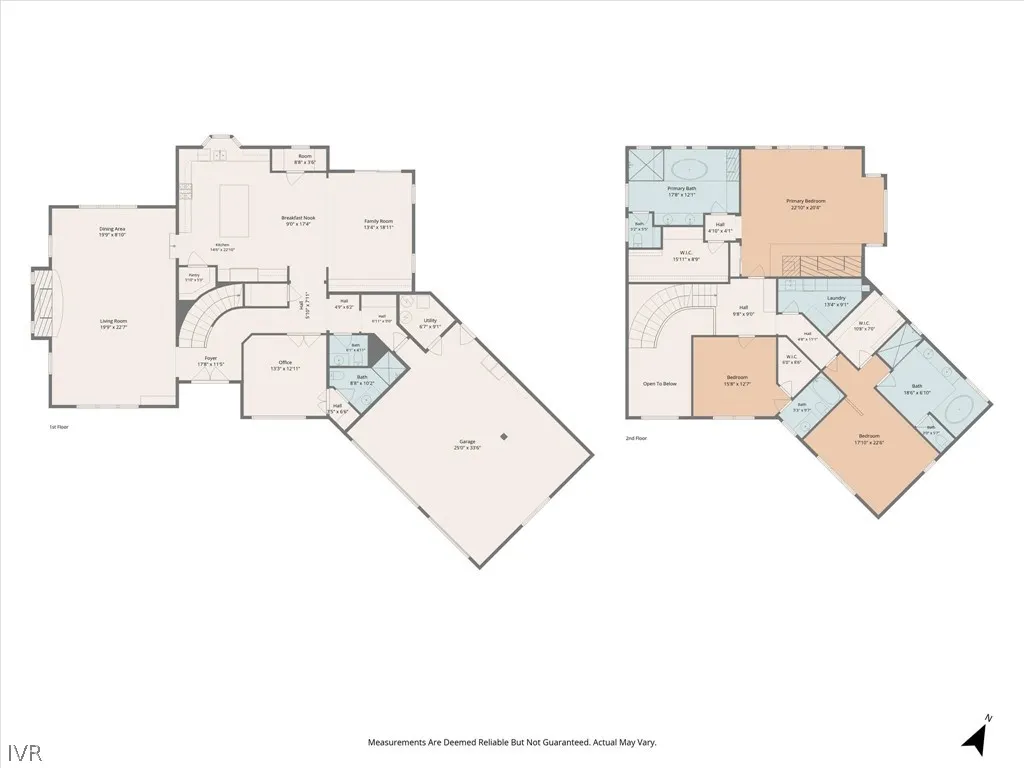
- Bedrooms4
- Full Bathrooms4
- Half Bathrooms1
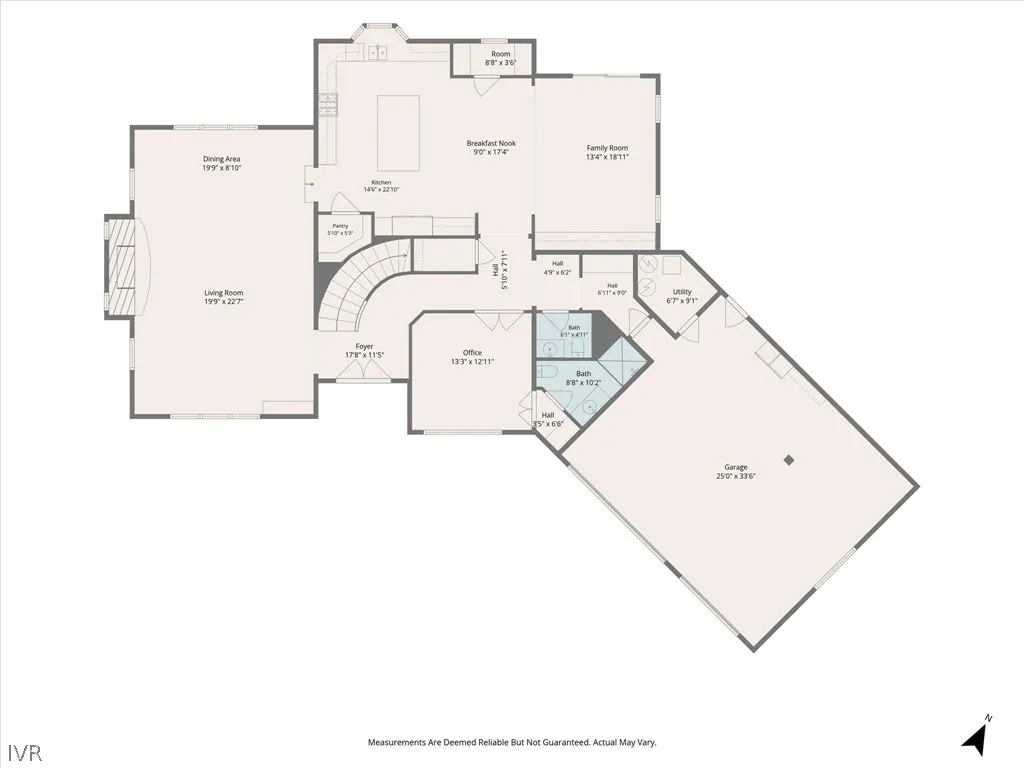
- Sqr Footage4132
- Lot Size0.1625 Acres
Data Source:
Incline Village Board of REALTORS® (IVBOR)
Property Description
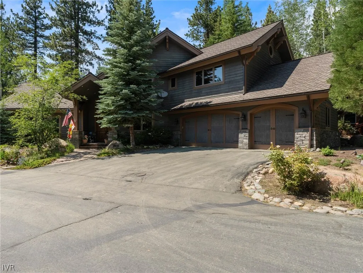
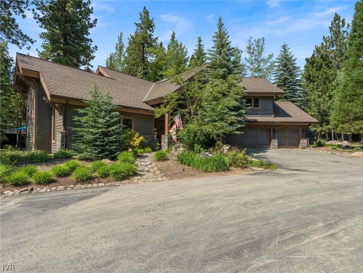
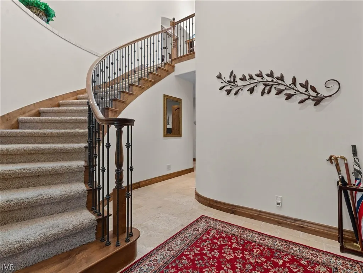
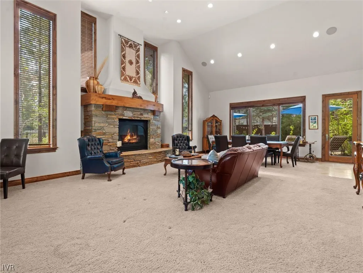
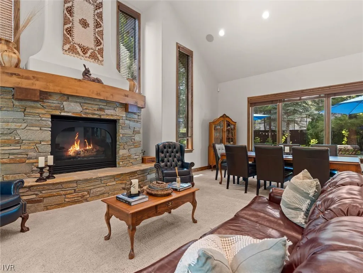
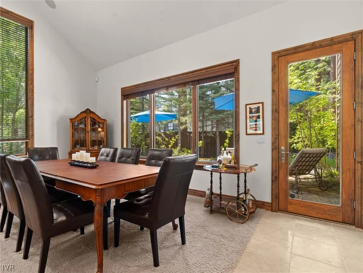
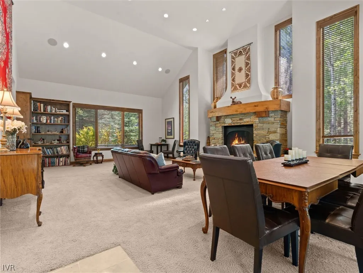
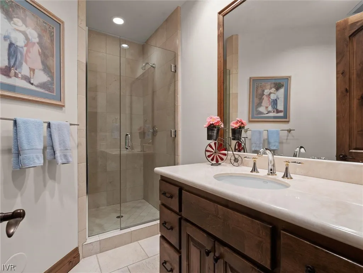
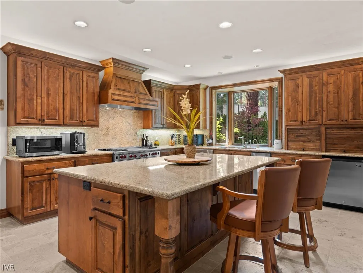
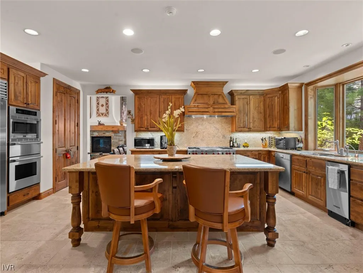
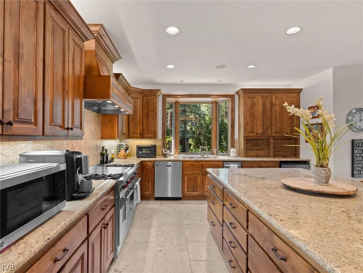
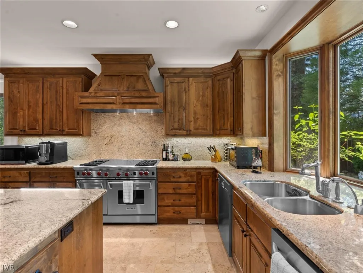
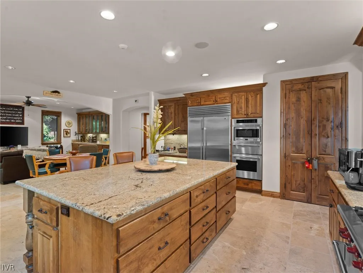
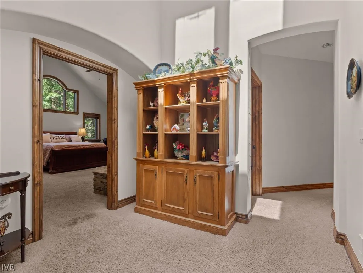
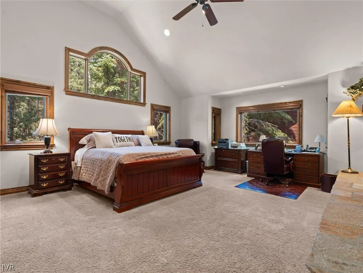
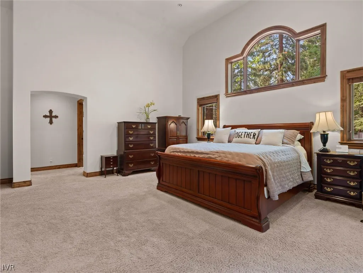
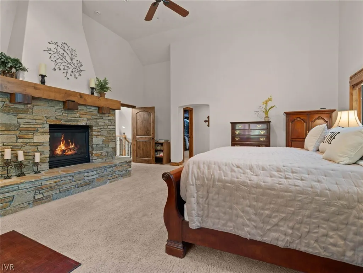
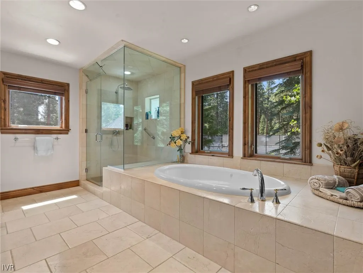
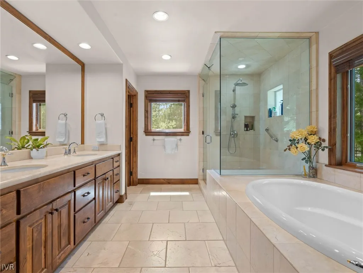
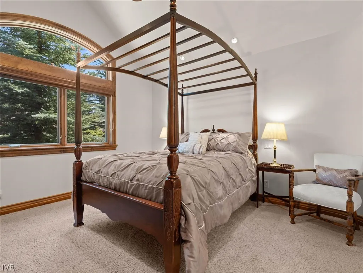
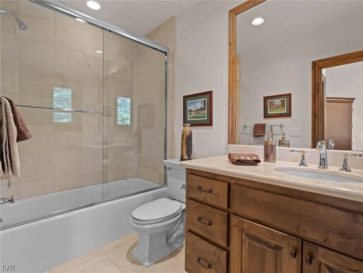
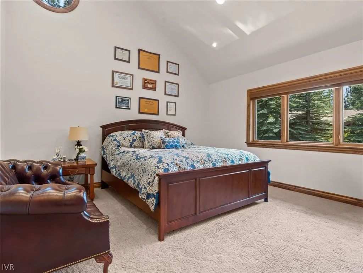
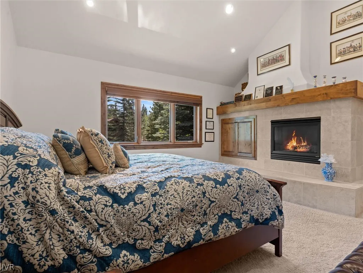
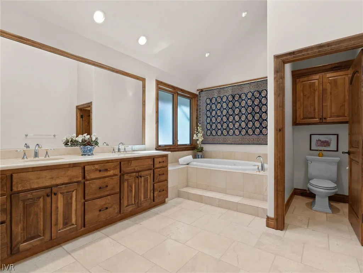
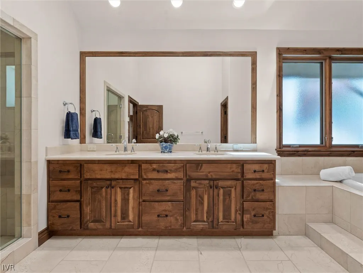
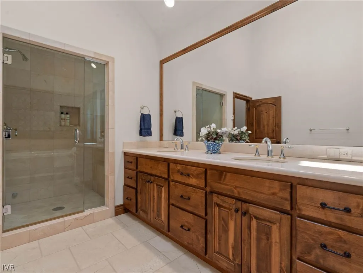
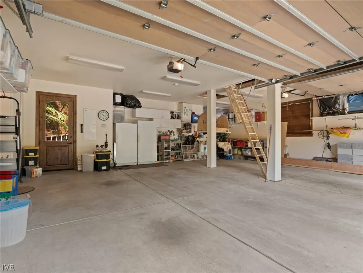
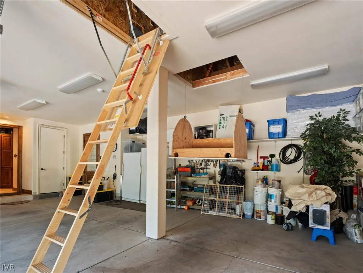
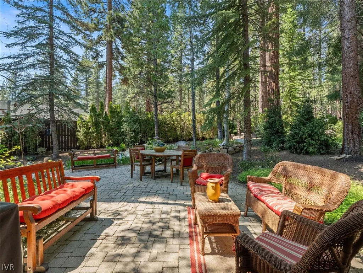
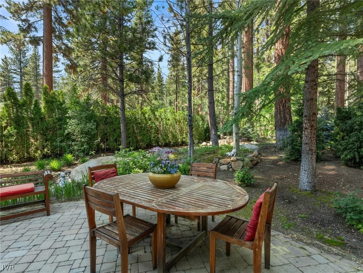
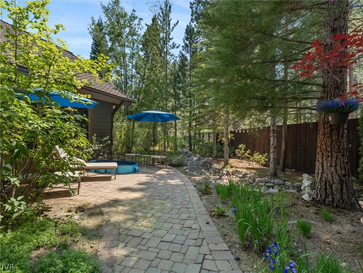
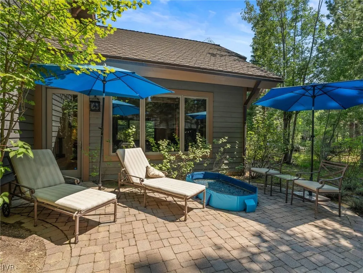
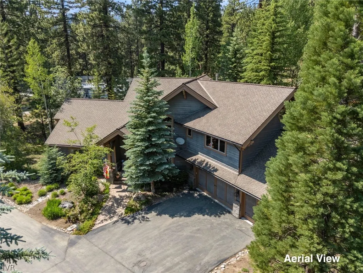
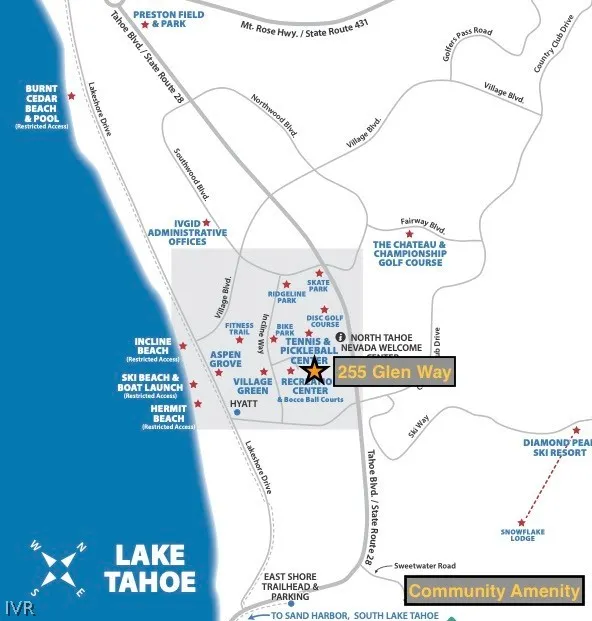
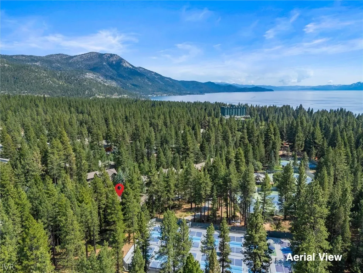
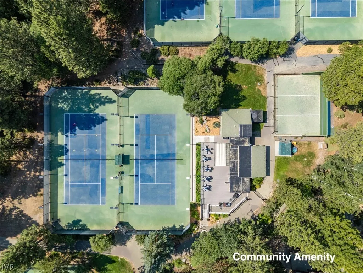
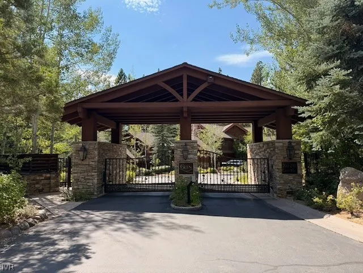
Rare offering in The Glen, a private gated community in Incline Village, NV. This well-appointed home features 4 en-suite bedrooms, including two spacious primary suites with spa tubs and steam showers. Designed for year-round Tahoe comfort, the home features in-floor hydronic radiant heat and a high-efficiency boiler installed in April 2025. Enjoy a private patio plus an attached 3-car garage with built-in storage, and a 10’ x 25’ overhead storage area with an electric lift. Solid construction combined with luxurious finishes make this a great find. If walkability and being connected to town is important to you, then this can't be beat! You are just a 5 minute walk to the Rec Center and the Lake Tahoe School, a 10 minute stroll to Incline Beach, seconds away from tennis, pickleball, disc golf, and a short drive to shopping and dinning! Hop on your bike for easy access to the Lakeshore trail, East Shore Trail, Tunnel Creek and more! And don't forget the tax benefits!
| Price History | |
|---|---|
| 6/16/2026 | Listed $4,500,000 |
General Features
| Possession | Close Of Escrow |
|---|---|
| View | Trees/Woods |
| Topography | Level |
| Property Subtype | Single Family Residence |
| County | Washoe |
| Property Type | Residential |
| Possible Use | Single Family |
| Status | Contingent |
| City | Incline Village |
| MLS Area | Central South of Hwy 28 |
| Lot Size Units | Acres |
| Listing Terms | Cash,Conventional |
| Tax Annual Amount | 23691 |
| Standard Status | Active Under Contract |
| Property Sub Type Additional | Single Family Residence |
| Heating | Natural Gas,Radiant,Gas,Hot Water,Radiant Floor |
| Roof | Composition |
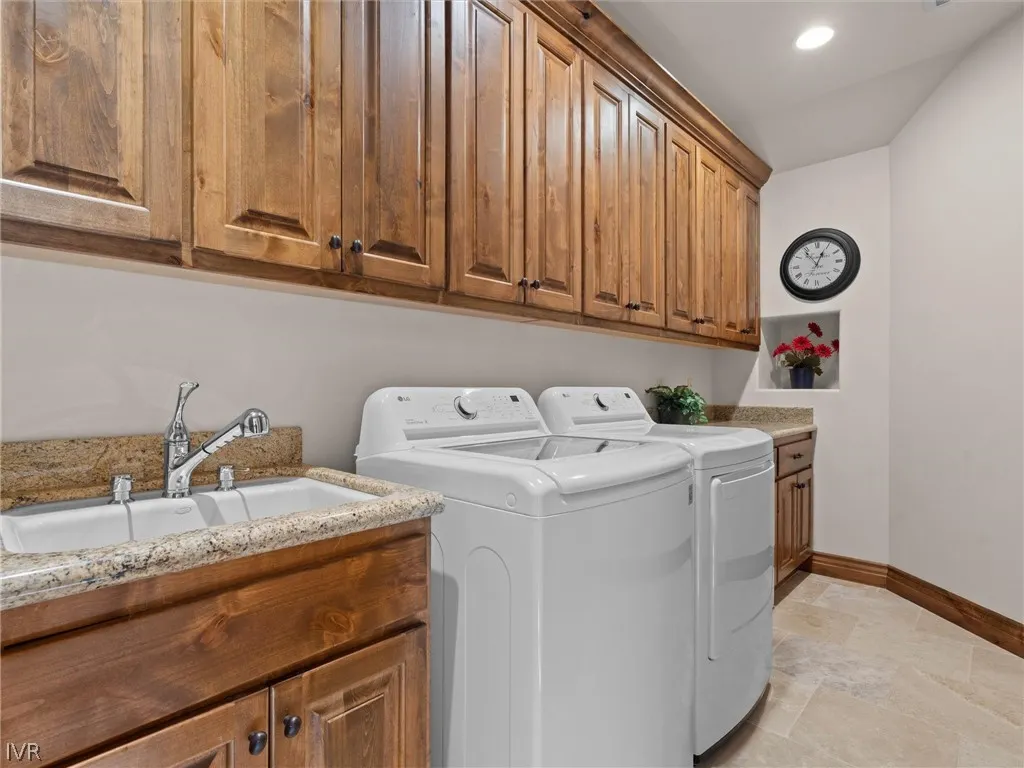
| Appliances | Dryer,Dishwasher,Freezer,Gas Range,Refrigerator,Wine Refrigerator,Washer |
| Development Status | Resale/Previously Owned |
| Garage Spaces | 3 |
| Patio/Porch Features | Patio |
| Architectural Style | Traditional |
| Security Features | Security System,Fire Alarm |
| Construction Materials | Frame,Shingle Siding |
| Year Built | 2003 |
| Stories Count | 2 |
| HOA | true |
| Attached Garage | true |
| Facing Direction | South |
| Garage Y/N | true |
| Full Baths | 4 |
| Zoning Description | Single Family Residential |
| Home Warranty Y/N | false |
| Occupancy Type | Occupied |
| HOA Fee | 871 |
| Association Fee Includes | Common Area Maintenance,Insurance,Maintenance Grounds,Sewer,Snow Removal,Trash,Water |
| Assoc Fee Paid Per | Monthly |
| Association Name | IPM |
| Association Amenities | Controlled Access |
Interior Features
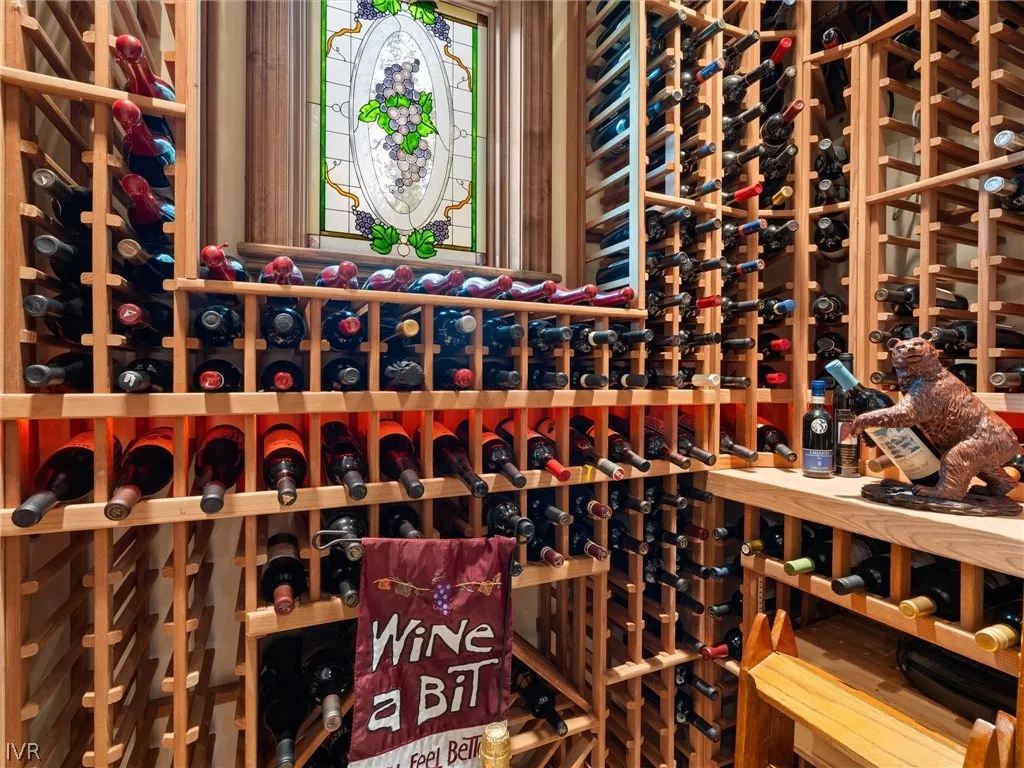
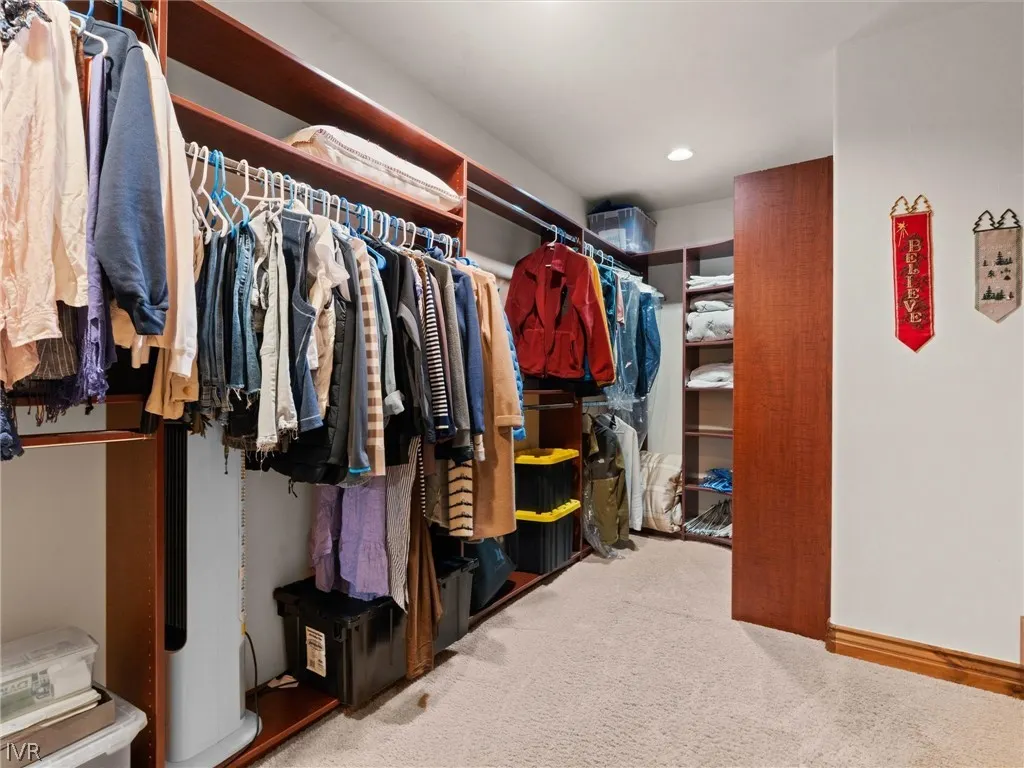
| Interior Amenities | Bookcases,Built-in Features,Butler's Pantry,Cathedral Ceiling(s),Central Vacuum,Granite Counters,High Ceilings,Kitchen Island,Kitchen/Family Room Combo,Marble Counters,Skylights,Steam Shower,Vaulted Ceiling(s),Wine Cellar,Walk-In Closet(s),Wired for Sound,Instant Hot Water,Loft,Mud Room |
|---|---|
| Flooring | Partially Carpeted,Slate |
| Furnished Y/N | Negotiable |
| Total Fireplaces | 4 |
| Fireplace Features | Living Room,Primary Bedroom,Multiple |
| Heating Y/N | true |
| Window Features | Skylight(s) |
| Fireplace Y/N | true |
| Half Baths | 1 |
| Laundry Features | Laundry in Utility Room,Laundry Room,Upper Level |
| Total Bedrooms | 4 |
| Main Level Bedrooms | 1 |
| Total Baths | 5 |
| LivingAreaSource | Assessor |
Exterior Features
| Lot Features | Backs to Greenbelt/Park,Level |
|---|---|
| Lot Size Area | 0.1625 |
| Lot Size Acres | 0.1625 |
| Exterior Amenities | Sprinkler/Irrigation,Patio |
| Parking Features | Attached,Garage,Three Car Garage |
| Road Frontage Type | Private Road |
Amenities
- Foreclosure
- Views
- Short Sale
- New Construction
- Adult 55+
- Lease To Own
- No HOA Fees
- Furnished
- Primary On Main
- Air Conditioning
- Seller Finance
- Green
- Fixer Upper
- Horse
- Golf
- Fireplace
- Deck
- Garage
- Basement
- Pool
Property vs Single Family Average in 89451
Price
Taxes
Year Built
 The data relating to real estate for sale on this web site comes in part from the Broker Reciprocity program of the Northern Nevada Regional Multiple Listing Service®. Real estate listings held by brokerage firms other than the owner of this site are marked with the Broker Reciprocity logo and detailed information about those listings includes the name of the listing brokerage. Copyright 2026 of the Northern Nevada Regional Multiple Listing Service MLS. All rights reserved.
 Incline Village Board of REALTORS® All information deemed reliable but not guaranteed. All properties are subject to prior sale, change or withdrawal. Neither listing broker(s) or information provider(s) shall be responsible for any typographical errors, misinformation, misprints and shall be held totally harmless. Listing(s) information is provided for consumer's personal, non-commercial use and may not be used for any purpose other than to identify prospective properties consumers may be interested
