












Address
775 Fairview Boulevard, Incline Village, NV
Price
$ 21,000,000
Property Attributes
- MLS#1018946
- TypeSingle Family
- Listing Status Active
- CountyWashoe
- CityIncline Village
- AreaEastern Slope
- Zip89451
- Style
- Year Built1999
- Taxes$ 108848
- Price$ 21,000,000
- Bedrooms6
- Full Bathrooms5
- Half Bathrooms2
- Sqr Footage8947
- Lot Size10 Acres
Data Source:
Incline Village Board of REALTORS® (IVBOR)
Property Description
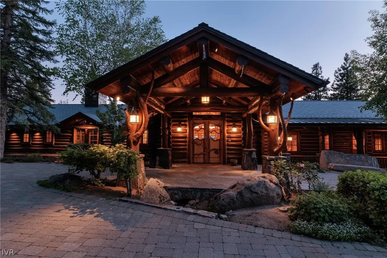
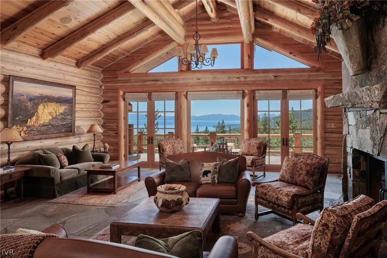
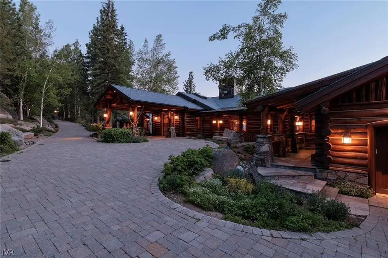
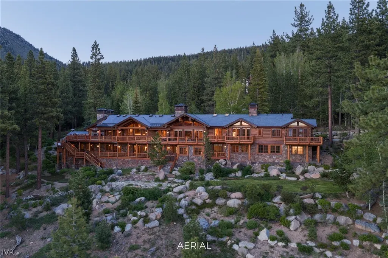
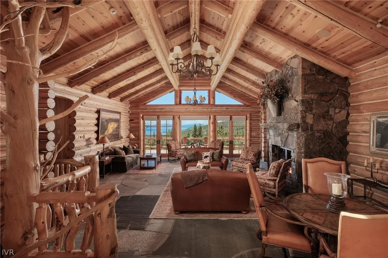
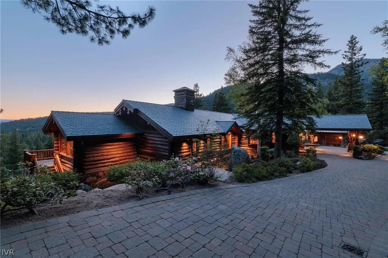
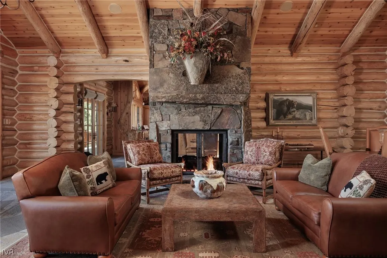
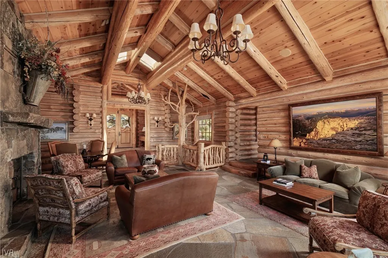
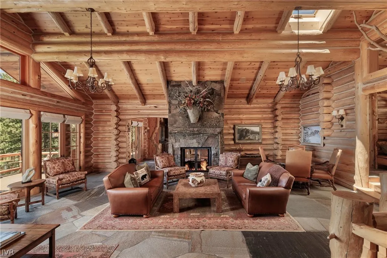
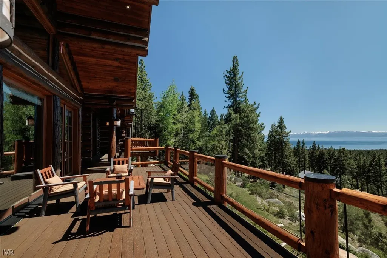
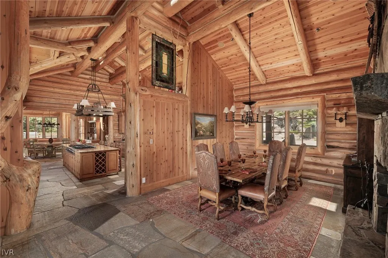
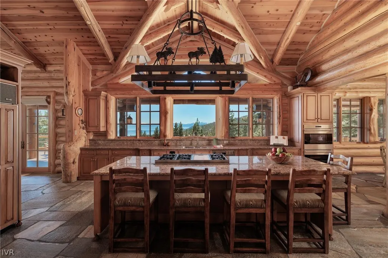
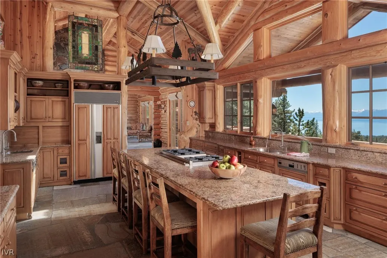
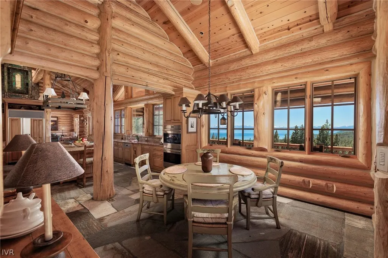
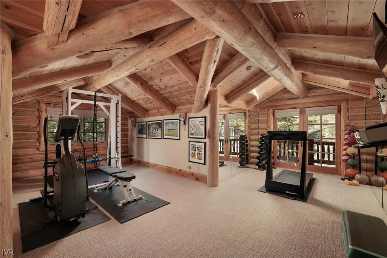
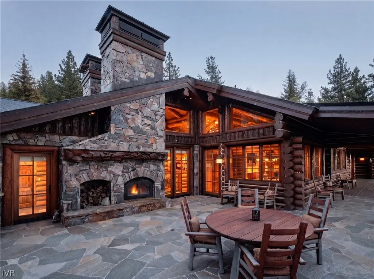
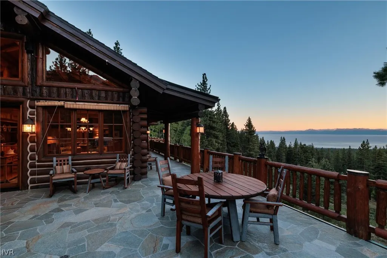
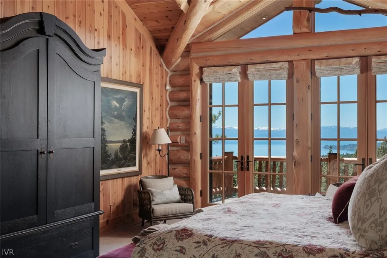
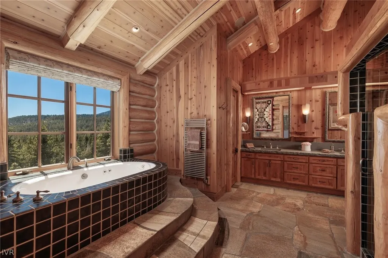
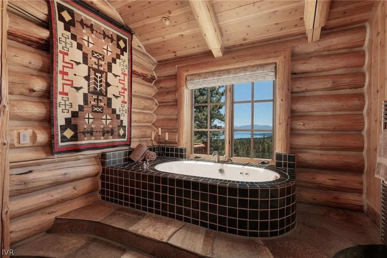
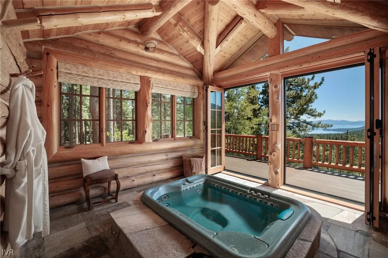
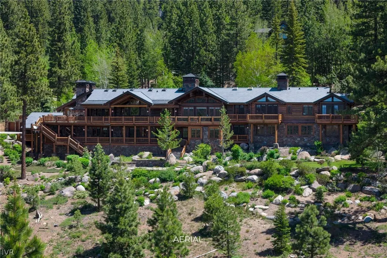
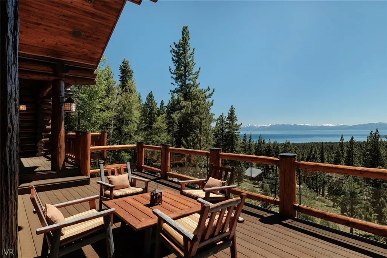
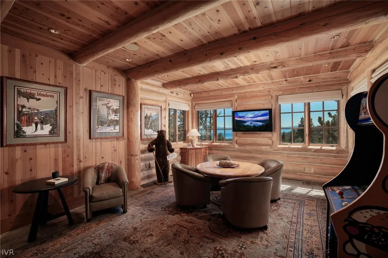
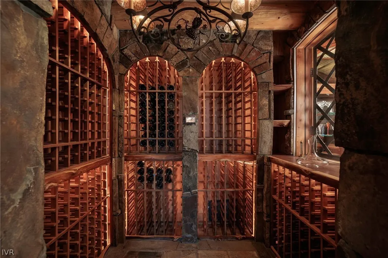
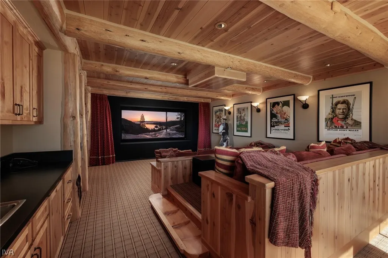
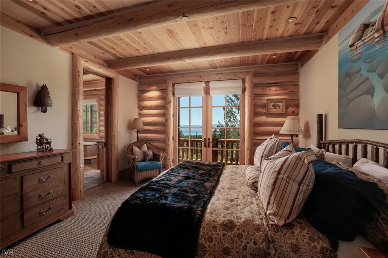
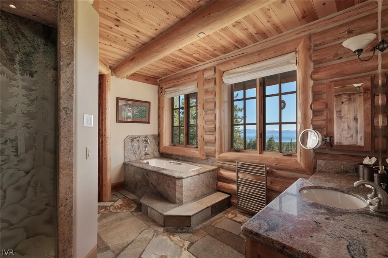
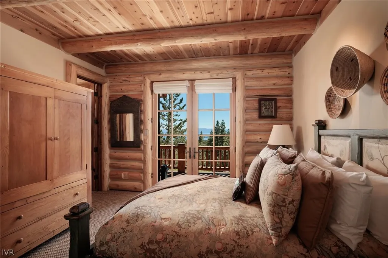
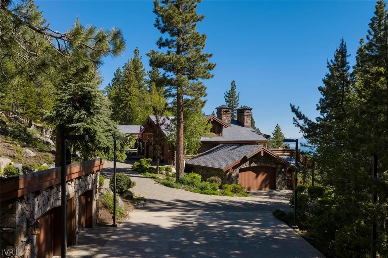
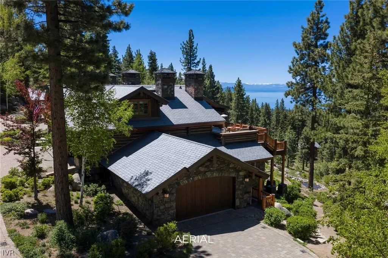
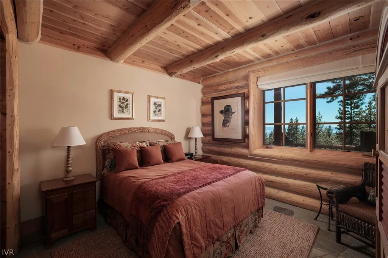
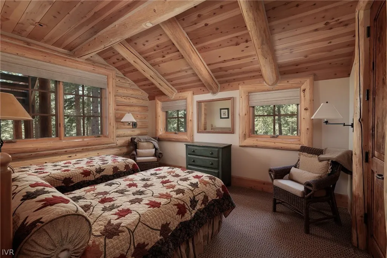
"A Secret Cabin". 10 private acres in Incline Village with panoramic Lake Tahoe views. This 8,947 sq ft custom log residence, built entirely from reclaimed timber, was designed for real mountain life — not trends. French doors on every level open to broad decks and terraces. Soaring 16-ft ceilings, skylights, grand stone fireplace. Main level single-floor living: primary suite with indoor/outdoor hot tub, chef’s kitchen, dining, office. Lower level: theater, wine cellar, game room, wet bar, poker room. Self-contained 2BR in-law suite with full kitchen and private entry. Designed to work across every season and every generation - ski weekends and summer lake days, extended family gatherings, holidays with pets underfoot and quiet mornings with coffee on the deck. The result is a home that feels as natural in January as it does in July. A sanctuary, not a statement. 6BR+Office|Gym|5 full baths + 2 half | Full IVGID privileges | Split 5-car garage | Sport court|In-Law suite
| Price History | |
|---|---|
| 6/17/2026 | Listed $21,000,000 |
General Features
| Possession | Close Of Escrow |
|---|---|
| View | Lake,Mountain(s),Panoramic |
| Topography | Sloping |
| Property Subtype | Single Family Residence |
| County | Washoe |
| Property Type | Residential |
| Possible Use | Single Family |
| Status | Active |
| City | Incline Village |
| MLS Area | Eastern Slope |
| Lot Size Units | Acres |
| Listing Terms | Cash |
| Tax Annual Amount | 108848 |
| Virtual Tour | https://www.tourfactory.com/idxr3245226 |
| Standard Status | Active |
| Property Sub Type Additional | Single Family Residence |
| Heating | Natural Gas,Gas,Hot Water |
| Roof | Concrete,Slate |
| Appliances | Dryer,Dishwasher,Freezer,Disposal,Gas Range,Refrigerator,Wine Refrigerator,Washer |
| Development Status | Resale/Previously Owned |
| Garage Spaces | 4 |
| Patio/Porch Features | Balcony,Deck,Patio |
| Architectural Style | Mountain |
| Security Features | Security System |
| Construction Materials | Log |
| Year Built | 1999 |
| Stories Count | 2 |
| HOA | false |
| Attached Garage | true |
| Garage Y/N | true |
| Full Baths | 5 |
| Zoning Description | Single Family Residential |
| Spa Features | Hot Tub |
| Home Warranty Y/N | false |
| Occupancy Type | Occupied |
Interior Features
| Interior Amenities | Beamed Ceilings,Wet Bar,Breakfast Bar,Bookcases,Breakfast Area,French Door(s)/Atrium Door(s),Granite Counters,High Ceilings,Kitchen Island,Marble Counters,Main Level Primary,Skylights,Steam Shower,Wine Cellar,Walk-In Closet(s),Wired for Sound,Loft,Mud Room,Walk-In Pantry |
|---|---|
| Flooring | Hardwood,Partially Carpeted,Slate |
| Furnished Y/N | Partially |
| Total Fireplaces | 4 |
| Fireplace Features | Multiple |
| Heating Y/N | true |
| Window Features | Skylight(s) |
| Fireplace Y/N | true |
| Half Baths | 2 |
| Laundry Features | Laundry in Utility Room,Laundry Room |
| Total Bedrooms | 6 |
| Main Level Bedrooms | 1 |
| Total Baths | 7 |
| LivingAreaSource | Assessor |
Exterior Features
| Lot Features | Level,Sloped |
|---|---|
| Lot Size Area | 10 |
| Lot Size Acres | 10 |
| Exterior Amenities | Balcony,Barbecue,Deck,Heated Driveway,Sprinkler/Irrigation,Landscaping,Patio,Water Feature |
| Parking Features | Attached,Four Car Garage,Four or more Spaces,Garage,Garage Door Opener |
| Spa | true |
| Other Equipment | Generator |
| Door Features | French Doors |
Amenities
- Foreclosure
- Views
- Short Sale
- New Construction
- Adult 55+
- Lease To Own
- No HOA Fees
- Furnished
- Primary On Main
- Air Conditioning
- Seller Finance
- Green
- Fixer Upper
- Horse
- Golf
- Fireplace
- Deck
- Garage
- Basement
- Pool
Property vs Single Family Average in 89451
Price
Taxes
Year Built
 The data relating to real estate for sale on this web site comes in part from the Broker Reciprocity program of the Northern Nevada Regional Multiple Listing Service®. Real estate listings held by brokerage firms other than the owner of this site are marked with the Broker Reciprocity logo and detailed information about those listings includes the name of the listing brokerage. Copyright 2026 of the Northern Nevada Regional Multiple Listing Service MLS. All rights reserved.
 Incline Village Board of REALTORS® All information deemed reliable but not guaranteed. All properties are subject to prior sale, change or withdrawal. Neither listing broker(s) or information provider(s) shall be responsible for any typographical errors, misinformation, misprints and shall be held totally harmless. Listing(s) information is provided for consumer's personal, non-commercial use and may not be used for any purpose other than to identify prospective properties consumers may be interested
