














Address
714 Champagne Road, Incline Village, NV
Price
$ 7,888,888
Property Attributes
- MLS#1018286
- TypeSingle Family
- Listing Status Active
- CountyWashoe
- CityIncline Village
- AreaEastern Slope
- Zip89451
- Style
- Year Built1979
- Taxes$ 22856
- Price$ 7,888,888
- Bedrooms7
- Full Bathrooms6
- Half Bathrooms1
- Sqr Footage6923
- Lot Size1.01 Acres
Data Source:
Incline Village Board of REALTORS® (IVBOR)
Property Description
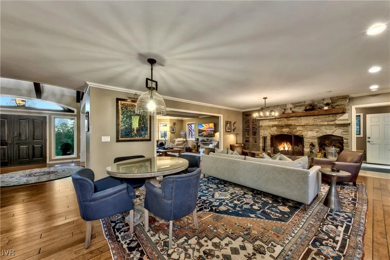
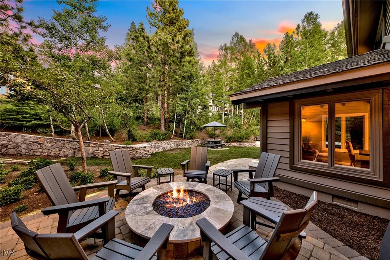
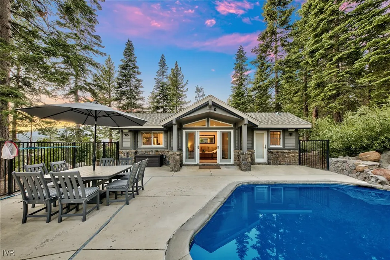
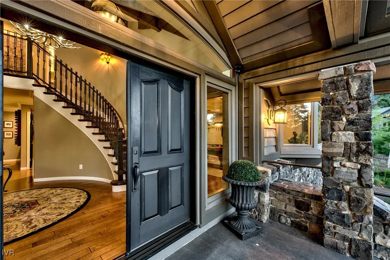
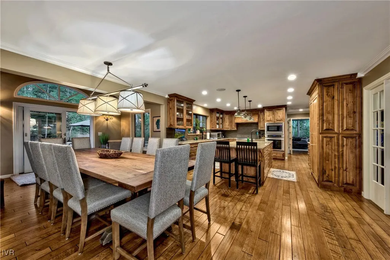
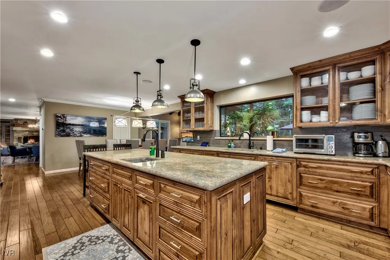
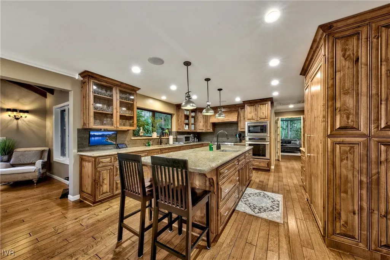
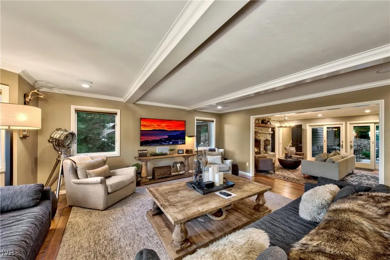
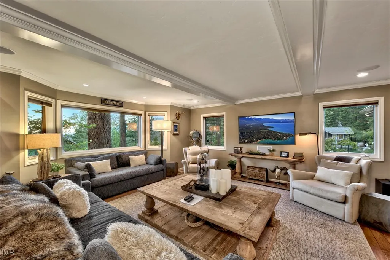
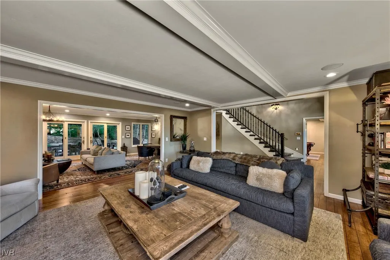
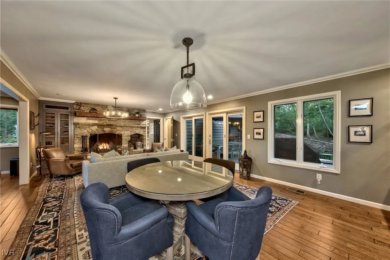
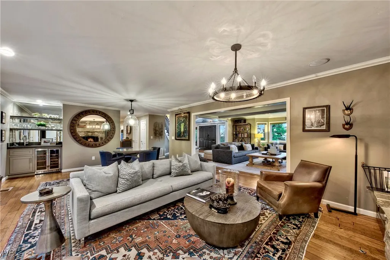
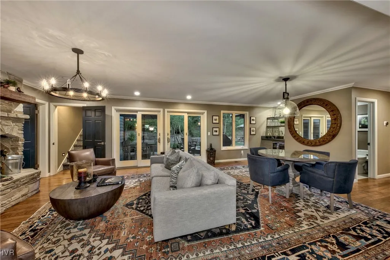
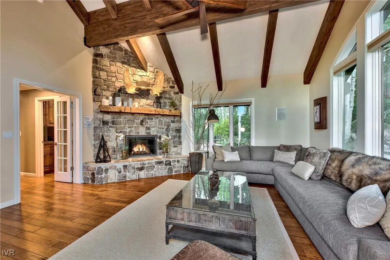
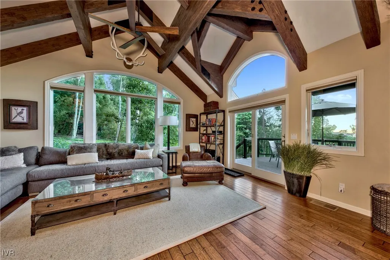
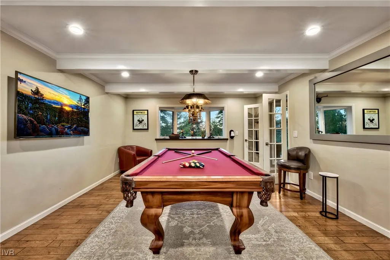
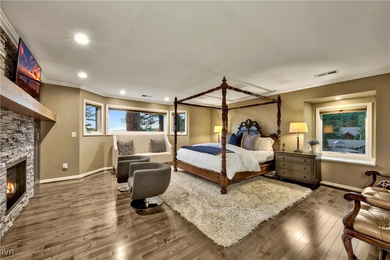
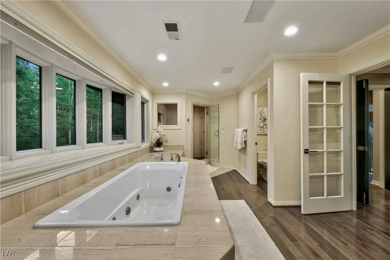
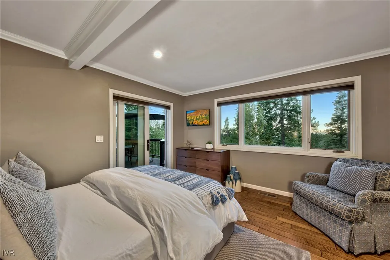
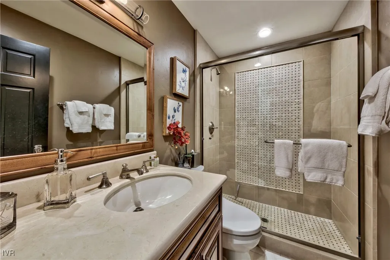
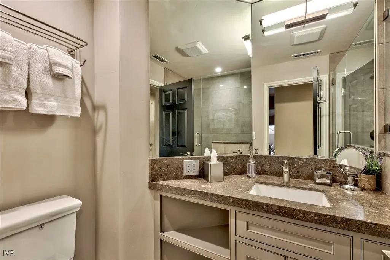
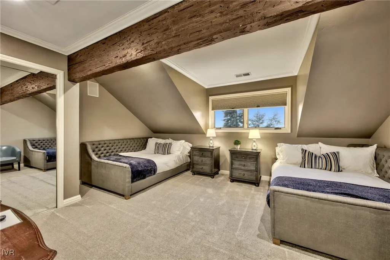
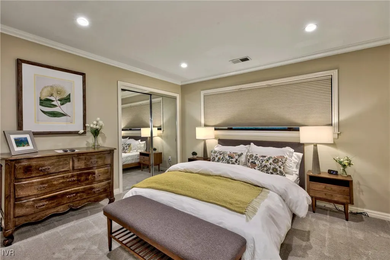
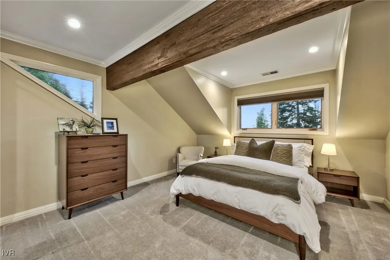
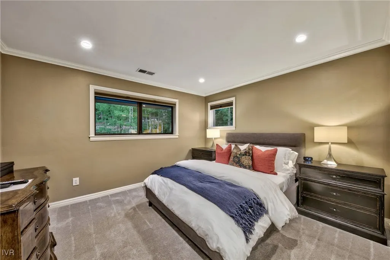
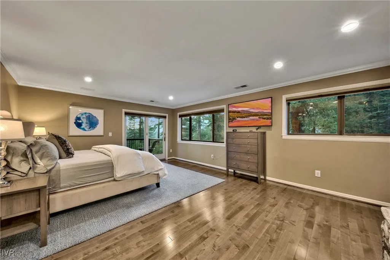
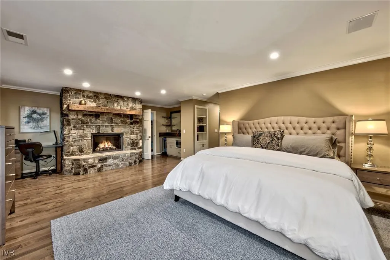
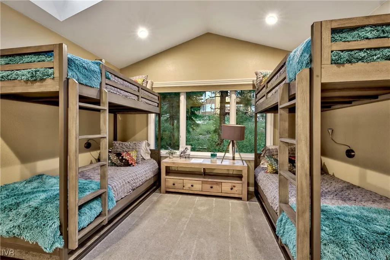
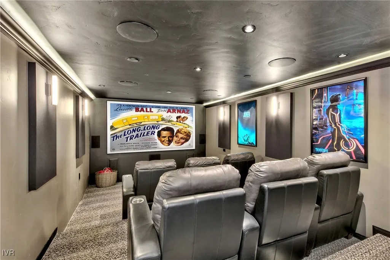
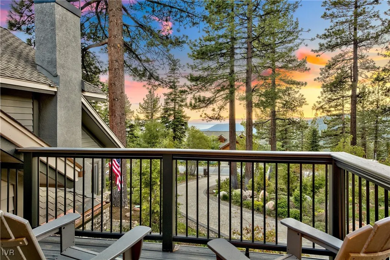
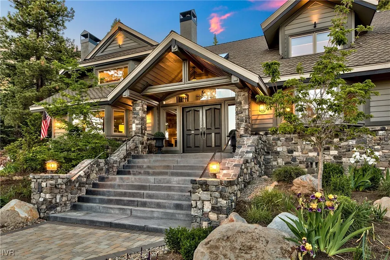
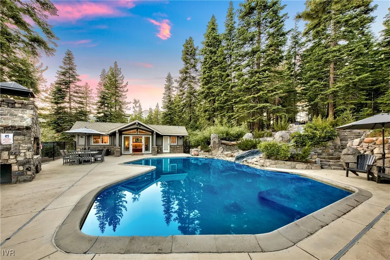
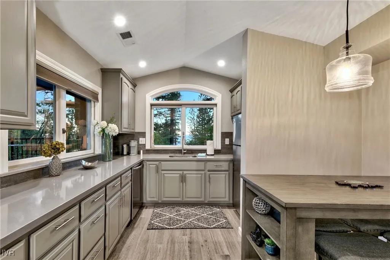
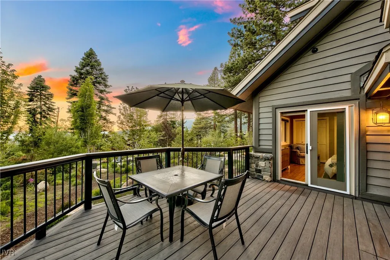
Discover a sanctuary of luxury & privacy at this remarkable Tahoe estate, where timeless elegance meets natural beauty on over an acre of meticulously landscaped grounds. This exceptional residence boasts seven spacious bedrooms, including a charming bunk room, seven bathrooms & a separate pool house—offering an idyllic retreat for those who appreciate refined living. Meander through lush gardens and winding pathways that evoke a sense of tranquility at every turn. The pool area is a private oasis, perfect for basking in the Tahoe sunshine or gathering under starlit skies. Inside, the home theater promises cinematic indulgence with cutting-edge technology and plush seating. Every detail reflects impeccable craftsmanship and thoughtful design—from soaring ceilings and grand fireplaces to the effortless integration of indoor and outdoor spaces. Whether hosting elegant gatherings or savoring quiet moments in nature, this alpine retreat captures the very essence of elevated Tahoe living.
| Price History | |
|---|---|
| 8/20/2025 | Listed $7,888,888 |
General Features
| Possession | Close Of Escrow |
|---|---|
| View | Lake |
| Topography | Sloping |
| Property Subtype | Single Family Residence |
| County | Washoe |
| Property Type | Residential |
| Possible Use | Single Family |
| Status | Active |
| City | Incline Village |
| MLS Area | Eastern Slope |
| Lot Size Units | Acres |
| Listing Terms | Cash,Conventional |
| Tax Annual Amount | 22856 |
| Virtual Tour | https://tours.2view.com/mediaoneclick/14528/gallery/&contact=none |
| Standard Status | Active |
| Property Sub Type Additional | Single Family Residence |
| Heating | Forced Air |
| Cooling | Central Air,Wall/Window Unit(s),1 Unit |
| Roof | Composition |
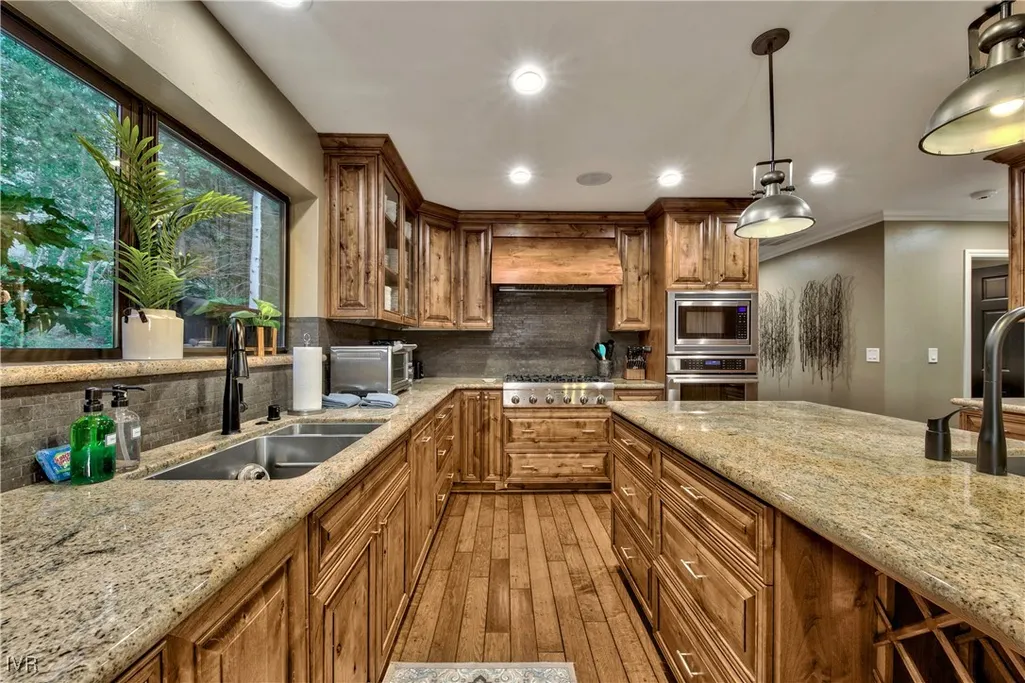
| Appliances | Dryer,Dishwasher,Electric Oven,Disposal,Gas Range,Microwave,Refrigerator,Washer |
| Garage Spaces | 2 |
| Patio/Porch Features | Balcony,Patio |
| Pool Features | Heated,In Ground,Pool |
| Year Built | 1979 |
| Stories Count | 2 |
| HOA | false |
| Garage Y/N | true |
| Full Baths | 6 |
| Spa Features | Hot Tub,OutdoorHot Tub |
| Home Warranty Y/N | false |
| Property Condition | Updated/Remodeled |
| Other Structures | Outbuilding |
Interior Features
| Interior Amenities | Beamed Ceilings,Breakfast Bar,Granite Counters,High Ceilings,In-Law Floorplan,Marble Counters,Stone Counters,Walk-In Closet(s),Window Treatments,Mud Room |
|---|---|
| Flooring | Hardwood,Partially Carpeted |
| Furnished Y/N | Negotiable |
| Total Fireplaces | 4 |
| Fireplace Features | Multiple |
| Air Conditioning Y/N | true |
| Heating Y/N | true |
| Window Features | Window Treatments |
| Fireplace Y/N | true |
| Half Baths | 1 |
| Laundry Features | Main Level |
| Total Bedrooms | 7 |
| Main Level Bedrooms | 1 |
| Total Baths | 7 |
Exterior Features
| Lot Size Area | 1.01 |
|---|---|
| Lot Size Acres | 1.01 |
| Exterior Amenities | Balcony,Barbecue,Fence,Heated Driveway,Landscaping,Patio,Water Feature |
| Parking Features | Two Car Garage,Garage Door Opener |
| Spa | true |
| Other Equipment | Generator |
Amenities
- Foreclosure
- Views
- Short Sale
- New Construction
- Adult 55+
- Lease To Own
- No HOA Fees
- Furnished
- Primary On Main
- Air Conditioning
- Seller Finance
- Green
- Fixer Upper
- Horse
- Golf
- Fireplace
- Deck
- Garage
- Basement
- Pool
Property vs Single Family Average in 89451
Price
Taxes
Year Built
 The data relating to real estate for sale on this web site comes in part from the Broker Reciprocity program of the Northern Nevada Regional Multiple Listing Service®. Real estate listings held by brokerage firms other than the owner of this site are marked with the Broker Reciprocity logo and detailed information about those listings includes the name of the listing brokerage. Copyright 2026 of the Northern Nevada Regional Multiple Listing Service MLS. All rights reserved.
 Incline Village Board of REALTORS® All information deemed reliable but not guaranteed. All properties are subject to prior sale, change or withdrawal. Neither listing broker(s) or information provider(s) shall be responsible for any typographical errors, misinformation, misprints and shall be held totally harmless. Listing(s) information is provided for consumer's personal, non-commercial use and may not be used for any purpose other than to identify prospective properties consumers may be interested
