
Just Listed



Address
6321 Copper Creek Court, Reno, NV
Price
$ 624,900
Property Attributes
- MLS#260012069
- TypeSingle Family
- Listing Status Active
- CountyWashoe
- CityReno
- NeighborhoodLakeridge Springs 3
- Zip89519
- StyleSingle Family Residence
- Year Built1994
- Taxes$ 1882
- Price$ 624,900
- Bedrooms3
- Full Bathrooms2
- Half Bathrooms0
- Sqr Footage1463
- Lot Size0.1 Acres
Data Source:
Northern Nevada Regional MLS (NNRMLS)
Property Description
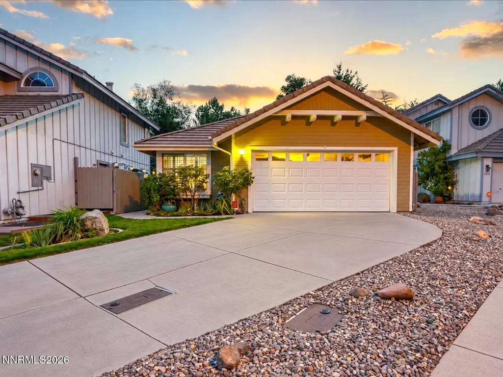
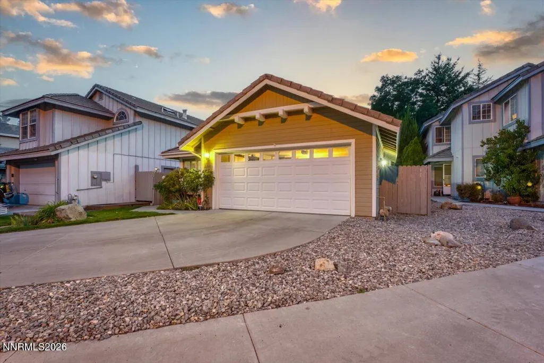
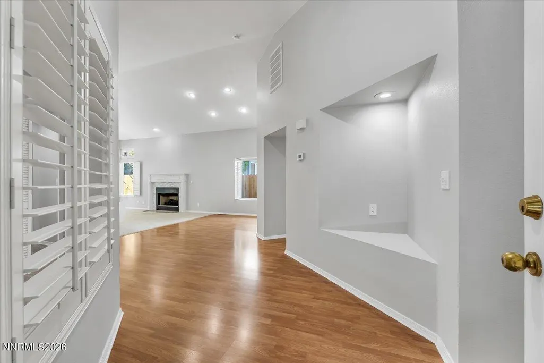
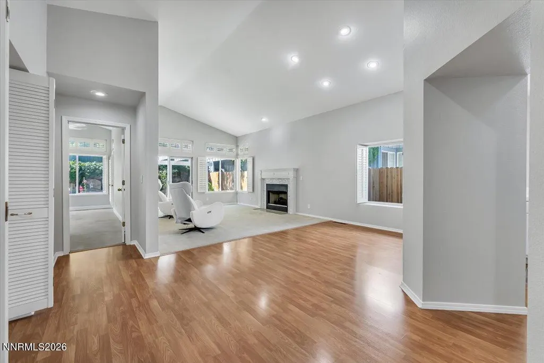
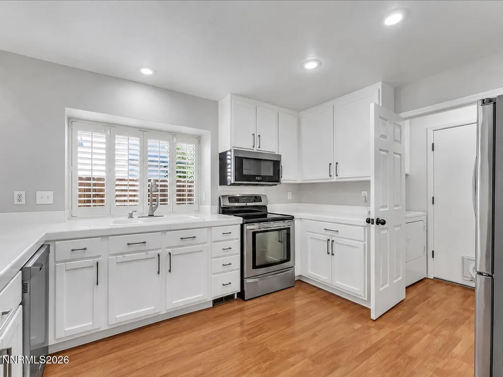
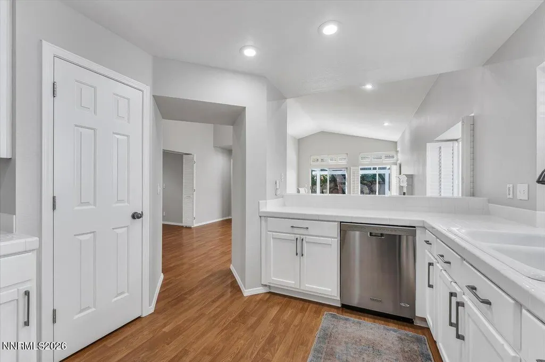
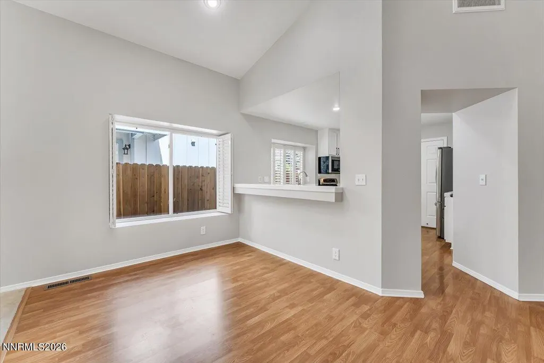
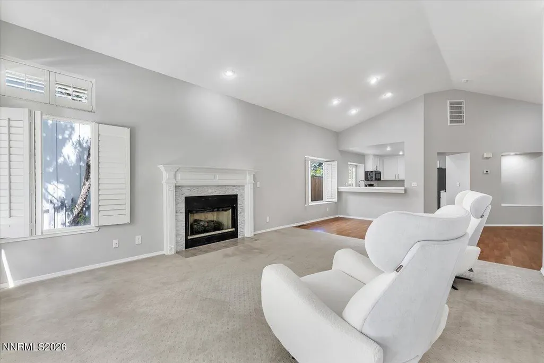
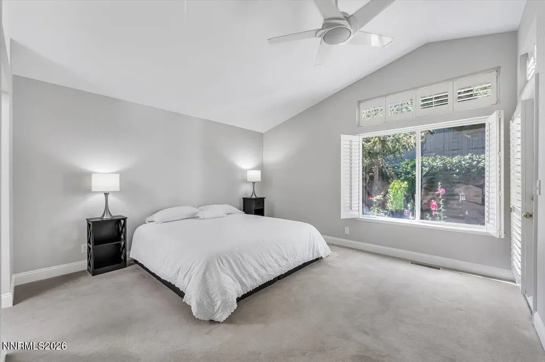
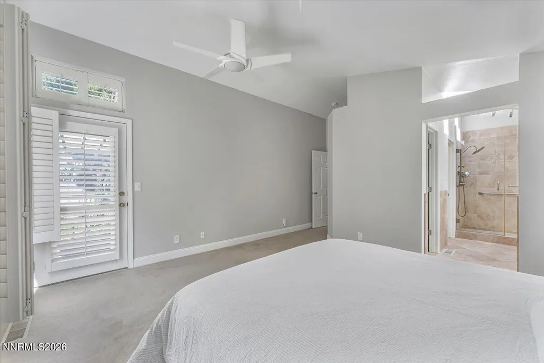
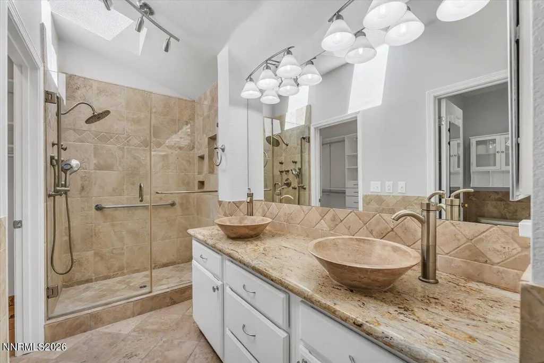
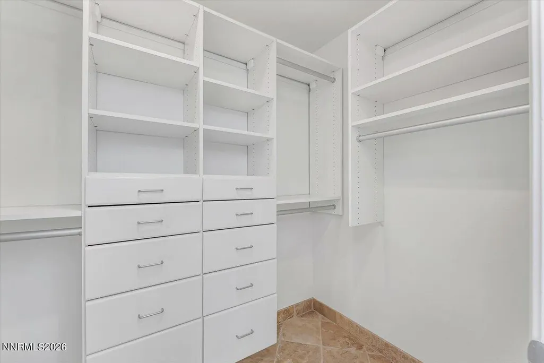
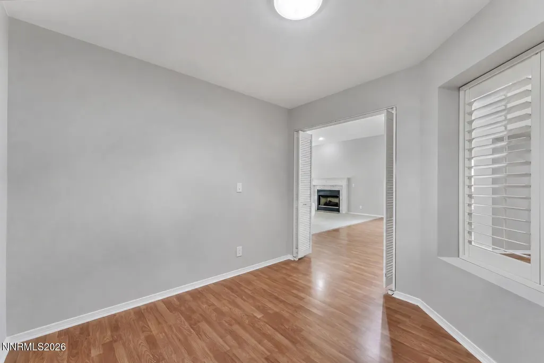
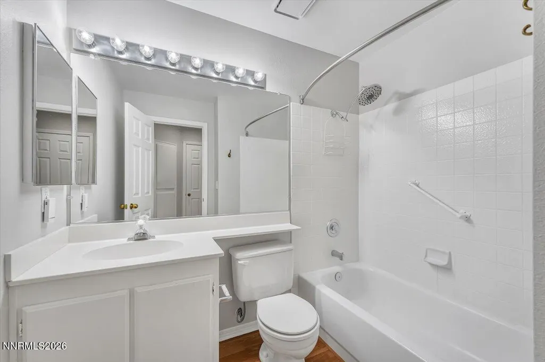
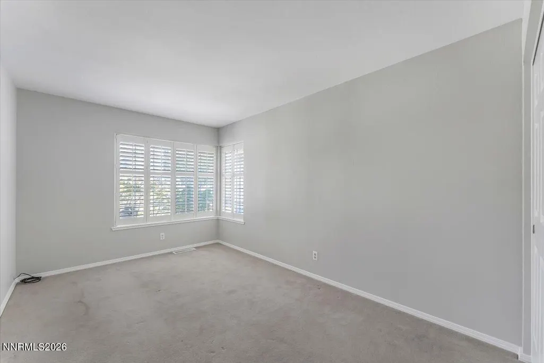
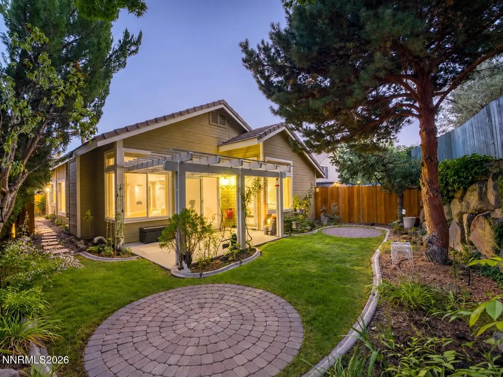
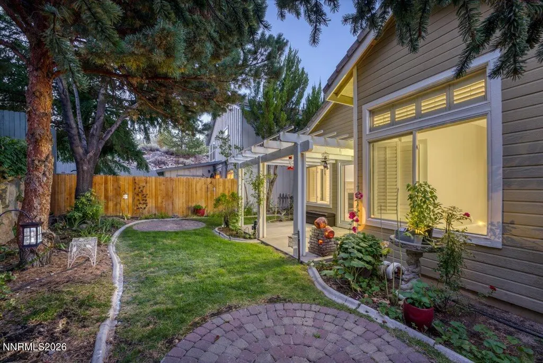
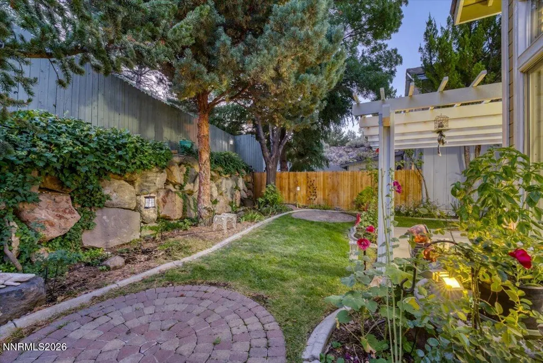
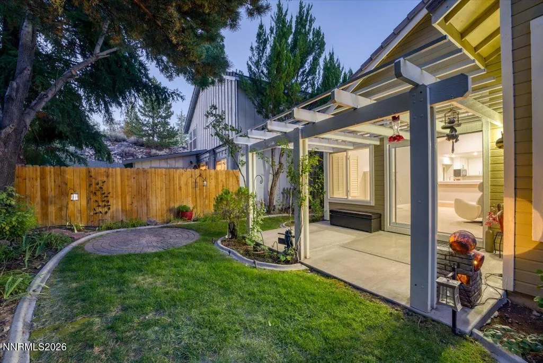
Lakeridge Springs living at its best! Perfectly positioned on an ideal cul-de-sac with no rear neighbors. This stunning single story residence showcases an exceptional ensemble of upgrades and amenities, only starting with a spa-quality primary bathroom, bespoke fireplace surround, beautifully upgraded kitchen, soaring vaulted ceilings, and a spectacular backyard oasis. Thoughtfully refined inside and out, this exceptional home exudes pride of ownership and delivers an impressive combination of style, comfort, and effortless living. Do not miss this special opportunity! The primary suite is absolutely sublime and has been curated to deliver a luxurious and elevated lifestyle. The space is highlighted by a truly spa-inspired bathroom showcasing extensive natural stone and custom tilework. The oversized walk-in shower features richly detailed natural italian travertine stone tilework accented by a custom horizontal decorative band with an intricate diamond pattern design, a frameless glass enclosure, dual shower heads including a hand held shower wand, four integrated wall body sprays, three recessed niches, and an integrated grab bar. Above, skylights and overhead lights enhance the spa-like experience while filling the space with natural light. The walls also have travertine accenting. A granite topped dual vanity showcases striking stone vessel sinks and thoughtfully designed custom organizational pull outs, providing exceptional storage for makeup, toiletries, and everyday essentials. Completing the suite is a spacious walk in closet with custom built in shelving and storage, done by california closets. The suite also has private access to the backyard. The kitchen is impressive, thoughtfully designed to blend style, functionality, and effortless everyday living. Upgraded stainless steel appliances are complemented by soft close cabinetry, recessed lighting, a large pantry, and extremely convenient custom pull out cabinet organizers that maximize storage and keep everyday essentials easily accessible. The kitchen flows seamlessly into the dining area and living room, creating an open and inviting connection between the home's primary gathering spaces. The living room has a vaulted ceiling and is anchored by a beautiful gas fireplace with a stacked tile design. The surrounding molding showcases fluted columns, dimensional trim, raised paneling, detailed millwork, and a bold mantel. The living room sliding door brings you to the backyard. The backyard is a private dreamscape that feels like its own world. With no rear neighbors, newer fencing, and a beautiful pergola, the setting is remarkably private, peaceful, and enchanted. The outdoor space has been thoughtfully designed for both relaxation and entertaining, whether enjoying a quiet evening under the pergola, gathering with friends for weekend cookouts, or unwinding over drinks at the end of the day. This serene backyard oasis delivers an incredible sense of seclusion that is increasingly difficult to find. The garage is finished and has plenty of built in storage cabinets, and a pull down attic ladder for easy access to even more storage. Do not miss this rare opportunity!
| Elementary School | Middle School | High School |
|---|---|---|
| Huffaker Elementary School | Pine Middle School | Reno High School |
| Price History | |
|---|---|
| 9/18/2026 | Listed $624,900 |
General Features
| Sewer | Public Sewer |
|---|---|
| Heating | Fireplace(s),Forced Air,Natural Gas |
| Cooling | Central Air |
| Utilities | Electricity Connected,Natural Gas Connected,Sewer Connected,Water Connected,Underground Utilities,Water Meter Installed |
| Possession | Close Of Escrow |
| Roof | Tile |
| Appliances | Dishwasher,Disposal,Electric Cooktop,Microwave,Oven |
| Zoning | SF5 |
| HOA Fee | 100 |
| Garage Spaces | 2 |
| Patio/Porch Features | None,Patio |
| Security Features | Carbon Monoxide Detector(s),Smoke Detector(s) |
| Year Built | 1994 |
| Stories Count | 1 |
| Levels | One |
| Property Subtype | Single Family Residence |
| Assoc Fee Paid Per | Monthly |
| County | Washoe |
| New Construction | false |
| Property Type | Residential |
| Association Amenities | Clubhouse,Pool,Spa/Hot Tub,Tennis Court(s) |
| HOA | true |
| Attached Garage | true |
| Subdivision Name | Lakeridge Springs 3 |
| Garage Y/N | true |
| Other Structures | None |
| Full Baths | 2 |
| Status | Active |
| High School | Reno |
| City | Reno |
| Association Name | Lakeridge Springs |
| Senior Community Y/N | false |
| Lot Size Units | Acres |
| Lot Size Square Feet | 4312 |
| Carport Y/N | false |
| Spa Features | None |
| Elementary School | Huffaker |
| Tax Annual Amount | 1882.86 |
| Middle/Junior High School | Pine |
| Standard Status | Active |
| Sewer_co_Public_sp_Sewer | true |
| Heating_co_Fireplace_lparen_s_rparen_ | true |
| Utilities_co_Underground_sp_Utilities | true |
Interior Features
| Interior Amenities | Breakfast Bar,High Ceilings,Pantry,Primary Downstairs,Vaulted Ceiling(s),Walk-In Closet(s) |
|---|---|
| Flooring | Carpet,Tile,Vinyl |
| Total Fireplaces | 1 |
| Fireplace Features | Gas |
| Common Walls | No Common Walls |
| Air Conditioning Y/N | true |
| Heating Y/N | true |
| Window Features | Double Pane Windows,Vinyl Frames |
| Fireplace Y/N | true |
| Laundry Features | Laundry Room,Shelves |
| Total Bedrooms | 3 |
| LivingAreaSource | Assessor |
| Total Baths | 2 |
| Disposal | true |
| Heating-Forced Air | true |
Exterior Features
| Exterior Amenities | Rain Gutters |
|---|---|
| Fencing | Back Yard |
| Parking Features | Attached,Garage,Garage Door Opener |
| Lot Features | Cul-De-Sac,Landscaped,Level |
| Water Source | Public |
| Total Parking | 2 |
| Lot Size Area | 0.1 |
| Foundation Details | Crawl Space |
| Spa | false |
| Building Area Total | 1463 |
| Lot Size Acres | 0.1 |
| Waterfront Y/N | false |
| Road Frontage Type | Public |
| Road Responsibility | Public Maintained Road |
| Horse Y/N | false |
Amenities
- Foreclosure
- Views
- Short Sale
- New Construction
- Adult 55+
- Lease To Own
- No HOA Fees
- Furnished
- Primary On Main
- Air Conditioning
- Seller Finance
- Green
- Fixer Upper
- Horse
- Golf
- Fireplace
- Deck
- Garage
- Basement
- Pool
Property vs Single Family Average in 89519
Price
Taxes
Year Built
 The data relating to real estate for sale on this web site comes in part from the Broker Reciprocity program of the Northern Nevada Regional Multiple Listing Service®. Real estate listings held by brokerage firms other than the owner of this site are marked with the Broker Reciprocity logo and detailed information about those listings includes the name of the listing brokerage. Copyright 2026 of the Northern Nevada Regional Multiple Listing Service MLS. All rights reserved.
 Incline Village Board of REALTORS® All information deemed reliable but not guaranteed. All properties are subject to prior sale, change or withdrawal. Neither listing broker(s) or information provider(s) shall be responsible for any typographical errors, misinformation, misprints and shall be held totally harmless. Listing(s) information is provided for consumer's personal, non-commercial use and may not be used for any purpose other than to identify prospective properties consumers may be interested
