
Just Listed













Address
6593 Peppergrass Drive, Sparks, NV
Price
$ 499,900
Property Attributes
- MLS#260012067
- TypeSingle Family
- Listing Status Active
- CountyWashoe
- CitySparks
- NeighborhoodPioneer Meadows Village 9 Phase 1
- Zip89436
- StyleSingle Family Residence
- Year Built2018
- Taxes$ 3945
- Price$ 499,900
- Bedrooms3
- Full Bathrooms2
- Half Bathrooms1
- Sqr Footage1801
- Lot Size0.06 Acres
Data Source:
Northern Nevada Regional MLS (NNRMLS)
Property Description
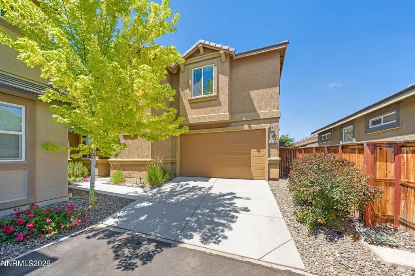
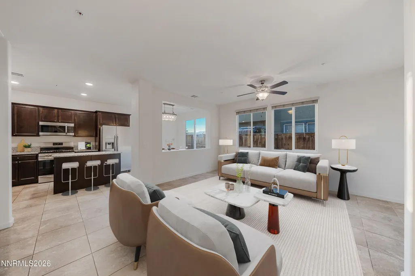
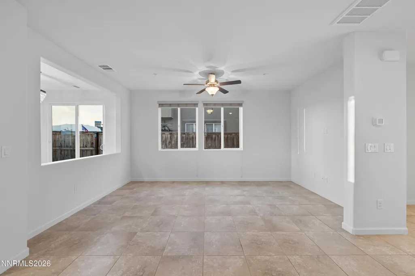
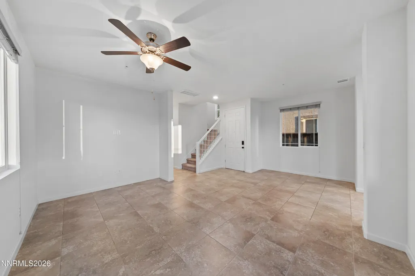
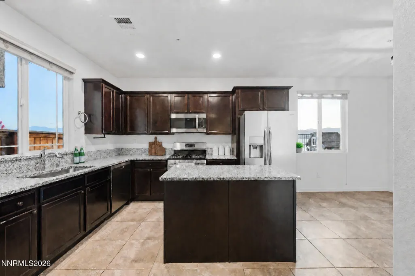
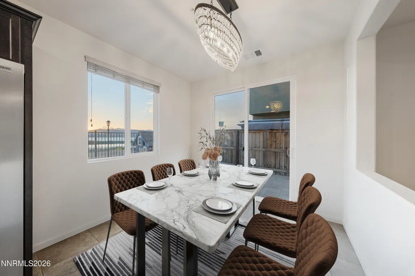
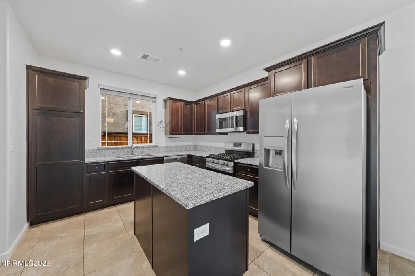
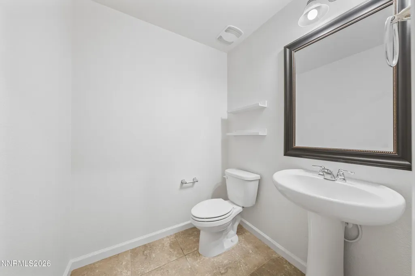
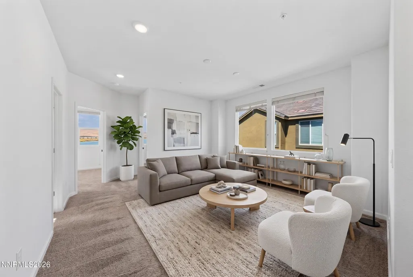
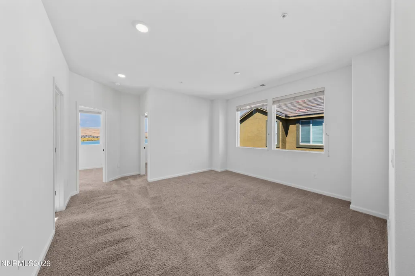
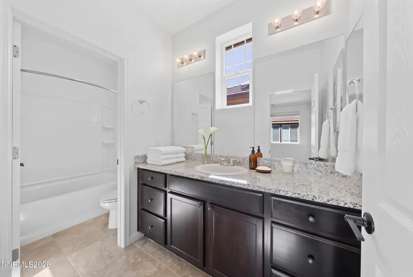
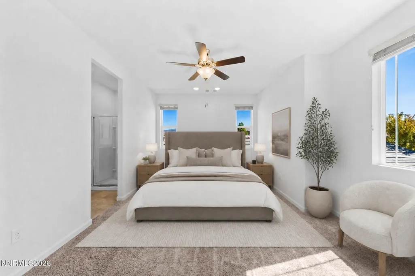
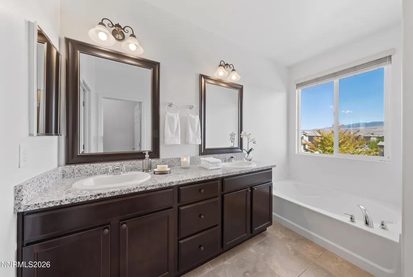
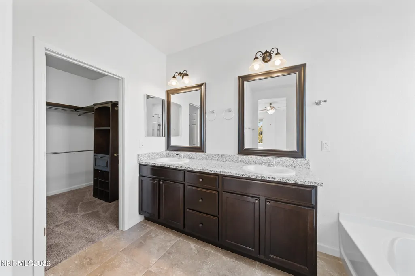
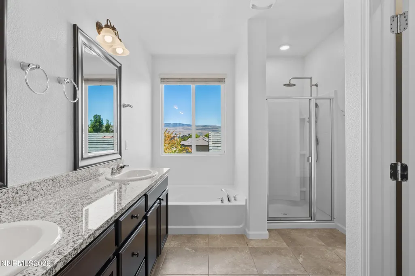
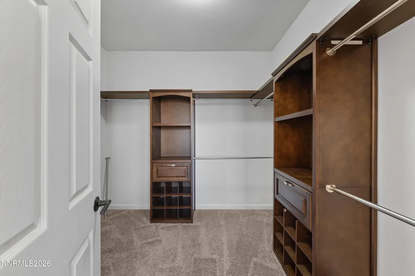
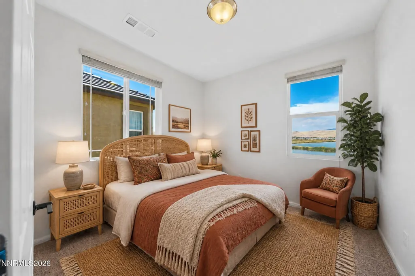
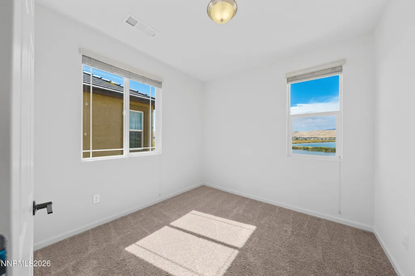
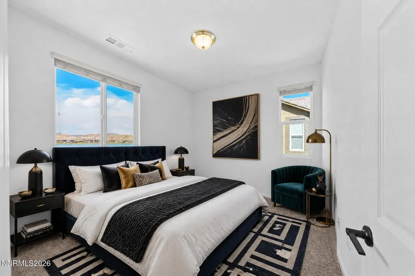
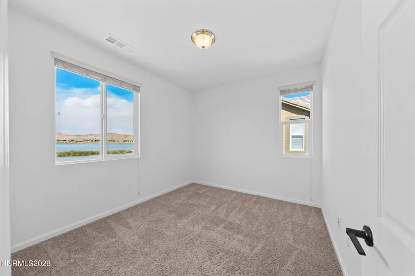
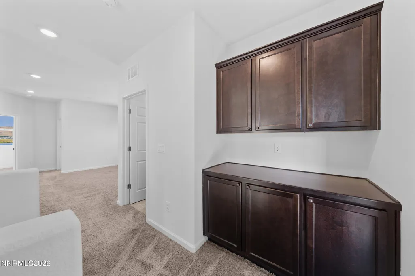
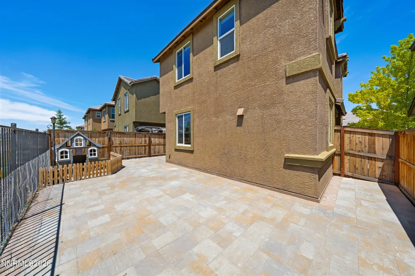
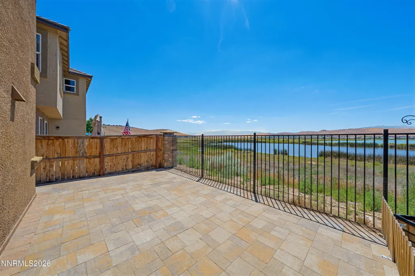
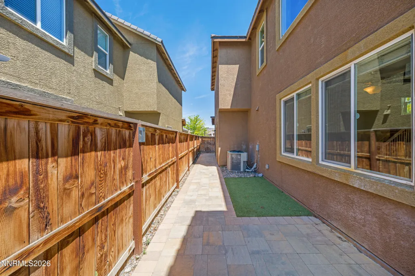
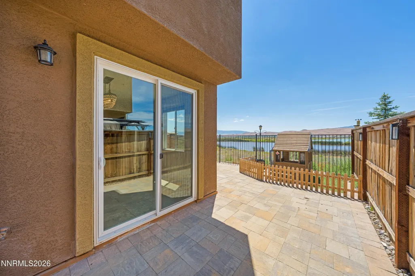
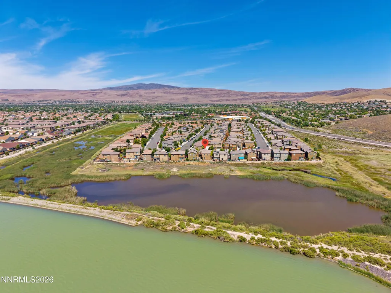
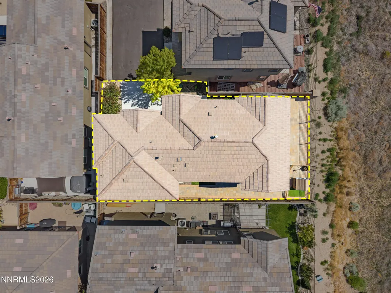
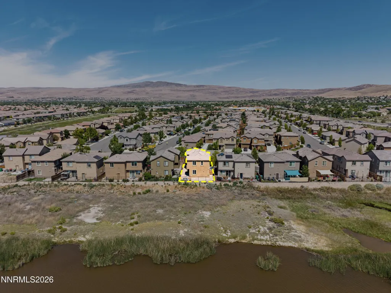
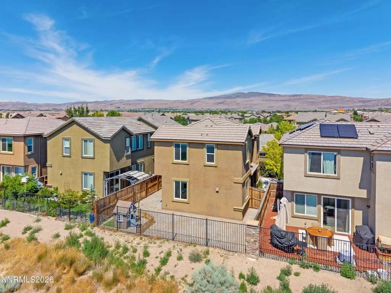
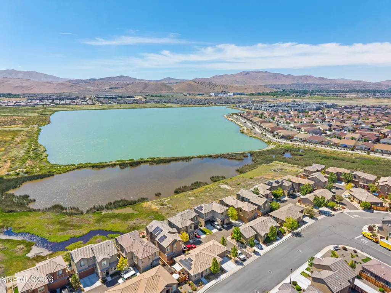
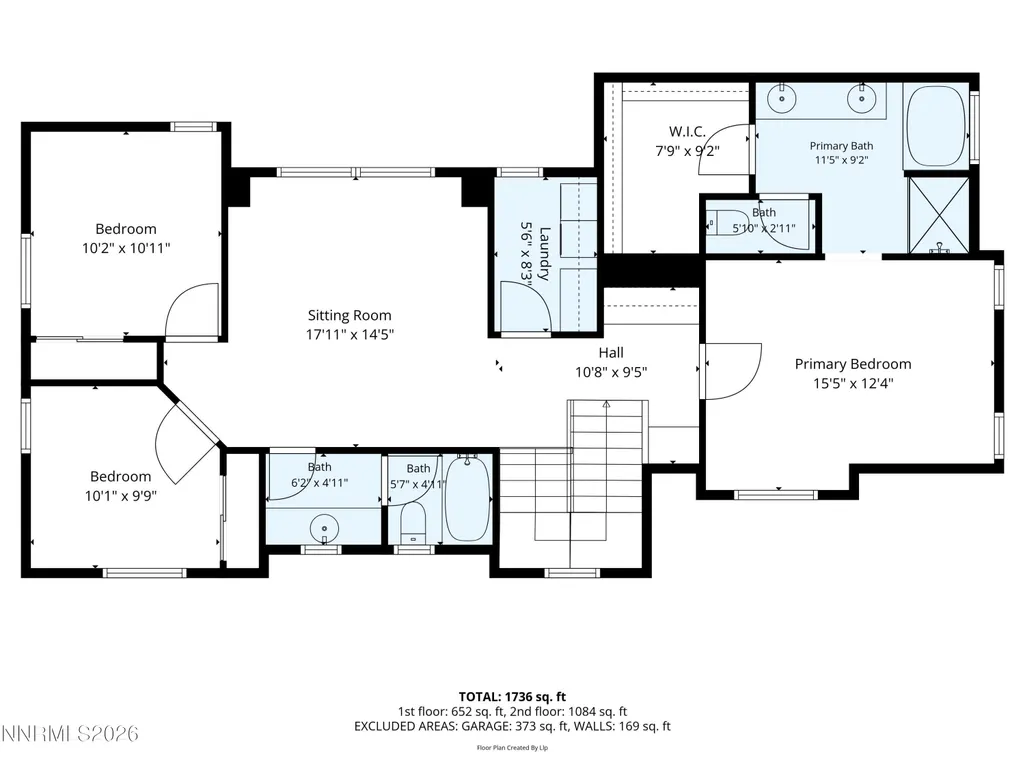
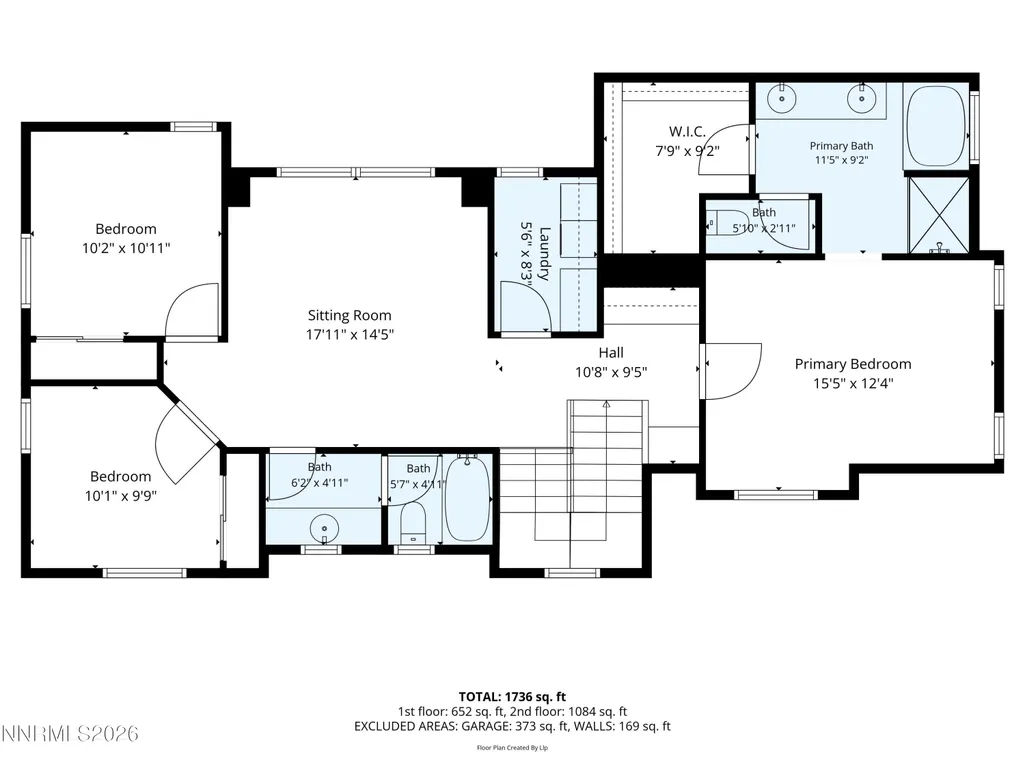
Welcome to this exceptional retreat on Peppergrass Drive, where comfortable living meets breathtaking natural surroundings. This 3-bedroom, 2.5-bathroom home features a 2-car garage and offers a rare opportunity to enjoy a truly special setting. The thoughtfully designed main level showcases an inviting open-concept layout, ideal for everyday living and entertaining. Durable tile flooring flows throughout, while the well-appointed kitchen features rich cabinetry, granite countertops, and a spacious center island. Upstairs, a bright and generously sized loft provides flexible space for a home office, fitness area, media room, or whatever best suits your lifestyle. The spacious primary suite offers a peaceful escape, complete with a spa-inspired bathroom featuring a soaking tub, separate shower, and an oversized walk-in closet with custom built-ins. But the real standout is just beyond the back door. Step outside to an expansive paved patio designed to take full advantage of the incredible setting. With no homes directly behind the property, the backyard feels remarkably open and private, offering sweeping views across the surrounding wetlands, valley, and mountains. Whether you're enjoying your morning coffee, entertaining friends, or winding down at sunset, this outdoor space delivers the kind of scenery and breathing room that's hard to find. Whether you're searching for a turnkey first home or a low-maintenance investment opportunity, this unique Peppergrass Drive property offers comfort, views, and a setting that's truly hard to duplicate.
| Elementary School | Middle School | High School |
|---|---|---|
| John Bohach Elementary School | Sky Ranch Middle School | Spanish Springs High School |
| Price History | |
|---|---|
| 9/18/2026 | Listed $499,900 |
General Features
| Sewer | Public Sewer |
|---|---|
| Heating | Forced Air,Natural Gas |
| Cooling | Central Air,Electric |
| Utilities | Electricity Connected,Natural Gas Connected,Sewer Connected,Water Connected |
| Possession | Close Of Escrow |
| Roof | Pitched,Tile |
| Appliances | Dishwasher,Disposal,Dryer,Gas Range,Microwave,Refrigerator,Washer |
| Zoning | PD |
| HOA Fee | 90 |
| Garage Spaces | 2 |
| Association Fee Includes | Landscape Maintenance - Partial |
| Patio/Porch Features | Uncovered,Patio |
| Security Features | Fire Sprinkler System,Smoke Detector(s) |
| Construction Materials | Stucco |
| Year Built | 2018 |
| View | Desert,Meadow,Mountain(s),Valley |
| Stories Count | 2 |
| Levels | Two |
| Property Subtype | Single Family Residence |
| HOA Fee 2 | 25 |
| Assoc Fee Paid Per | Monthly |
| County | Washoe |
| New Construction | false |
| Property Type | Residential |
| Association Amenities | None |
| HOA | true |
| Attached Garage | true |
| Subdivision Name | Pioneer Meadows Village 9 Phase 1 |
| Garage Y/N | true |
| Other Structures | None |
| Full Baths | 2 |
| Status | Active |
| High School | Spanish Springs |
| City | Sparks |
| Association Name | Associa Sierra North |
| Senior Community Y/N | false |
| Lot Size Units | Acres |
| Lot Size Square Feet | 2783 |
| Carport Y/N | false |
| Spa Features | None |
| HOA Fee 2 Frequency | Monthly |
| Elementary School | John Bohach |
| Tax Annual Amount | 3945.74 |
| Middle/Junior High School | Sky Ranch |
| AssociationName2 | Pioneer Meadows Master |
| Standard Status | Active |
| Sewer_co_Public_sp_Sewer | true |
Interior Features
| Interior Amenities | Ceiling Fan(s),High Ceilings,Kitchen Island,Loft,Walk-In Closet(s) |
|---|---|
| Flooring | Carpet,Tile |
| Common Walls | No Common Walls |
| Air Conditioning Y/N | true |
| Heating Y/N | true |
| Window Features | Blinds,Double Pane Windows,Vinyl Frames |
| Fireplace Y/N | false |
| Half Baths | 1 |
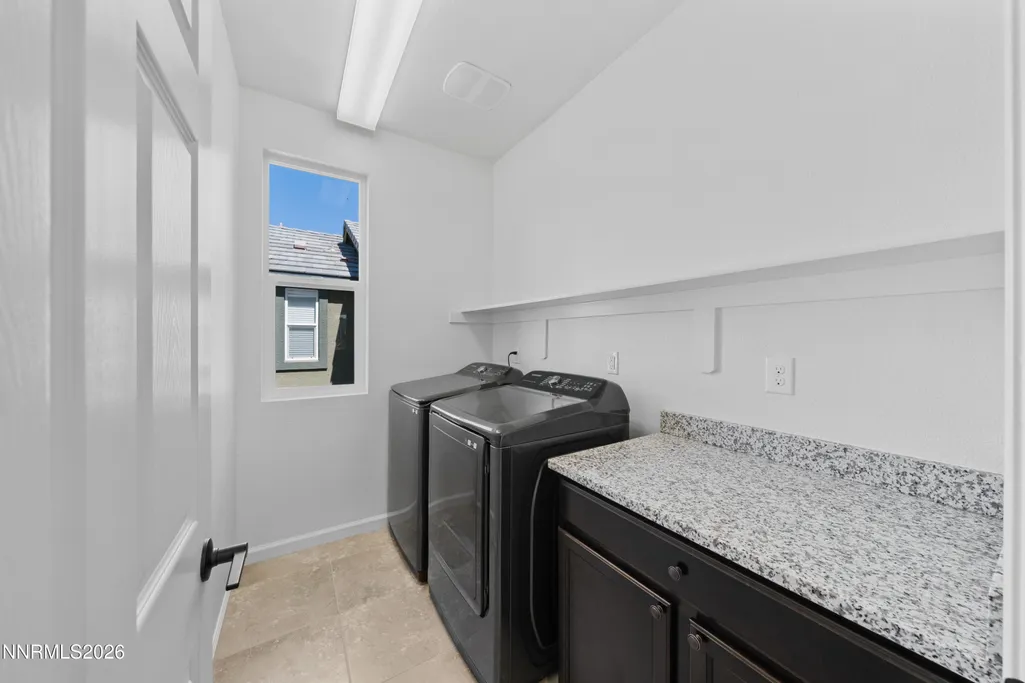
| Laundry Features | In Hall,Laundry Room,Shelves,Washer Hookup |
| Total Bedrooms | 3 |
| LivingAreaSource | Assessor |
| Total Baths | 3 |
| Disposal | true |
| Heating-Forced Air | true |
Exterior Features
| Exterior Amenities | None |
|---|---|
| Fencing | Back Yard |
| Parking Features | Attached,Garage |
| Lot Features | Adjoins Lake,Level,Meadow |
| Water Source | Public |
| Total Parking | 2 |
| Lot Size Area | 0.06 |
| Foundation Details | Slab |
| Spa | false |
| Building Area Total | 1801 |
| Lot Size Acres | 0.06 |
| Waterfront Y/N | false |
| Road Frontage Type | Public |
| Horse Y/N | false |
Amenities
- Foreclosure
- Views
- Short Sale
- New Construction
- Adult 55+
- Lease To Own
- No HOA Fees
- Furnished
- Primary On Main
- Air Conditioning
- Seller Finance
- Green
- Fixer Upper
- Horse
- Golf
- Fireplace
- Deck
- Garage
- Basement
- Pool
Property vs Single Family Average in 89436
Price
Taxes
Year Built
 The data relating to real estate for sale on this web site comes in part from the Broker Reciprocity program of the Northern Nevada Regional Multiple Listing Service®. Real estate listings held by brokerage firms other than the owner of this site are marked with the Broker Reciprocity logo and detailed information about those listings includes the name of the listing brokerage. Copyright 2026 of the Northern Nevada Regional Multiple Listing Service MLS. All rights reserved.
 Incline Village Board of REALTORS® All information deemed reliable but not guaranteed. All properties are subject to prior sale, change or withdrawal. Neither listing broker(s) or information provider(s) shall be responsible for any typographical errors, misinformation, misprints and shall be held totally harmless. Listing(s) information is provided for consumer's personal, non-commercial use and may not be used for any purpose other than to identify prospective properties consumers may be interested
