










Address
18639 Haskell Peak Court, Reno, NV
Price
$ 534,900
Property Attributes
- MLS#260011968
- TypeSingle Family
- Listing Status Active
- CountyWashoe
- CityReno
- NeighborhoodWoodland Village Phase 20
- Zip89508
- StyleSingle Family Residence
- Year Built2018
- Taxes$ 3690
- Price$ 534,900
- Bedrooms4
- Full Bathrooms2
- Half Bathrooms0
- Sqr Footage1977
- Lot Size0.18 Acres
Data Source:
Northern Nevada Regional MLS (NNRMLS)
Property Description
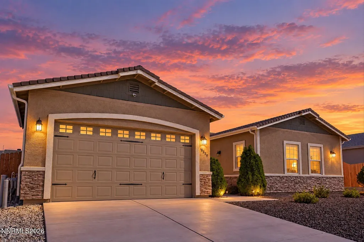
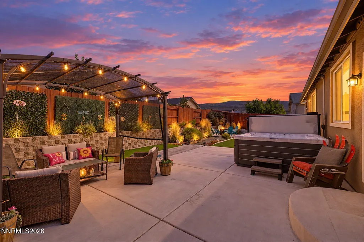
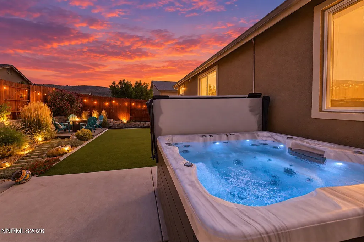
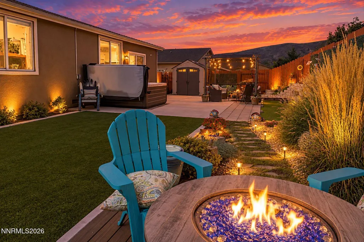
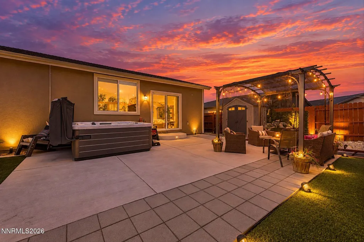
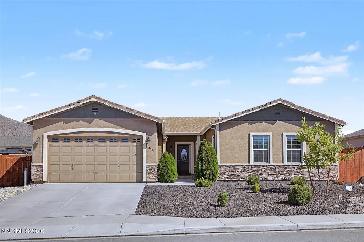
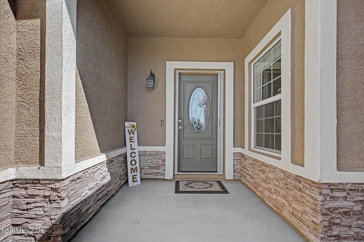
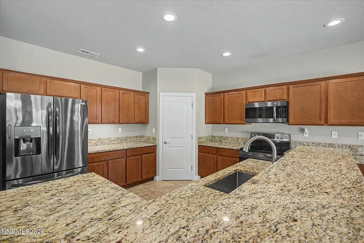
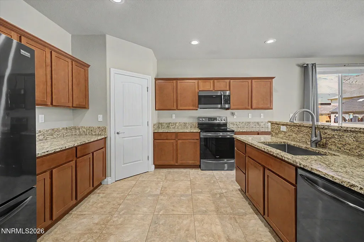
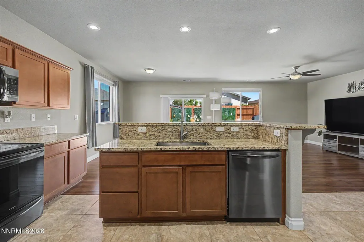
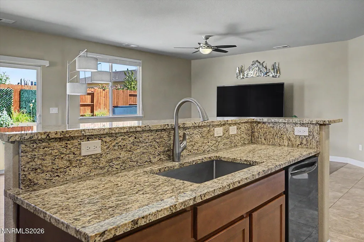
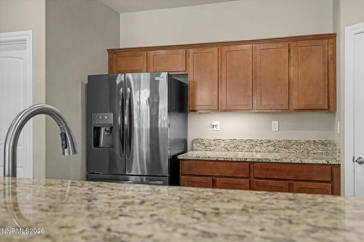
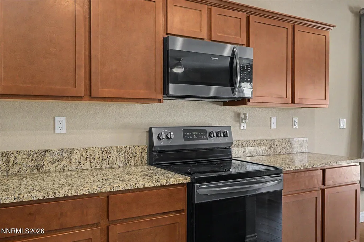
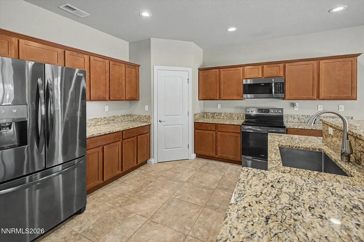
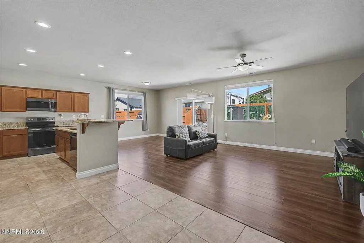
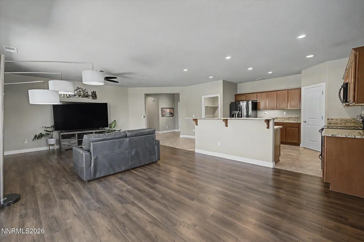
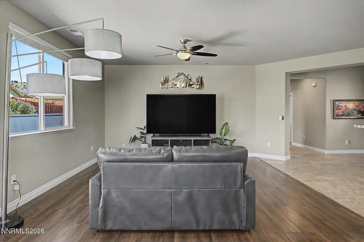
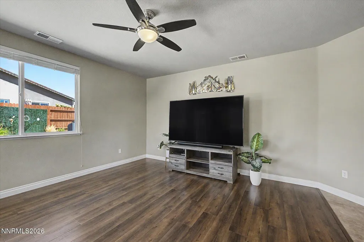
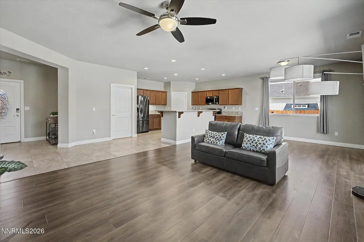
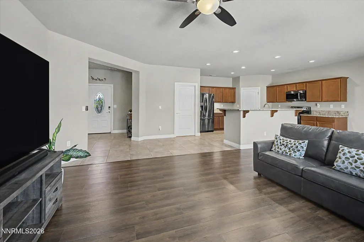
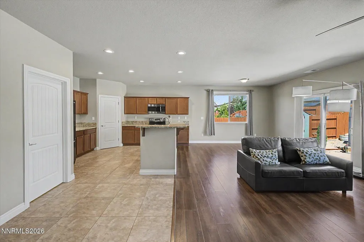
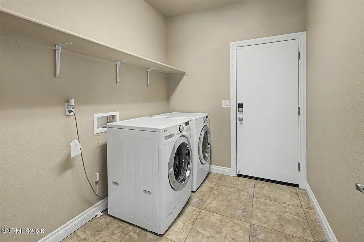
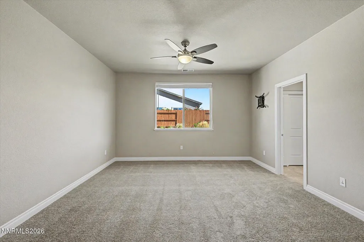
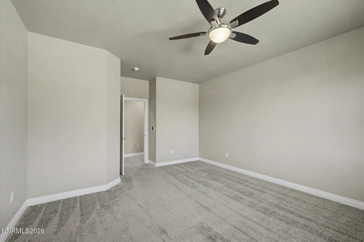
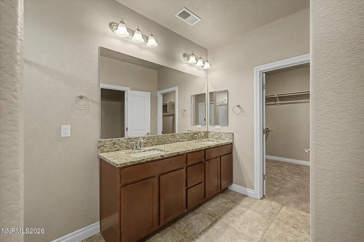
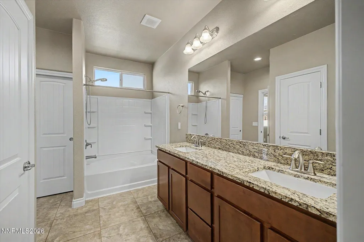
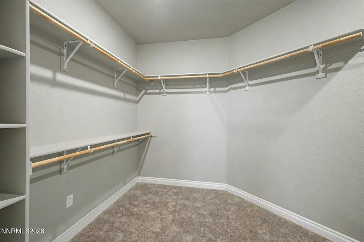
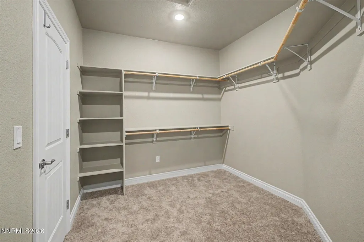
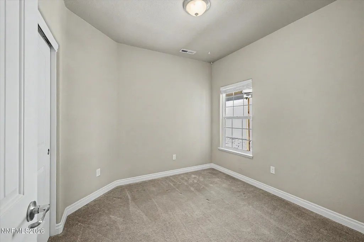
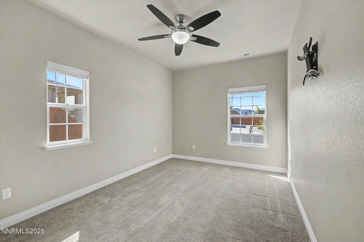
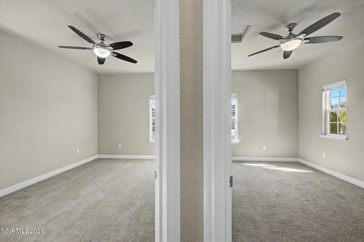
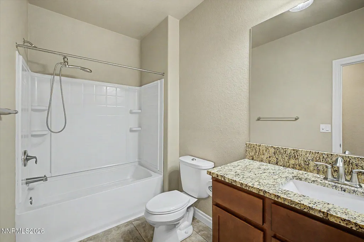
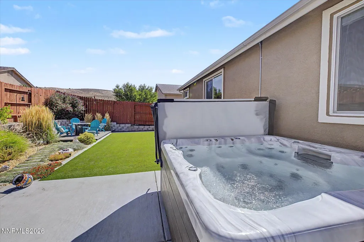
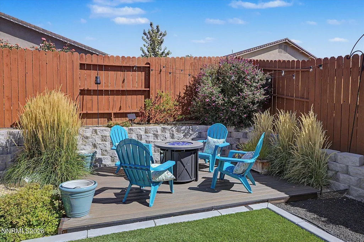
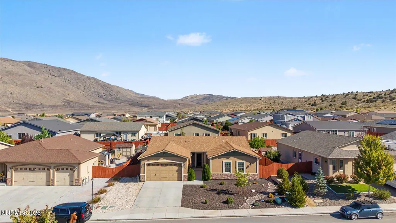
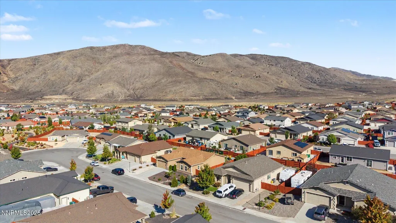
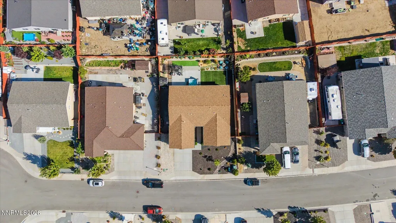
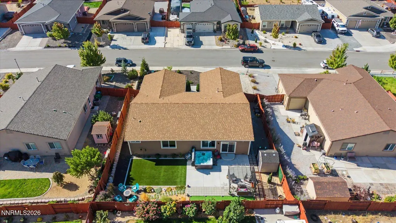
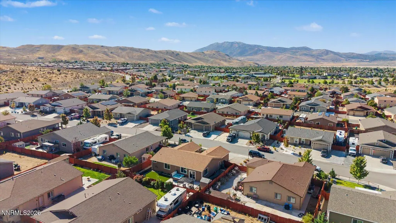
Some homes simply feel different the moment you walk through the door. 18639 Haskell Peak Court is one of them. Immaculate, beautifully maintained and filled with unmistakable pride of ownership, this is the kind of home that makes you wonder if anyone actually lives here. Everything has been so thoughtfully cared for, right down to the brand new carpet. It is fresh, polished and truly ready for its next chapter. Set in Woodland Village, this single story home is filled with natural light and has an easy, comfortable flow that just feels good. The heart of the home brings the kitchen, dining and living spaces together, creating the perfect setting for everything from quiet mornings to a house full of the people you love. Granite countertops, generous cabinetry and a breakfast bar make the kitchen as functional as it is inviting. With four bedrooms, there is room to live life exactly the way you need to. The primary suite feels like its own retreat, with a spacious walk in closet, dual sinks and a garden tub with a shower, while the additional rooms give you space for family, guests, a home office or a little bit of everything. And let's talk about the backyard. Beautifully maintained and fully fenced, this is where Nevada evenings were meant to be enjoyed. Dinner on the patio, mountain views in the distance and a soak in the Jacuzzi under the stars. It is private, peaceful and already perfectly set up to enjoy. Central air conditioning, a separate laundry room, a smart thermostat and an attached two-car garage add all the everyday conveniences you want, but the real standout here is something you cannot capture on a feature sheet. It is the condition. The care. The feeling that everything has been loved, maintained and kept exactly the way you hoped it would be. There is no project list waiting for you here. No wondering what needs to be done first. Just bring your things, turn the key and start living.
| Elementary School | Middle School | High School |
|---|---|---|
| Michael Inskeep Elementary School | Cold Springs Middle School | North Valleys High School |
| Price History | |
|---|---|
| 9/16/2026 | Listed $534,900 |
General Features
| Sewer | Public Sewer |
|---|---|
| Heating | Electric,Natural Gas |
| Cooling | Central Air,Electric |
| Utilities | Electricity Available,Internet Available,Natural Gas Available,Sewer Available,Water Available |
| Possession | Close Of Escrow |
| Roof | Composition,Pitched,Shingle |
| Appliances | Dishwasher,Disposal,Electric Cooktop,Electric Oven,Electric Range,Microwave,Oven,Refrigerator |
| Zoning | MDS |
| HOA Fee | 132 |
| Garage Spaces | 2 |
| Patio/Porch Features | Covered,Patio |
| Security Features | Smoke Detector(s) |
| Construction Materials | Stucco |
| Year Built | 2018 |
| View | Mountain(s) |
| Stories Count | 1 |
| Property Subtype | Single Family Residence |
| Assoc Fee Paid Per | Quarterly |
| County | Washoe |
| New Construction | false |
| Property Type | Residential |
| Association Amenities | None |
| HOA | true |
| Attached Garage | true |
| Subdivision Name | Woodland Village Phase 20 |
| Garage Y/N | true |
| Other Structures | None |
| Full Baths | 2 |
| Status | Active |
| High School | North Valleys |
| City | Reno |
| Association Name | Associa Sierra North |
| Senior Community Y/N | false |
| Lot Size Units | Acres |
| Lot Size Square Feet | 7938 |
| Carport Y/N | false |
| Spa Features | Above Ground |
| Elementary School | Michael Inskeep |
| Property Attached Y/N | false |
| Tax Annual Amount | 3690.43 |
| Middle/Junior High School | Cold Springs |
| Virtual Tour | https://unbranded.visithome.ai/mgMSBAJRD257GWpiSSRqsR?mu=ft |
| Standard Status | Active |
| Sewer_co_Public_sp_Sewer | true |
| Utilities_co_Electricity_sp_Available | true |
| Utilities_co_Natural_sp_Gas_sp_Available | true |
Interior Features
| Interior Amenities | Breakfast Bar,Ceiling Fan(s),High Ceilings,Smart Thermostat,Walk-In Closet(s) |
|---|---|
| Flooring | Carpet,Laminate |
| Common Walls | No Common Walls |
| Air Conditioning Y/N | true |
| Heating Y/N | true |
| Window Features | Blinds,Double Pane Windows |
| Fireplace Y/N | false |
| Laundry Features | Laundry Room,Shelves |
| Total Bedrooms | 4 |
| LivingAreaSource | Assessor |
| Total Baths | 2 |
| Disposal | true |
Exterior Features
| Exterior Amenities | None |
|---|---|
| Fencing | Full |
| Parking Features | Attached,Garage,Garage Door Opener |
| Lot Features | Landscaped,Level,Sprinklers In Front |
| Water Source | Public |
| Total Parking | 2 |
| Lot Size Area | 0.18 |
| Foundation Details | Crawl Space |
| Spa | true |
| Building Area Total | 1977 |
| Lot Size Acres | 0.18 |
| Road Frontage Type | Other |
| Horse Y/N | false |
Amenities
- Foreclosure
- Views
- Short Sale
- New Construction
- Adult 55+
- Lease To Own
- No HOA Fees
- Furnished
- Primary On Main
- Air Conditioning
- Seller Finance
- Green
- Fixer Upper
- Horse
- Golf
- Fireplace
- Deck
- Garage
- Basement
- Pool
Property vs Single Family Average in 89508
Price
Taxes
Year Built
 The data relating to real estate for sale on this web site comes in part from the Broker Reciprocity program of the Northern Nevada Regional Multiple Listing Service®. Real estate listings held by brokerage firms other than the owner of this site are marked with the Broker Reciprocity logo and detailed information about those listings includes the name of the listing brokerage. Copyright 2026 of the Northern Nevada Regional Multiple Listing Service MLS. All rights reserved.
 Incline Village Board of REALTORS® All information deemed reliable but not guaranteed. All properties are subject to prior sale, change or withdrawal. Neither listing broker(s) or information provider(s) shall be responsible for any typographical errors, misinformation, misprints and shall be held totally harmless. Listing(s) information is provided for consumer's personal, non-commercial use and may not be used for any purpose other than to identify prospective properties consumers may be interested
