



Address
224 American Eagle Court, Genoa, NV
Price
$ 2,400,000
Property Attributes
- MLS#260011701
- TypeSingle Family
- Listing Status Active
- CountyDouglas
- CityGenoa
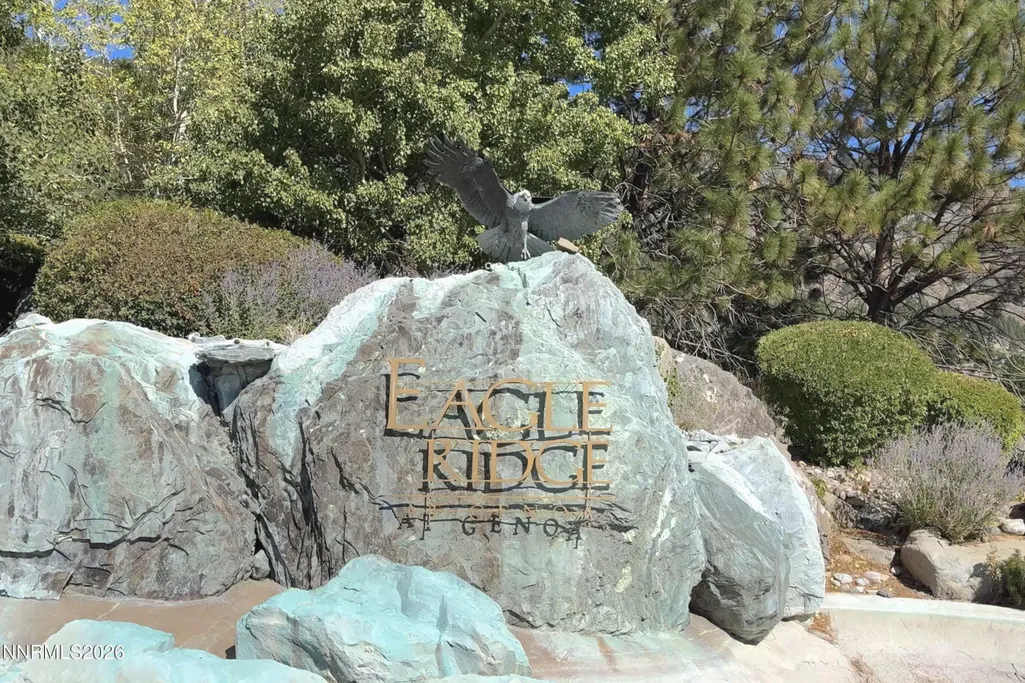
- NeighborhoodEagle Ridge
- Zip89411
- StyleSingle Family Residence
- Year Built2018
- Taxes$ 9242
- Price$ 2,400,000
- Bedrooms4
- Full Bathrooms4
- Half Bathrooms0
- Sqr Footage3600
- Lot Size3.32 Acres
Data Source:
Northern Nevada Regional MLS (NNRMLS)
Property Description
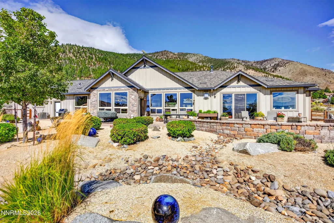
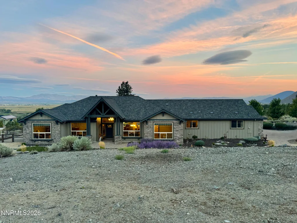
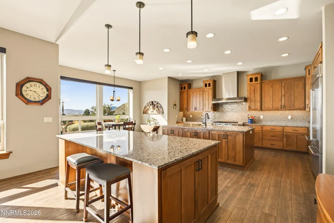
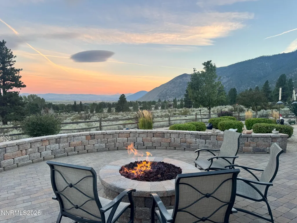
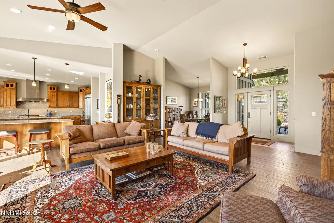
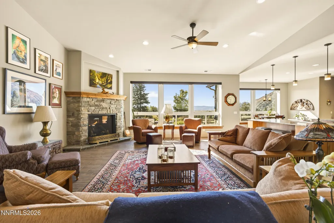
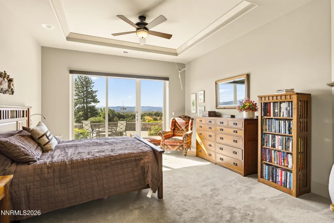
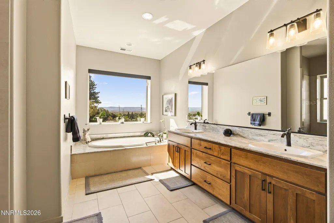
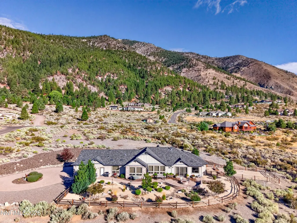
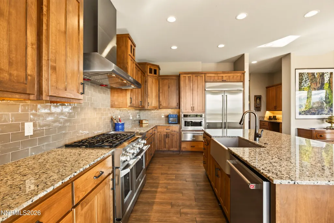
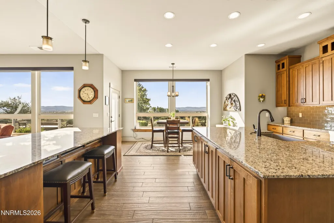
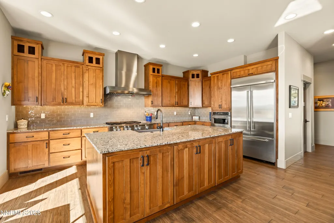
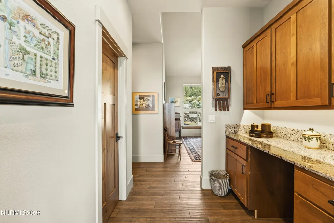
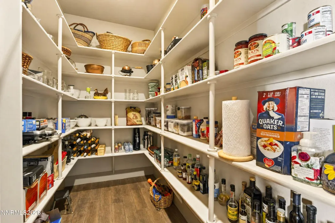
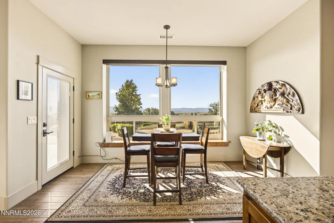
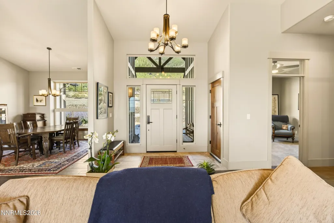
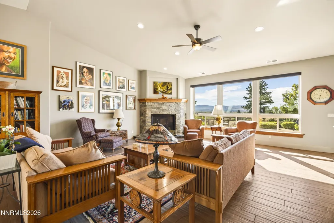
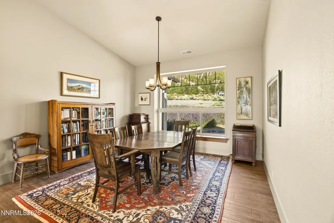
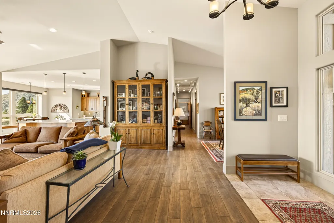
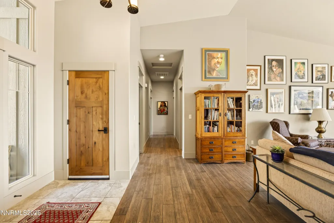
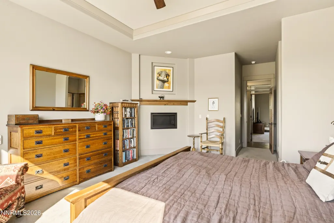
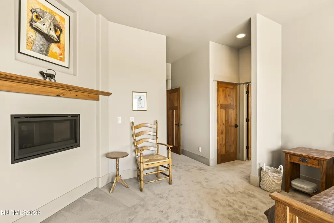
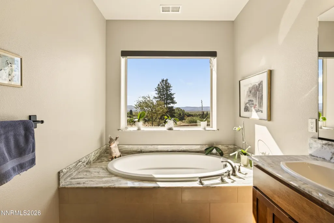
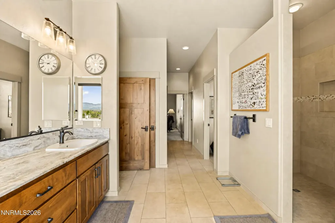
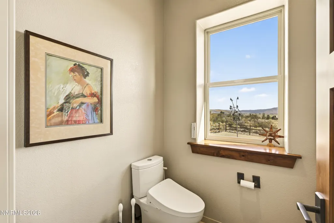
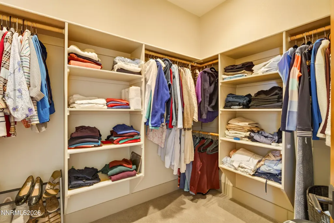
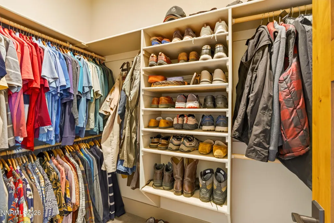
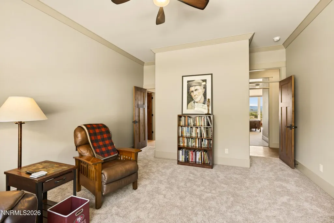
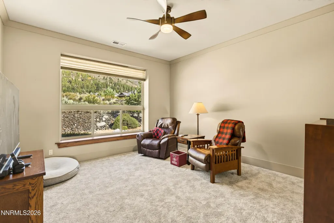
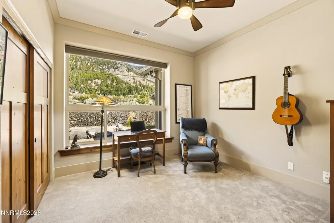
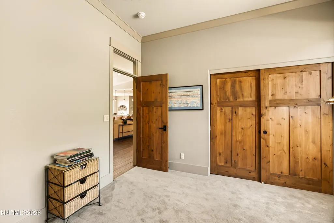
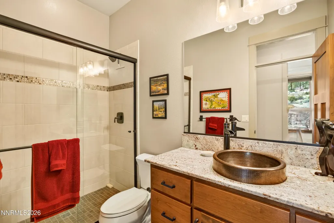
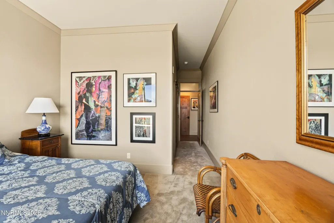
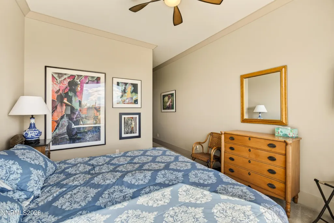
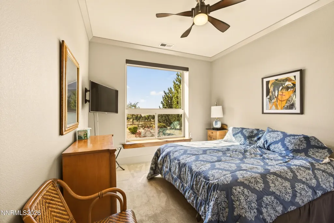
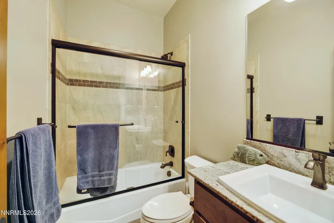
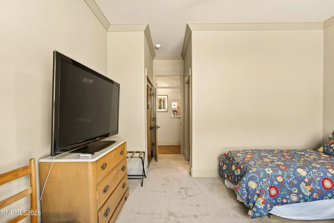
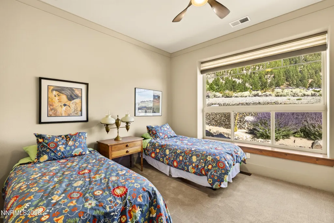
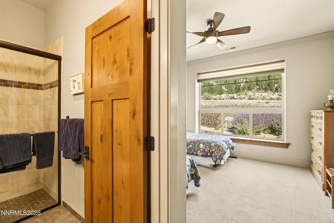
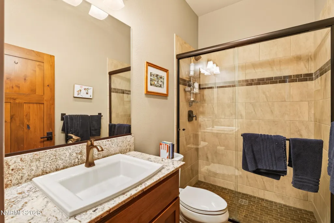
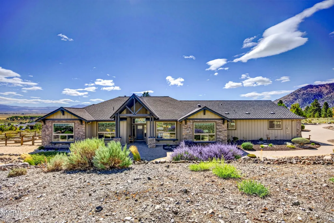
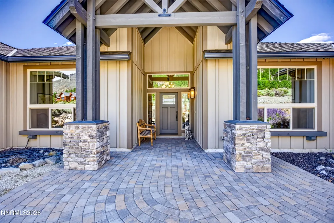
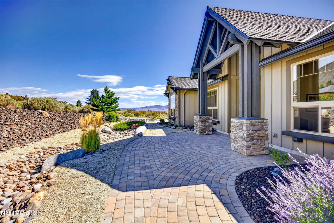
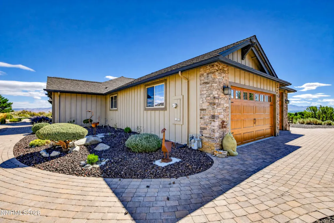
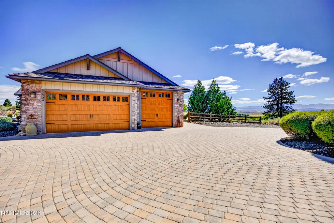
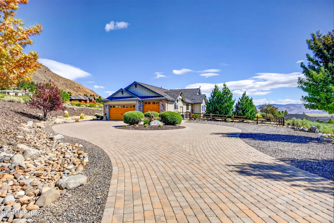
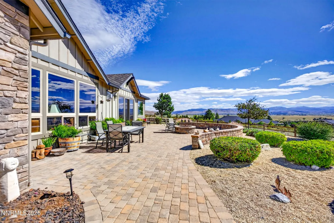
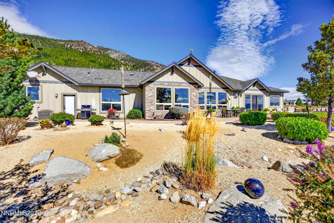
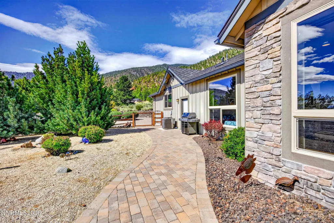
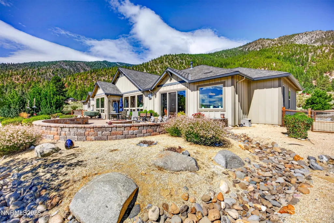
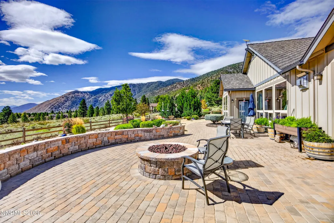
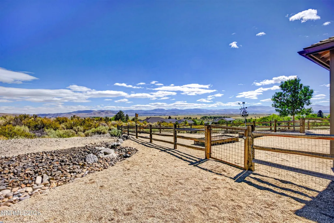
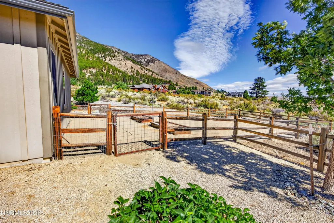
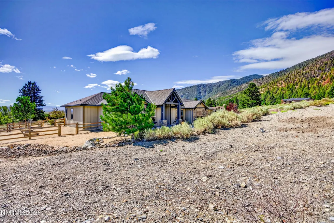
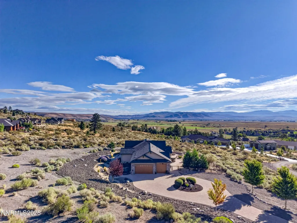
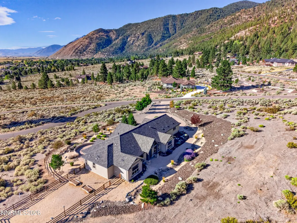
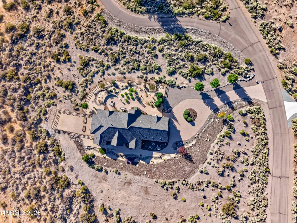
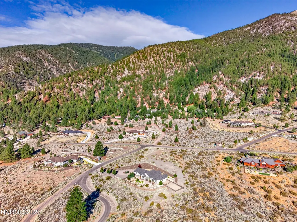
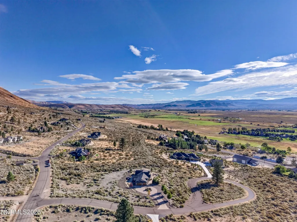
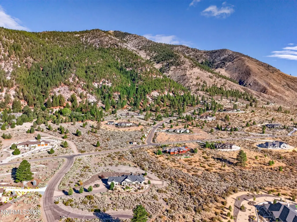
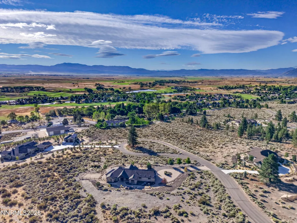
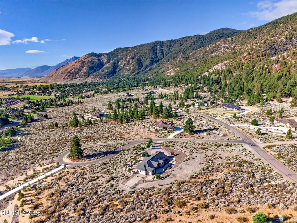
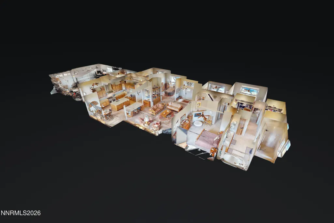
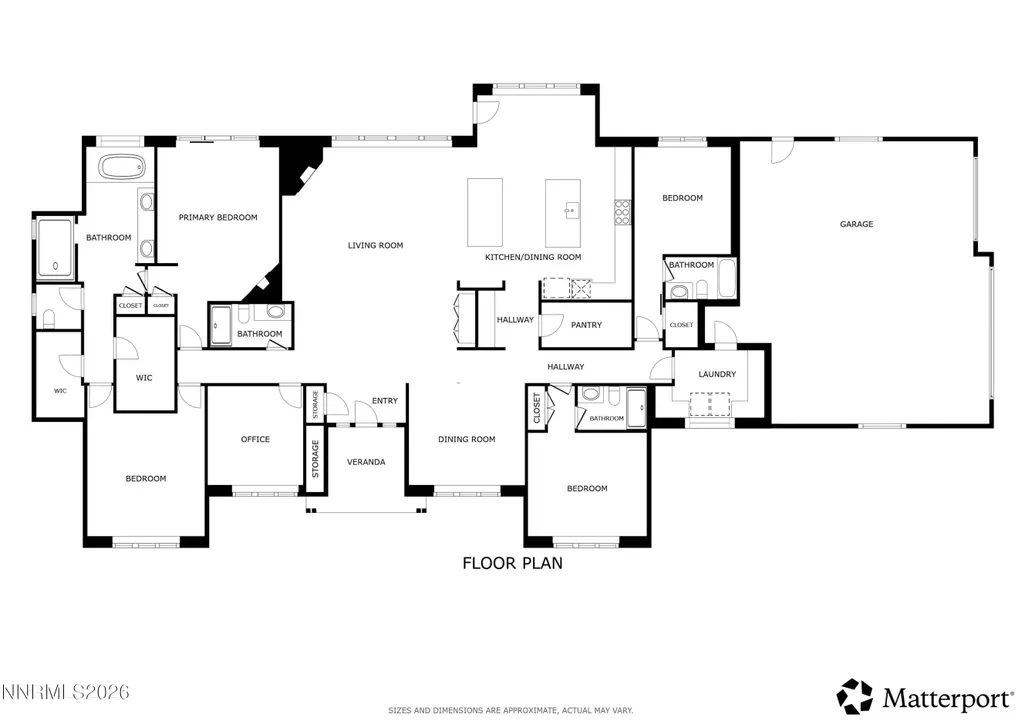
Positioned on 3.32 private acres with room to expand in the elite Eagle Ridge enclave of Historic Genoa, NV, this magnificent 3,600-square-foot home rests at the base of the Sierra Nevada mountains. The open floor plan showcases soaring high ceilings and durable porcelain wood-look tile throughout the main living areas, framing panoramic vistas with Genoa Peak out the front and miles of Carson Valley fields out the back. Designed for grand entertaining, the expansive kitchen features dual large islands, granite countertops, a 42-inch refrigerator, a 48-inch range with six burners and a griddle, a large walk-in pantry, and a butler's pantry. The residence offers four bedrooms plus an office/den, highlighting three complete suites: two guest bedrooms with dedicated ensuite bathrooms and a resort-style primary retreat with its own fireplace, large tub, dual walk-in closets, and spacious shower with no-step enclosure. Motorized blinds throughout provide effortless control, while the exterior delivers low-maintenance mature landscaping, a dog run, a concrete paver driveway leading to an extra-deep three-car garage, and a paver stone patio with a gas firepit facing valley views. Located near the Eagle Ridge trailhead, the property is minutes from historic downtown Genoa, 15 minutes to Carson City shopping, 30 minutes to Lake Tahoe, and under an hour to Reno-Tahoe International Airport.
| Elementary School | Middle School | High School |
|---|---|---|
| Jacks Valley Elementary School | Carson Valley Middle School | Douglas High School |
| Price History | |
|---|---|
| 9/10/2026 | Listed $2,400,000 |
General Features
| Sewer | Public Sewer |
|---|---|
| Heating | Fireplace(s),Forced Air,Natural Gas |
| Cooling | Central Air |
| Utilities | Electricity Connected,Internet Available,Natural Gas Connected,Phone Available,Phone Connected,Sewer Connected,Water Connected,Cellular Coverage,Underground Utilities |
| Possession | Close Of Escrow |
| Roof | Composition,Pitched,Shingle |
| Appliances | Dishwasher,Disposal,Double Oven,Trash Compactor |
| Zoning | SFR |
| HOA Fee | 175 |
| Garage Spaces | 3 |
| Association Fee Includes | Snow Removal |
| Patio/Porch Features | Uncovered,Patio |
| Security Features | Smoke Detector(s) |
| Construction Materials | Frame,Stone,Unknown |
| Year Built | 2018 |
| View | Desert,Mountain(s),Trees/Woods,Valley |
| Stories Count | 1 |
| Levels | One |
| Property Subtype | Single Family Residence |
| Assoc Fee Paid Per | Quarterly |
| County | Douglas |
| New Construction | false |
| Property Type | Residential |
| Association Amenities | None |
| HOA | true |
| Attached Garage | true |
| Subdivision Name | Eagle Ridge |
| Garage Y/N | true |
| Other Structures | None |
| Full Baths | 4 |
| Status | Active |
| Directions | Jacks Valley Rd to Eagle Ridge Rd to American Eagle Ct |
| High School | Douglas |
| City | Genoa |
| Association Name | Eagle Ridge at Genoa Homeowners Association |
| Senior Community Y/N | false |
| Lot Size Units | Acres |
| Lot Size Square Feet | 144619 |
| Carport Y/N | false |
| Spa Features | None |
| Elementary School | Jacks Valley |
| Property Attached Y/N | false |
| Tax Annual Amount | 9242.57 |
| Middle/Junior High School | Carson Valley |
| Virtual Tour | https://my.matterport.com/show/?m=6jigWXAP2jF&brand=0 |
| Standard Status | Active |
| Virtual Tour | https://my.matterport.com/show/?m=6jigWXAP2jF |
| Sewer_co_Public_sp_Sewer | true |
| Heating_co_Fireplace_lparen_s_rparen_ | true |
| Utilities_co_Underground_sp_Utilities | true |
Interior Features
| Interior Amenities | Breakfast Bar,Ceiling Fan(s),Entrance Foyer,High Ceilings,Kitchen Island,No Interior Steps,Pantry,Primary Downstairs,Roll In Shower,Walk-In Closet(s) |
|---|---|
| Flooring | Carpet,Ceramic Tile |
| Total Fireplaces | 2 |
| Fireplace Features | Gas |
| Common Walls | No Common Walls |
| Air Conditioning Y/N | true |
| Heating Y/N | true |
| Window Features | Double Pane Windows,ENERGY STAR Qualified Windows,Low-Emissivity Windows,Vinyl Frames |
| Fireplace Y/N | true |
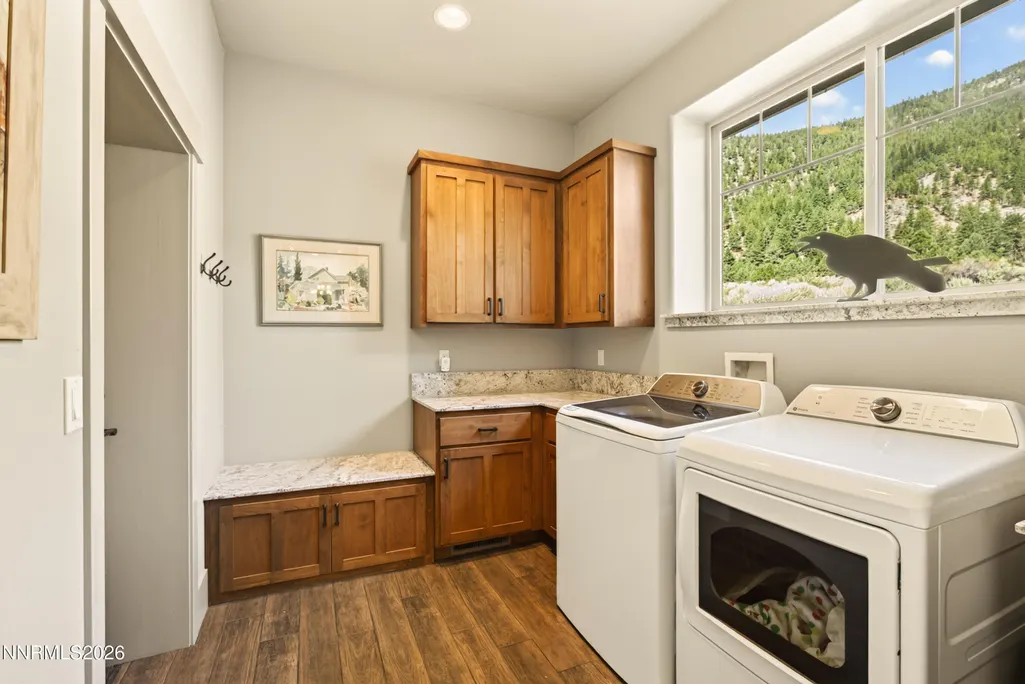
| Laundry Features | Cabinets,Laundry Room,Sink |
| Total Bedrooms | 4 |
| LivingAreaSource | Assessor |
| Total Baths | 4 |
| Disposal | true |
| Heating-Forced Air | true |
Exterior Features
| Exterior Amenities | Rain Gutters |
|---|---|
| Fencing | Back Yard |
| Parking Features | Attached,Garage |
| Lot Features | Corner Lot,Cul-De-Sac,Gentle Sloping,Level,Rolling Slope,Sloped Down,Sloped Up,Sprinklers In Front,Sprinklers In Rear |
| Water Source | Public |
| Total Parking | 3 |
| Lot Size Area | 3.32 |
| Foundation Details | Crawl Space |
| Spa | false |
| Building Area Total | 3600 |
| Lot Size Acres | 3.32 |
| Waterfront Y/N | false |
| Road Frontage Type | Other |
| Road Responsibility | Public Maintained Road |
| Horse Y/N | false |
Amenities
- Foreclosure
- Views
- Short Sale
- New Construction
- Adult 55+
- Lease To Own
- No HOA Fees
- Furnished
- Primary On Main
- Air Conditioning
- Seller Finance
- Green
- Fixer Upper
- Horse
- Golf
- Fireplace
- Deck
- Garage
- Basement
- Pool
Property vs Single Family Average in 89411
Price
Taxes
Year Built
 The data relating to real estate for sale on this web site comes in part from the Broker Reciprocity program of the Northern Nevada Regional Multiple Listing Service®. Real estate listings held by brokerage firms other than the owner of this site are marked with the Broker Reciprocity logo and detailed information about those listings includes the name of the listing brokerage. Copyright 2026 of the Northern Nevada Regional Multiple Listing Service MLS. All rights reserved.
 Incline Village Board of REALTORS® All information deemed reliable but not guaranteed. All properties are subject to prior sale, change or withdrawal. Neither listing broker(s) or information provider(s) shall be responsible for any typographical errors, misinformation, misprints and shall be held totally harmless. Listing(s) information is provided for consumer's personal, non-commercial use and may not be used for any purpose other than to identify prospective properties consumers may be interested
