











Address
6475 Meadow Hill Drive, Reno, NV
Price
$ 950,000
Property Attributes
- MLS#260011697
- TypeSingle Family
- Listing Status Active
- CountyWashoe
- CityReno
- NeighborhoodMeadowridge 1A
- Zip89519
- StyleSingle Family Residence
- Year Built1978
- Taxes$ 3206
- Price$ 950,000
- Bedrooms4
- Full Bathrooms3
- Half Bathrooms0
- Sqr Footage3300
- Lot Size0.13 Acres
Data Source:
Northern Nevada Regional MLS (NNRMLS)
Property Description
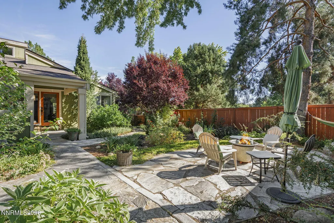
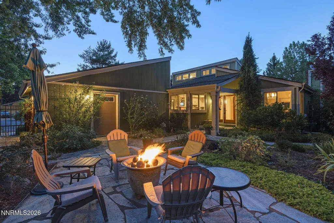
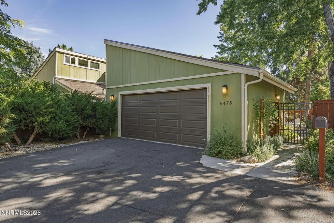
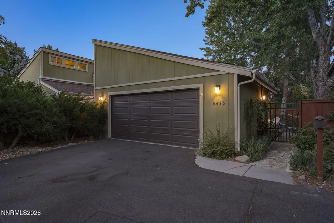
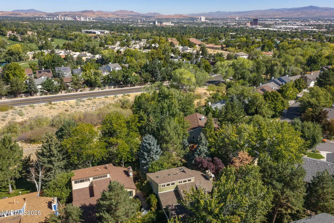
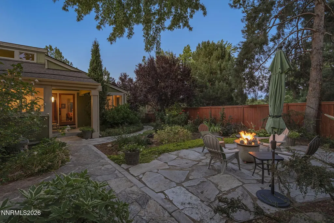
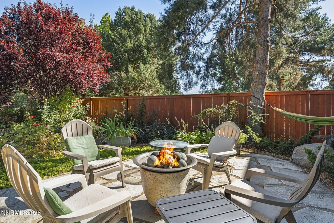
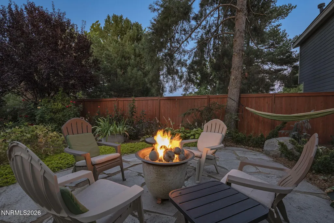
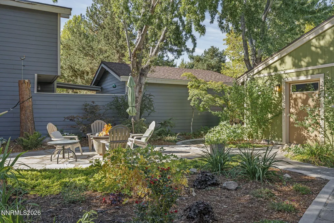
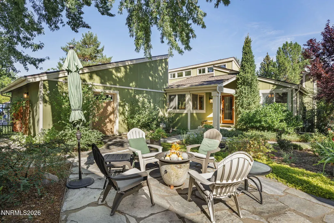
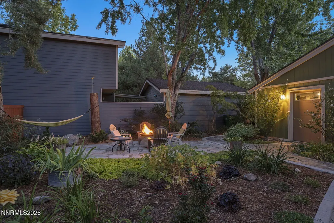
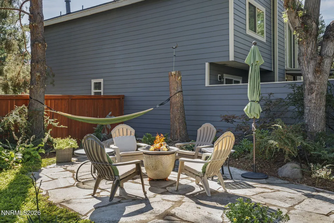
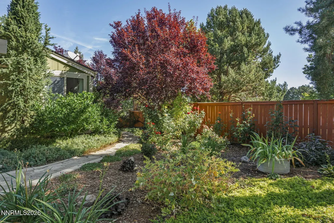
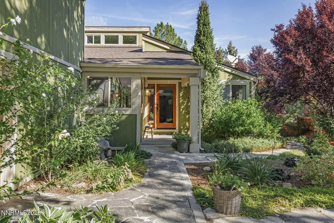
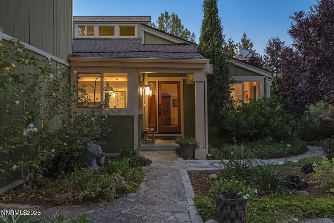
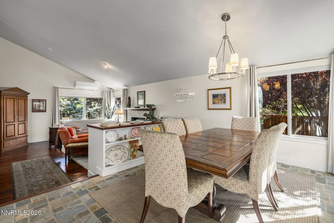
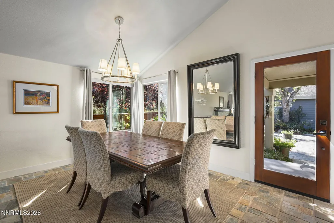
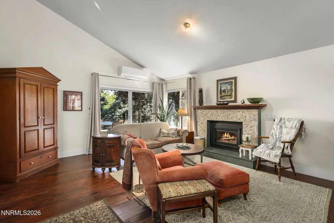
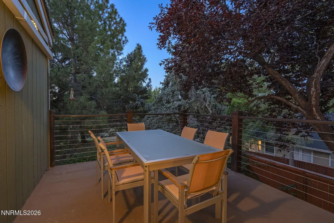
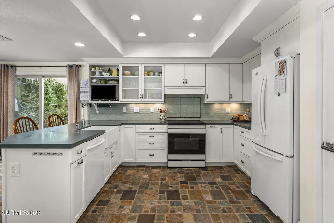
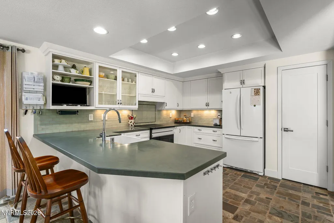
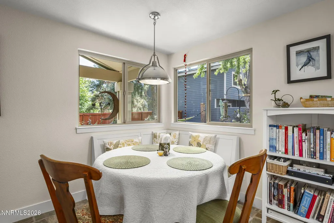
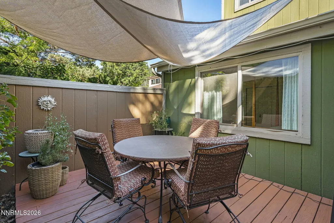
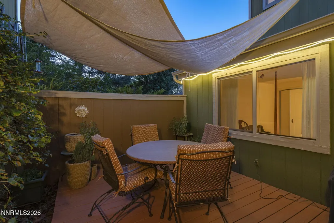
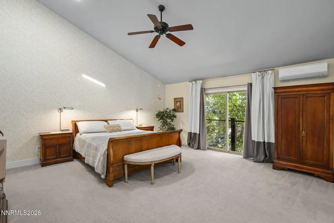
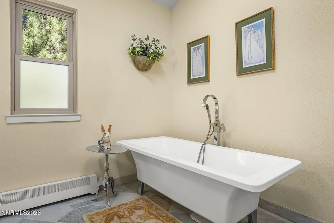
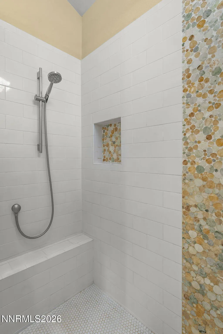
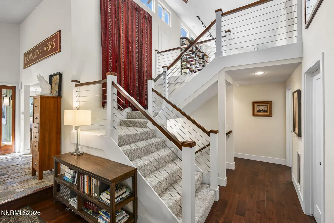
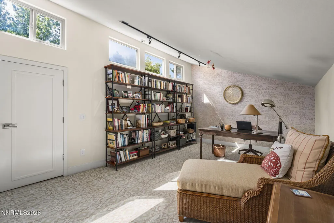
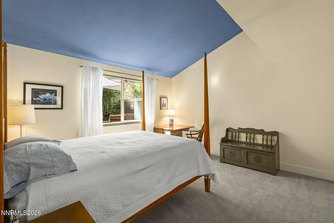
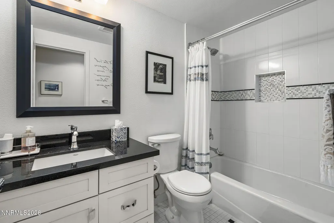
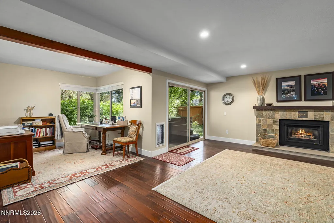
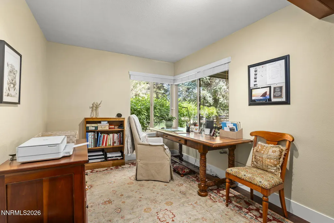
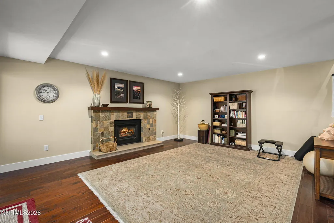
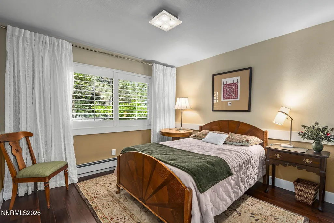
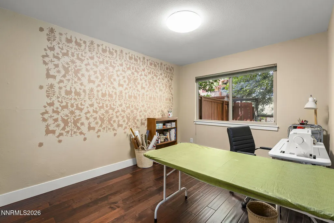
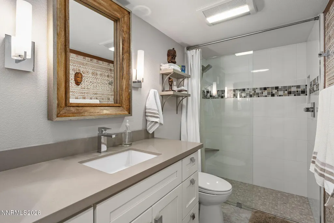
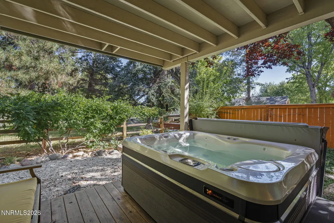
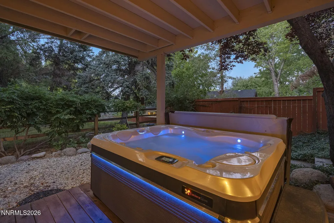
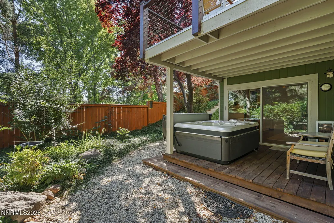
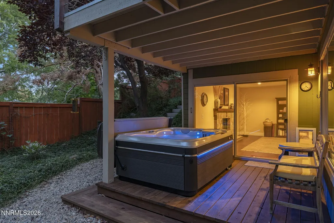
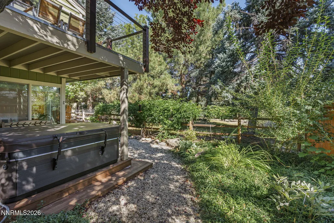
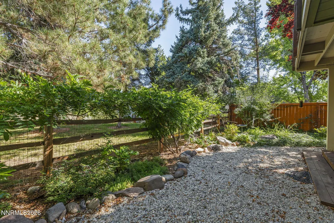
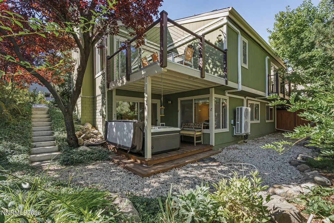
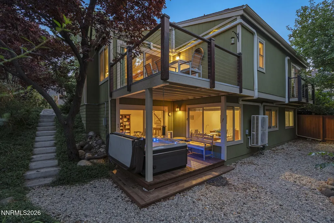
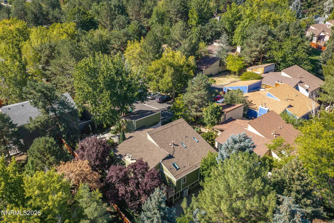
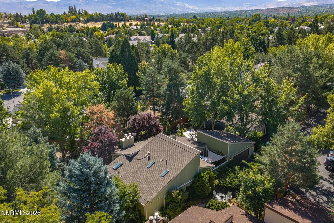
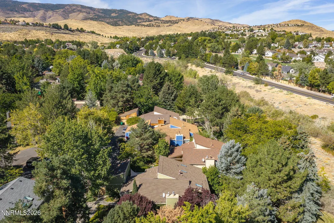
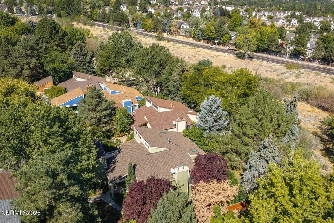
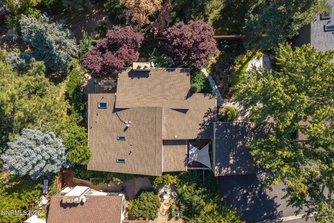
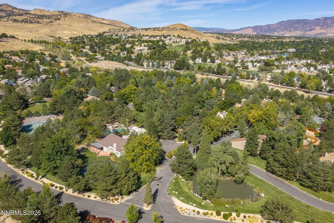
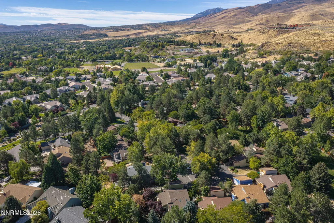
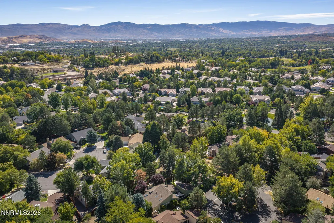
Tucked away at the end of a quiet, safe cul-de-sac and backing directly to peaceful Evans Creek, 6475 Meadow Hill Drive is a completely remodeled 3,300-square-foot, 4-bedroom, 3-bathroom turn-key retreat surrounded by mature trees. Designed with exceptional indoor-outdoor flow and abundant storage throughout, the home shows like brand-new construction. The bright, open-concept floor plan features versatile living spaces, including an upstairs loft ideal for a home office, a dedicated craft area, and comfortable guest accommodations. High-end interior finishes include new flooring, lighting, trim, solid-core doors, modern wood and wire stair railings, and two updated fireplace surrounds. The chef's kitchen shines with slate countertops, an induction stove, and a custom walnut-topped media cabinet bridging the dining and living spaces. All three bathrooms have been fully modernized, headlined by radiant in-floor heating in the primary suite. Advanced mechanical updates include high-efficiency mini-splits, boiler radiant heating, an instant gas hot water heater with a recirculation pump, and a whole-house water softener. Built for premier entertaining, the home opens to multiple outdoor living areas, including completely replaced decks, a lower-deck hot tub, and a custom stone patio with a firepit set against the tranquil forested backdrop. Exterior enhancements feature a new roof, LeafGuard gutters, full perimeter fencing, and an updated two-car garage with a new door and direct yard access. Situated in one of Southwest Reno's most desirable neighborhoods, this prime location offers unmatched everyday convenience with close proximity to premier shopping, top-rated schools, fine dining, and the Reno-Tahoe International Airport.
| Elementary School | Middle School | High School |
|---|---|---|
| Huffaker Elementary School | Swope Middle School | Reno High School |
| Price History | |
|---|---|
| 9/10/2026 | Listed $950,000 |
General Features
| Sewer | Public Sewer |
|---|---|
| Heating | Baseboard,Natural Gas,Radiant Floor |
| Utilities | Cable Available,Electricity Connected,Internet Connected,Natural Gas Connected,Phone Available,Sewer Connected,Water Connected,Cellular Coverage,Water Meter Installed |
| Possession | Close Of Escrow |
| Roof | Composition,Pitched |
| Appliances | Additional Refrigerator(s),Dishwasher,Disposal,Dryer,Electric Oven,Electric Range,Refrigerator,Washer |
| Zoning | Sf5 |
| HOA Fee | 320 |
| Garage Spaces | 2 |
| Association Fee Includes | Snow Removal |
| Patio/Porch Features | Uncovered,Porch,Covered,Patio,Deck |
| Security Features | Smoke Detector(s) |
| Year Built | 1978 |
| View | Trees/Woods |
| Stories Count | 3 |
| Levels | Three Or More |
| Property Subtype | Single Family Residence |
| Assoc Fee Paid Per | Monthly |
| County | Washoe |
| New Construction | false |
| Property Type | Residential |
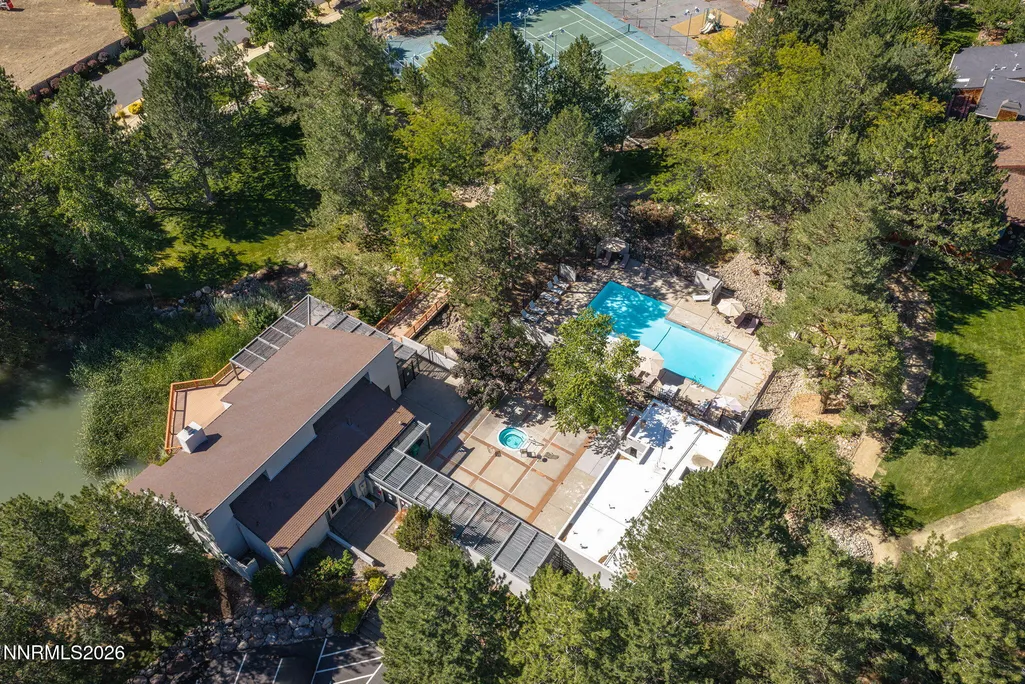
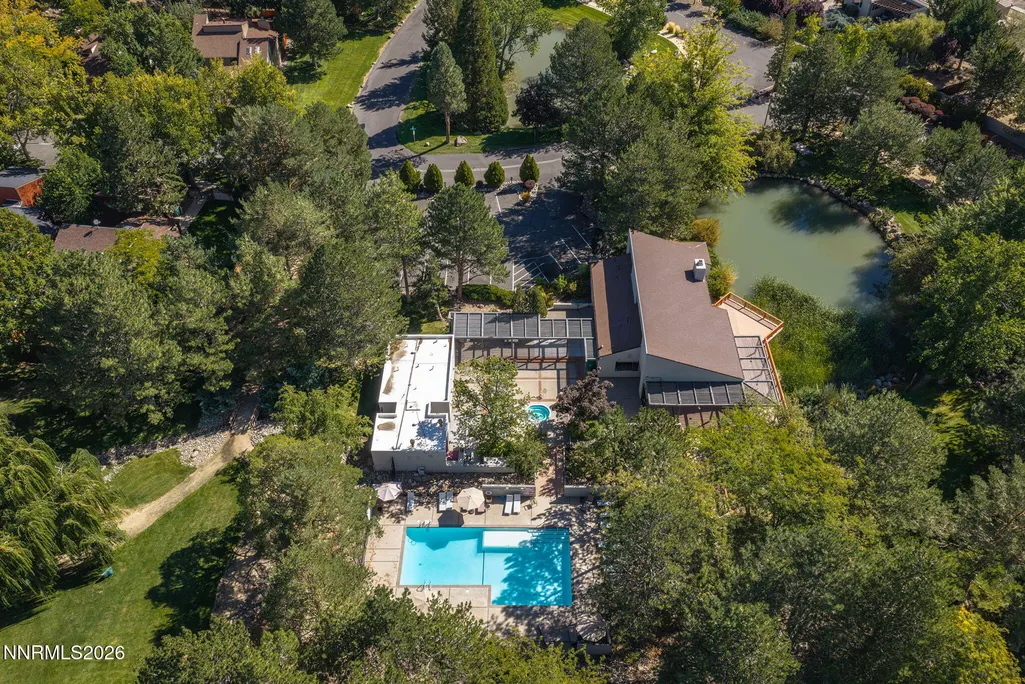
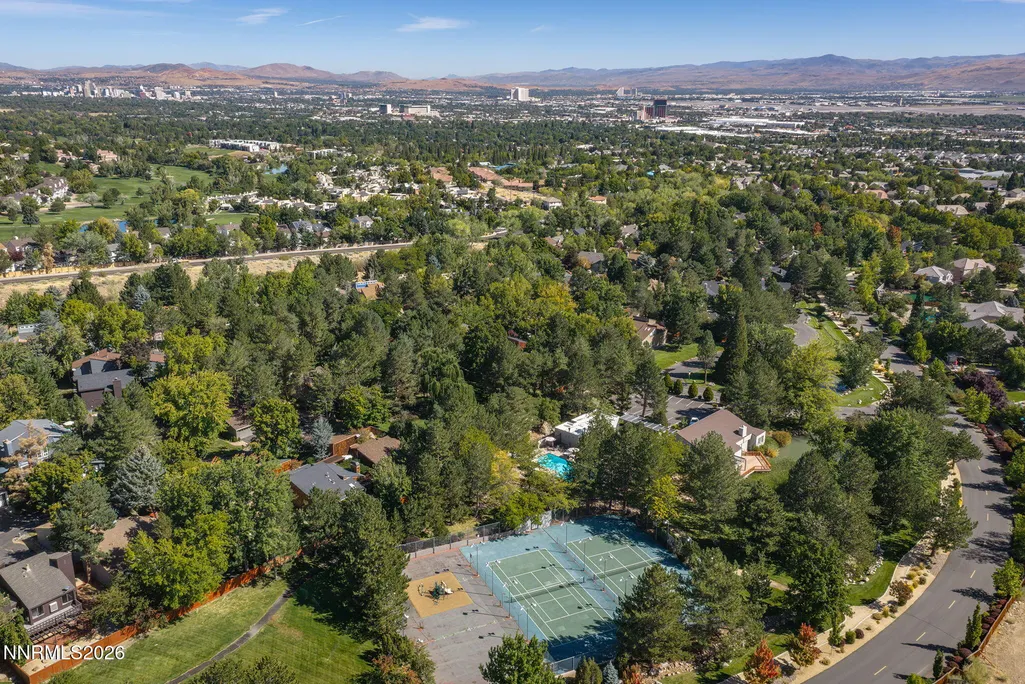
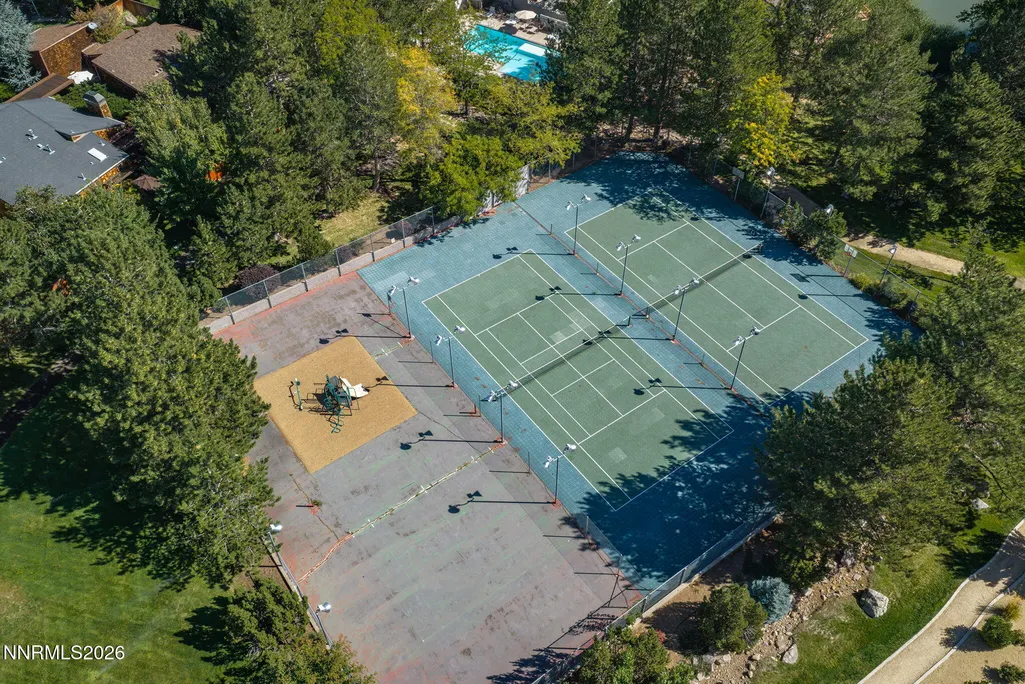
| Association Amenities | Clubhouse,Pool,Spa/Hot Tub,Tennis Court(s) |
| HOA | true |
| Attached Garage | true |
| Subdivision Name | Meadowridge 1A |
| Garage Y/N | true |
| Other Structures | None |
| Full Baths | 3 |
| Status | Active |
| High School | Reno |
| City | Reno |
| Association Name | Meadowridge HOA |
| Senior Community Y/N | false |
| Lot Size Units | Acres |
| Lot Size Square Feet | 5500 |
| Carport Y/N | false |
| Spa Features | Above Ground |
| Elementary School | Huffaker |
| Property Attached Y/N | false |
| Tax Annual Amount | 3206.31 |
| Middle/Junior High School | Swope |
| Virtual Tour | https://listings.dx.media/sites/edvoxjkl/unbranded |
| Standard Status | Active |
| Virtual Tour | https://listings.dx.media/sites/6475-meadow-hill-dr-reno-nv-89519-28336140/branded |
| Sewer_co_Public_sp_Sewer | true |
| Utilities_co_Cable_sp_Available | true |
Interior Features
| Interior Amenities | Breakfast Bar,Cathedral Ceiling(s),Ceiling Fan(s),High Ceilings,Loft,Pantry,Primary Downstairs,Walk-In Closet(s) |
|---|---|
| Flooring | Carpet,Stone,Tile,Wood |
| Total Fireplaces | 2 |
| Fireplace Features | Gas |
| Common Walls | No Common Walls |
| Air Conditioning Y/N | true |
| Heating Y/N | true |
| Window Features | Double Pane Windows,Vinyl Frames |
| Fireplace Y/N | true |
| Laundry Features | Cabinets,Laundry Room,Shelves,Sink,Washer Hookup |
| Total Bedrooms | 4 |
| LivingAreaSource | Assessor |
| Total Baths | 3 |
| Disposal | true |
| Heating-Baseboard | true |
Exterior Features
| Exterior Amenities | Fire Pit,Rain Gutters |
|---|---|
| Fencing | Full |
| Parking Features | Attached,Garage,Garage Door Opener |
| Lot Features | Common Area,Cul-De-Sac,Gentle Sloping,Sloped Down |
| Water Source | Public |
| Total Parking | 2 |
| Lot Size Area | 0.13 |
| Foundation Details | Crawl Space,Slab |
| Spa | true |
| Building Area Total | 3300 |
| Lot Size Acres | 0.13 |
| Waterfront Y/N | false |
| Road Frontage Type | Private Road |
| Road Responsibility | Private Maintained Road |
| Horse Y/N | false |
Amenities
- Foreclosure
- Views
- Short Sale
- New Construction
- Adult 55+
- Lease To Own
- No HOA Fees
- Furnished
- Primary On Main
- Air Conditioning
- Seller Finance
- Green
- Fixer Upper
- Horse
- Golf
- Fireplace
- Deck
- Garage
- Basement
- Pool
Property vs Single Family Average in 89519
Price
Taxes
Year Built
 The data relating to real estate for sale on this web site comes in part from the Broker Reciprocity program of the Northern Nevada Regional Multiple Listing Service®. Real estate listings held by brokerage firms other than the owner of this site are marked with the Broker Reciprocity logo and detailed information about those listings includes the name of the listing brokerage. Copyright 2026 of the Northern Nevada Regional Multiple Listing Service MLS. All rights reserved.
 Incline Village Board of REALTORS® All information deemed reliable but not guaranteed. All properties are subject to prior sale, change or withdrawal. Neither listing broker(s) or information provider(s) shall be responsible for any typographical errors, misinformation, misprints and shall be held totally harmless. Listing(s) information is provided for consumer's personal, non-commercial use and may not be used for any purpose other than to identify prospective properties consumers may be interested
