











Address
5735 Flowering Sage Trail, Reno, NV
Price
$ 3,360,000
Property Attributes
- MLS#260011661
- TypeSingle Family
- Listing Status Active
- CountyWashoe
- CityReno
- NeighborhoodArrowcreek 22
- Zip89511
- StyleSingle Family Residence
- Year Built2015
- Taxes$ 11540
- Price$ 3,360,000
- Bedrooms4
- Full Bathrooms3
- Half Bathrooms0
- Sqr Footage4432
- Lot Size0.63 Acres
Data Source:
Northern Nevada Regional MLS (NNRMLS)
Property Description
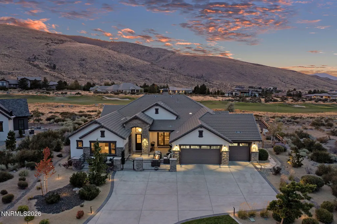
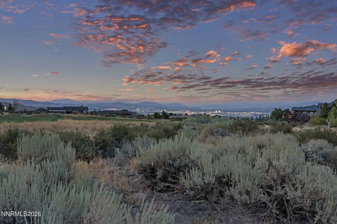
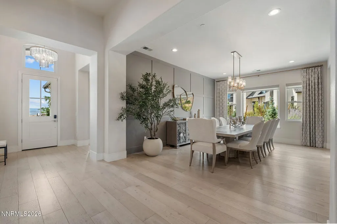
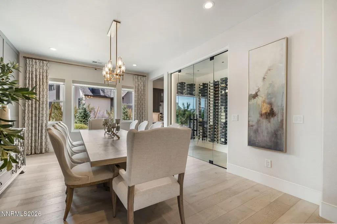
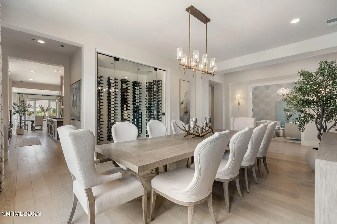
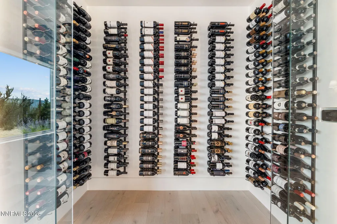
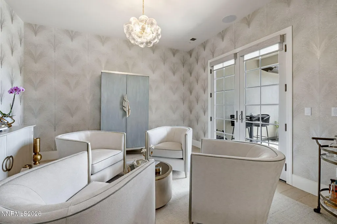
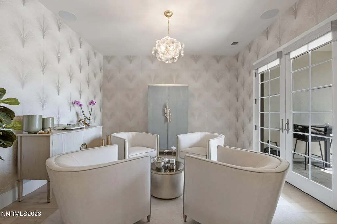
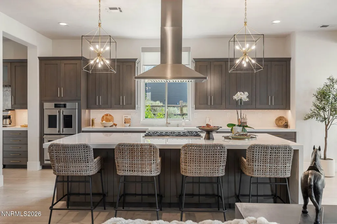
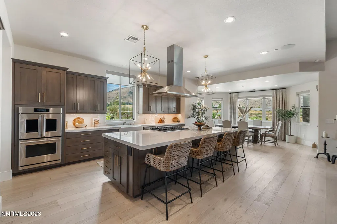
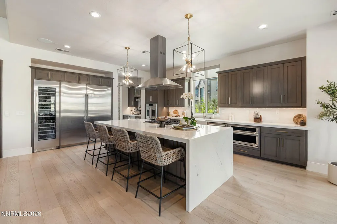
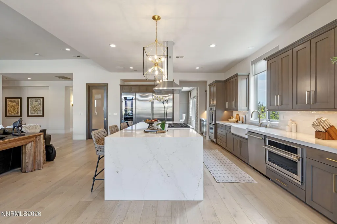
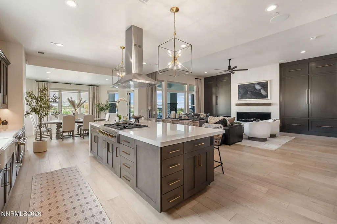
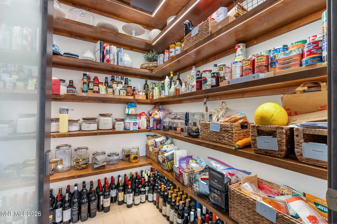
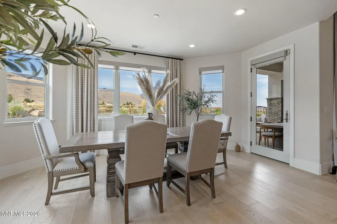
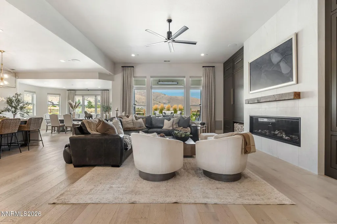
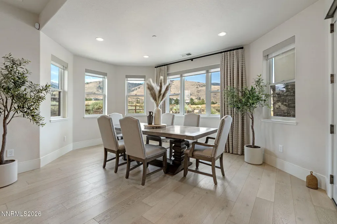
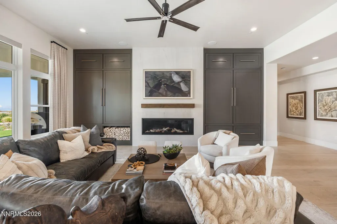
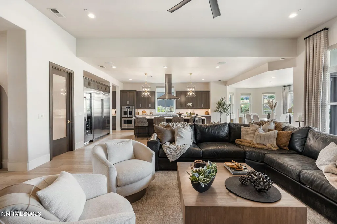
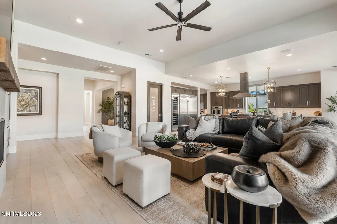
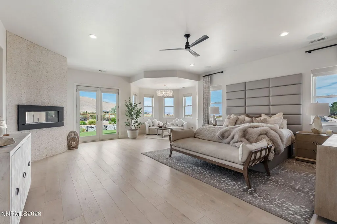
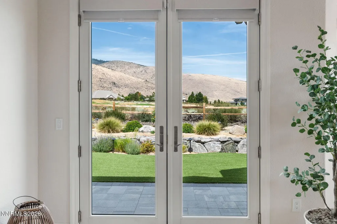
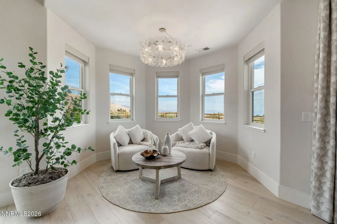
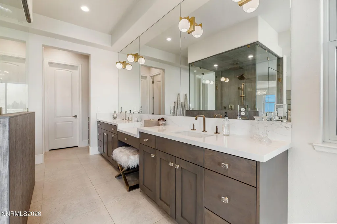
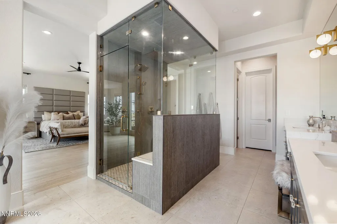
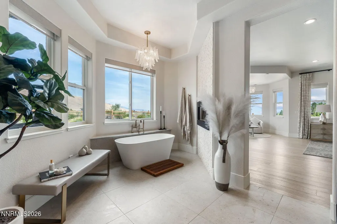
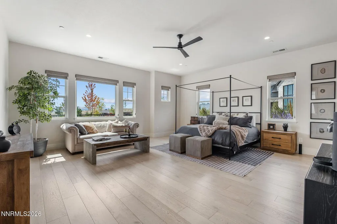
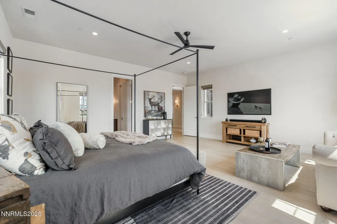
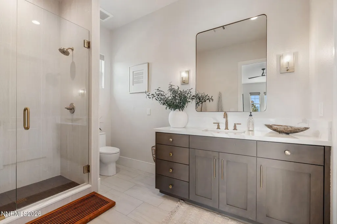
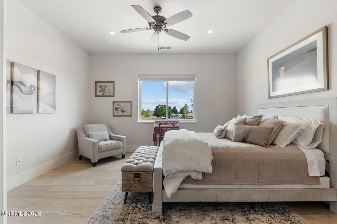
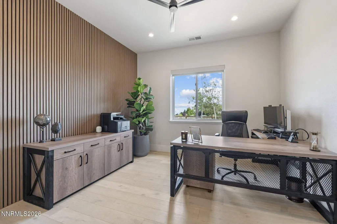
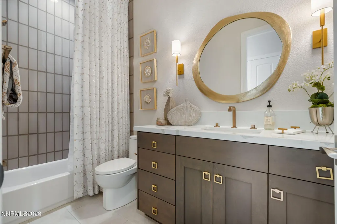
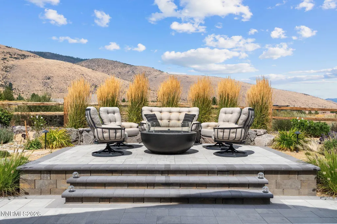
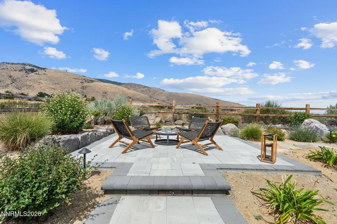
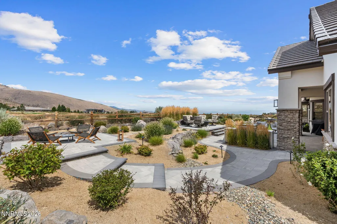
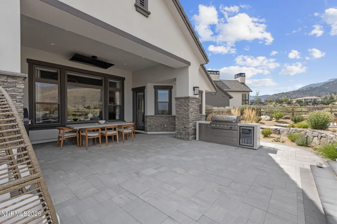
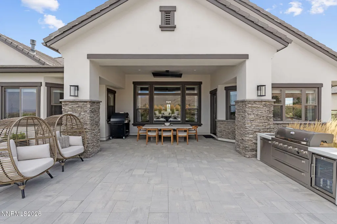
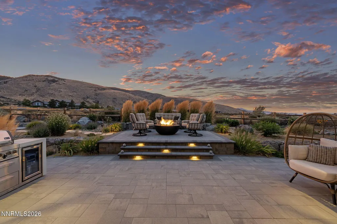
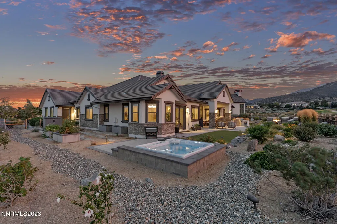
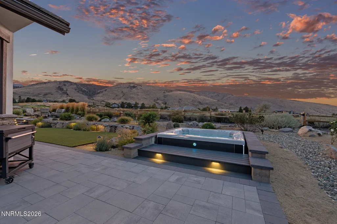
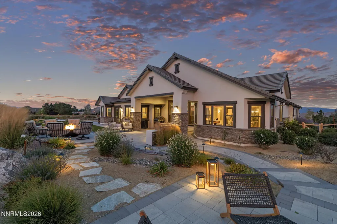
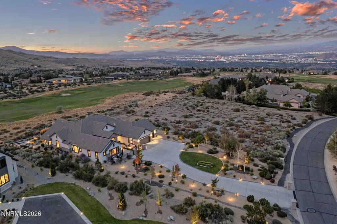
Perched on the 7th Fairway of the ArrowCreek Challenge Golf Course within The Reserve — one of ArrowCreek's most private gated enclaves — this single-level residence has been reimagined with a level of craftsmanship that rivals new construction. Every detail, from the engineered European White Oak flooring to the designer lighting, freshly painted interior, and exterior plus a professionally designed landscape reflects a meticulous remodel built to impress. The heart of the home is a light-filled great room with soaring 15-foot ceilings, centered around a striking linear gas fireplace framed in large-format tile and flanked by custom maple cabinetry. The adjoining gourmet kitchen is outfitted with a full suite of Monogram appliances, a waterfall-edge Silestone Quartz island, and a butler's pantry, while the dining room's glass-enclosed, temperature-controlled wine room — with capacity for 420 bottles — creates a dramatic focal point for entertaining. The primary suite offers a private retreat with sweeping views and a spa-inspired bath featuring a steam shower, soaking tub, heated floors, and designer finishes, while a Jr. primary suite and two additional bedrooms provide flexibility for family or guests. Throughout the home, an indoor/outdoor Sonos sound system sets the tone for everyday living and entertaining alike. Outside, the backyard delivers true indoor-outdoor living with front and back patio heaters, a sunken hot tub, built-in BBQ, fire pit lounge, and a full entertainment system, all framed by unobstructed views of the golf course, downtown Reno, and Mount Rose. Complete with smart-home integration, a full ADT alarm system, a whole-home water filtration with salt-free water softener, tankless water heater, a heated 3-car garage finished with polyaspartic flooring and New Age Steel cabinetry, this home offers a rare opportunity to enjoy elevated, effortless living in one of ArrowCreek's most coveted neighborhoods.
| Elementary School | Middle School | High School |
|---|---|---|
| Hunsberger Elementary School | Marce Herz Middle School | Galena High School |
| Price History | |
|---|---|
| 9/10/2026 | Listed $3,360,000 |
General Features
| Sewer | Public Sewer |
|---|---|
| Heating | Fireplace(s),Forced Air,Natural Gas |
| Cooling | Central Air |
| Utilities | Cable Available,Electricity Available,Internet Available,Natural Gas Available,Phone Available,Sewer Available,Water Available,Cellular Coverage,Water Meter Installed |
| Possession | Seller Rent Back |
| Roof | Pitched,Tile |
| Appliances | Dishwasher,Disposal,Double Oven,Gas Cooktop,Microwave,Refrigerator,Water Softener Owned |
| Zoning | HDR |
| HOA Fee | 383 |
| Garage Spaces | 3 |
| Association Fee Includes | Snow Removal |
| Patio/Porch Features | Covered,Patio |
| Security Features | Fire Sprinkler System,Security System Owned,Smoke Detector(s) |
| Construction Materials | Stucco |
| Year Built | 2015 |
| View | City,Golf Course,Mountain(s),Ski Resort,Valley |
| Stories Count | 1 |
| Levels | One |
| Property Subtype | Single Family Residence |
| Assoc Fee Paid Per | Monthly |
| County | Washoe |
| New Construction | false |
| Property Type | Residential |
| Association Amenities | Fitness Center,Gated,Pool,Recreation Room,Security,Spa/Hot Tub,Tennis Court(s) |
| HOA | true |
| Attached Garage | true |
| Subdivision Name | Arrowcreek 22 |
| Garage Y/N | true |
| Other Structures | None |
| Full Baths | 3 |
| Status | Active |
| Directions | Arrowcreek Pkwy to High Vista, Left of Flowering Sage Trl |
| High School | Galena |
| City | Reno |
| Association Name | Associa Sierra North |
| Senior Community Y/N | false |
| Lot Size Units | Acres |
| Lot Size Square Feet | 27430 |
| Carport Y/N | false |
| Spa Features | Above Ground |
| Elementary School | Hunsberger |
| Property Attached Y/N | false |
| Tax Annual Amount | 11540.86 |
| Middle/Junior High School | Marce Herz |
| Virtual Tour | https://track.pstmrk.it/3s/listings.luxmason.com%2Fsites%2Frmoydnnz%2Funbranded/cUpU/15jHAQ/AQ/3cdbac87-cfcf-463f-9c65-64b8e6b59977/3/OSKVPv8mtN |
| Standard Status | Active |
| Sewer_co_Public_sp_Sewer | true |
| Heating_co_Fireplace_lparen_s_rparen_ | true |
| Utilities_co_Cable_sp_Available | true |
| Utilities_co_Electricity_sp_Available | true |
| Utilities_co_Natural_sp_Gas_sp_Available | true |
Interior Features
| Interior Amenities | Breakfast Bar,Ceiling Fan(s),Entrance Foyer,High Ceilings,Kitchen Island,Pantry,Primary Downstairs,Smart Thermostat,Walk-In Closet(s) |
|---|---|
| Flooring | Tile,Wood |
| Total Fireplaces | 2 |
| Fireplace Features | Gas |
| Common Walls | No Common Walls |
| Air Conditioning Y/N | true |
| Heating Y/N | true |
| Window Features | Blinds,Double Pane Windows,Drapes,Low-Emissivity Windows,Rods,Vinyl Frames,Window Coverings |
| Fireplace Y/N | true |
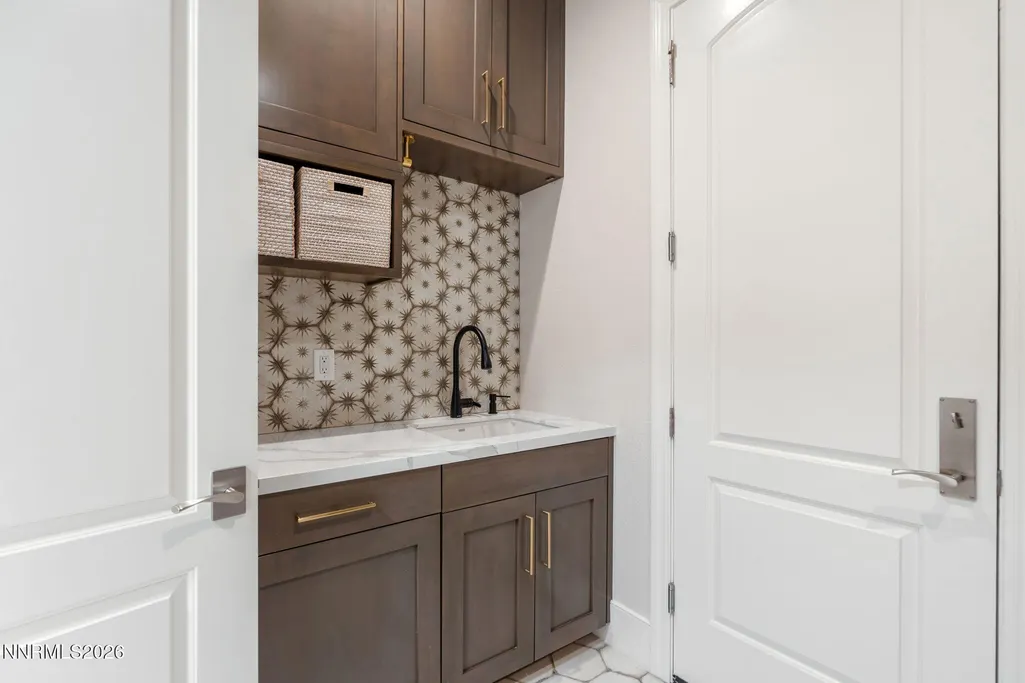
| Laundry Features | Cabinets,Laundry Room,Sink |
| Total Bedrooms | 4 |
| LivingAreaSource | Assessor |
| Total Baths | 3 |
| Disposal | true |
| Heating-Forced Air | true |
Exterior Features
| Exterior Amenities | Built-in Barbecue,Fire Pit,Rain Gutters |
|---|---|
| Fencing | Back Yard |
| Parking Features | Attached,Garage,Garage Door Opener,Heated Garage |
| Lot Features | Landscaped,Level,On Golf Course,Sprinklers In Front,Sprinklers In Rear |
| Water Source | Public |
| Total Parking | 3 |
| Lot Size Area | 0.63 |
| Foundation Details | Slab |
| Spa | true |
| Building Area Total | 4432 |
| Lot Size Acres | 0.63 |
| Road Frontage Type | Private Road |
| Road Responsibility | Private Maintained Road |
| Horse Y/N | false |
Amenities
- Foreclosure
- Views
- Short Sale
- New Construction
- Adult 55+
- Lease To Own
- No HOA Fees
- Furnished
- Primary On Main
- Air Conditioning
- Seller Finance
- Green
- Fixer Upper
- Horse
- Golf
- Fireplace
- Deck
- Garage
- Basement
- Pool
Property vs Single Family Average in 89511
Price
Taxes
Year Built
 The data relating to real estate for sale on this web site comes in part from the Broker Reciprocity program of the Northern Nevada Regional Multiple Listing Service®. Real estate listings held by brokerage firms other than the owner of this site are marked with the Broker Reciprocity logo and detailed information about those listings includes the name of the listing brokerage. Copyright 2026 of the Northern Nevada Regional Multiple Listing Service MLS. All rights reserved.
 Incline Village Board of REALTORS® All information deemed reliable but not guaranteed. All properties are subject to prior sale, change or withdrawal. Neither listing broker(s) or information provider(s) shall be responsible for any typographical errors, misinformation, misprints and shall be held totally harmless. Listing(s) information is provided for consumer's personal, non-commercial use and may not be used for any purpose other than to identify prospective properties consumers may be interested
