









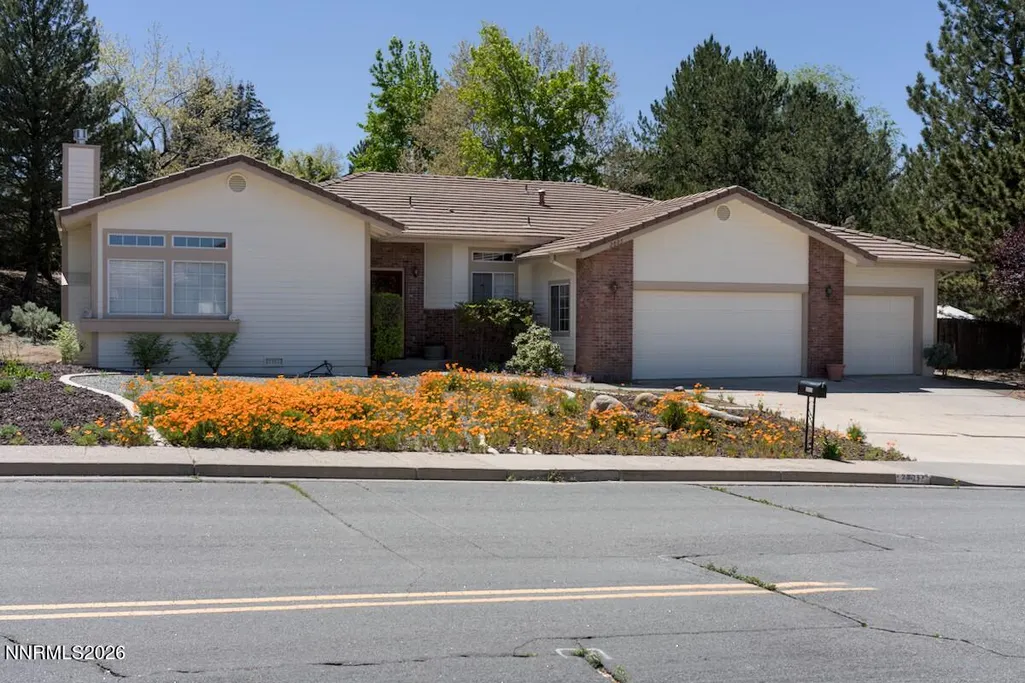
Address
2805 W Pinenut Court, Reno, NV
Price
$ 799,900
Property Attributes
- MLS#260011478
- TypeSingle Family
- Listing Status Active Under Contract-Show
- CountyWashoe
- CityReno
- NeighborhoodEvergreen Highlands
- Zip89509
- StyleSingle Family Residence
- Year Built1990
- Taxes$ 3856
- Price$ 799,900
- Bedrooms3
- Full Bathrooms2
- Half Bathrooms0
- Sqr Footage2092
- Lot Size0.39 Acres
Data Source:
Northern Nevada Regional MLS (NNRMLS)
Property Description
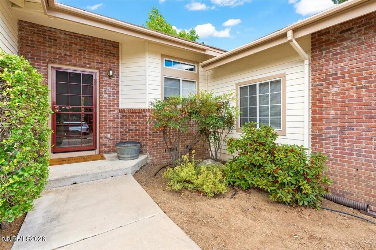
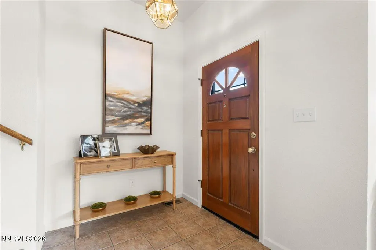
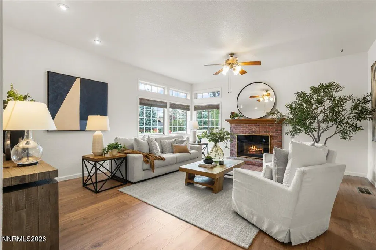
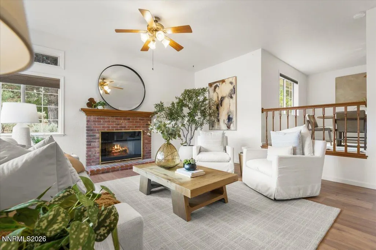
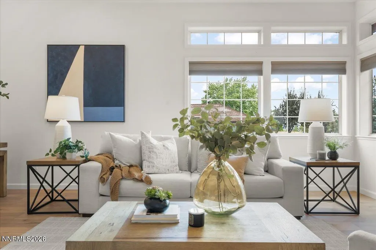
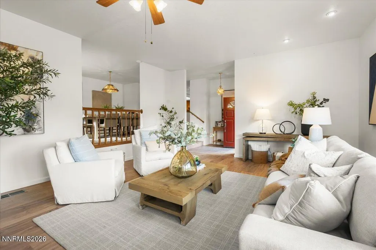
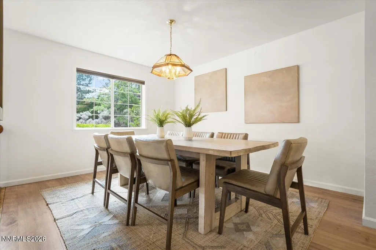
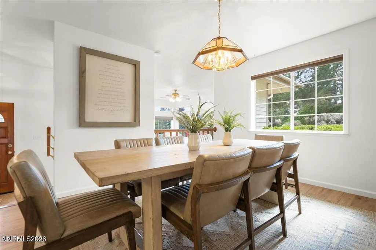
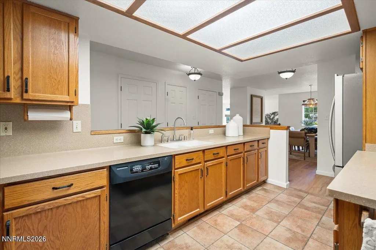
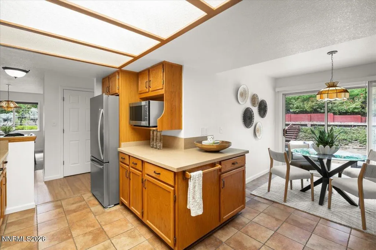
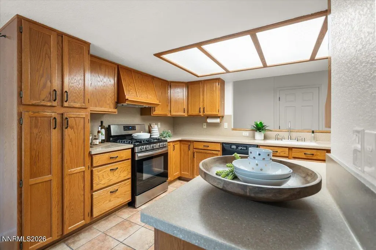
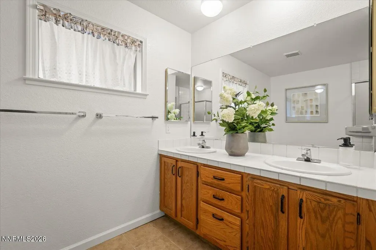
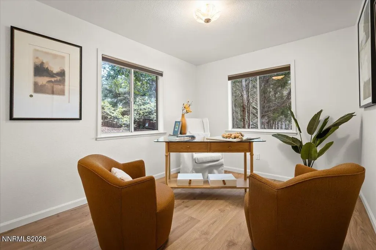
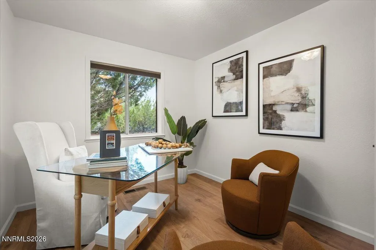
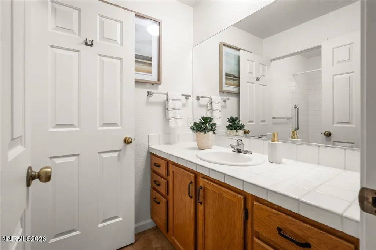
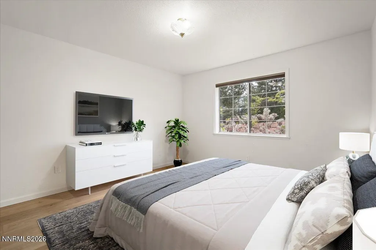
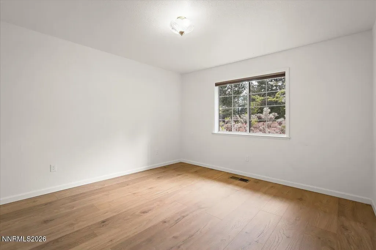
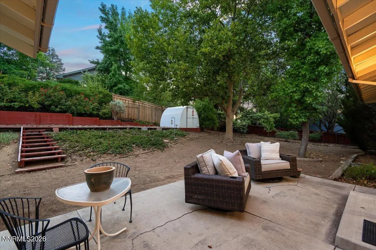
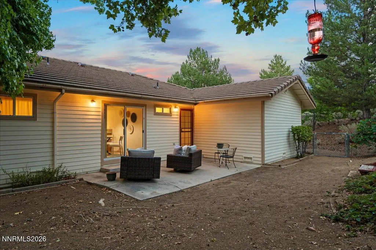
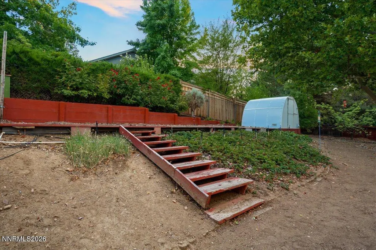
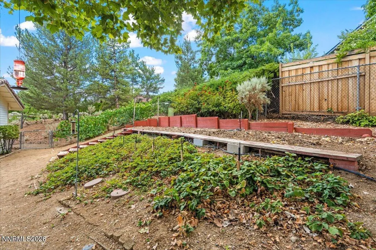
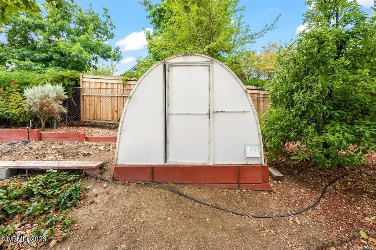
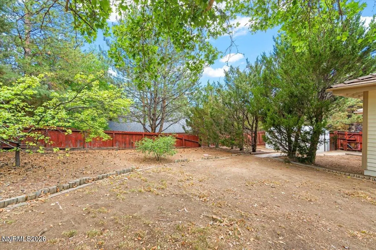
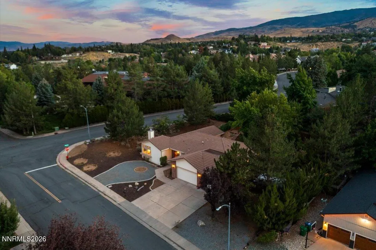
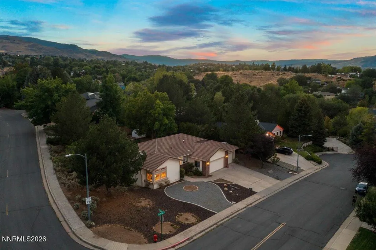
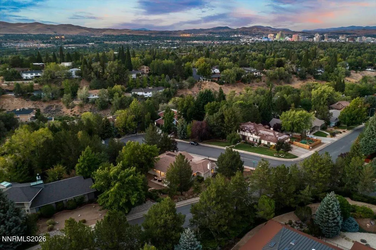
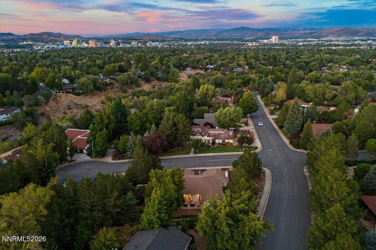
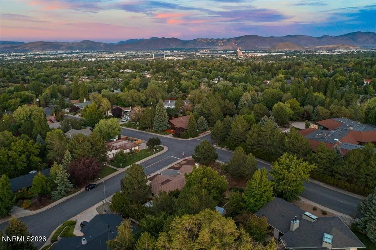
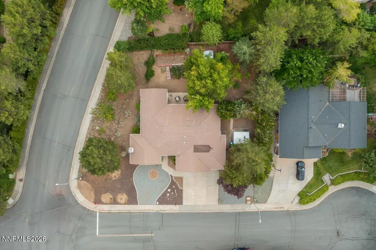
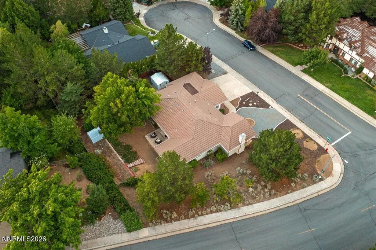
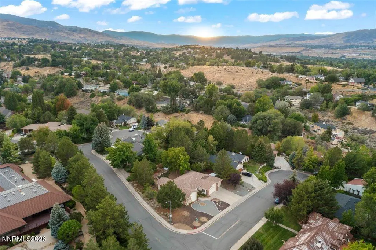
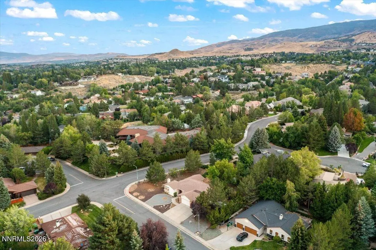
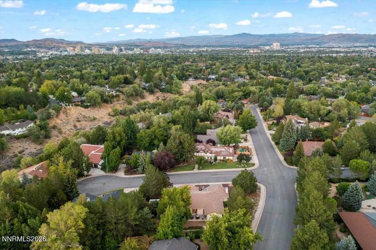
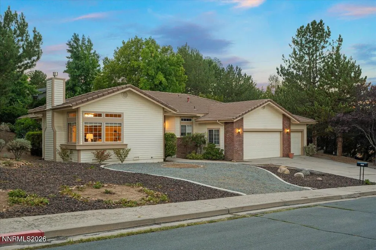
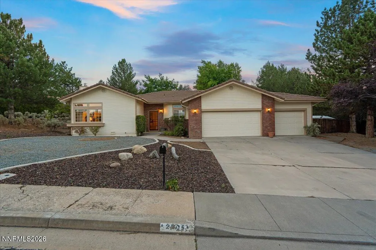
Welcome to this inviting single-story home in Reno's highly sought-after Southwest. Situated at the corner of Pinenut and Belford in a peaceful cul-de-sac setting, this 3-bedroom, 2-bath home offers generous living spaces and a spacious 3-car garage. Inside, abundant natural light fills the home, including a welcoming living room centered around a brick fireplace. The expansive kitchen offers ample cabinetry and counter space, along with a charming breakfast nook perfect for casual everyday dining. A separate formal dining room provides additional space for entertaining and gathering with family and friends. The spacious primary suite features a walk-in closet and separate private office area creating a comfortable and versatile retreat. Additionally, the office area could be used as a nursery, keeping baby nearby for peace of mind. Newly installed interior power outlets are child tamper-resistant and the 3-car garage is EV-ready with an existing 240V 50A outlet located on the far garage wall. Outside, a low-maintenance mostly native xeriscape features front rock beds with established Firecracker Penstemon, a beautiful red wildflower, while bright orange California poppies emerge over the winter and bloom each spring, bringing a seasonal burst of color to the landscape. A large established strawberry patch is another charming feature, producing bowls of tasty homegrown strawberries each spring. A gardening enthusiast will enjoy the spacious greenhouse, large vegetable garden plot, as well as the established grape vines and fruit trees. This home is also a great opportunity for investors! Both furnished medium-term rental and traditional long-term rentals pencil with pro forma rent of ~$3,300 and ~$5,000 respectively. Reach out to the listing agent to get full, detailed financial reports highlighting this executive-style home's income potential and tax saving strategies. Offering a wonderful combination of space, character, and convenience in one of Reno's most loved neighborhoods, this home is a special opportunity to enjoy the charm and lifestyle of Southwest living.
| Elementary School | Middle School | High School |
|---|---|---|
| Beck Elementary School | Swope Middle School | Reno High School |
| Price History | |
|---|---|
| 9/4/2026 | Listed $799,900 |
General Features
| Sewer | Public Sewer |
|---|---|
| Heating | Natural Gas |
| Cooling | Central Air,Electric |
| Utilities | Electricity Connected,Natural Gas Connected,Sewer Connected,Water Connected |
| Possession | Close Of Escrow |
| Roof | Composition,Pitched,Tile |
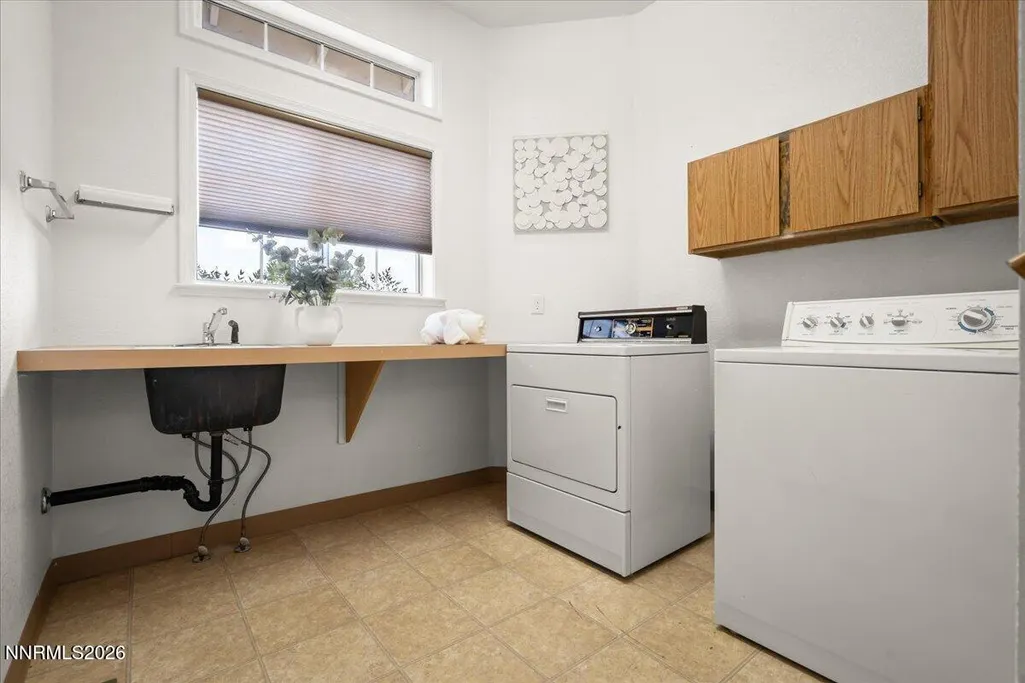
| Appliances | Dishwasher,Disposal,Dryer,Gas Range,Microwave,Refrigerator,Washer |
| Zoning | SF3 |
| Garage Spaces | 3 |
| Patio/Porch Features | Uncovered,Patio |
| Security Features | Smoke Detector(s) |
| Construction Materials | Brick |
| Year Built | 1990 |
| Stories Count | 1 |
| Levels | One |
| Property Subtype | Single Family Residence |
| County | Washoe |
| New Construction | false |
| Property Type | Residential |
| HOA | false |
| Attached Garage | true |
| Contingency | Active Under Contract-Show |
| Subdivision Name | Evergreen Highlands |
| Garage Y/N | true |
| Other Structures | Shed(s) |
| Full Baths | 2 |
| Status | Active Under Contract-Show |
| High School | Reno |
| City | Reno |
| Senior Community Y/N | false |
| Lot Size Units | Acres |
| Lot Size Square Feet | 16901 |
| Carport Y/N | false |
| Spa Features | None |
| Elementary School | Beck |
| Tax Annual Amount | 3856.52 |
| Middle/Junior High School | Swope |
| Standard Status | Active Under Contract |
| Sewer_co_Public_sp_Sewer | true |
Interior Features
| Interior Amenities | Ceiling Fan(s),Primary Downstairs,Walk-In Closet(s) |
|---|---|
| Flooring | Luxury Vinyl |
| Total Fireplaces | 1 |
| Fireplace Features | Gas |
| Common Walls | No Common Walls |
| Air Conditioning Y/N | true |
| Heating Y/N | true |
| Window Features | Double Pane Windows,Metal Frames |
| Fireplace Y/N | true |
| Laundry Features | Cabinets,Laundry Room,Sink,Washer Hookup |
| Total Bedrooms | 3 |
| LivingAreaSource | Assessor |
| Total Baths | 2 |
| Disposal | true |
Exterior Features
| Exterior Amenities | Rain Gutters |
|---|---|
| Fencing | Back Yard |
| Parking Features | Attached,Garage |
| Lot Features | Corner Lot,Level |
| Water Source | Public |
| Total Parking | 3 |
| Lot Size Area | 0.39 |
| Foundation Details | Crawl Space |
| Spa | false |
| Building Area Total | 2092 |
| Lot Size Acres | 0.39 |
| Road Frontage Type | Public |
| Road Responsibility | Public Maintained Road |
| Horse Y/N | false |
Amenities
- Foreclosure
- Views
- Short Sale
- New Construction
- Adult 55+
- Lease To Own
- No HOA Fees
- Furnished
- Primary On Main
- Air Conditioning
- Seller Finance
- Green
- Fixer Upper
- Horse
- Golf
- Fireplace
- Deck
- Garage
- Basement
- Pool
Property vs Single Family Average in 89509
Price
Taxes
Year Built
 The data relating to real estate for sale on this web site comes in part from the Broker Reciprocity program of the Northern Nevada Regional Multiple Listing Service®. Real estate listings held by brokerage firms other than the owner of this site are marked with the Broker Reciprocity logo and detailed information about those listings includes the name of the listing brokerage. Copyright 2026 of the Northern Nevada Regional Multiple Listing Service MLS. All rights reserved.
 Incline Village Board of REALTORS® All information deemed reliable but not guaranteed. All properties are subject to prior sale, change or withdrawal. Neither listing broker(s) or information provider(s) shall be responsible for any typographical errors, misinformation, misprints and shall be held totally harmless. Listing(s) information is provided for consumer's personal, non-commercial use and may not be used for any purpose other than to identify prospective properties consumers may be interested
