



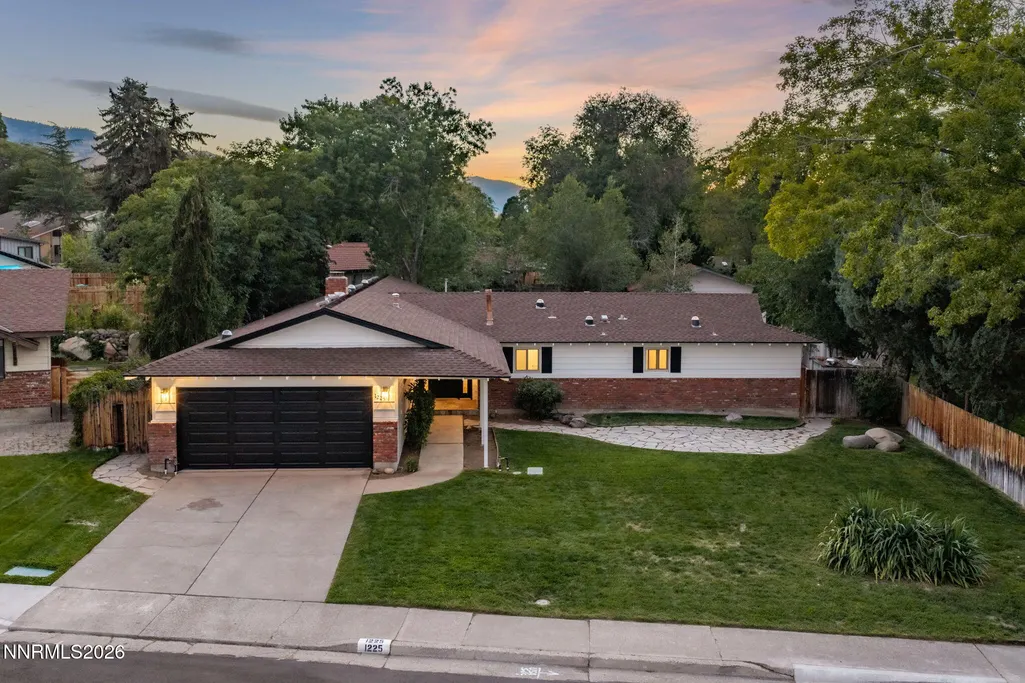
Address
1225 Rowland Circle, Reno, NV
Price
$ 799,000
Property Attributes
- MLS#260011472
- TypeSingle Family
- Listing Status Active Under Contract-Show
- CountyWashoe
- CityReno
- NeighborhoodGlenwood Estates 2
- Zip89509
- StyleSingle Family Residence
- Year Built1968
- Taxes$ 2109
- Price$ 799,000
- Bedrooms3
- Full Bathrooms2
- Half Bathrooms0
- Sqr Footage2011
- Lot Size0.27 Acres
Data Source:
Northern Nevada Regional MLS (NNRMLS)
Property Description
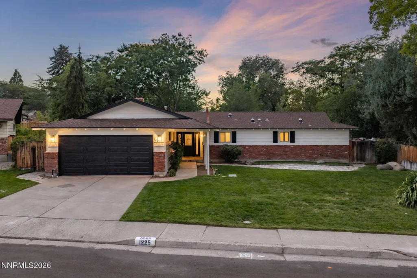
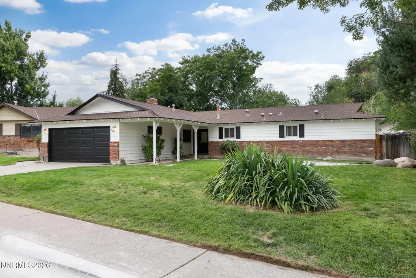
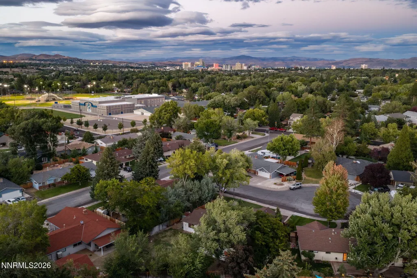
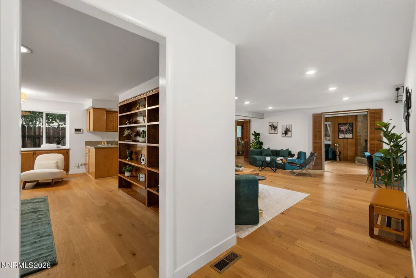
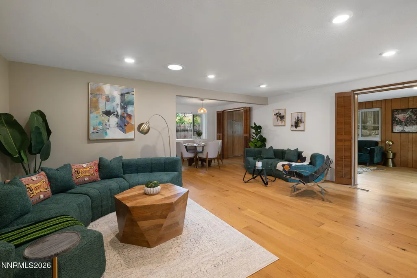
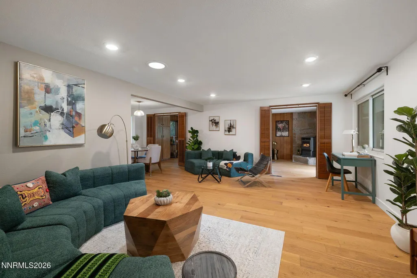
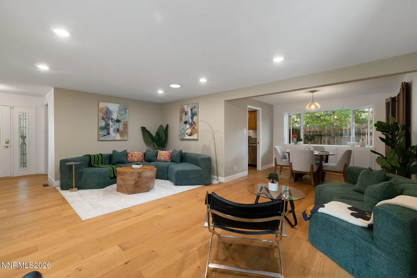
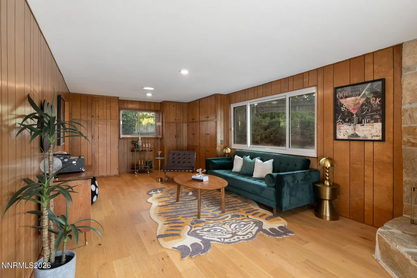
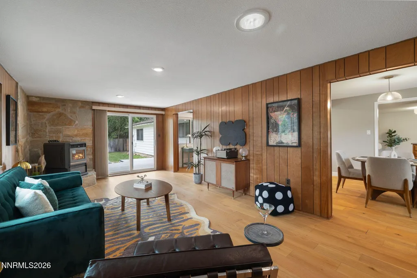
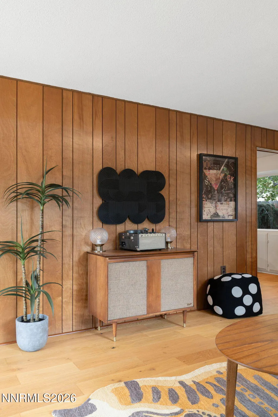
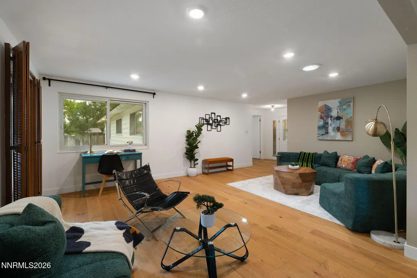
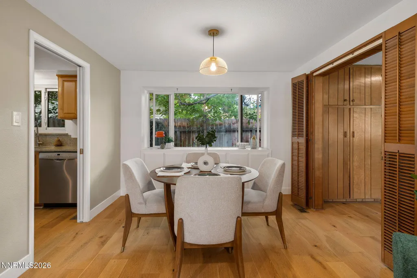
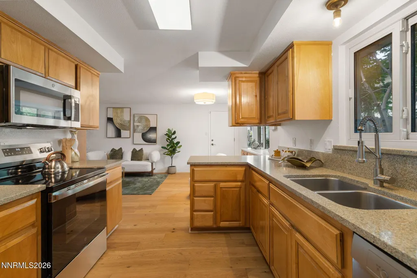
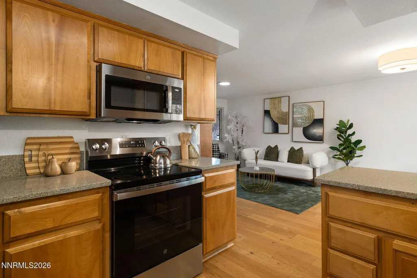
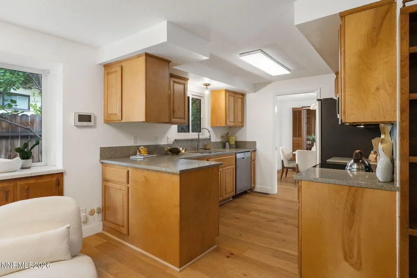
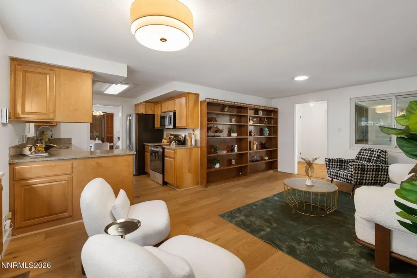
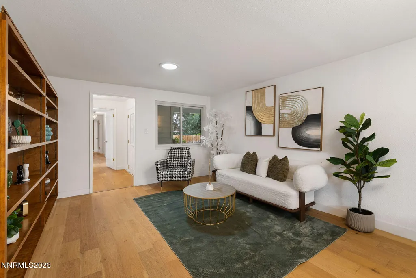
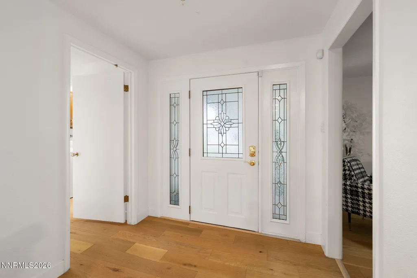
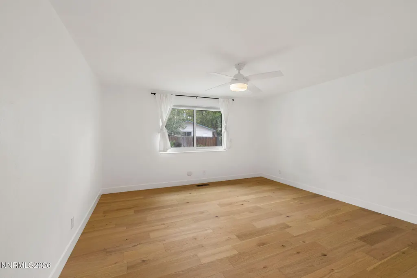
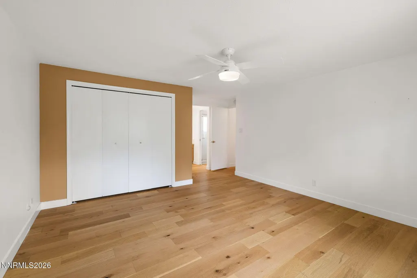
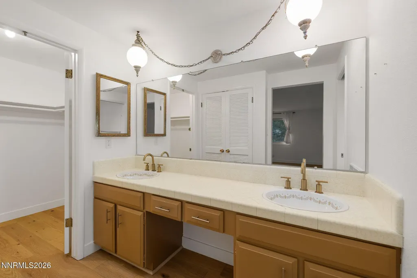
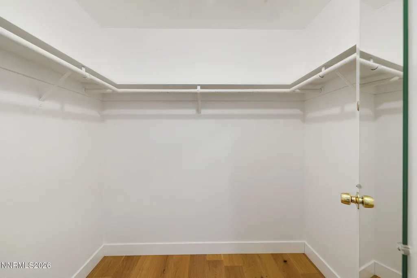
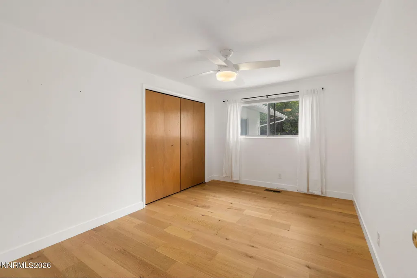
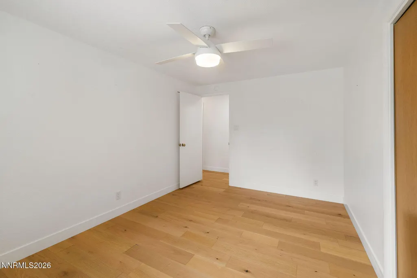
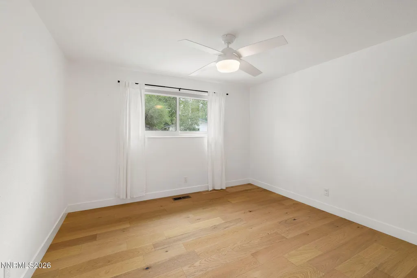
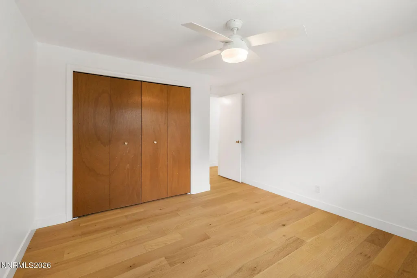
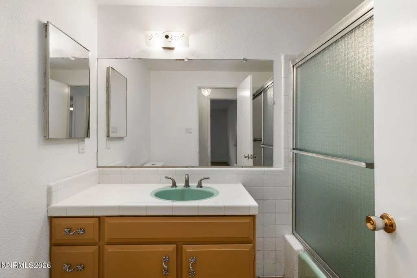
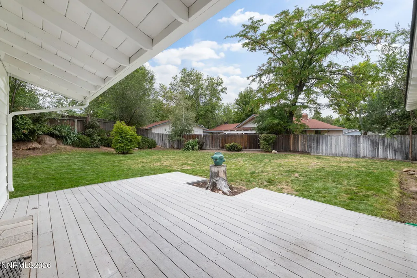
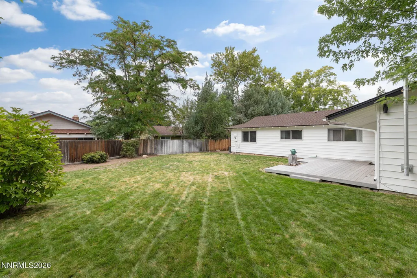
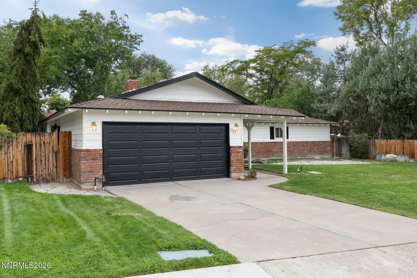
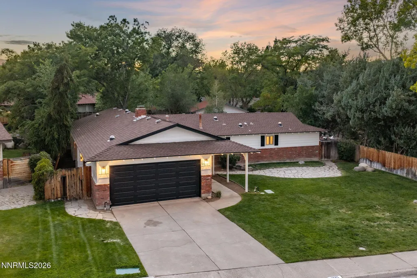
It doesn't get much more nostalgic than this. Tucked into a quiet cul-de-sac in one of Reno's most loved established neighborhoods, 1225 Rowland Circle is the kind of place that feels like home before you even step inside. Built in the 1960s and filled with original character that has found its way beautifully back into style, this single-story home offers three bedrooms, multiple living spaces, a cozy fireplace, and a generous primary suite with a walk-in closet. The layout is comfortable, inviting, and made for everything from lively gatherings to slow Sunday mornings at home. Fresh exterior paint and updated lighting give the home a crisp, welcoming presence, while years of thoughtful care make it truly move-in ready. But what makes this home especially charming is the life that surrounds it. Walk to schools, baseball fields, beautiful parks, and the Truckee River. Wake up to kids riding bikes through the neighborhood, ducks wandering into the front yard, and neighbors who range from young families just putting down roots to those who have called this special pocket of Reno home for decades. Charming, comfortable, and wonderfully nostalgic, 1225 Rowland Circle is a little piece of classic Reno that feels just as good today as it did generations ago.
| Elementary School | Middle School | High School |
|---|---|---|
| Gomm Elementary School | Swope Middle School | Reno High School |
| Price History | |
|---|---|
| 9/4/2026 | Listed $799,000 |
General Features
| Sewer | Public Sewer |
|---|---|
| Heating | Natural Gas |
| Cooling | Central Air |
| Utilities | Internet Available,Natural Gas Connected,Sewer Connected,Water Connected |
| Possession | Close Of Escrow |
| Roof | Composition,Pitched,Shingle |
| Appliances | Dishwasher,Disposal,Dryer,Electric Oven,Electric Range,Microwave,Refrigerator,Washer |
| Zoning | SF5 |
| Garage Spaces | 2 |
| Patio/Porch Features | Uncovered,Patio,Deck |
| Security Features | Carbon Monoxide Detector(s),Keyless Entry |
| Construction Materials | Brick Veneer |
| Year Built | 1968 |
| View | Mountain(s),Trees/Woods |
| Stories Count | 1 |
| Property Subtype | Single Family Residence |
| County | Washoe |
| New Construction | false |
| Property Type | Residential |
| HOA | false |
| Attached Garage | true |
| Contingency | Active Under Contract-Show |
| Subdivision Name | Glenwood Estates 2 |
| Garage Y/N | true |
| Other Structures | Shed(s) |
| Full Baths | 2 |
| Status | Active Under Contract-Show |
| High School | Reno |
| City | Reno |
| Senior Community Y/N | false |
| Lot Size Units | Acres |
| Lot Size Square Feet | 11761 |
| Spa Features | None |
| Elementary School | Gomm |
| Tax Annual Amount | 2109.71 |
| Middle/Junior High School | Swope |
| Standard Status | Active Under Contract |
| Sewer_co_Public_sp_Sewer | true |
Interior Features
| Interior Amenities | Walk-In Closet(s) |
|---|---|
| Flooring | Wood |
| Total Fireplaces | 1 |
| Fireplace Features | Free Standing,Pellet Stove |
| Common Walls | No Common Walls |
| Air Conditioning Y/N | true |
| Heating Y/N | true |
| Window Features | Blinds,Double Pane Windows,Drapes,Metal Frames,Vinyl Frames |
| Fireplace Y/N | true |
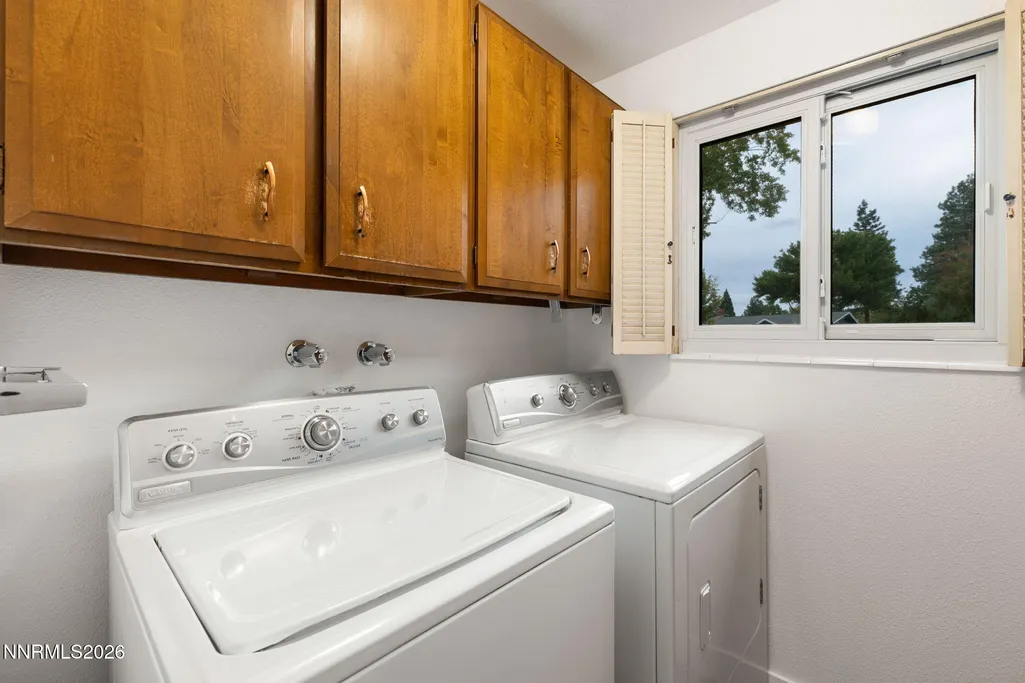
| Laundry Features | Cabinets,Laundry Room,Washer Hookup |
| Total Bedrooms | 3 |
| LivingAreaSource | Assessor |
| Total Baths | 2 |
| Disposal | true |
Exterior Features
| Exterior Amenities | None |
|---|---|
| Fencing | Back Yard |
| Parking Features | Attached,Garage,Garage Door Opener |
| Lot Features | Cul-De-Sac,Level,Sprinklers In Front,Sprinklers In Rear |
| Water Source | Public |
| Total Parking | 2 |
| Lot Size Area | 0.27 |
| Foundation Details | Crawl Space |
| Spa | false |
| Building Area Total | 2011 |
| Lot Size Acres | 0.27 |
| Road Frontage Type | Public |
| Horse Y/N | false |
Amenities
- Foreclosure
- Views
- Short Sale
- New Construction
- Adult 55+
- Lease To Own
- No HOA Fees
- Furnished
- Primary On Main
- Air Conditioning
- Seller Finance
- Green
- Fixer Upper
- Horse
- Golf
- Fireplace
- Deck
- Garage
- Basement
- Pool
Property vs Single Family Average in 89509
Price
Taxes
Year Built
 The data relating to real estate for sale on this web site comes in part from the Broker Reciprocity program of the Northern Nevada Regional Multiple Listing Service®. Real estate listings held by brokerage firms other than the owner of this site are marked with the Broker Reciprocity logo and detailed information about those listings includes the name of the listing brokerage. Copyright 2026 of the Northern Nevada Regional Multiple Listing Service MLS. All rights reserved.
 Incline Village Board of REALTORS® All information deemed reliable but not guaranteed. All properties are subject to prior sale, change or withdrawal. Neither listing broker(s) or information provider(s) shall be responsible for any typographical errors, misinformation, misprints and shall be held totally harmless. Listing(s) information is provided for consumer's personal, non-commercial use and may not be used for any purpose other than to identify prospective properties consumers may be interested
