










Address
447 Big Sky Trail, Genoa, NV
Price
$ 1,200,000
Property Attributes
- MLS#260011443
- TypeSingle Family
- Listing Status Active Under Contract-Show
- CountyDouglas
- CityGenoa
- NeighborhoodMontana
- Zip89411
- StyleSingle Family Residence
- Year Built2018
- Taxes$ 6501
- Price$ 1,200,000
- Bedrooms4
- Full Bathrooms3
- Half Bathrooms1
- Sqr Footage2527
- Lot Size0.37 Acres
Data Source:
Northern Nevada Regional MLS (NNRMLS)
Property Description
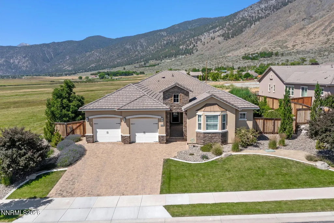
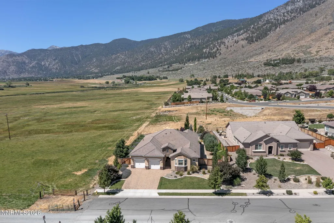
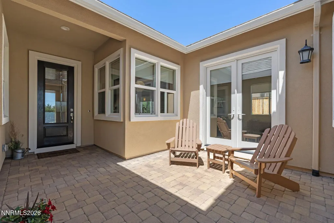
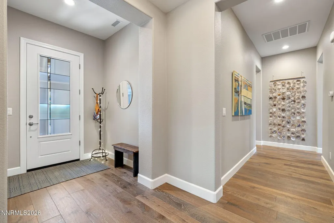
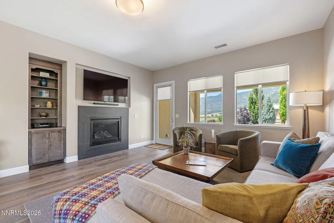
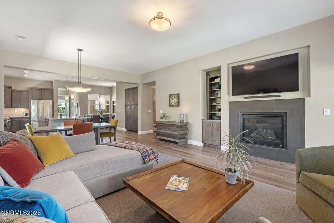
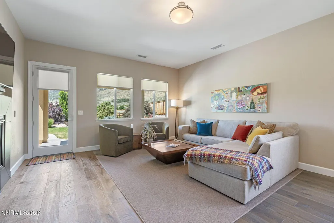
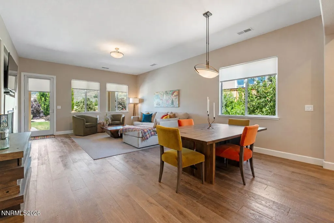
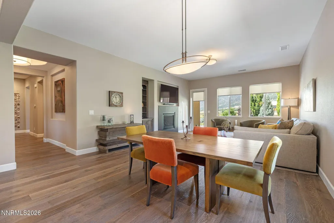
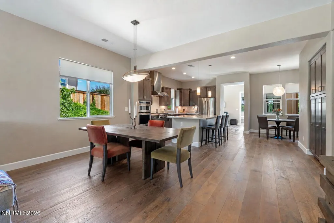
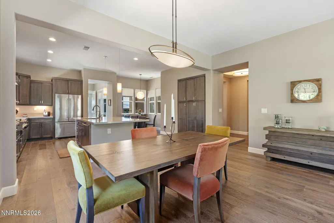
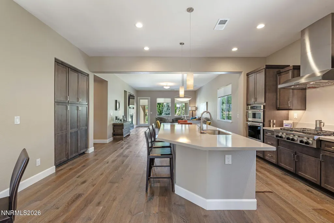
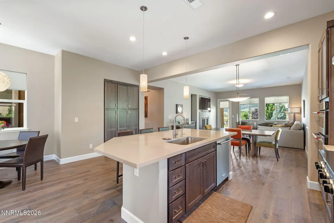
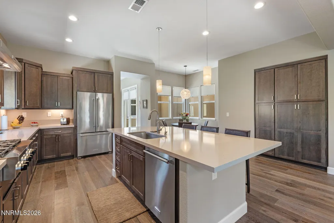
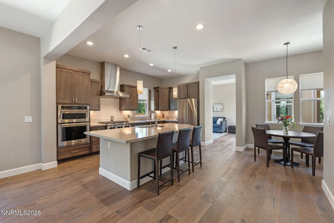
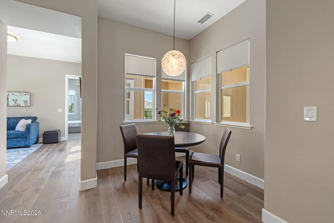
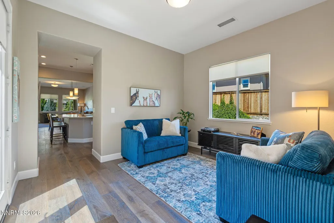
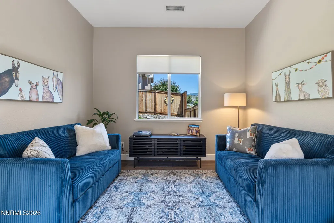
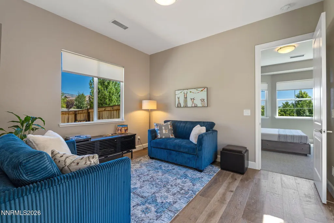
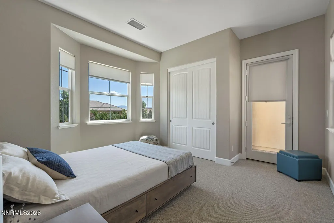
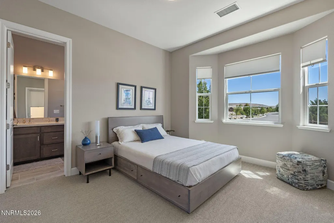
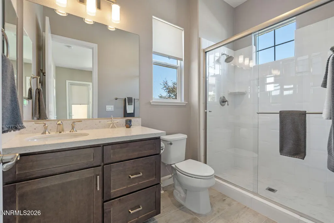
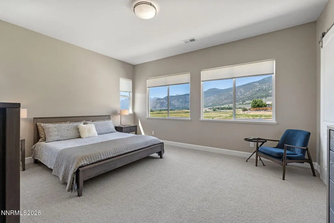
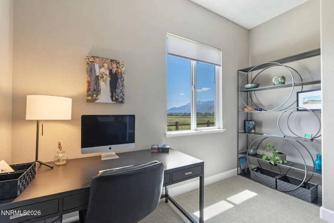
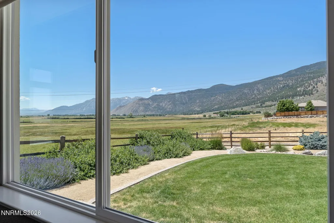
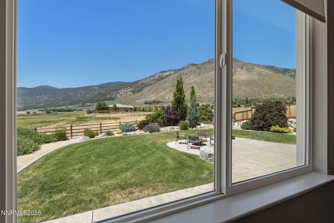
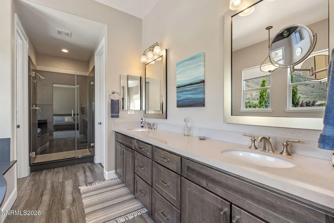
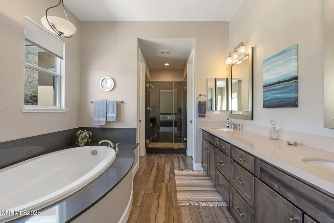
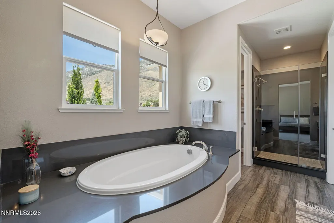
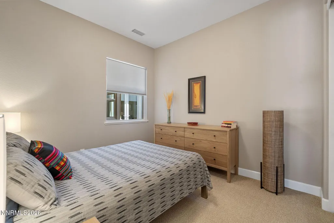
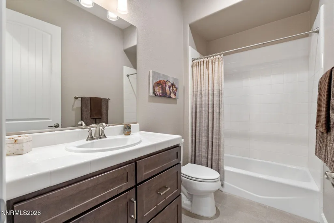
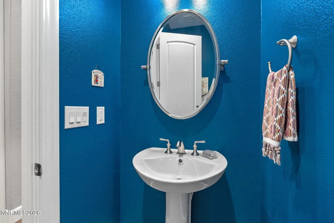
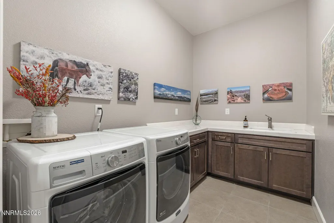
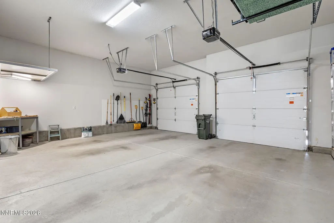
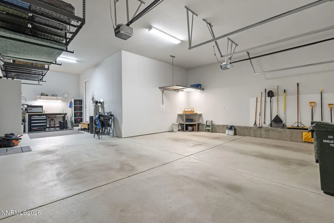
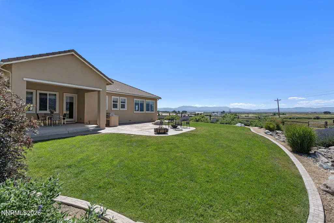
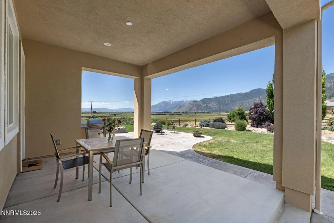
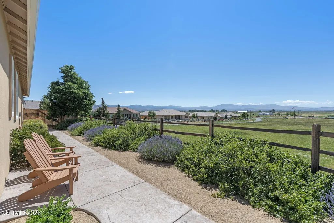
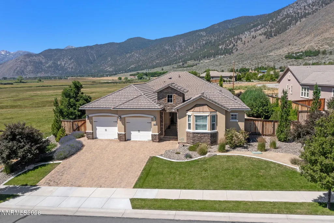
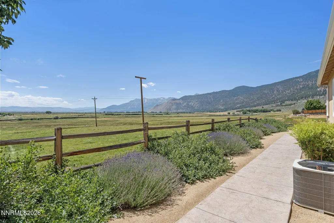
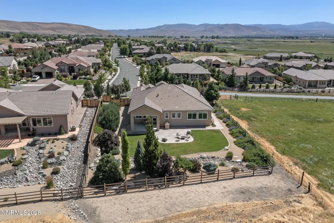
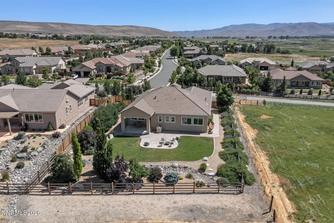
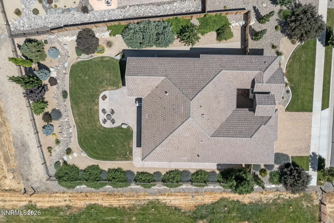
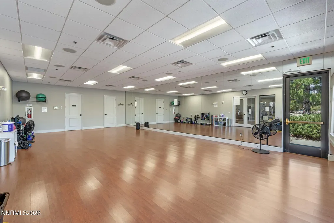
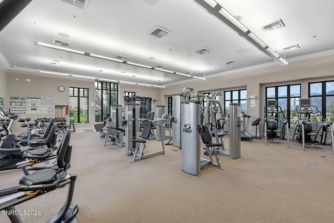
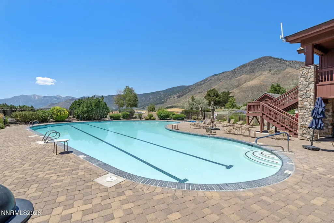
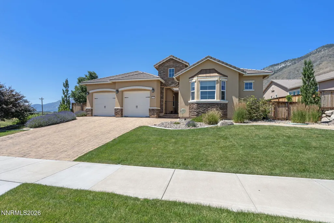
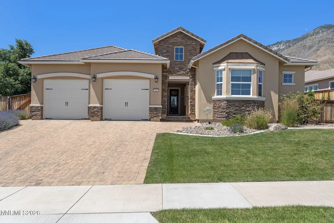
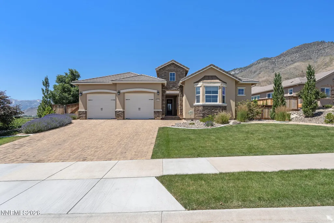
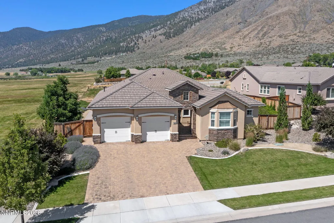
Tucked into the gated community of Genoa Ranch, close to Genoa Ranch Golf Course. This single-level 2018 residence captures the best of Carson Valley living, with sweeping views of the Sierra, open meadow, and valley floor from nearly every window. Set on a level 0.37-acre lot, the home offers 2,527 square feet of thoughtfully designed space with 4 bedrooms, 3.5 baths, a bonus room, and a finished 3-car tandem garage. Step inside to an open-concept great room where the living, dining, and kitchen flow together beneath a warm fireplace and a blend of wood, tile, and carpet flooring. The gourmet kitchen is the heart of the home: quartz countertops, a gas cooktop, built-in single oven and microwave, soft-close cabinetry, walk-in pantry, generous island, and a sunlit breakfast nook. No interior steps make the layout as effortless as it is elegant. Retreat to the primary suite, where a spa-inspired bath features a deep garden tub, separate shower, double sinks, and a spacious walk-in closet. A dedicated laundry room with sink and cabinetry adds everyday convenience. Outdoors, a covered patio opens to a fully landscaped, fenced backyard with a built-in barbecue and fire pit, the perfect setting for evenings under Nevada's big sky. Automatic front and rear sprinklers with drip irrigation keep the grounds effortlessly green. The insulated, finished garage includes built-in shelving and a man door. Community amenities elevate the lifestyle further: pool, spa, clubhouse, fitness center, recreation room, tennis and pickleball courts, all within a gated setting served by Douglas County schools, and just minutes from historic Genoa, Lake Tahoe, and Carson City.
| Elementary School | Middle School | High School |
|---|---|---|
| Jacks Valley Elementary School | Carson Valley Middle School | Douglas High School |
| Price History | |
|---|---|
| 9/3/2026 | Listed $1,200,000 |
General Features
| Sewer | Public Sewer |
|---|---|
| Heating | Natural Gas |
| Cooling | Central Air |
| Utilities | Cable Connected,Electricity Connected,Internet Available,Natural Gas Connected,Sewer Connected,Water Meter Installed |
| Possession | Negotiable |
| Roof | Tile |
| Appliances | Dishwasher,Disposal,Gas Cooktop,Microwave,Oven,Refrigerator,Water Softener Owned |
| Zoning | SFR |
| HOA Fee | 675 |
| Garage Spaces | 3 |
| Association Fee Includes | Snow Removal |
| Patio/Porch Features | Covered,Patio |
| Security Features | Carbon Monoxide Detector(s),Smoke Detector(s) |
| Construction Materials | Stucco |
| Year Built | 2018 |
| View | Meadow,Mountain(s),Valley |
| Stories Count | 1 |
| Levels | One |
| Property Subtype | Single Family Residence |
| Community Features | Pickleball Court |
| Assoc Fee Paid Per | Quarterly |
| County | Douglas |
| New Construction | false |
| Property Type | Residential |
| Association Amenities | Barbecue,Clubhouse,Fitness Center,Gated,Pool,Recreation Room,Spa/Hot Tub,Tennis Court(s) |
| HOA | true |
| Attached Garage | true |
| Contingency | Active Under Contract-Show |
| Subdivision Name | Montana |
| Garage Y/N | true |
| Other Structures | None |
| Full Baths | 3 |
| Status | Active Under Contract-Show |
| Directions | Jack Valley Rd |
| High School | Douglas |
| City | Genoa |
| Association Name | Genoa Ranch |
| Senior Community Y/N | false |
| Lot Size Units | Acres |
| Lot Size Square Feet | 16117 |
| Carport Y/N | false |
| Spa Features | None |
| Elementary School | Jacks Valley |
| Tax Annual Amount | 6501.06 |
| Middle/Junior High School | Carson Valley |
| Standard Status | Active Under Contract |
| Sewer_co_Public_sp_Sewer | true |
| Utilities_co_Cable_sp_Connected | true |
Interior Features
| Interior Amenities | Kitchen Island,No Interior Steps,Walk-In Closet(s) |
|---|---|
| Flooring | Carpet,Tile,Wood |
| Total Fireplaces | 1 |
| Fireplace Features | Gas |
| Common Walls | No Common Walls |
| Air Conditioning Y/N | true |
| Heating Y/N | true |
| Window Features | Double Pane Windows |
| Fireplace Y/N | true |
| Half Baths | 1 |
| Laundry Features | Cabinets,Laundry Room,Sink,Washer Hookup |
| Total Bedrooms | 4 |
| LivingAreaSource | Assessor |
| Total Baths | 4 |
| Disposal | true |
Exterior Features
| Exterior Amenities | Built-in Barbecue,Fire Pit,Rain Gutters |
|---|---|
| Fencing | Back Yard |
| Parking Features | Attached,Garage,Garage Door Opener,Tandem |
| Lot Features | Landscaped,Level,Sprinklers In Front,Sprinklers In Rear |
| Water Source | Public |
| Total Parking | 3 |
| Lot Size Area | 0.37 |
| Foundation Details | Crawl Space |
| Spa | false |
| Building Area Total | 2527 |
| Lot Size Acres | 0.37 |
| Waterfront Y/N | false |
| Road Frontage Type | Public |
| Road Responsibility | Public Maintained Road |
| Horse Y/N | false |
Amenities
- Foreclosure
- Views
- Short Sale
- New Construction
- Adult 55+
- Lease To Own
- No HOA Fees
- Furnished
- Primary On Main
- Air Conditioning
- Seller Finance
- Green
- Fixer Upper
- Horse
- Golf
- Fireplace
- Deck
- Garage
- Basement
- Pool
Property vs Single Family Average in 89411
Price
Taxes
Year Built
 The data relating to real estate for sale on this web site comes in part from the Broker Reciprocity program of the Northern Nevada Regional Multiple Listing Service®. Real estate listings held by brokerage firms other than the owner of this site are marked with the Broker Reciprocity logo and detailed information about those listings includes the name of the listing brokerage. Copyright 2026 of the Northern Nevada Regional Multiple Listing Service MLS. All rights reserved.
 Incline Village Board of REALTORS® All information deemed reliable but not guaranteed. All properties are subject to prior sale, change or withdrawal. Neither listing broker(s) or information provider(s) shall be responsible for any typographical errors, misinformation, misprints and shall be held totally harmless. Listing(s) information is provided for consumer's personal, non-commercial use and may not be used for any purpose other than to identify prospective properties consumers may be interested
