








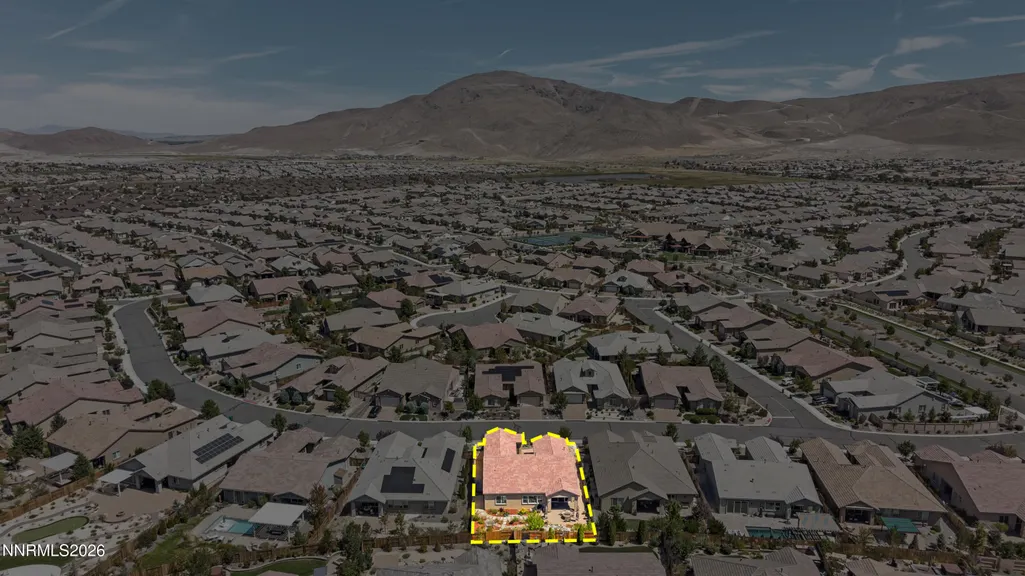
Address
9827 Dyevera Lane, Reno, NV
Price
$ 1,125,000
Property Attributes
- MLS#260011065
- TypeSingle Family
- Listing Status Active
- CountyWashoe
- CityReno
- NeighborhoodDamonte Ranch Village 4
- Zip89521
- StyleSingle Family Residence
- Year Built2018
- Taxes$ 7135
- Price$ 1,125,000
- Bedrooms3
- Full Bathrooms2
- Half Bathrooms1
- Sqr Footage2687
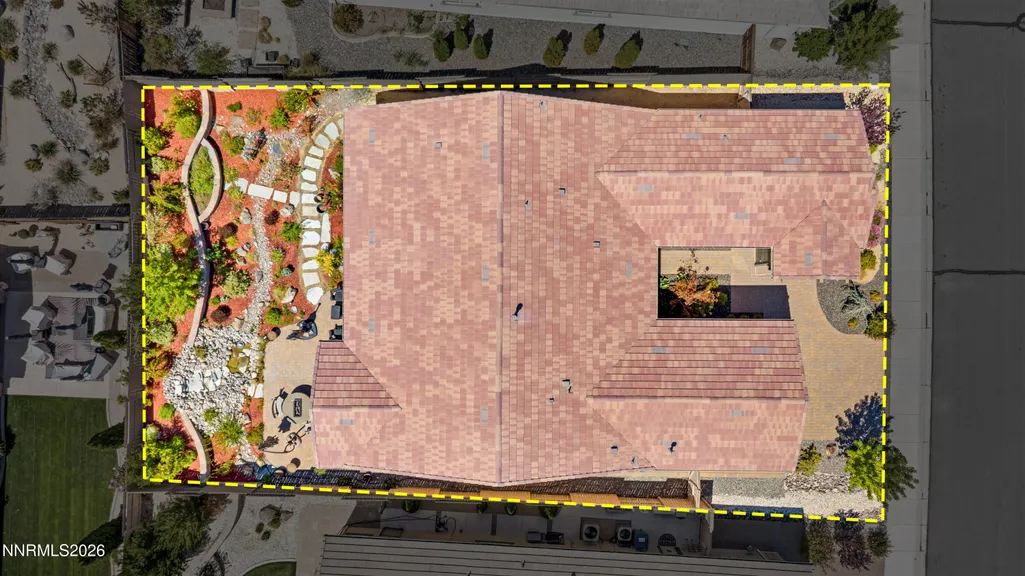
- Lot Size0.21 Acres
Data Source:
Northern Nevada Regional MLS (NNRMLS)
Property Description
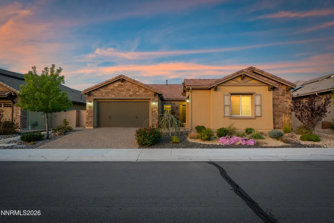
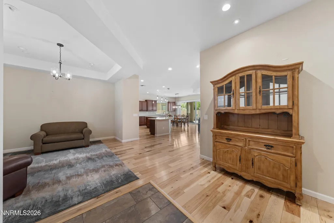
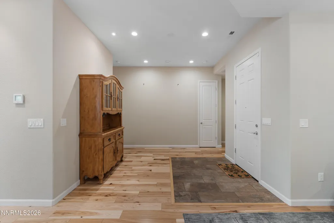
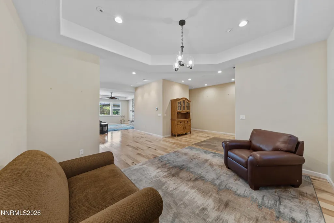
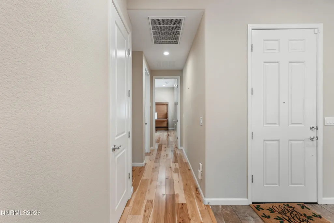
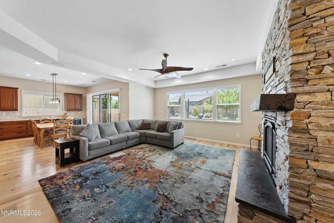
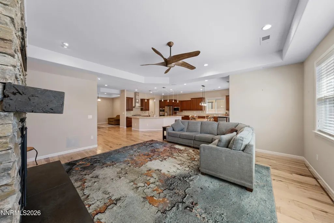
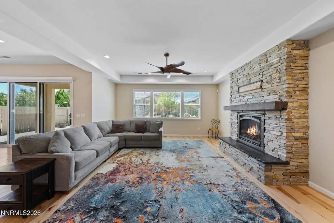
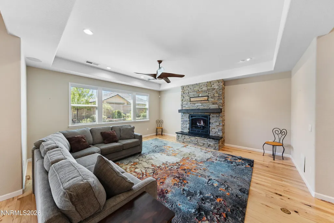
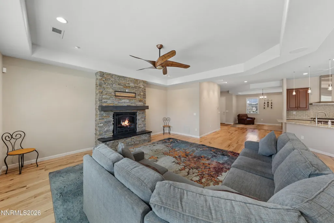
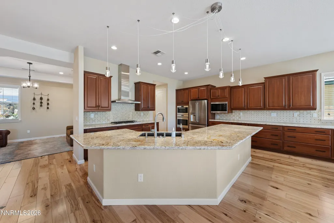
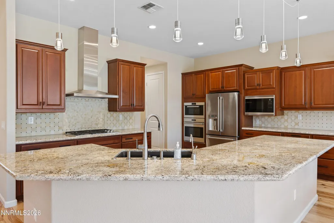
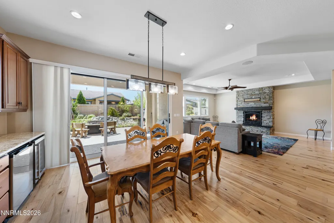
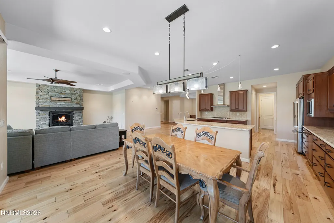
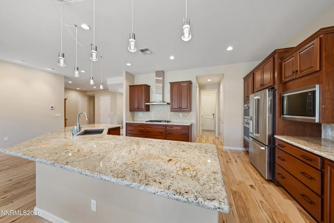
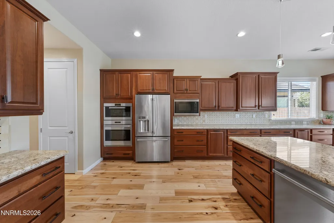
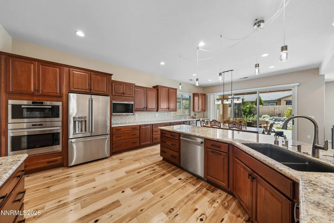
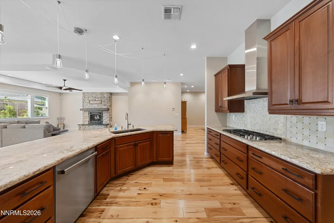
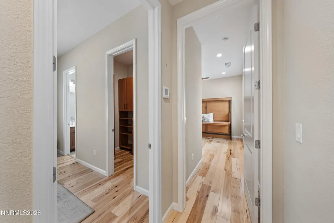
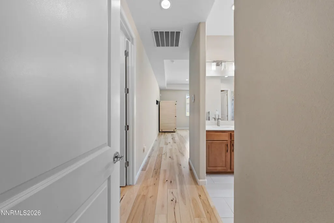
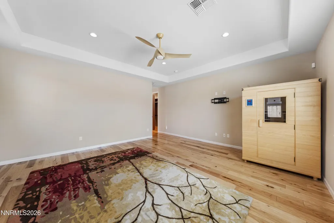
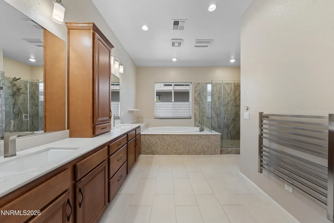
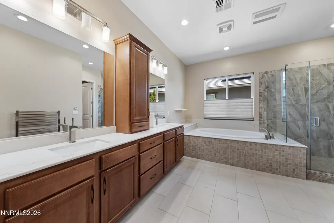
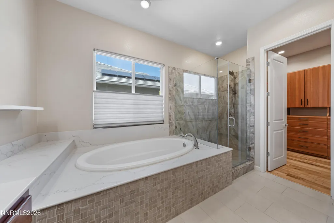
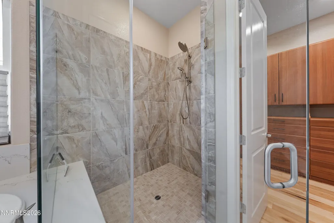
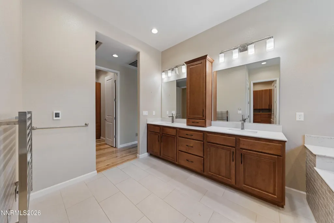
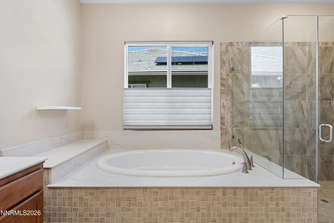
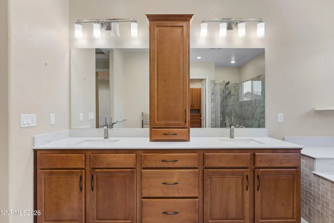
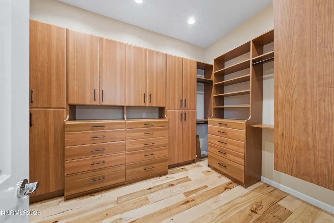
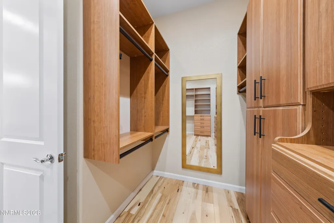
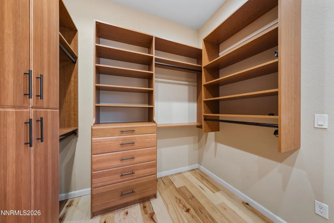
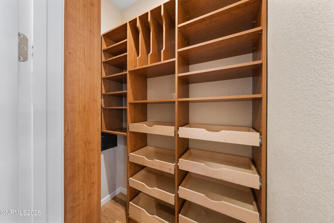
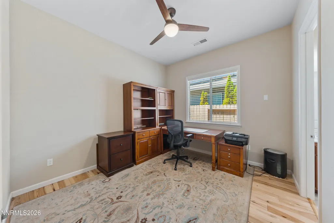
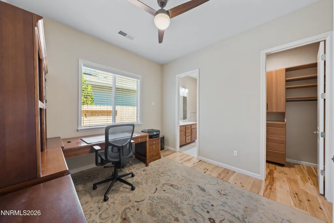
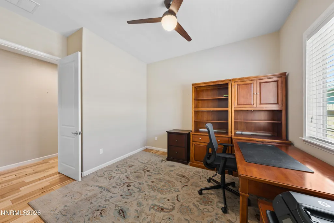
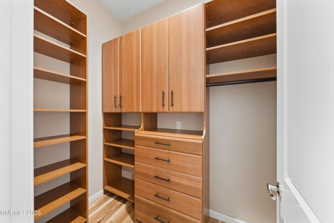
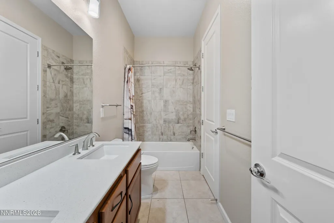
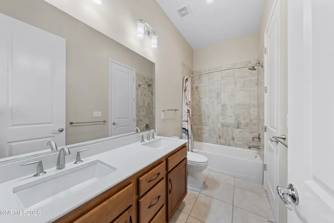
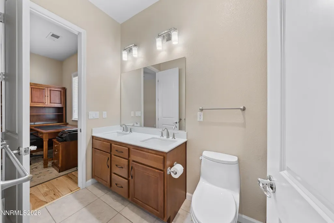
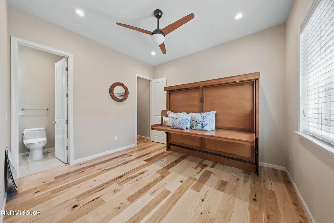
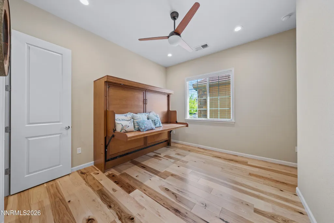
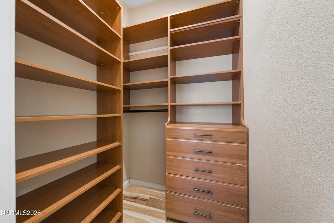
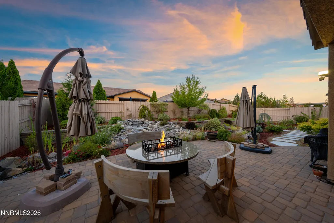
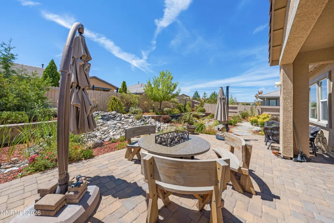
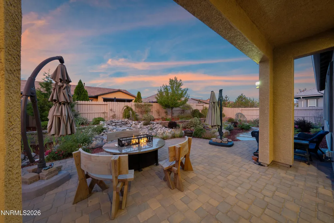
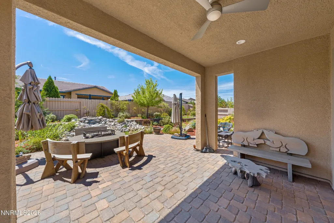
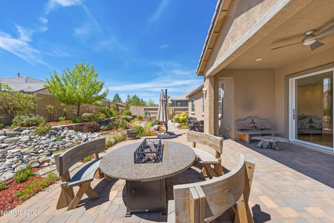
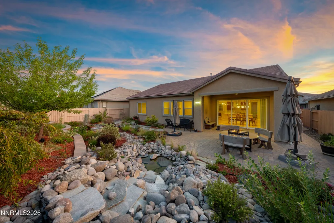
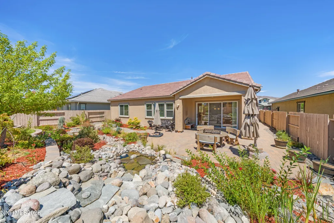
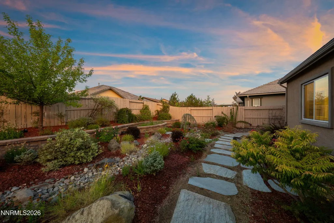
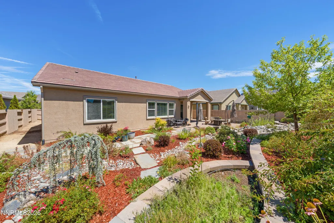
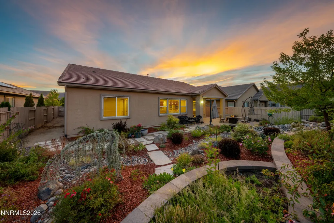
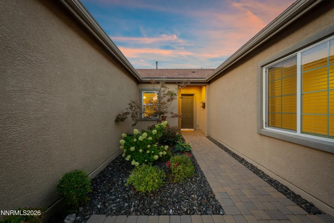
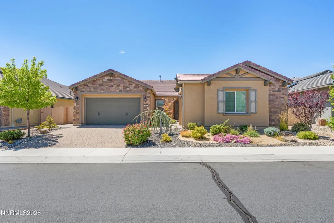
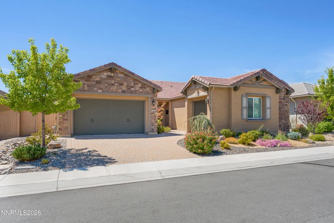
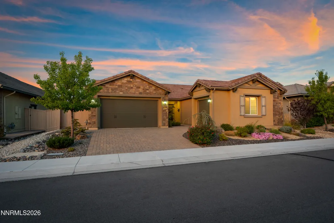
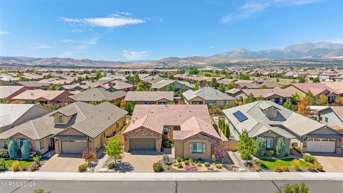
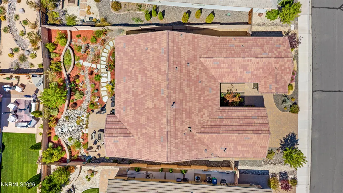
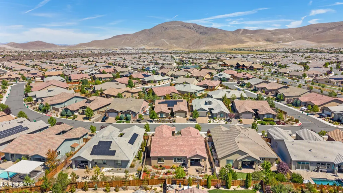
Nestled on a quiet, tree-lined street within a desirable gated community, this highly customized residence offers a sophisticated blend of luxury, comfort, and thoughtful design. Extensively upgraded, this exceptional home showcases premium finishes and meticulous attention to detail throughout. From the moment you enter the stunning foyer, the quality and craftsmanship are immediately apparent. Rich engineered Hickory hardwood flooring flows throughout the home, creating a warm and timeless foundation, while upgraded recessed LED lighting provides enhanced illumination and a welcoming ambiance. At the heart of the home, the gourmet kitchen is designed to impress. Sparkling granite countertops, an elegant tiled backsplash, abundant custom wood cabinetry, and a spacious walk-in pantry provide both beauty and functionality. Premium Wolf stainless steel appliances include an induction cooktop and steam/convection oven, complemented by a Perlick undercounter refrigerator and separate wine cooler. Whether preparing an intimate meal or entertaining a crowd, this kitchen is truly the centerpiece of the home. Enjoy casual meals in the informal dining area or host memorable gatherings in the beautiful formal dining room. The adjoining great room offers an inviting space for everyday living and entertaining, filled with natural light from expansive windows and sliding glass doors. Ceiling speakers enhance the atmosphere, while the doors open to a covered patio with a gas BBQ stub and an exceptional backyard oasis. Extensive landscaping, elegant paver walkways, an expanded paver patio, stone rockgas fireplace, and a tranquil backyard rock waterfall feature create a private outdoor retreat perfect for entertaining, dining al fresco, or simply unwinding. The luxurious primary suite provides a peaceful sanctuary with a spacious layout, remote-controlled shades, two walk-in closets featuring upgraded custom organization systems, and a beautifully appointed ensuite bathroom. Heated tile floors and quartz countertops add an extra layer of comfort and refinement. The home's two additional bedrooms offer generous accommodations for family or guests and share an upgraded Jack-and-Jill bathroom. No detail has been overlooked in the extensive list of enhancements throughout the home. Additional upgrades include improved high-luminance recessed LED lighting, upgraded electrical and low-voltage systems, an alarm system, Hunter Douglas 2" faux-wood blinds, upgraded shelving and storage systems in all closets, and premium finishes throughout. Beyond the residence, the gated community offers an impressive array of amenities designed to enrich everyday living. The clubhouse serves as a convenient social hub with on-site management, a fully equipped kitchen, card room, lending library, fitness center, and outdoor pool and spa. It's an exceptional setting for relaxation, recreation, and connecting with neighbors. Beautifully appointed inside and out, this move-in-ready residence delivers an elevated lifestyle with exceptional indoor-outdoor living, extensive post-closing upgrades, and access to resort-style community amenities. A rare opportunity to own a home where luxury, functionality, and meticulous attention to detail come together exquisitely.
| Elementary School | Middle School | High School |
|---|---|---|
| Nick Poulakidas Elementary School | Depoali Middle School | Damonte High School |
| Price History | |
|---|---|
| 8/26/2026 | Listed $1,125,000 |
General Features
| Sewer | Public Sewer |
|---|---|
| Heating | ENERGY STAR Qualified Equipment,Forced Air,Natural Gas,Radiant Floor |
| Cooling | Central Air,ENERGY STAR Qualified Equipment |
| Utilities | Cable Available,Electricity Available,Internet Available,Natural Gas Available,Phone Available,Sewer Available,Water Available,Cellular Coverage,Centralized Data Panel,Water Meter Installed |
| Possession | Negotiable |
| Roof | Pitched,Tile |
| Appliances | Dishwasher,Disposal,Dryer,Electric Cooktop,ENERGY STAR Qualified Appliances,Microwave,Oven,Washer |
| Zoning | Pd |
| HOA Fee | 153 |
| Garage Spaces | 3 |
| Association Fee Includes | Snow Removal |
| Patio/Porch Features | Uncovered,Covered,Patio |
| Pool Features | In Ground |
| Security Features | Security Fence,Security System Owned,Smoke Detector(s) |
| Construction Materials | Stucco |
| Year Built | 2018 |
| View | Peek |
| Stories Count | 1 |
| Levels | One |
| Property Subtype | Single Family Residence |
| HOA Fee 2 | 78 |
| Assoc Fee Paid Per | Monthly |
| County | Washoe |
| New Construction | false |
| Property Type | Residential |
| Association Amenities | Fitness Center,Gated,Management,Pool,Security,Spa/Hot Tub,Tennis Court(s) |
| HOA | true |
| Attached Garage | true |
| Subdivision Name | Damonte Ranch Village 4 |
| Garage Y/N | true |
| Other Structures | Other |
| Full Baths | 2 |
| Status | Active |
| High School | Damonte |
| City | Reno |
| Association Name | Presidio at Damonte;FSR |
| Senior Community Y/N | false |
| Lot Size Units | Acres |
| Lot Size Square Feet | 9007 |
| Carport Y/N | false |
| Spa Features | In Ground |
| HOA Fee 2 Frequency | Quarterly |
| Elementary School | Nick Poulakidas |
| Property Attached Y/N | false |
| Tax Annual Amount | 7135.6 |
| Middle/Junior High School | Depoali |
| AssociationName2 | Damonte Ranch Landscape EMBC |
| Standard Status | Active |
| Sewer_co_Public_sp_Sewer | true |
| Utilities_co_Cable_sp_Available | true |
| Utilities_co_Electricity_sp_Available | true |
| Utilities_co_Natural_sp_Gas_sp_Available | true |
Interior Features
| Interior Amenities | Breakfast Bar,Ceiling Fan(s),Entrance Foyer,High Ceilings,Kitchen Island,No Interior Steps,Pantry,Primary Downstairs,Smart Thermostat,Walk-In Closet(s) |
|---|---|
| Flooring | Ceramic Tile,Wood |
| Total Fireplaces | 1 |
| Fireplace Features | Gas |
| Common Walls | No Common Walls |
| Air Conditioning Y/N | true |
| Heating Y/N | true |
| Window Features | Blinds,Double Pane Windows,Low-Emissivity Windows,Vinyl Frames |
| Fireplace Y/N | true |
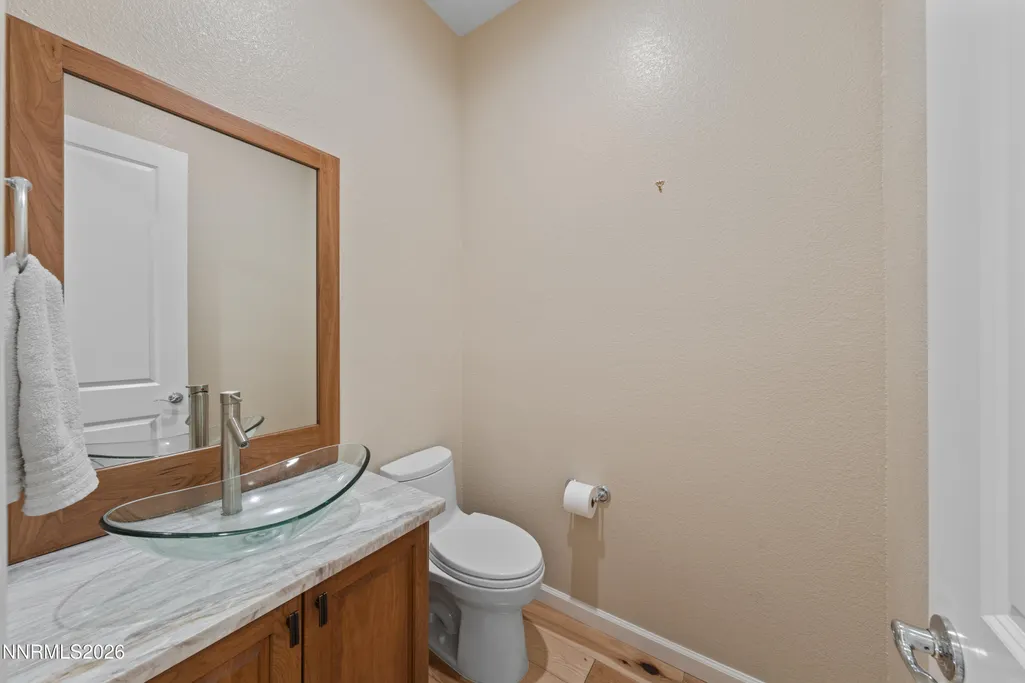
| Half Baths | 1 |
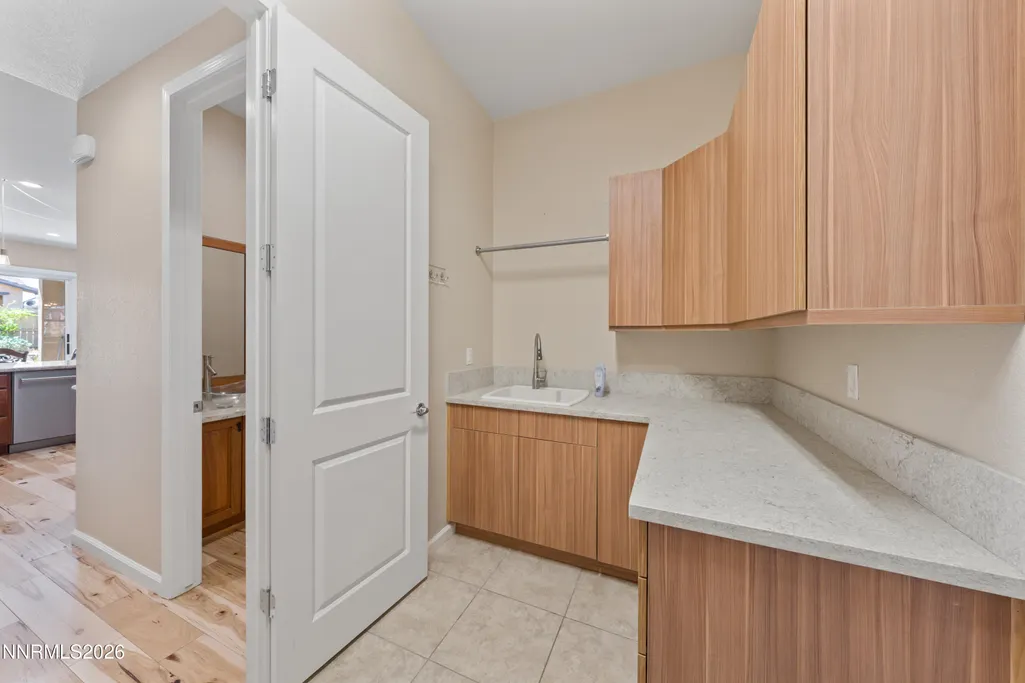
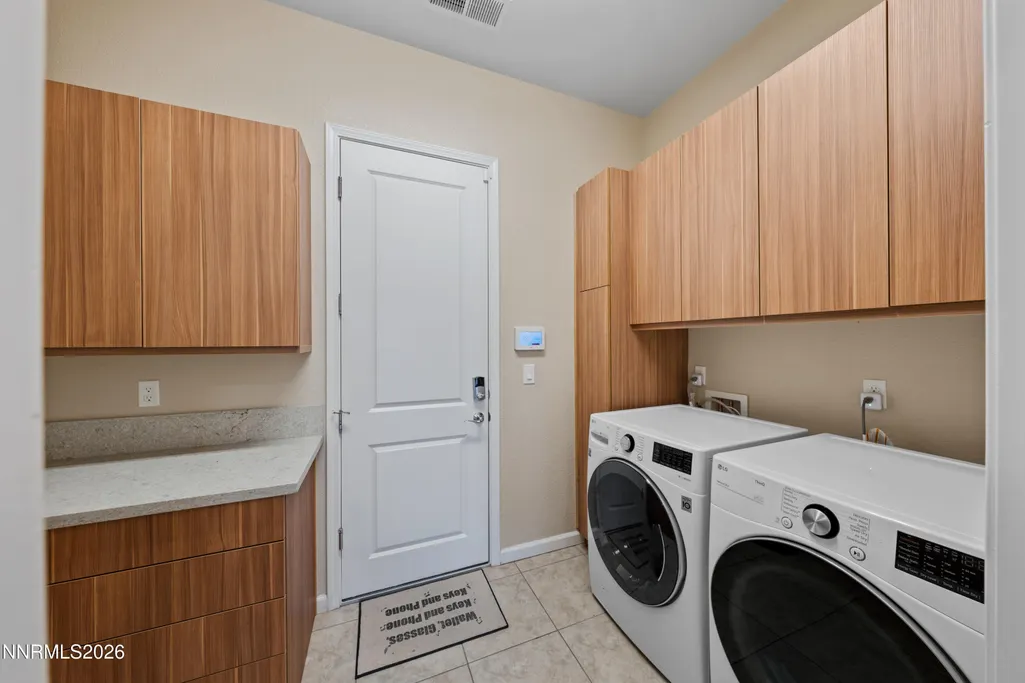
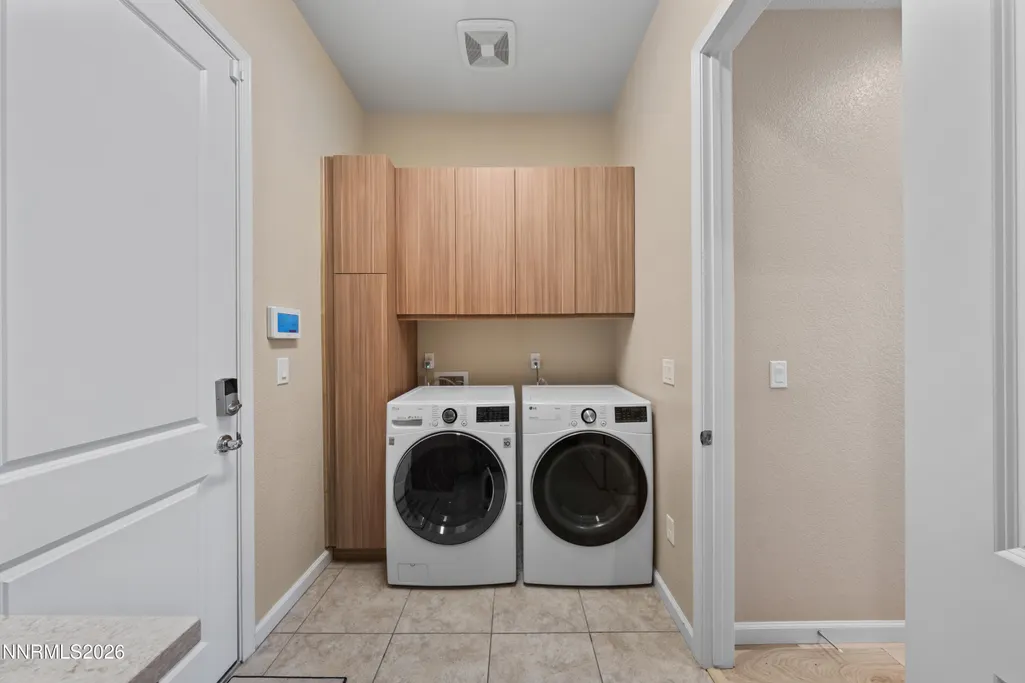
| Laundry Features | Cabinets,Laundry Room,Sink |
| Total Bedrooms | 3 |
| LivingAreaSource | Assessor |
| Total Baths | 3 |
| Disposal | true |
| Heating-Forced Air | true |
Exterior Features
| Exterior Amenities | None |
|---|---|
| Fencing | Full |
| Parking Features | Attached,Garage,Garage Door Opener |
| Lot Features | Landscaped,Level,Sprinklers In Front,Sprinklers In Rear |
| Water Source | Public |
| Total Parking | 3 |
| Lot Size Area | 0.21 |
| Foundation Details | Slab |
| Spa | true |
| Building Area Total | 2687 |
| Lot Size Acres | 0.21 |
| Waterfront Y/N | false |
| Road Frontage Type | Private Road,Other |
| Road Responsibility | Private Maintained Road |
| Horse Y/N | false |
Amenities
- Foreclosure
- Views
- Short Sale
- New Construction
- Adult 55+
- Lease To Own
- No HOA Fees
- Furnished
- Primary On Main
- Air Conditioning
- Seller Finance
- Green
- Fixer Upper
- Horse
- Golf
- Fireplace
- Deck
- Garage
- Basement
- Pool
Property vs Single Family Average in 89521
Price
Taxes
Year Built
 The data relating to real estate for sale on this web site comes in part from the Broker Reciprocity program of the Northern Nevada Regional Multiple Listing Service®. Real estate listings held by brokerage firms other than the owner of this site are marked with the Broker Reciprocity logo and detailed information about those listings includes the name of the listing brokerage. Copyright 2026 of the Northern Nevada Regional Multiple Listing Service MLS. All rights reserved.
 Incline Village Board of REALTORS® All information deemed reliable but not guaranteed. All properties are subject to prior sale, change or withdrawal. Neither listing broker(s) or information provider(s) shall be responsible for any typographical errors, misinformation, misprints and shall be held totally harmless. Listing(s) information is provided for consumer's personal, non-commercial use and may not be used for any purpose other than to identify prospective properties consumers may be interested
