







Address
11658 Sugarloaf Peak Drive, Sparks, NV
Price
$ 825,000
Property Attributes
- MLS#260011064
- TypeSingle Family
- Listing Status Active
- CountyWashoe
- CitySparks
- NeighborhoodHarris Ranch Village 1
- Zip89441
- StyleSingle Family Residence
- Year Built2023
- Taxes$ 7486
- Price$ 825,000
- Bedrooms4
- Full Bathrooms3
- Half Bathrooms0
- Sqr Footage2632
- Lot Size0.28 Acres
Data Source:
Northern Nevada Regional MLS (NNRMLS)
Property Description
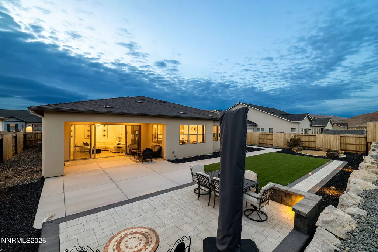
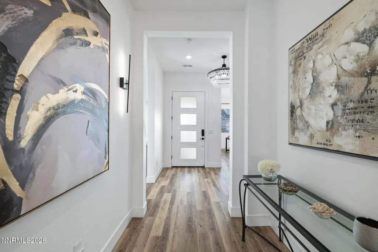
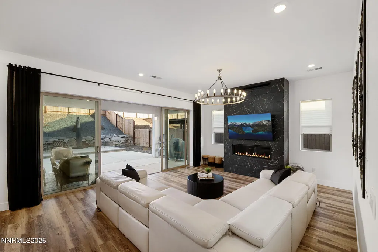
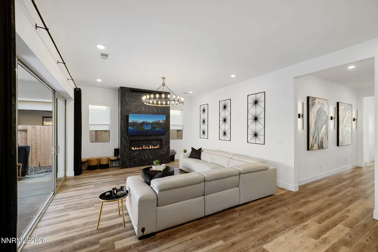
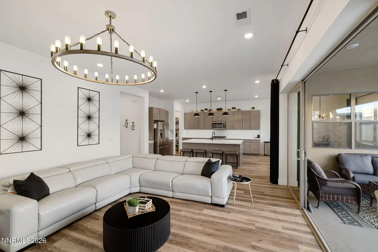
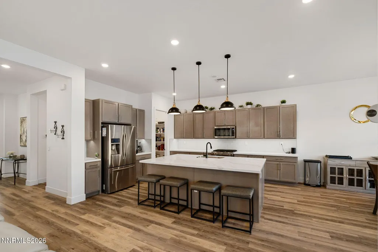
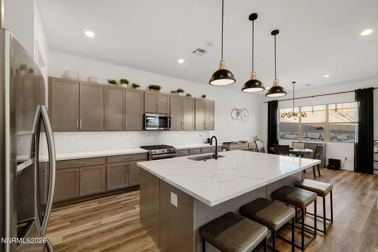
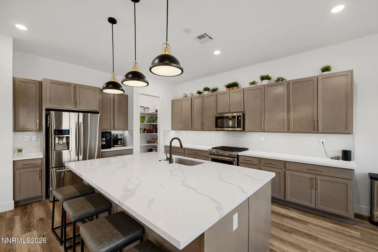
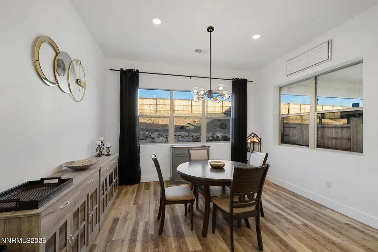
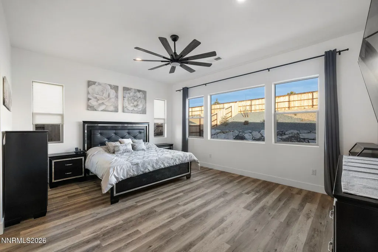
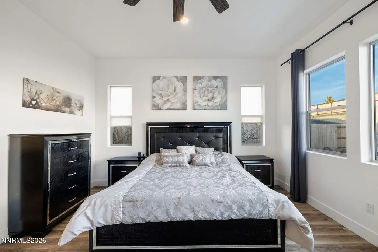
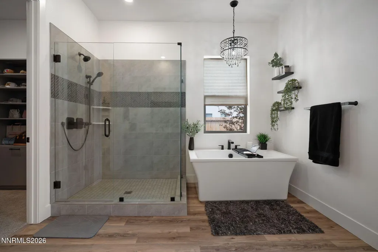
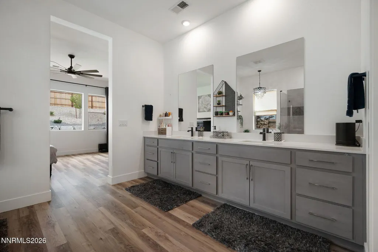
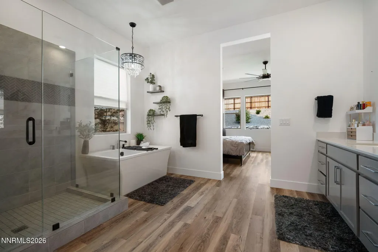
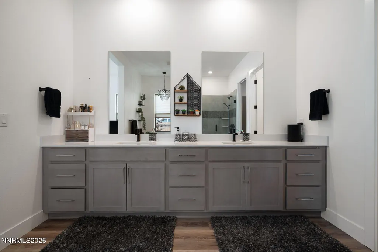
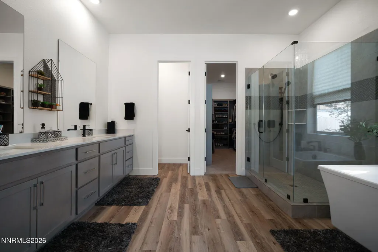
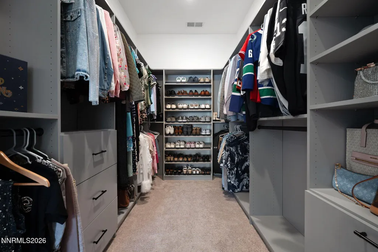
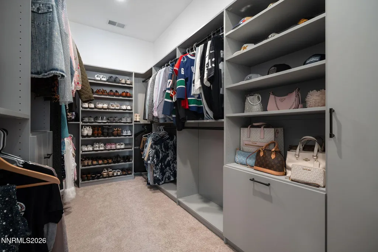
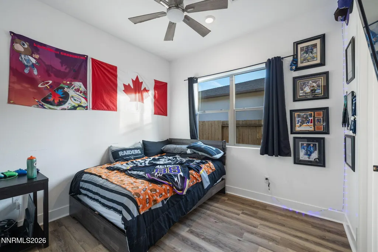
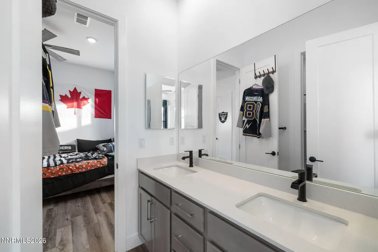
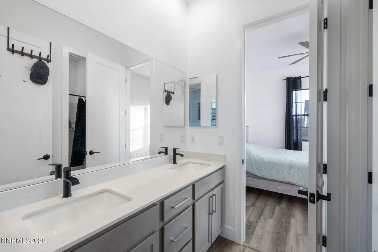
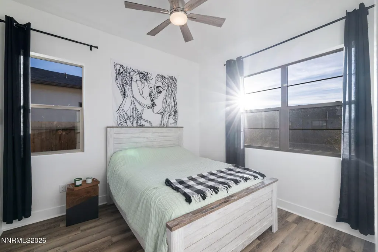
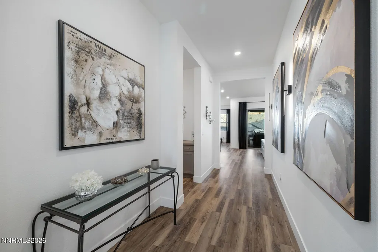
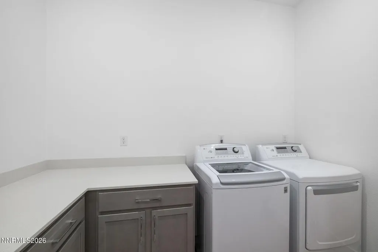
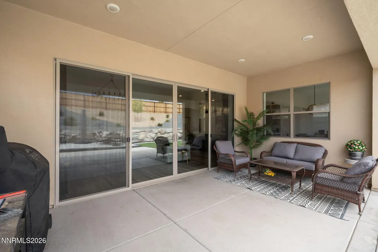
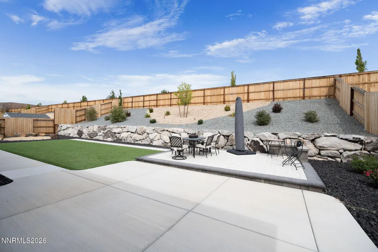
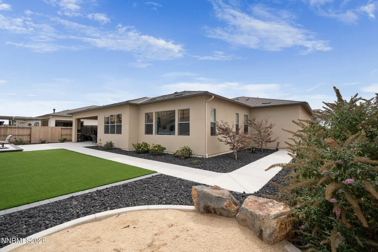
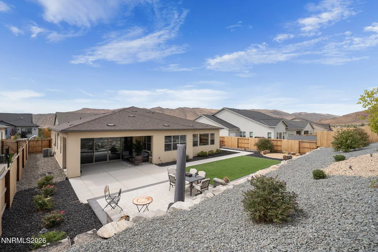
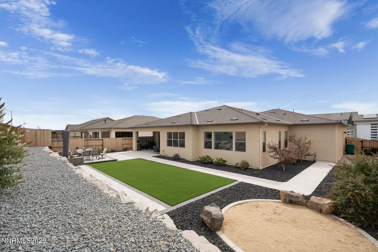
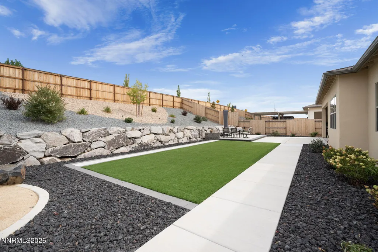
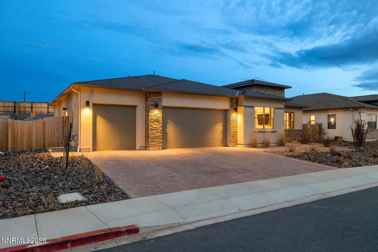
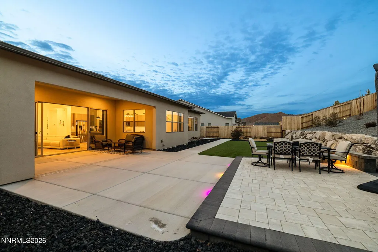
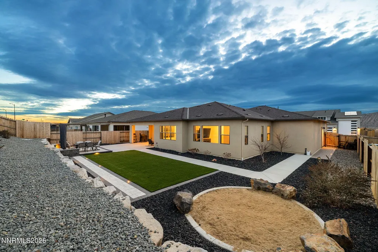
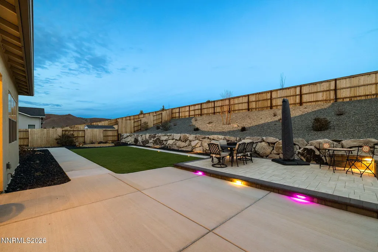
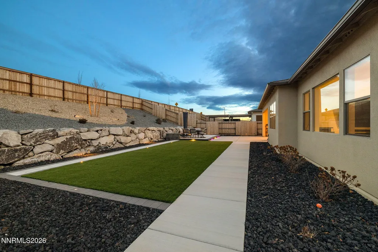
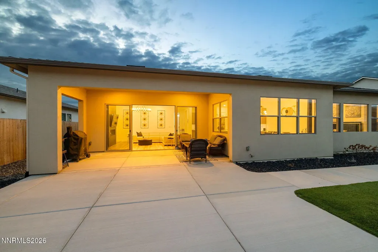
Seller is offering a $10,000 credit toward a buyer interest-rate buydown with an acceptable offer, subject to lender approval. Priced to sell and better than new, 11658 Sugarloaf Peak Drive offers the opportunity to own a highly upgraded, move-in-ready single-story home in Shadow Hills by Ryder Homes, located within the Harris Ranch master-planned community of Spanish Springs. With completed landscaping, designer finishes, appliances, window coverings, and a newly installed custom primary closet, this home could save buyers more than forty thousand dollars compared with building and completing a similar home today. Offering approximately 2,632 square feet, the open-concept floor plan includes 3 bedrooms, 3 bathrooms, a private office or optional fourth bedroom, and a spacious 3-car garage. Luxury vinyl plank flooring extends throughout nearly the entire home, while abundant natural light and upgraded lighting create a bright, polished interior. At the center of the home, the great room features a beautifully tiled 48-inch fireplace and an expansive four-panel sliding glass door that creates a seamless connection to the backyard. The kitchen opens directly to the living and dining areas and showcases upgraded quartz countertops on both the oversized island and perimeter cabinetry, under-cabinet lighting, and generous space for entertaining. The primary suite is designed as a private retreat with a freestanding soaking tub, dual shower heads, matte-black Moen fixtures, a statement chandelier above the tub, and a recently installed custom closet offering exceptional organization and storage. Two additional bedrooms share a convenient Jack-and-Jill bathroom. The separate office features custom built-in shelving and storage and may also serve as a fourth bedroom, study, or flex space. Unlike many new-construction homes in Spanish Springs, the outdoor improvements are already complete. The professionally landscaped backyard offers artificial turf, mature and growing trees, plants, ambient lighting, multiple seating areas, a paver patio, and a dedicated sand circle ready for a fire pit on cool Nevada evenings. A gas hookup provides added convenience for outdoor grilling or a future outdoor kitchen. The low-maintenance xeriscaped front yard completes the property's turnkey appeal. Additional upgrades include chandeliers and ceiling fans throughout, upgraded wall lighting, stainless steel appliances, finished window coverings, and designer details that distinguish this home from a standard builder package. The home may also be purchased fully furnished and decorated, creating a true bring-your-toothbrush opportunity. Located in the desirable Shadow Hills neighborhood within Harris Ranch, this newer Spanish Springs home provides convenient access to Pyramid Highway, shopping, dining, schools, outdoor recreation, and the greater Reno-Sparks area. Skip the construction timeline and added expense of finishing a base-model home. This like-new Ryder home is complete, upgraded, and ready to enjoy.
| Elementary School | Middle School | High School |
|---|---|---|
| Taylor Elementary School | Shaw Middle School Middle School | Spanish Springs High School |
| Price History | |
|---|---|
| 8/26/2026 | Listed $825,000 |
General Features
| Sewer | Public Sewer |
|---|---|
| Heating | Forced Air,Natural Gas |
| Cooling | Central Air |
| Utilities | Electricity Connected,Natural Gas Connected,Sewer Connected,Water Connected,Water Meter Installed |
| Possession | Close Of Escrow,Negotiable,Seller Rent Back |
| Roof | Composition,Shingle |
| Appliances | Dishwasher,Disposal,Double Oven,Dryer,Microwave,Refrigerator,Washer |
| Zoning | LDS |
| HOA Fee | 31 |
| Garage Spaces | 4 |
| Association Fee Includes | Landscape Maintenance - Partial |
| Patio/Porch Features | Uncovered,Patio |
| Security Features | Smoke Detector(s) |
| Construction Materials | Stucco |
| Year Built | 2023 |
| View | Mountain(s) |
| Stories Count | 1 |
| Levels | One |
| Property Subtype | Single Family Residence |
| Assoc Fee Paid Per | Monthly |
| County | Washoe |
| New Construction | false |
| Property Type | Residential |
| Association Amenities | None |
| HOA | true |
| Attached Garage | true |
| Subdivision Name | Harris Ranch Village 1 |
| Garage Y/N | true |
| Other Structures | None |
| Full Baths | 3 |
| Status | Active |
| High School | Spanish Springs |
| City | Sparks |
| Association Name | Nevada Community Management |
| Senior Community Y/N | false |
| Lot Size Units | Acres |
| Lot Size Square Feet | 12284 |
| Carport Y/N | false |
| Spa Features | None |
| Elementary School | Taylor |
| Tax Annual Amount | 7486.72 |
| Middle/Junior High School | Shaw Middle School |
| Standard Status | Active |
| Sewer_co_Public_sp_Sewer | true |
Interior Features
| Interior Amenities | Breakfast Bar,Ceiling Fan(s),Entrance Foyer,High Ceilings,Kitchen Island,Pantry,Primary Downstairs,Smart Thermostat,Walk-In Closet(s) |
|---|---|
| Flooring | Carpet,Luxury Vinyl |
| Total Fireplaces | 1 |
| Fireplace Features | Gas |
| Common Walls | No Common Walls |
| Air Conditioning Y/N | true |
| Heating Y/N | true |
| Window Features | Double Pane Windows |
| Fireplace Y/N | true |
| Laundry Features | Laundry Room,Shelves |
| Total Bedrooms | 4 |
| LivingAreaSource | Assessor |
| Total Baths | 3 |
| Disposal | true |
| Heating-Forced Air | true |
Exterior Features
| Exterior Amenities | Rain Gutters |
|---|---|
| Fencing | Back Yard |
| Parking Features | Attached,Garage |
| Lot Features | Artificial Turf,Gentle Sloping,Landscaped,Sloped Up |
| Water Source | Public |
| Total Parking | 4 |
| Lot Size Area | 0.28 |
| Foundation Details | Slab |
| Spa | false |
| Building Area Total | 2632 |
| Lot Size Acres | 0.28 |
| Waterfront Y/N | false |
| Road Frontage Type | Public |
| Road Responsibility | Public Maintained Road |
| Horse Y/N | false |
Amenities
- Foreclosure
- Views
- Short Sale
- New Construction
- Adult 55+
- Lease To Own
- No HOA Fees
- Furnished
- Primary On Main
- Air Conditioning
- Seller Finance
- Green
- Fixer Upper
- Horse
- Golf
- Fireplace
- Deck
- Garage
- Basement
- Pool
Property vs Single Family Average in 89441
Price
Taxes
Year Built
 The data relating to real estate for sale on this web site comes in part from the Broker Reciprocity program of the Northern Nevada Regional Multiple Listing Service®. Real estate listings held by brokerage firms other than the owner of this site are marked with the Broker Reciprocity logo and detailed information about those listings includes the name of the listing brokerage. Copyright 2026 of the Northern Nevada Regional Multiple Listing Service MLS. All rights reserved.
 Incline Village Board of REALTORS® All information deemed reliable but not guaranteed. All properties are subject to prior sale, change or withdrawal. Neither listing broker(s) or information provider(s) shall be responsible for any typographical errors, misinformation, misprints and shall be held totally harmless. Listing(s) information is provided for consumer's personal, non-commercial use and may not be used for any purpose other than to identify prospective properties consumers may be interested
