


Address
487 Prosecco Way, Reno, NV
Price
$ 588,600
Property Attributes
- MLS#260010938
- TypeSingle Family
- Listing Status Active
- CountyWashoe
- CityReno
- NeighborhoodCourtyards At Arrowcreek
- Zip89511
- StyleSingle Family Residence
- Year Built2026
- Taxes$ 1130
- Price$ 588,600
- Bedrooms3
- Full Bathrooms2
- Half Bathrooms1
- Sqr Footage1512
- Lot Size0.05 Acres
Data Source:
Northern Nevada Regional MLS (NNRMLS)
Property Description
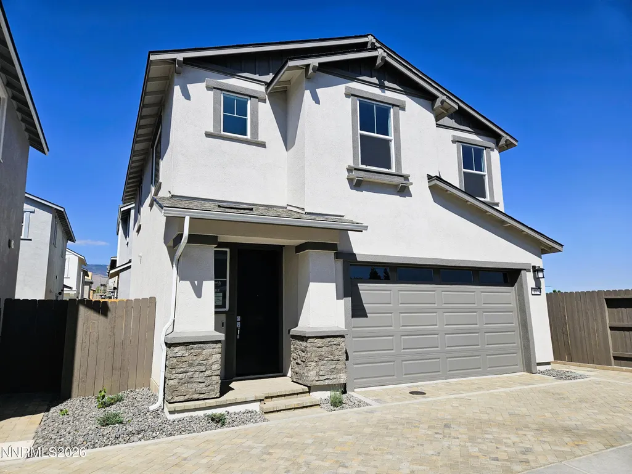
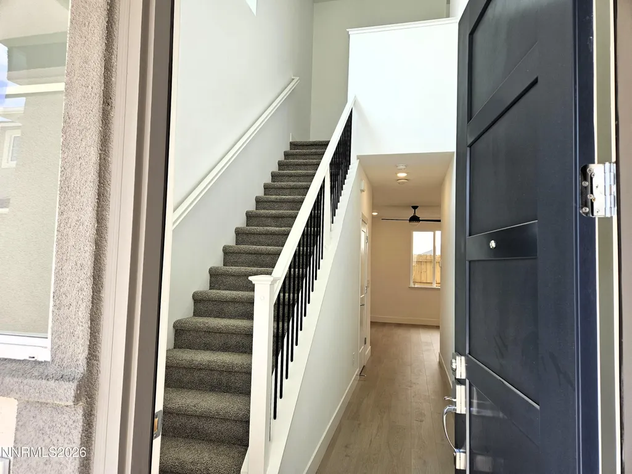
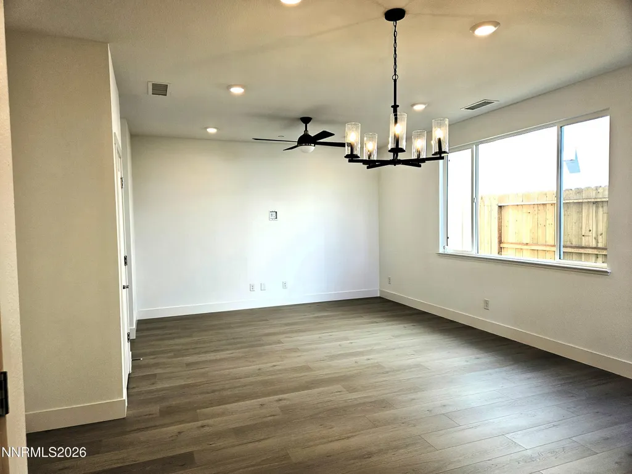
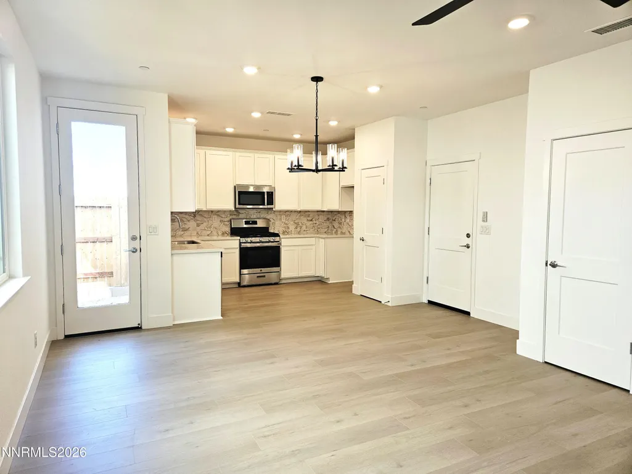
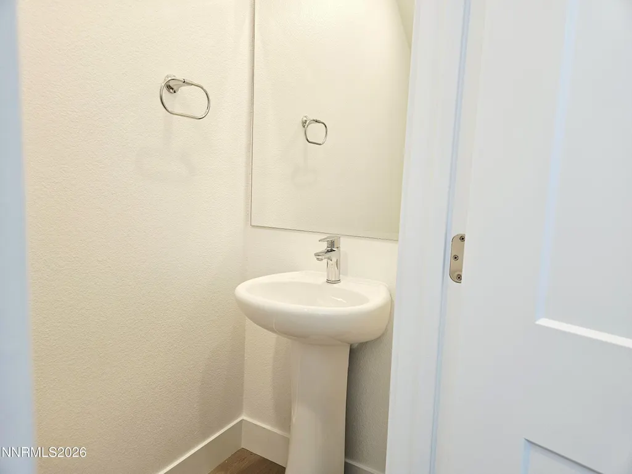
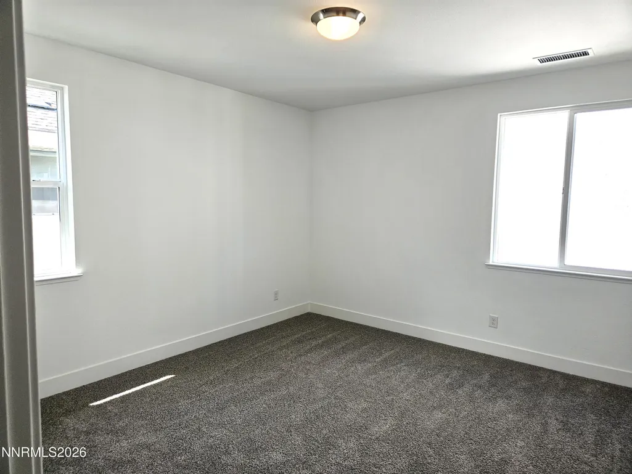
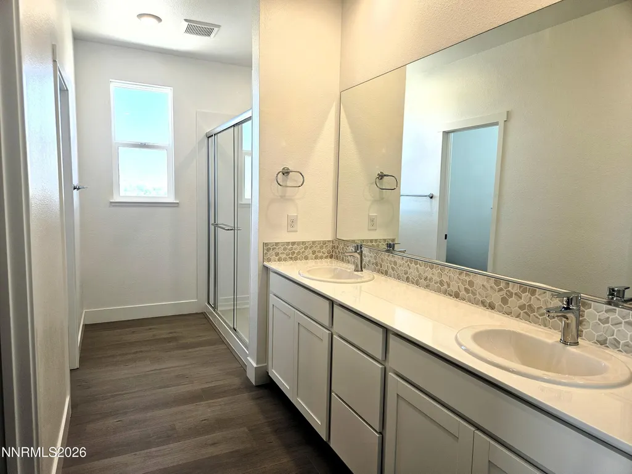
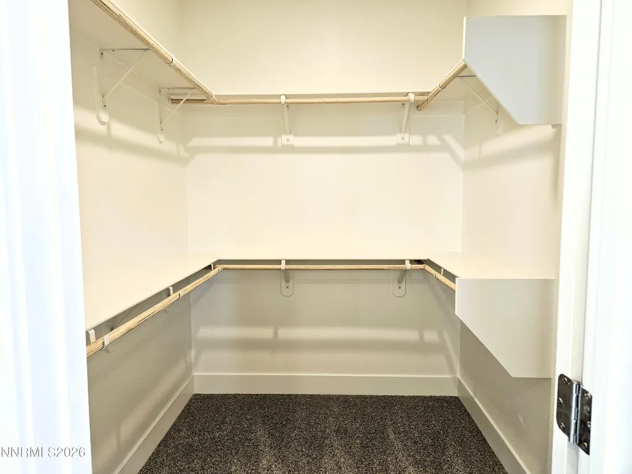
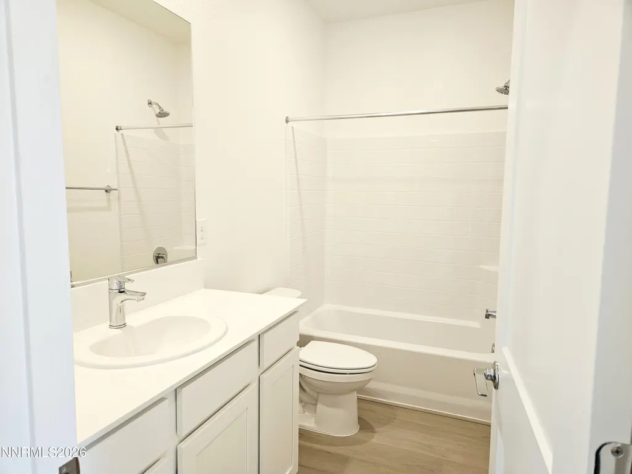
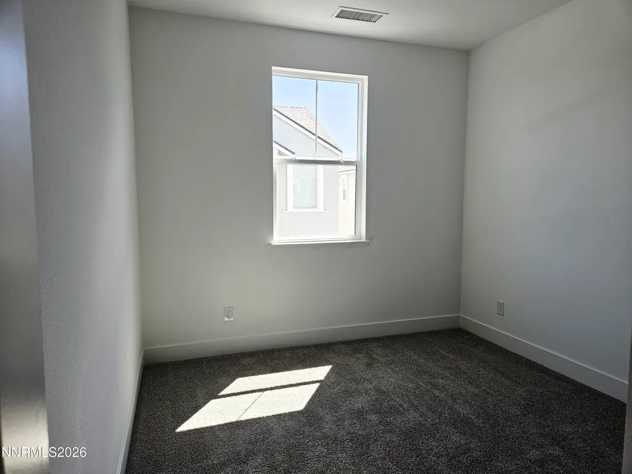
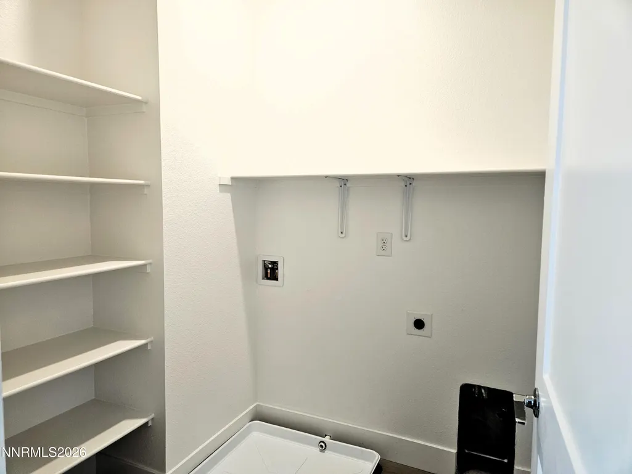
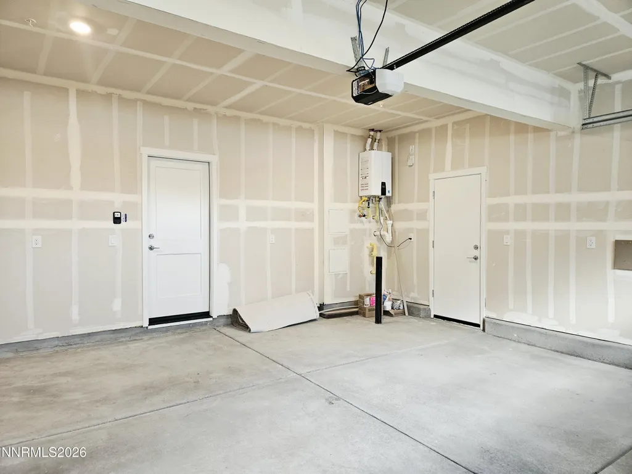
Brand-new 2026 home ideally located in South Reno along Arrowcreek Parkway offering 3 bedrooms, 2.5 baths, and 1,512 sq. ft. with a 2-car garage. The open floor plan features white cabinetry, a full kitchen backsplash and beautiful quartz countertop, gas range, and luxury vinyl plank flooring. The primary bedroom includes a large walk-in shower, double vanity, and walk-in closet. Additional highlights include an upstairs laundry room, ceiling fan, and Energy Star® appliances. The home also offers an Energy Star® tankless water heater, large energy-efficient windows and insulation, and new home builder warranties, including a limited lifetime roof warranty. HOA covers front-yard landscaping and courtyard snow removal. Convenient access to South Virginia Street and US-50 places shopping, dining, parks, and outdoor recreation just minutes away. A great opportunity to own a low-maintenance, energy-efficient new construction home in one of South Reno's most desirable locations.
| Elementary School | Middle School | High School |
|---|---|---|
| Lenz Elementary School | Marce Herz Middle School | Galena High School |
| Price History | |
|---|---|
| 8/22/2026 | Listed $588,600 |
General Features
| Sewer | Public Sewer |
|---|---|
| Heating | Forced Air |
| Cooling | Central Air |
| Utilities | Cable Available,Electricity Connected,Natural Gas Connected,Sewer Connected,Water Connected |
| Possession | Close Of Escrow |
| Roof | Composition |
| Appliances | Dishwasher,Disposal,ENERGY STAR Qualified Appliances,Microwave,None |
| Zoning | Residential |
| HOA Fee | 88 |
| Garage Spaces | 2 |
| Association Fee Includes | Landscape Maintenance - Partial |
| Security Features | Carbon Monoxide Detector(s),Smoke Detector(s) |
| Construction Materials | Frame,Stucco |
| Year Built | 2026 |
| Stories Count | 2 |
| Levels | Two |
| Property Subtype | Single Family Residence |
| Assoc Fee Paid Per | Monthly |
| County | Washoe |
| New Construction | true |
| Property Type | Residential |
| Association Amenities | Management |
| HOA | true |
| Attached Garage | true |
| Subdivision Name | Courtyards At Arrowcreek |
| Garage Y/N | true |
| Other Structures | None |
| Full Baths | 2 |
| Status | Active |
| Directions | Damonte Ranch Pkwy becomes Arrowcreek Pkwy after passing S. Virginia Street. Sales center ¼ mile on left, marked by flags/signage. |
| High School | Galena |
| City | Reno |
| Association Name | The Courtyards at Arrowcreek Parkway |
| Senior Community Y/N | false |
| Lot Size Units | Acres |
| Lot Size Square Feet | 2194 |
| Carport Y/N | false |
| Spa Features | None |
| Elementary School | Lenz |
| Tax Annual Amount | 1130.3 |
| Middle/Junior High School | Marce Herz |
| Builder Name | Tim Lewis Communities (Nevada), Inc. |
| Standard Status | Active |
| Sewer_co_Public_sp_Sewer | true |
| Utilities_co_Cable_sp_Available | true |
Interior Features
| Interior Amenities | Ceiling Fan(s),Smart Thermostat,Walk-In Closet(s) |
|---|---|
| Flooring | Carpet,Luxury Vinyl |
| Common Walls | No Common Walls |
| Air Conditioning Y/N | true |
| Heating Y/N | true |
| Window Features | ENERGY STAR Qualified Windows |
| Fireplace Y/N | false |
| Half Baths | 1 |
| Laundry Features | Laundry Room,Shelves,Washer Hookup |
| Total Bedrooms | 3 |
| LivingAreaSource | Builder |
| Total Baths | 3 |
| Disposal | true |
| Heating-Forced Air | true |
Exterior Features
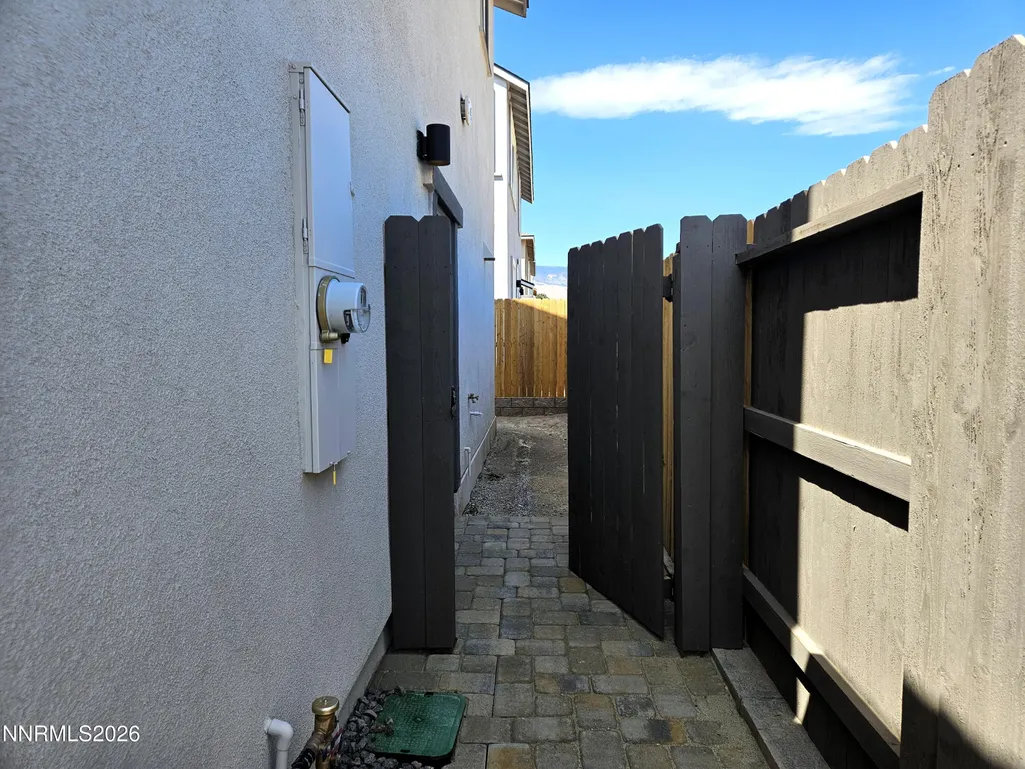
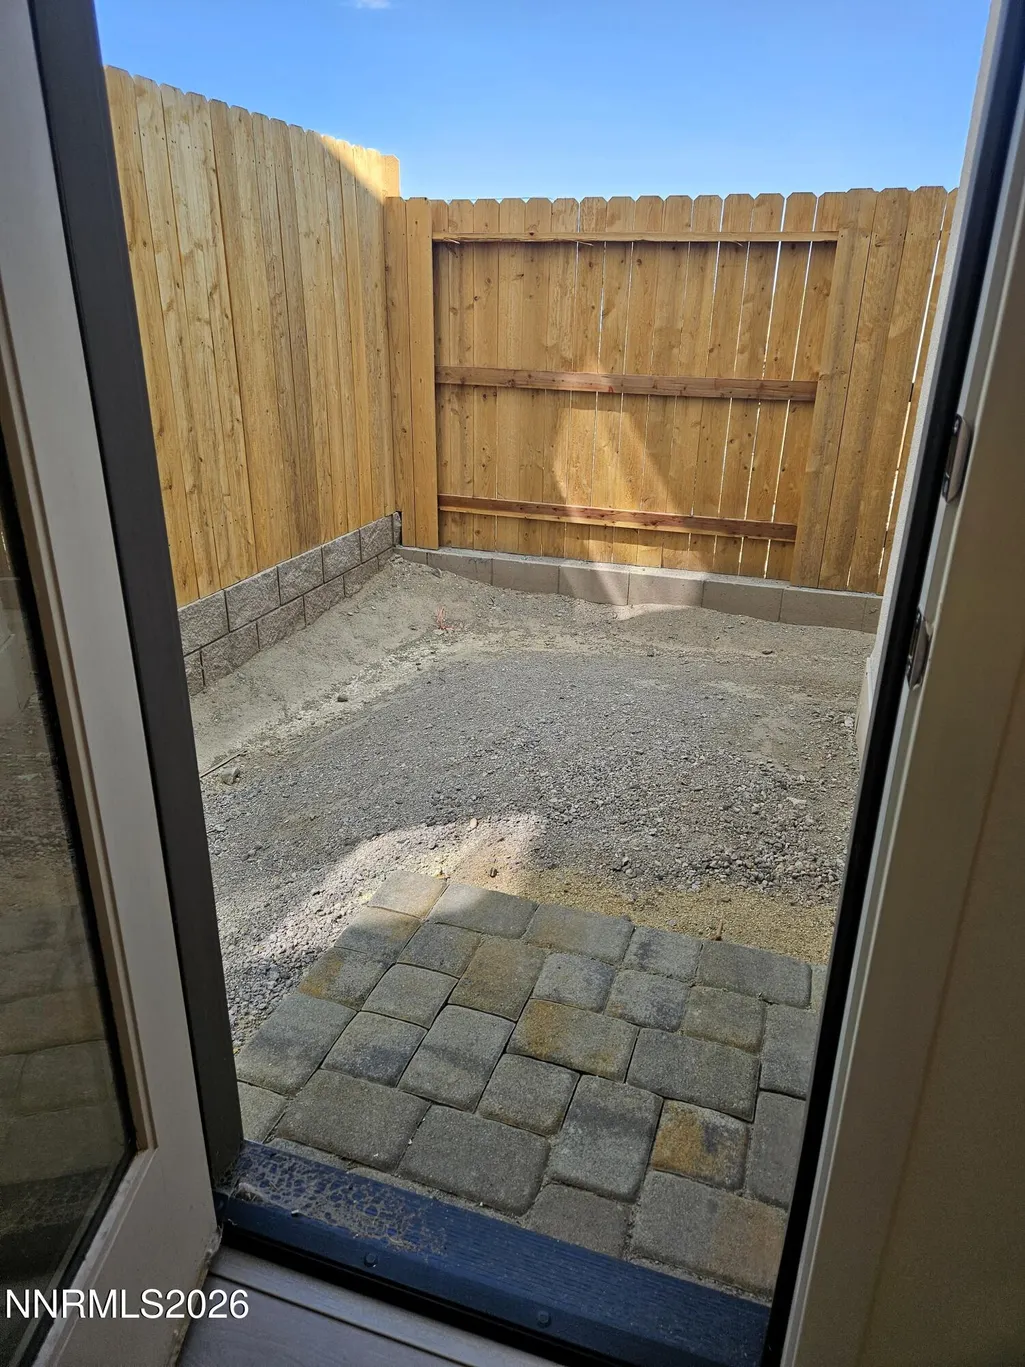
| Fencing | Back Yard |
|---|---|
| Parking Features | Attached,Garage,Garage Door Opener |
| Lot Features | Level,Sprinklers In Front |
| Water Source | Public |
| Total Parking | 2 |
| Lot Size Area | 0.05 |
| Foundation Details | Slab |
| Spa | false |
| Building Area Total | 1512 |
| Lot Size Acres | 0.05 |
| Waterfront Y/N | false |
| Road Frontage Type | City Street |
| Road Responsibility | Public Maintained Road |
| Horse Y/N | false |
Amenities
- Foreclosure
- Views
- Short Sale
- New Construction
- Adult 55+
- Lease To Own
- No HOA Fees
- Furnished
- Primary On Main
- Air Conditioning
- Seller Finance
- Green
- Fixer Upper
- Horse
- Golf
- Fireplace
- Deck
- Garage
- Basement
- Pool
Property vs Single Family Average in 89511
Price
Taxes
Year Built
 The data relating to real estate for sale on this web site comes in part from the Broker Reciprocity program of the Northern Nevada Regional Multiple Listing Service®. Real estate listings held by brokerage firms other than the owner of this site are marked with the Broker Reciprocity logo and detailed information about those listings includes the name of the listing brokerage. Copyright 2026 of the Northern Nevada Regional Multiple Listing Service MLS. All rights reserved.
 Incline Village Board of REALTORS® All information deemed reliable but not guaranteed. All properties are subject to prior sale, change or withdrawal. Neither listing broker(s) or information provider(s) shall be responsible for any typographical errors, misinformation, misprints and shall be held totally harmless. Listing(s) information is provided for consumer's personal, non-commercial use and may not be used for any purpose other than to identify prospective properties consumers may be interested
