
























Address
14085 Broili Drive, Reno, NV
Price
$ 1,499,000
Property Attributes
- MLS#260010765
- TypeSingle Family
- Listing Status Active
- CountyWashoe
- CityReno
- NeighborhoodSunny Acres 1
- Zip89511
- StyleSingle Family Residence
- Year Built1977
- Taxes$ 5203
- Price$ 1,499,000
- Bedrooms5
- Full Bathrooms4
- Half Bathrooms0
- Sqr Footage3780
- Lot Size1.02 Acres
Data Source:
Northern Nevada Regional MLS (NNRMLS)
Property Description
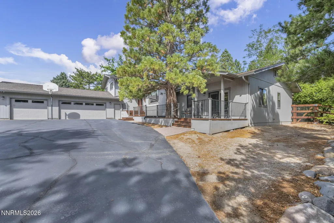
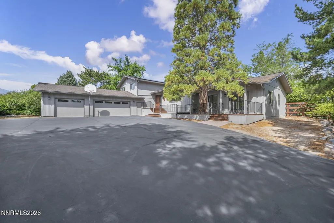
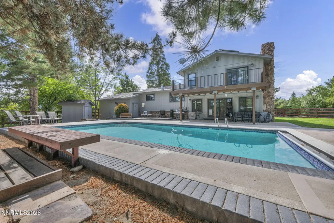
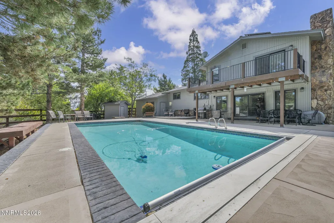
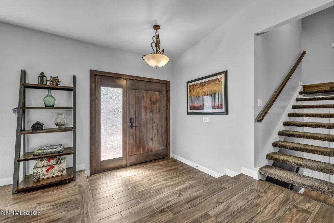
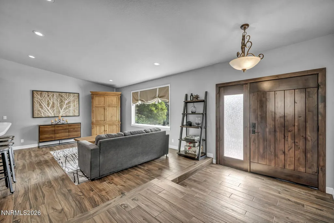
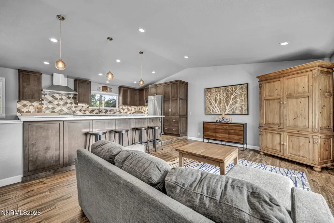
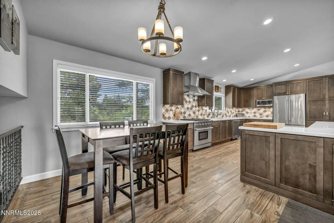
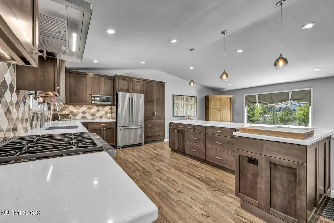
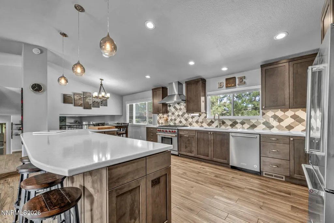
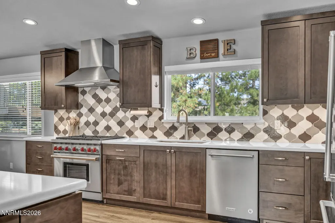
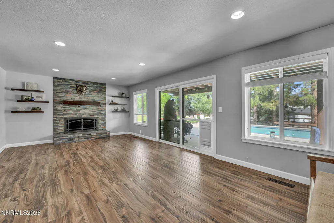
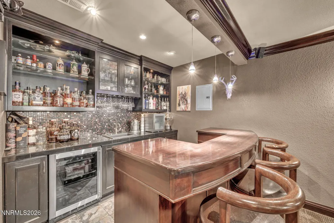
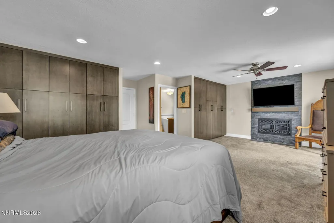
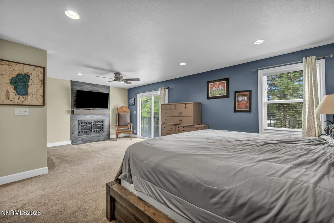
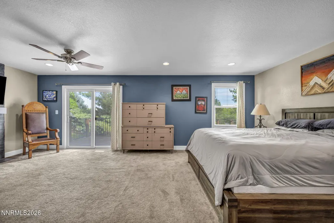
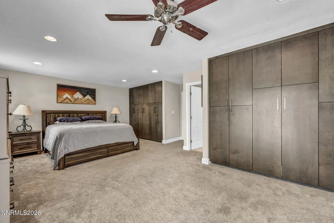
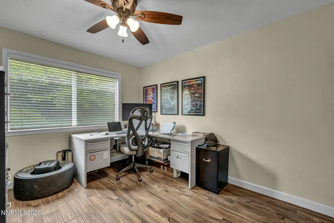
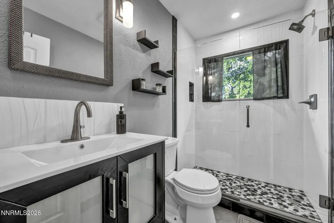
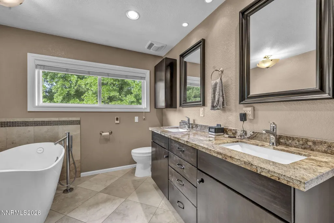
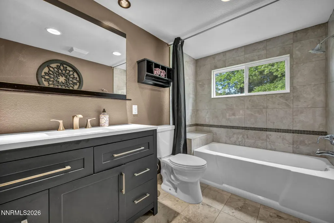
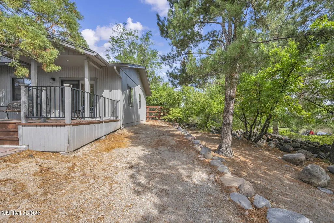
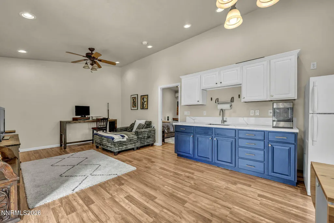
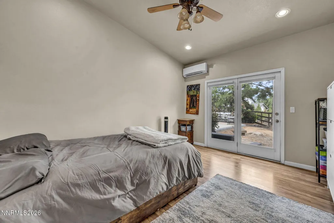
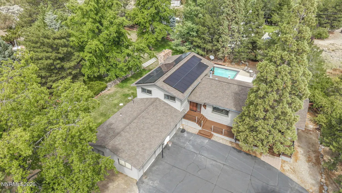
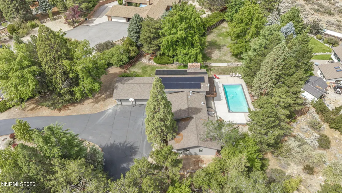
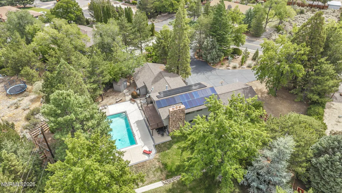
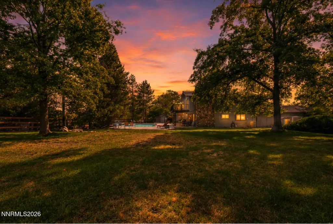
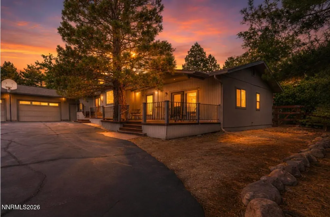
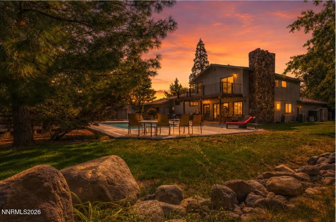
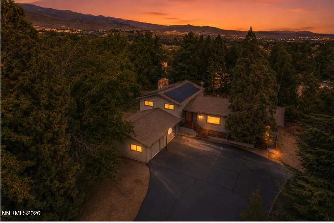
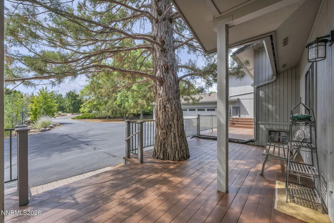
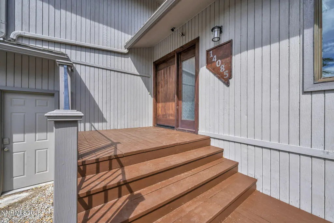
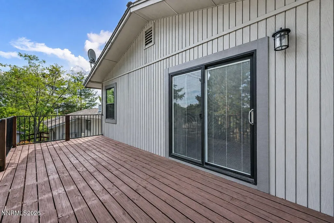
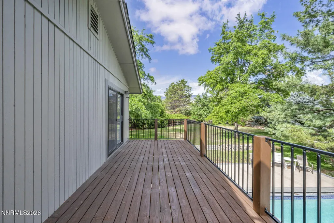
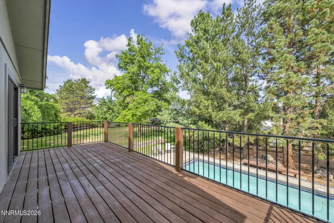
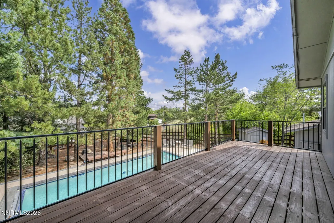
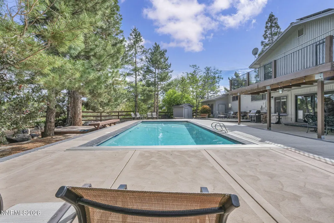
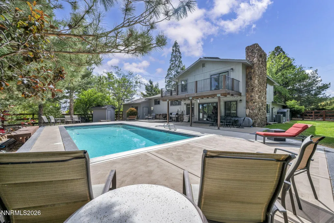
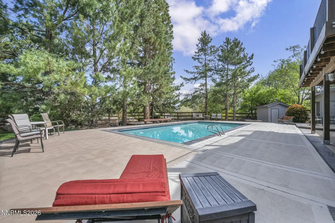
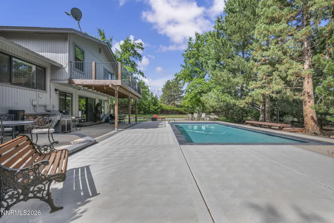
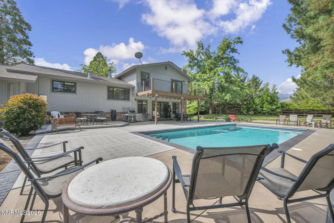
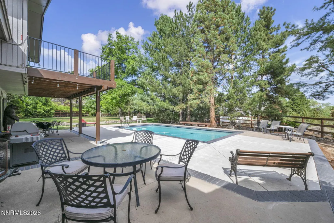
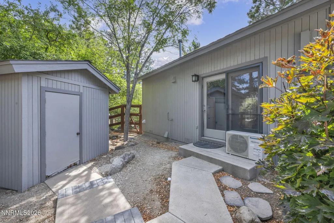
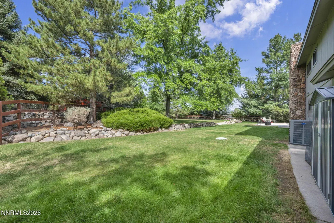
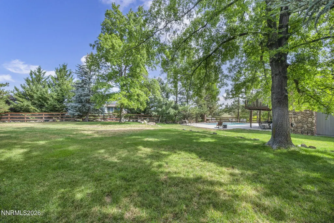
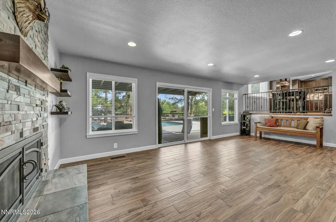
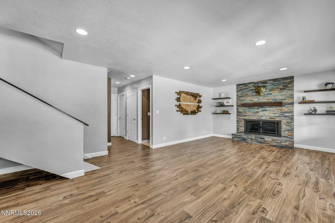
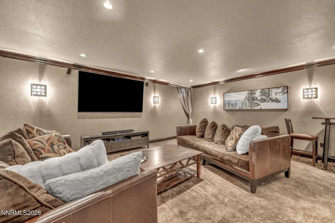
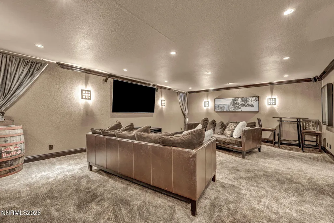
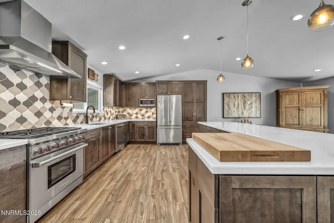
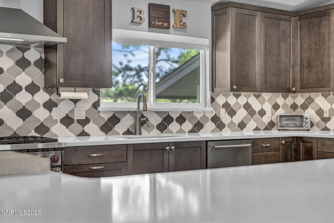
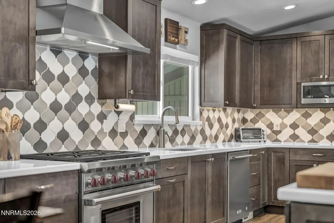
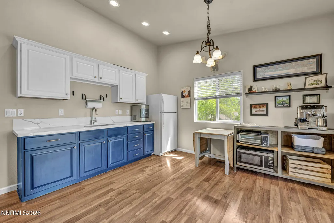
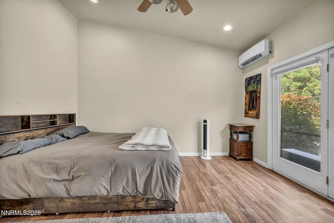
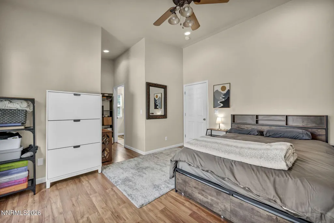
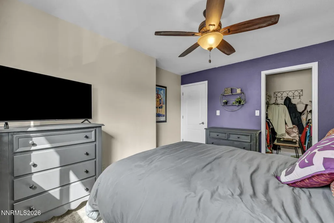
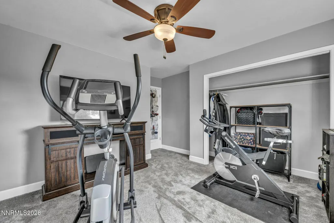
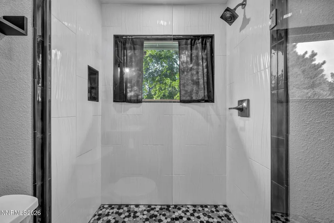
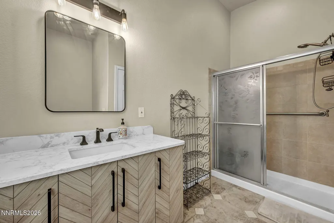
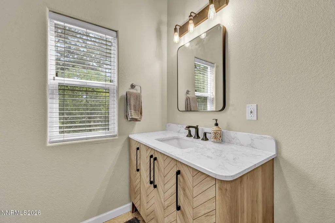
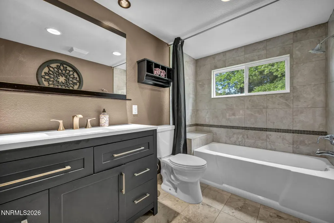
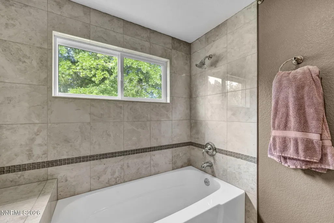
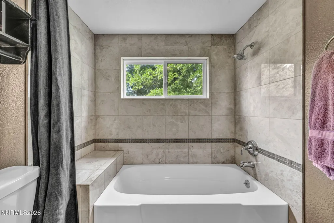
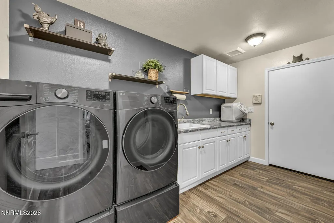
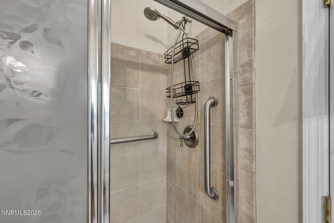
Welcome to a rare Southwest Reno property offering space, versatility and an exceptional one-acre setting with horse zoning. Encompassing approximately 3,780 total square feet, the property combines a spacious 3,076 SF split-level residence with a permitted 704 SF apartment-style ADU—creating outstanding flexibility for multigenerational living, guests, a private retreat or home office. The main residence has been thoughtfully updated with an open great-room design highlighted by vaulted ceilings and abundant natural light. The remodeled kitchen serves as the centerpiece, featuring maple cabinetry with distinctive corner drawers, quartz countertops, tile backsplash, ceramic tile flooring, recessed lighting, a Wolf range and Zephyr hood. Just below, the inviting family room remains visually connected to the kitchen and features a stone-veneer wood-burning fireplace. A bedroom/office, updated full bath and generously sized laundry room complete this level. Upstairs, the private bedroom level features three additional bedrooms, including the primary suite, along with newer carpet and baseboards. The primary retreat offers its own stone-veneer wood-burning fireplace, ensuite bath with soaking tub, and direct access to an oversized rebuilt deck overlooking the property. A beautifully updated secondary bath serves the additional bedrooms. The lower level is designed for entertaining, with a spacious recreation room, full wet bar and surround sound—an ideal setting for a theater, game room or gathering space. Additional storage and utility rooms provide even more functionality, while the home's furnace and HVAC were replaced in 2023. The permitted 704 SF apartment offers a separate entrance, dedicated adjacent parking, living area, bedroom, full bath, kitchen area and in-unit laundry. Updated over the years with newer cabinetry, countertops, flooring, bath finishes and a split-system A/C, it provides valuable separation and flexibility from the main residence. Outside, the fully landscaped acre is framed by mature trees and designed for both recreation and everyday enjoyment. The fenced side and rear yards, expansive semicircular driveway, two storage sheds, irrigation system, patios and in-ground pool create a private outdoor environment with room to spread out. An oversized 960 SF three-car garage with extensive cabinetry provides exceptional vehicle, workshop and storage space. Additional improvements include solar, refreshed exterior paint, newer gutters and maintained outdoor living areas. Offering acreage, horse zoning, a pool, abundant parking, a permitted secondary living space and a remarkably versatile floor plan, this Southwest Reno property delivers a combination of lifestyle and functionality that is increasingly difficult to find.
| Elementary School | Middle School | High School |
|---|---|---|
| Lenz Elementary School | Marce Herz Middle School | Galena High School |
| Price History | |
|---|---|
| 8/20/2026 | Listed $1,499,000 |
General Features
| Sewer | Septic Tank |
|---|---|
| Heating | Fireplace(s),Forced Air,Natural Gas |
| Cooling | Central Air,Electric |
| Utilities | Cable Available,Electricity Connected,Internet Available,Natural Gas Connected,Phone Available,Water Connected,Cellular Coverage |
| Possession | Negotiable |
| Roof | Composition,Pitched,Shingle |
| Appliances | Dishwasher,Disposal,Gas Cooktop,Gas Range,Microwave,Oven,Refrigerator |
| Zoning | LDS |
| Garage Spaces | 3 |
| Patio/Porch Features | Uncovered,Porch,Covered,Patio,Deck |
| Pool Features | Fenced,Heated,In Ground,Outdoor Pool |
| Security Features | Carbon Monoxide Detector(s),Security Lights,Smoke Detector(s) |
| Year Built | 1977 |
| View | Trees/Woods |
| Stories Count | 2 |
| Levels | Three Or More |
| Property Subtype | Single Family Residence |
| County | Washoe |
| New Construction | false |
| Property Type | Residential |
| HOA | false |
| Attached Garage | true |
| Subdivision Name | Sunny Acres 1 |
| Garage Y/N | true |
| Green Energy Generation | Solar |
| Other Structures | Shed(s) |
| Full Baths | 4 |
| Status | Active |
| Directions | Zolezzi - Broili |
| High School | Galena |
| City | Reno |
| Senior Community Y/N | false |
| Lot Size Units | Acres |
| Lot Size Square Feet | 44431 |
| Carport Y/N | false |
| Spa Features | None |
| Elementary School | Lenz |
| Tax Annual Amount | 5203.93 |
| Middle/Junior High School | Marce Herz |
| Virtual Tour | https://mylisting.tourdspace.com/sites/eygdvxdn/unbranded |
| Standard Status | Active |
| Virtual Tour | https://mylisting.tourdspace.com/sites/14085-broili-dr-reno-nv-89511-27608749/branded |
| Sewer_co_Septic_sp_Tank | true |
| Heating_co_Fireplace_lparen_s_rparen_ | true |
| Utilities_co_Cable_sp_Available | true |
Interior Features
| Interior Amenities | Breakfast Bar,Ceiling Fan(s),High Ceilings,In-Law Floorplan,Kitchen Island |
|---|---|
| Basement | Basement - Finished |
| Flooring | Carpet,Ceramic Tile,Vinyl |
| Total Fireplaces | 2 |
| Fireplace Features | Wood Burning |
| Common Walls | No Common Walls |
| Air Conditioning Y/N | true |
| Heating Y/N | true |
| Window Features | Blinds,Double Pane Windows,Drapes,Rods,Vinyl Frames |
| Fireplace Y/N | true |
| Laundry Features | Cabinets,In Unit,Laundry Room,Shelves,Sink,Washer Hookup |
| Total Bedrooms | 5 |
| LivingAreaSource | Assessor |
| Total Baths | 4 |
| Disposal | true |
| Heating-Forced Air | true |
Exterior Features
| Exterior Amenities | Balcony,Rain Gutters |
|---|---|
| Fencing | Back Yard |
| Parking Features | Additional Parking,Attached,Garage,Garage Door Opener,Heated Garage |
| Lot Features | Gentle Sloping,Landscaped,Level,Sprinklers In Front,Sprinklers In Rear |
| Water Source | Public |
| Total Parking | 6 |
| Lot Size Area | 1.02 |
| Foundation Details | Crawl Space |
| Spa | false |
| Building Area Total | 3780 |
| Lot Size Acres | 1.02 |
| Waterfront Y/N | false |
| Road Frontage Type | Public |
| Road Responsibility | Public Maintained Road |
| Horse Y/N | true |
| Exterior_sp_Features_co_Balcony | true |
Amenities
- Foreclosure
- Views
- Short Sale
- New Construction
- Adult 55+
- Lease To Own
- No HOA Fees
- Furnished
- Primary On Main
- Air Conditioning
- Seller Finance
- Green
- Fixer Upper
- Horse
- Golf
- Fireplace
- Deck
- Garage
- Basement
- Pool
Property vs Single Family Average in 89511
Price
Taxes
Year Built
 The data relating to real estate for sale on this web site comes in part from the Broker Reciprocity program of the Northern Nevada Regional Multiple Listing Service®. Real estate listings held by brokerage firms other than the owner of this site are marked with the Broker Reciprocity logo and detailed information about those listings includes the name of the listing brokerage. Copyright 2026 of the Northern Nevada Regional Multiple Listing Service MLS. All rights reserved.
 Incline Village Board of REALTORS® All information deemed reliable but not guaranteed. All properties are subject to prior sale, change or withdrawal. Neither listing broker(s) or information provider(s) shall be responsible for any typographical errors, misinformation, misprints and shall be held totally harmless. Listing(s) information is provided for consumer's personal, non-commercial use and may not be used for any purpose other than to identify prospective properties consumers may be interested
