
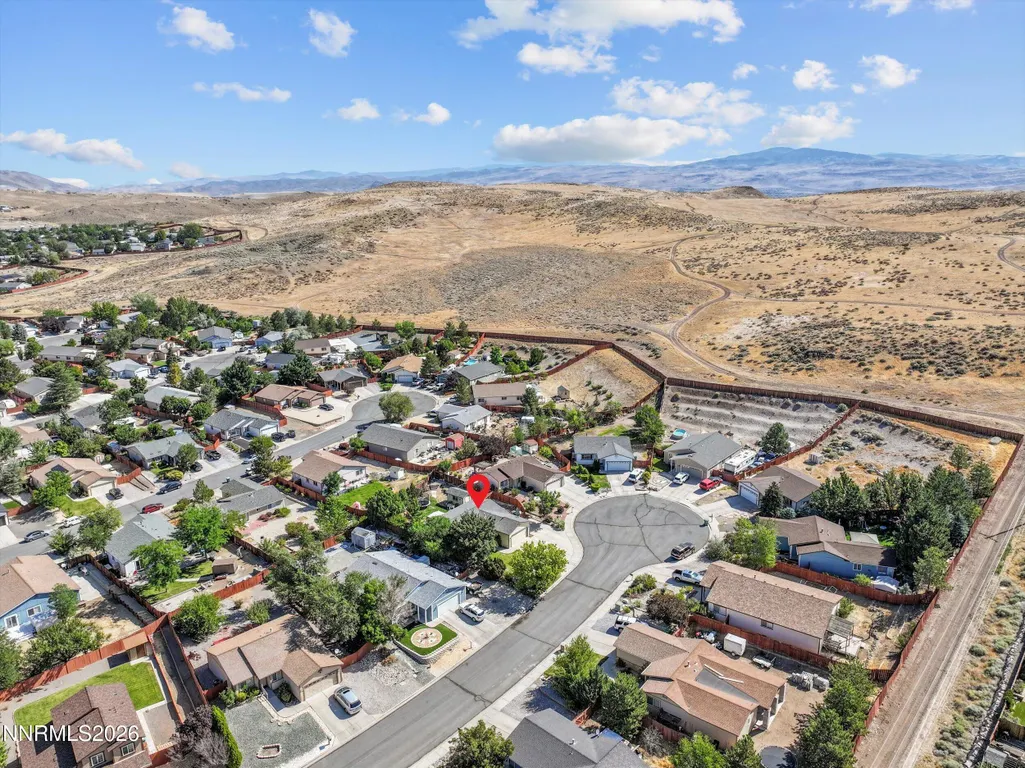
Address
5485 Trapper Court, Sun Valley, NV
Price
$ 429,900
Property Attributes
- MLS#260010589
- TypeSingle Family
- Listing Status Active Under Contract-Show
- CountyWashoe
- CitySun Valley
- NeighborhoodStone Canyon Phase 2
- Zip89433
- StyleSingle Family Residence
- Year Built1996
- Taxes$ 1653
- Price$ 429,900
- Bedrooms3
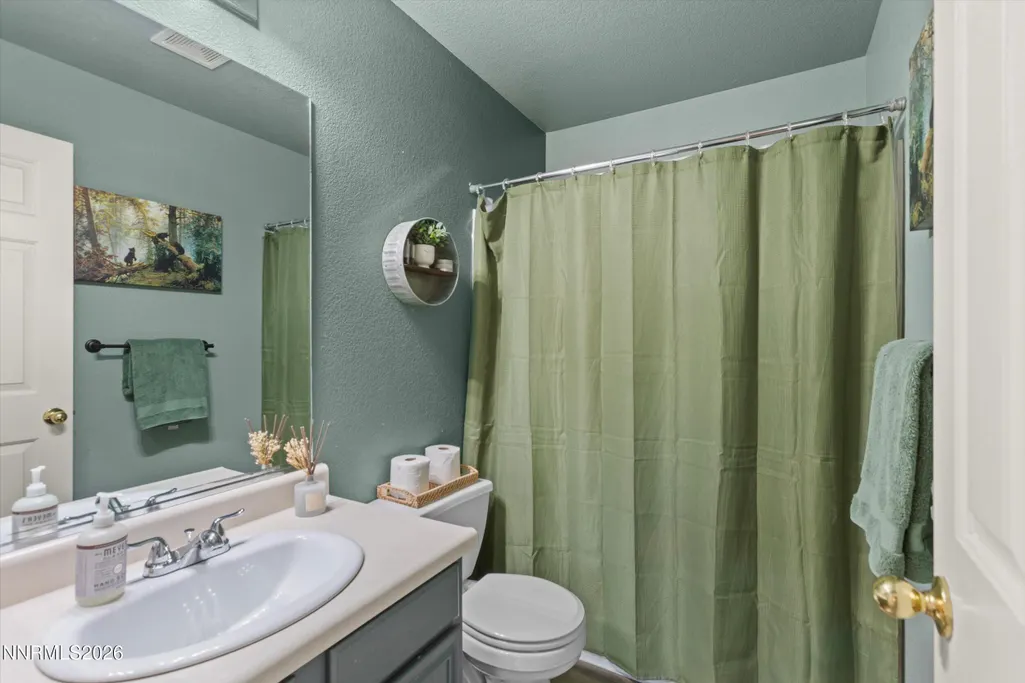
- Full Bathrooms2
- Half Bathrooms0
- Sqr Footage1185
- Lot Size0.2 Acres
Data Source:
Northern Nevada Regional MLS (NNRMLS)
Property Description
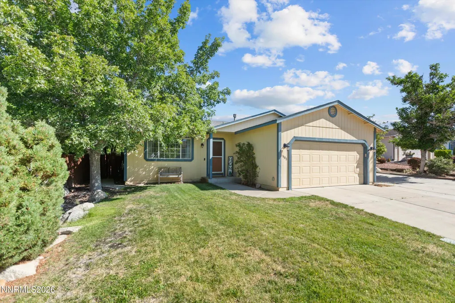
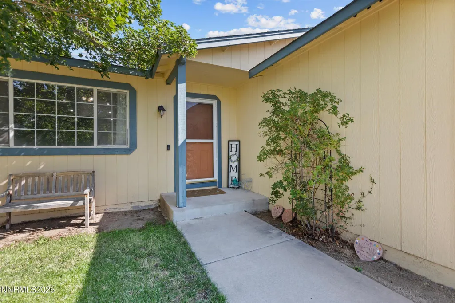
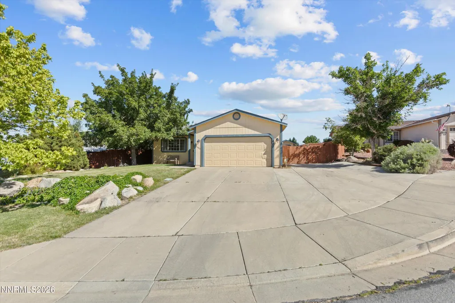
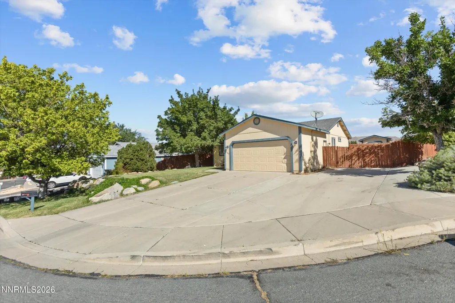
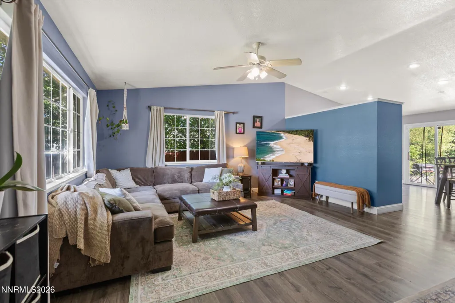
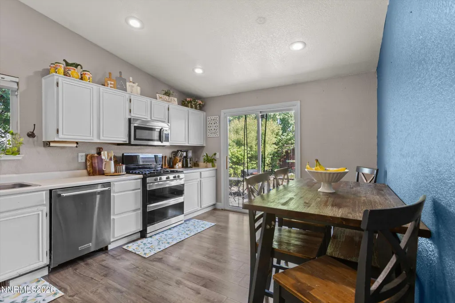
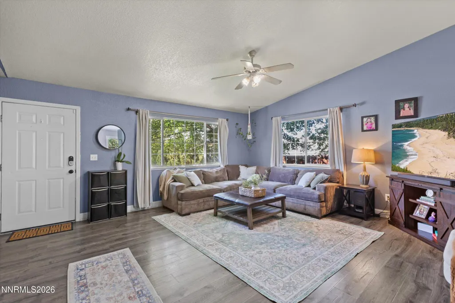
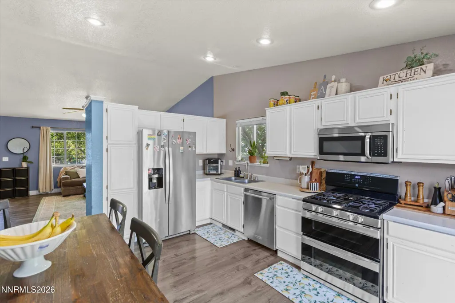
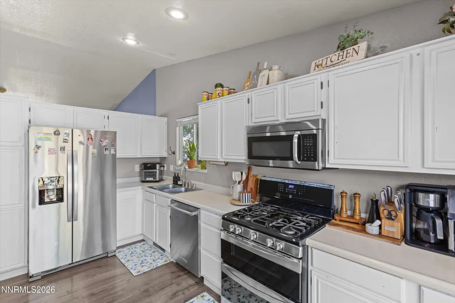
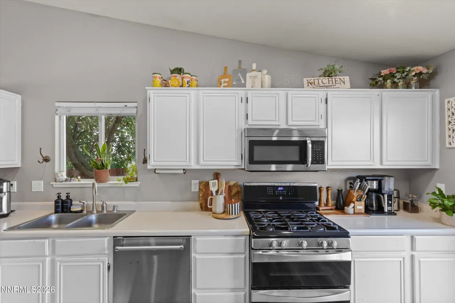
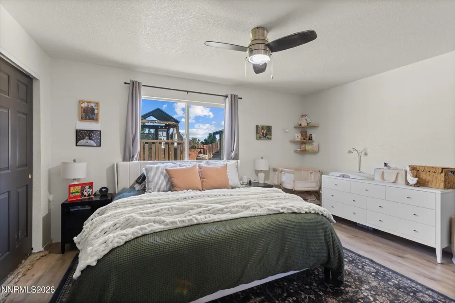
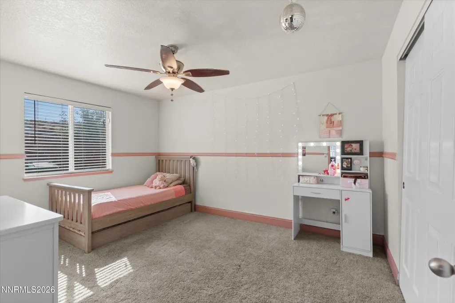
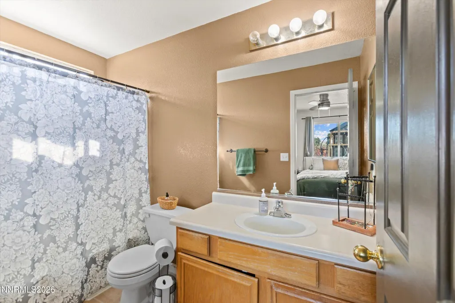
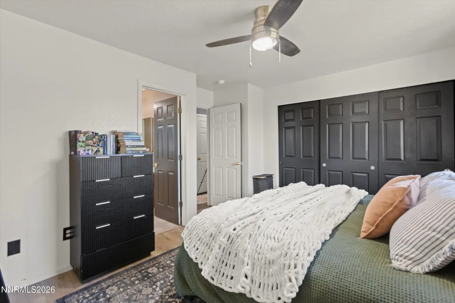
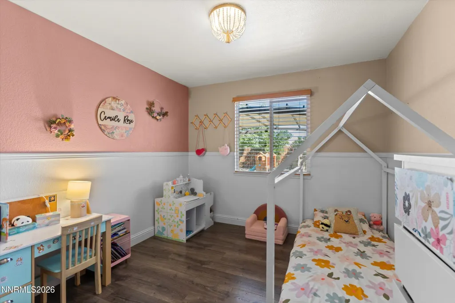
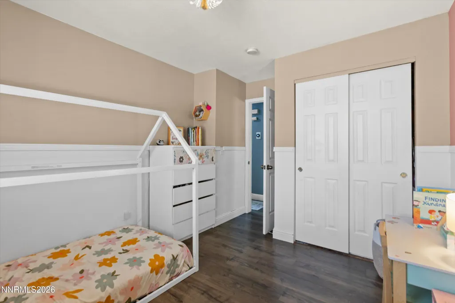
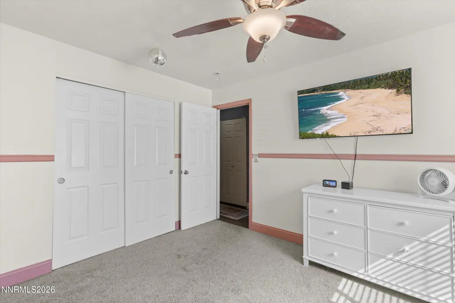
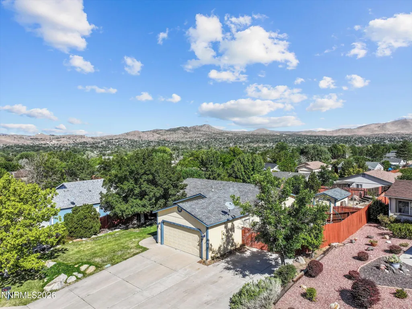
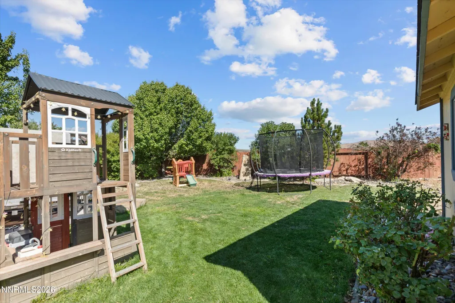
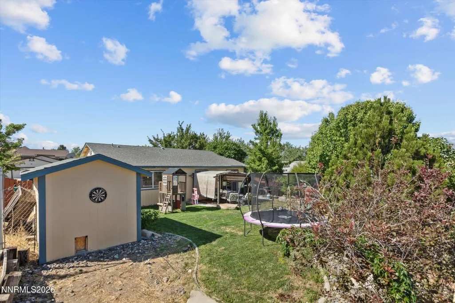
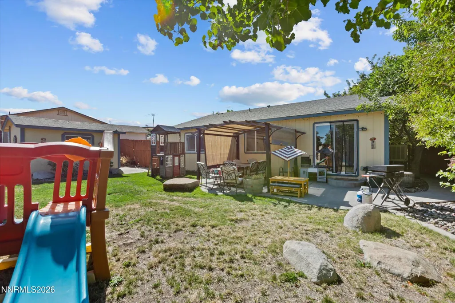
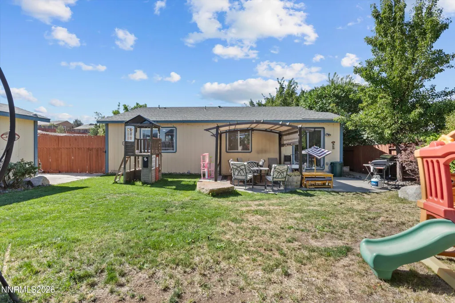
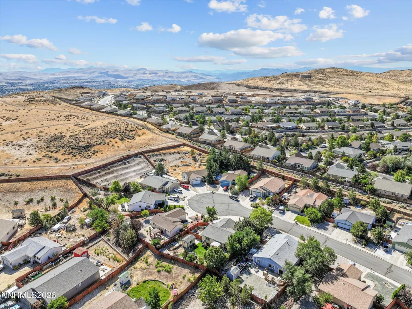
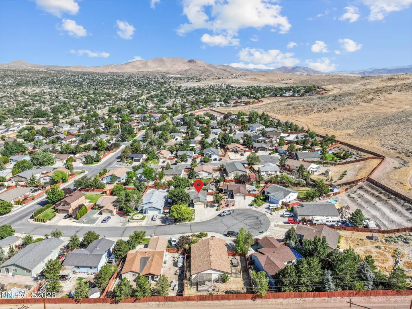
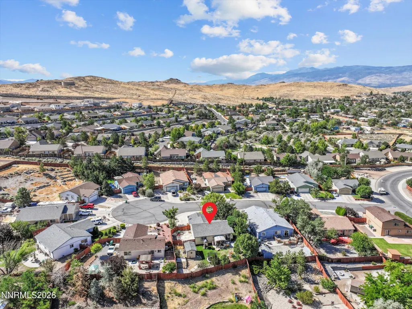
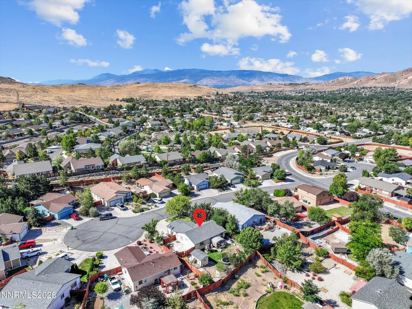
Situated on a quiet cul-de-sac this 3 bedroom and 2 bathroom home is perfect for a new family or first time home buyers! The quaint neighborhood is ideal for those seeking to be close to town but would like a little more room for outdoor activities and entertaining. Upon entering you will find a cozy family room that's great for a large sectional or recliners so you can enjoy your evenings together. Off the kitchen you step into an oasis of backyard dreams! The covered patio is fantastic for hosting your family and friends. The pergola makes it easy to use even beyond the summer months. The large grass area offers an abundance of room to roam or simply enjoy! There's a dog run for your furry friends so they too can have their own space. The RV parking is large enough for all of your toys and will be hassle free as you need. Don't miss out on this fantastic single story home. Schedule your private showing today!
| Elementary School | Middle School | High School |
|---|---|---|
| Sun Valley Elementary School | Sparks Middle School | Spanish Springs High School |
| Price History | |
|---|---|
| 8/15/2026 | Listed $434,900 |
| 8/29/2026 | 1$429,900 |
General Features
| Sewer | Public Sewer |
|---|---|
| Heating | Forced Air,Natural Gas |
| Cooling | Evaporative Cooling |
| Utilities | Cable Available,Electricity Available,Internet Available,Natural Gas Available,Phone Available,Sewer Available,Water Available,Water Meter Installed |
| Possession | Close Of Escrow |
| Roof | Composition,Pitched,Shingle |
| Appliances | Dishwasher,Disposal,Dryer,Gas Range,Microwave,Washer |
| Zoning | MDS |
| HOA Fee | 45 |
| Garage Spaces | 2 |
| Patio/Porch Features | Covered,Patio |
| Security Features | Smoke Detector(s) |
| Year Built | 1996 |
| View | Mountain(s) |
| Stories Count | 1 |
| Levels | One |
| Property Subtype | Single Family Residence |
| Assoc Fee Paid Per | Monthly |
| County | Washoe |
| New Construction | false |
| Property Type | Residential |
| Association Amenities | None |
| HOA | true |
| Attached Garage | true |
| Contingency | Active Under Contract-Show |
| Subdivision Name | Stone Canyon Phase 2 |
| Garage Y/N | true |
| Other Structures | Shed(s) |
| Full Baths | 2 |
| Status | Active Under Contract-Show |
| Directions | 5th St. to Trapper Ct |
| High School | Spanish Springs |
| City | Sun Valley |
| Association Name | Highland Ranch HOA |
| Senior Community Y/N | false |
| Lot Size Units | Acres |
| Lot Size Square Feet | 8712 |
| Carport Y/N | false |
| Spa Features | None |
| Elementary School | Sun Valley |
| Property Attached Y/N | false |
| Tax Annual Amount | 1653 |
| Middle/Junior High School | Sparks |
| Virtual Tour | https://view.minionworksllc.com/5485-Trapper-Ct/idx |
| Standard Status | Active Under Contract |
| Virtual Tour | https://view.minionworksllc.com/5485-Trapper-Ct |
| Sewer_co_Public_sp_Sewer | true |
| Utilities_co_Cable_sp_Available | true |
| Utilities_co_Electricity_sp_Available | true |
| Utilities_co_Natural_sp_Gas_sp_Available | true |
Interior Features
| Interior Amenities | Ceiling Fan(s) |
|---|---|
| Flooring | Carpet,Ceramic Tile,Laminate |
| Common Walls | No Common Walls |
| Air Conditioning Y/N | true |
| Heating Y/N | true |
| Window Features | Blinds,Double Pane Windows,Drapes,Rods,Vinyl Frames |
| Fireplace Y/N | false |
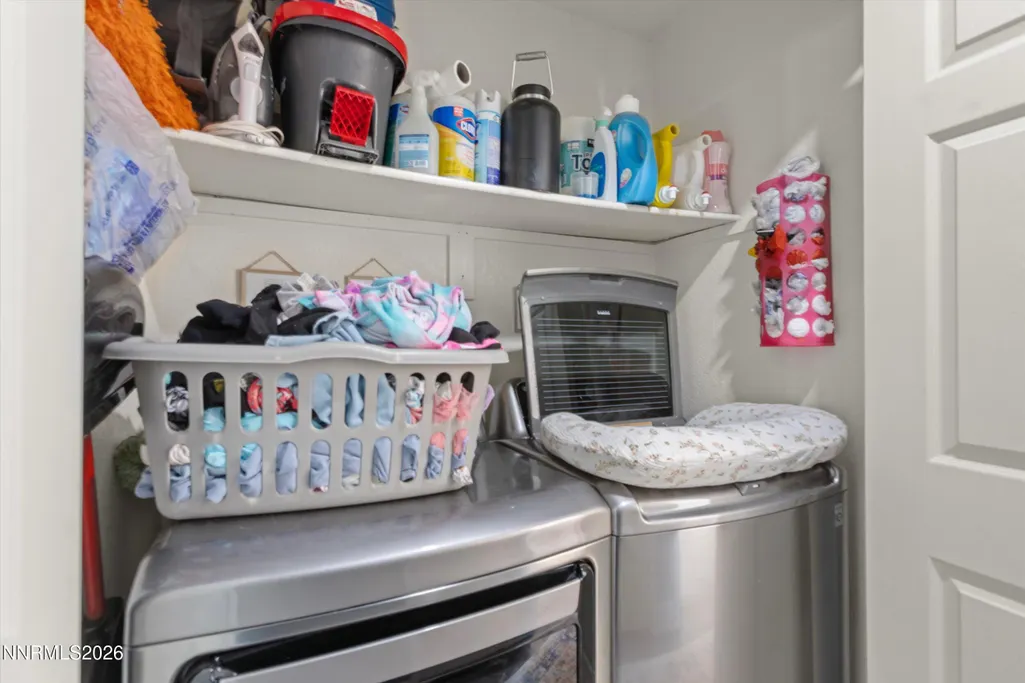
| Laundry Features | In Hall,Shelves |
| Total Bedrooms | 3 |
| LivingAreaSource | Assessor |
| Total Baths | 2 |
| Disposal | true |
| Heating-Forced Air | true |
Exterior Features
| Exterior Amenities | Dog Run |
|---|---|
| Fencing | Back Yard,Partial |
| Parking Features | Attached,Garage,Garage Door Opener,RV Access/Parking |
| Lot Features | Cul-De-Sac,Gentle Sloping,Landscaped,Sprinklers In Front,Sprinklers In Rear |
| Water Source | Public |
| Total Parking | 2 |
| Lot Size Area | 0.2 |
| Foundation Details | Crawl Space |
| Spa | false |
| Building Area Total | 1185 |
| Lot Size Acres | 0.2 |
| Waterfront Y/N | false |
| Road Frontage Type | Public |
| Road Responsibility | Public Maintained Road |
| Horse Y/N | false |
Amenities
- Foreclosure
- Views
- Short Sale
- New Construction
- Adult 55+
- Lease To Own
- No HOA Fees
- Furnished
- Primary On Main
- Air Conditioning
- Seller Finance
- Green
- Fixer Upper
- Horse
- Golf
- Fireplace
- Deck
- Garage
- Basement
- Pool
Property vs Single Family Average in 89433
Price
Taxes
Year Built
 The data relating to real estate for sale on this web site comes in part from the Broker Reciprocity program of the Northern Nevada Regional Multiple Listing Service®. Real estate listings held by brokerage firms other than the owner of this site are marked with the Broker Reciprocity logo and detailed information about those listings includes the name of the listing brokerage. Copyright 2026 of the Northern Nevada Regional Multiple Listing Service MLS. All rights reserved.
 Incline Village Board of REALTORS® All information deemed reliable but not guaranteed. All properties are subject to prior sale, change or withdrawal. Neither listing broker(s) or information provider(s) shall be responsible for any typographical errors, misinformation, misprints and shall be held totally harmless. Listing(s) information is provided for consumer's personal, non-commercial use and may not be used for any purpose other than to identify prospective properties consumers may be interested
