











Address
3482 Lisbon Court, Sparks, NV
Price
$ 1,050,000
Property Attributes
- MLS#260010581
- TypeSingle Family
- Listing Status Active
- CountyWashoe
- CitySparks
- NeighborhoodCimarron 8 Phase 2
- Zip89436
- StyleSingle Family Residence
- Year Built2001
- Taxes$ 5491
- Price$ 1,050,000
- Bedrooms5
- Full Bathrooms3
- Half Bathrooms0
- Sqr Footage3016
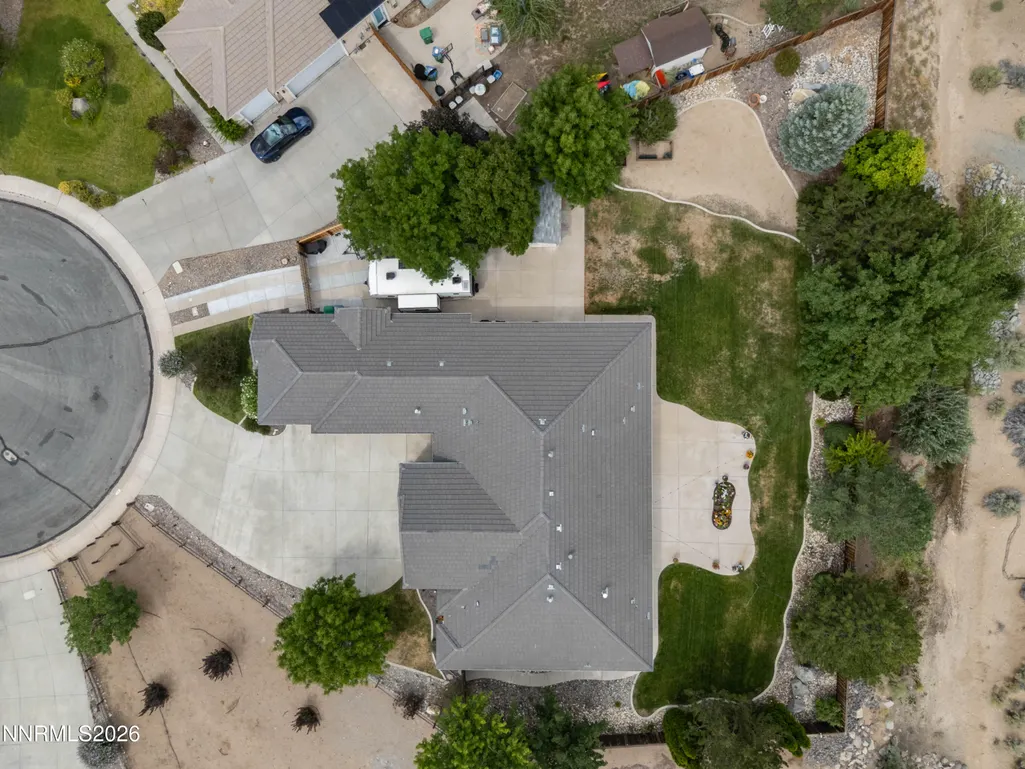
- Lot Size0.45 Acres
Data Source:
Northern Nevada Regional MLS (NNRMLS)
Property Description
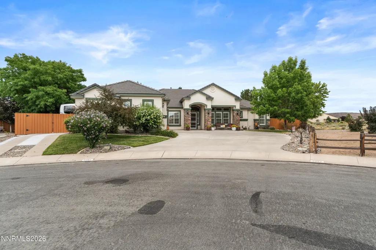
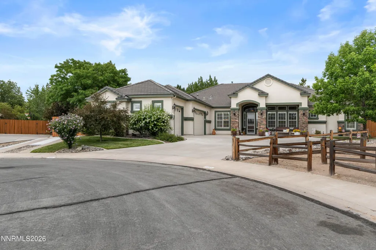
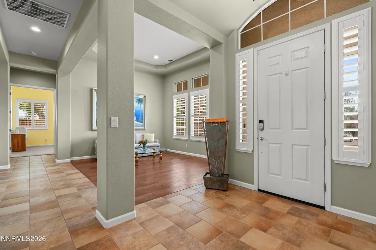
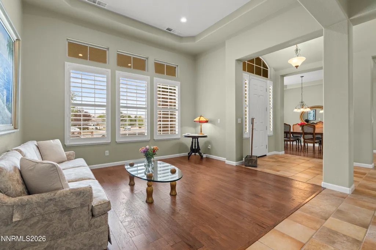
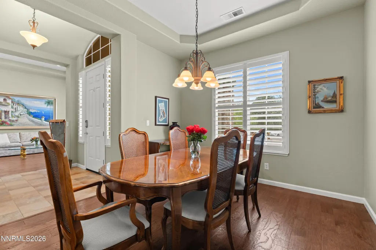
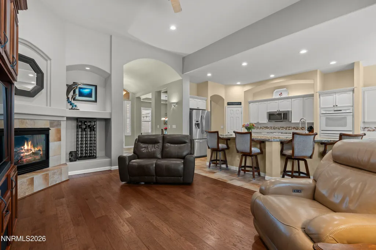
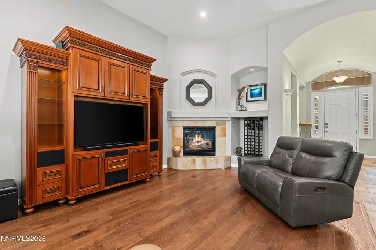
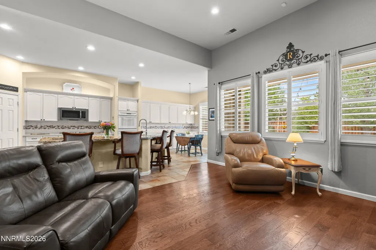
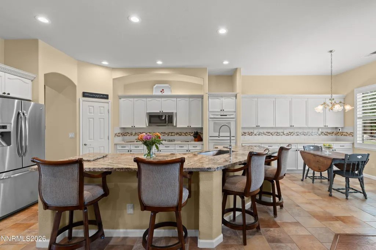
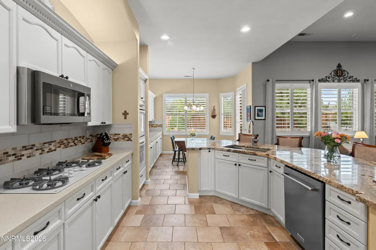
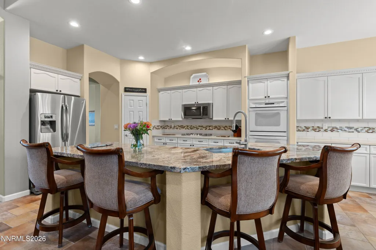
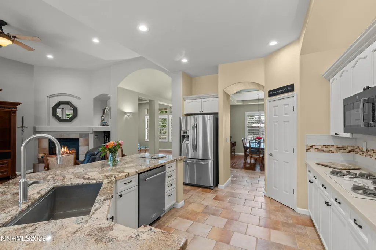
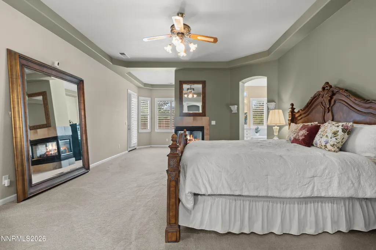
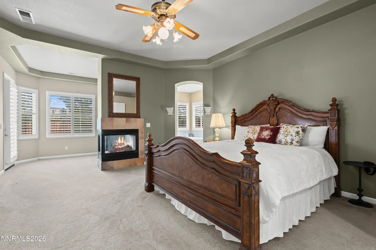
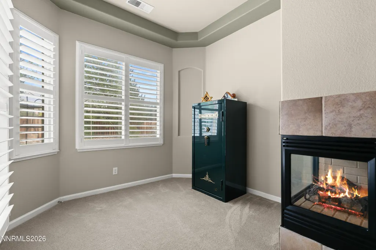
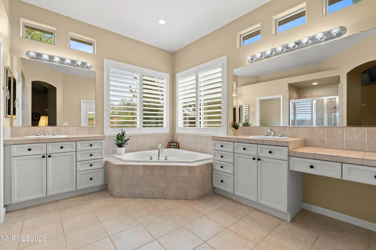
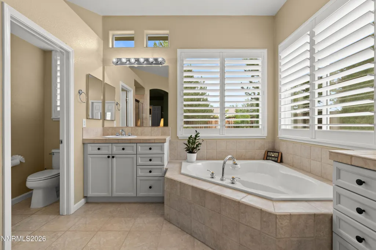
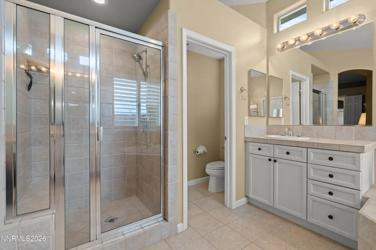
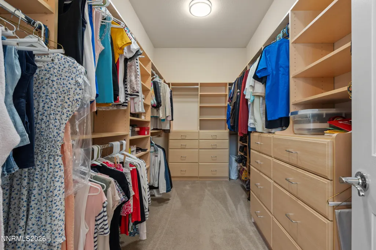
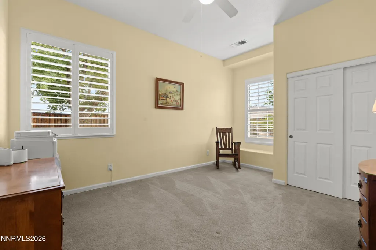
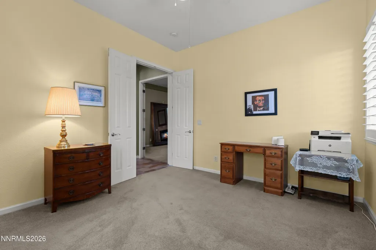
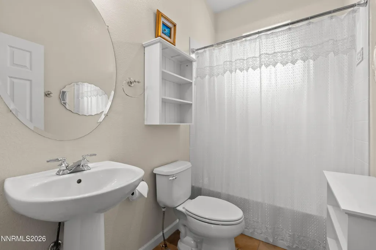
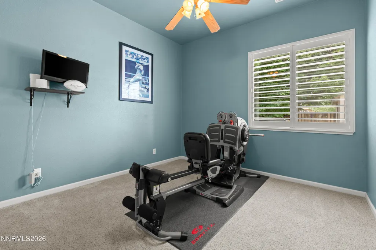
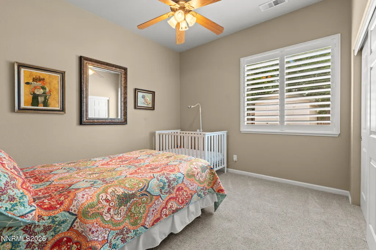
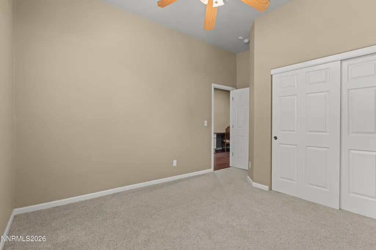
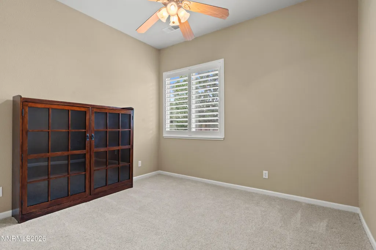
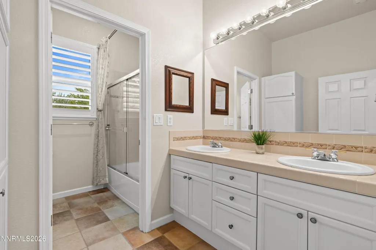
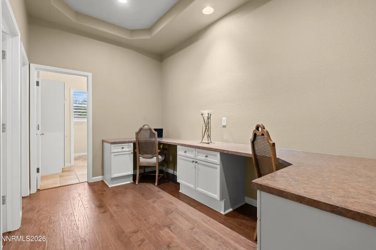
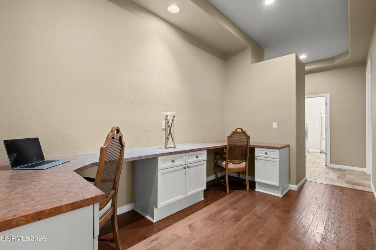
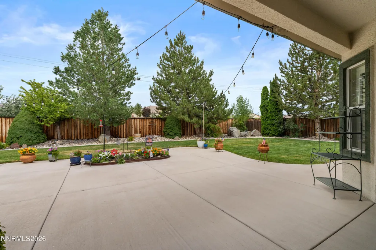
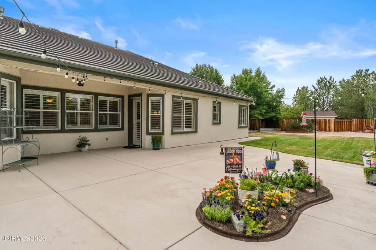
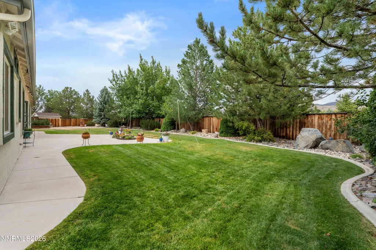
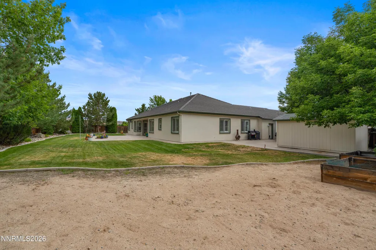
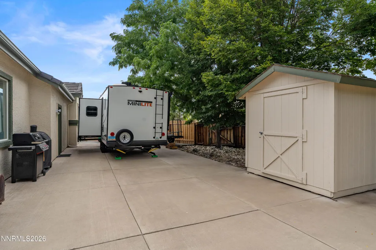
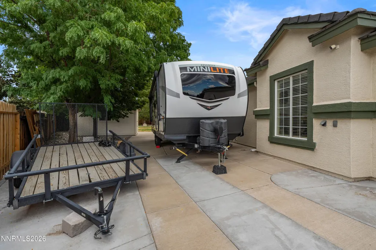
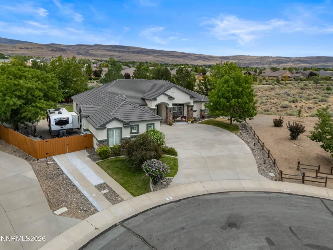
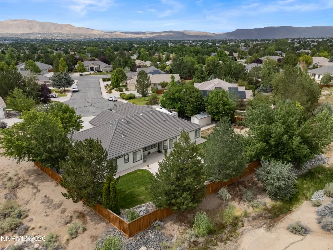
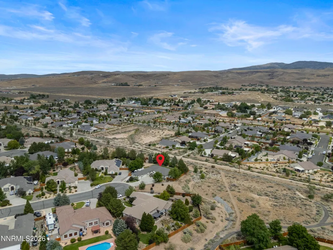
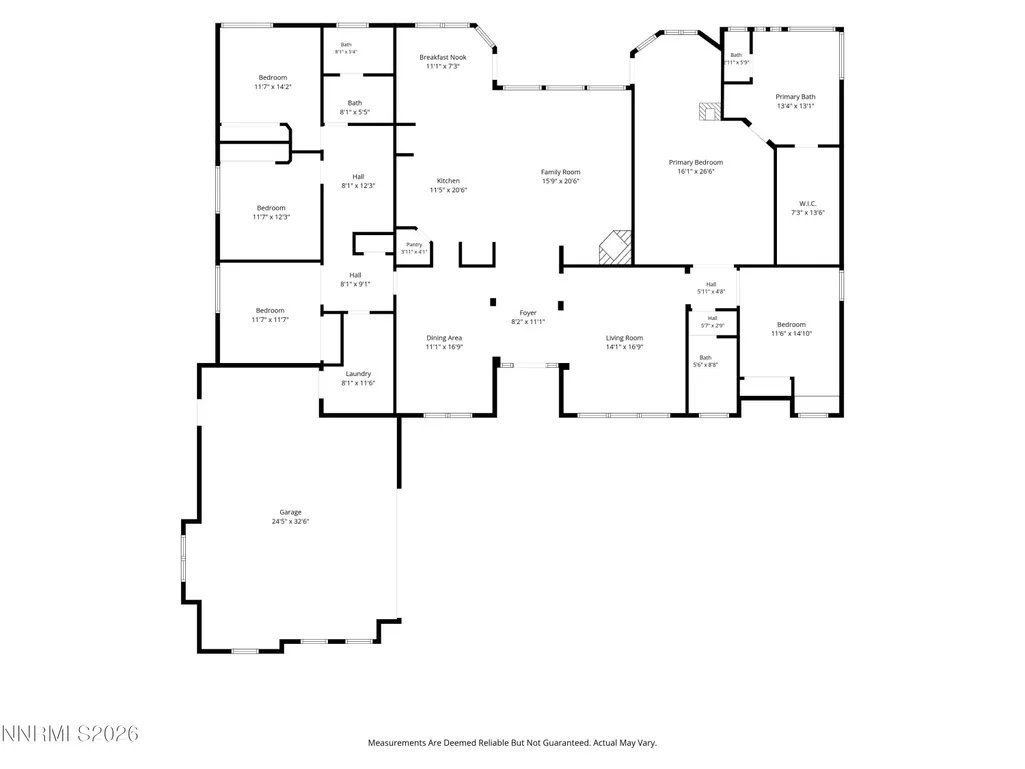
Welcome to 3482 Lisbon Court. This home is located on a beautiful cul-de-sac and has nearly one-half an acre of land. With 3,016 square feet of living space, this 5-bedroom, 3-bathroom home is thoughtfully designed to offer comfort, style, and an abundance of space for everyday living or entertaining. The recently upgraded kitchen is a true centerpiece, featuring a large center island, magnificent countertops and a spacious layout that seamlessly connects to the inviting great room. This expansive floor plan offers separate dining and living spaces, providing flexibility for both intimate gatherings and large occasions. The open concept great room flows effortlessly into the kitchen, creating the perfect setting for entertaining guests or simply relaxing. The home's primary suite is large and offers a coffered ceiling, as well as separate sitting room and a see-through fireplace that can be enjoyed from anywhere within the room. If you're looking for a well-designed primary closet, this home has been upgraded with custom drawers and shelving to suit your needs. The four additional bedrooms are nicely sized, and the home's separate 'workspace' is perfect for at-home work, crafts or other personalized activities. When you step into the backyard, you'll discover an expansive space with plenty of room to create your own lasting memories. The oversized patio is a perfect location to relax and enjoy the privacy this home provides; while the abundance of trees and lawn add to the perfect accent of splendor. With no neighbors adjoining the home's fenceline to the rear or southern exposure, you will truly enjoy the feeling of tranquility. If you require a location to store your R.V., Fifth wheel or other motorized toys, look no further. This property offers ample room to accommodate your needs. And, with outdoor 'plug-ins' for needed electrical power, this storage location is ideal for convenience and flexibility. Come and tour 3482 Lisbon Court. This home offers elegance, style and character. You will fall in love with this gorgeous property and want to call it HOME.
| Elementary School | Middle School | High School |
|---|---|---|
| Van Gorder Elementary School | Sky Ranch Middle School | Spanish Springs High School |
| Price History | |
|---|---|
| 8/15/2026 | Listed $1,150,000 |
| 9/18/2026 | 9$1,050,000 |
General Features
| Sewer | Public Sewer |
|---|---|
| Heating | Natural Gas |
| Cooling | Central Air,Electric |
| Utilities | Cable Available,Electricity Connected,Internet Connected,Natural Gas Connected,Phone Available,Sewer Connected,Water Connected,Cellular Coverage,Underground Utilities |
| Possession | Close Of Escrow |
| Roof | Tile |
| Appliances | Dishwasher,Disposal,Double Oven,Dryer,Gas Cooktop,Microwave,Refrigerator,Washer |
| Zoning | PD |
| HOA Fee | 61 |
| Garage Spaces | 3 |
| Patio/Porch Features | Porch,Patio |
| Security Features | Keyless Entry,Security System,Security System Owned,Smoke Detector(s) |
| Construction Materials | Insulation - Blown-In,Stucco |
| Year Built | 2001 |
| View | Mountain(s) |
| Stories Count | 1 |
| Levels | One |
| Property Subtype | Single Family Residence |
| Assoc Fee Paid Per | Monthly |
| County | Washoe |
| New Construction | false |
| Property Type | Residential |
| Association Amenities | None |
| HOA | true |
| Attached Garage | true |
| Subdivision Name | Cimarron 8 Phase 2 |
| Garage Y/N | true |
| Other Structures | Shed(s),Storage |
| Full Baths | 3 |
| Status | Active |
| High School | Spanish Springs |
| City | Sparks |
| Association Name | Gaston & Wilkerson Assc. Services |
| Senior Community Y/N | false |
| Lot Size Units | Acres |
| Lot Size Square Feet | 19514.88 |
| Carport Y/N | false |
| Spa Features | None |
| Elementary School | Van Gorder |
| Property Attached Y/N | false |
| Tax Annual Amount | 5491.02 |
| Middle/Junior High School | Sky Ranch |
| Standard Status | Active |
| Sewer_co_Public_sp_Sewer | true |
| Utilities_co_Cable_sp_Available | true |
| Utilities_co_Underground_sp_Utilities | true |
Interior Features
| Interior Amenities | Ceiling Fan(s),Entrance Foyer,High Ceilings,Kitchen Island,No Interior Steps,Pantry,Vaulted Ceiling(s),Walk-In Closet(s) |
|---|---|
| Flooring | Carpet,Tile,Wood |
| Total Fireplaces | 2 |
| Fireplace Features | Gas |
| Common Walls | No Common Walls |
| Air Conditioning Y/N | true |
| Heating Y/N | true |
| Window Features | Double Pane Windows,Vinyl Frames |
| Fireplace Y/N | true |
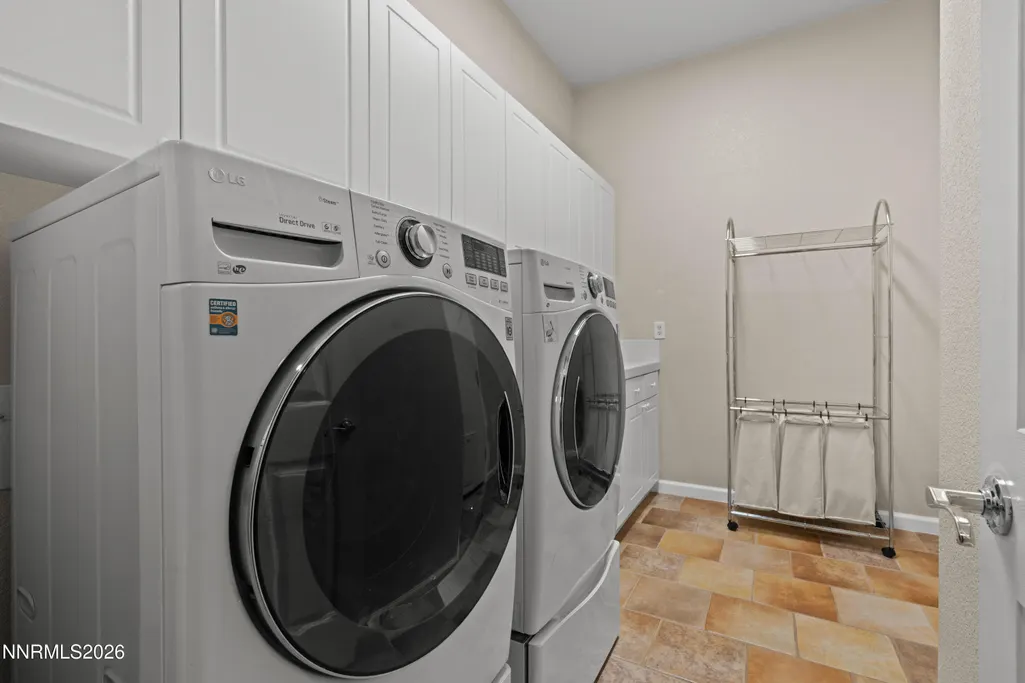
| Laundry Features | Cabinets,Laundry Room,Sink,Washer Hookup |
| Total Bedrooms | 5 |
| LivingAreaSource | Assessor |
| Total Baths | 3 |
| Disposal | true |
Exterior Features
| Exterior Amenities | Rain Gutters |
|---|---|
| Fencing | Back Yard,Full |
| Parking Features | Attached,Garage,Garage Door Opener,RV Access/Parking |
| Lot Features | Common Area,Cul-De-Sac,Landscaped,Level,Sprinklers In Front,Sprinklers In Rear |
| Water Source | Public |
| Total Parking | 3 |
| Lot Size Area | 0.45 |
| Foundation Details | Slab |
| Spa | false |
| Building Area Total | 3016 |
| Lot Size Acres | 0.45 |
| Waterfront Y/N | false |
| Road Frontage Type | Public |
| Road Responsibility | Public Maintained Road |
| Horse Y/N | false |
Amenities
- Foreclosure
- Views
- Short Sale
- New Construction
- Adult 55+
- Lease To Own
- No HOA Fees
- Furnished
- Primary On Main
- Air Conditioning
- Seller Finance
- Green
- Fixer Upper
- Horse
- Golf
- Fireplace
- Deck
- Garage
- Basement
- Pool
Property vs Single Family Average in 89436
Price
Taxes
Year Built
 The data relating to real estate for sale on this web site comes in part from the Broker Reciprocity program of the Northern Nevada Regional Multiple Listing Service®. Real estate listings held by brokerage firms other than the owner of this site are marked with the Broker Reciprocity logo and detailed information about those listings includes the name of the listing brokerage. Copyright 2026 of the Northern Nevada Regional Multiple Listing Service MLS. All rights reserved.
 Incline Village Board of REALTORS® All information deemed reliable but not guaranteed. All properties are subject to prior sale, change or withdrawal. Neither listing broker(s) or information provider(s) shall be responsible for any typographical errors, misinformation, misprints and shall be held totally harmless. Listing(s) information is provided for consumer's personal, non-commercial use and may not be used for any purpose other than to identify prospective properties consumers may be interested
