




Address
1101 Oro Way, Gardnerville, NV
Price
$ 995,000
Property Attributes
- MLS#260010361
- TypeSingle Family
- Listing Status Active
- CountyDouglas
- CityGardnerville
- NeighborhoodTerra Linda Estates
- Zip89460
- StyleSingle Family Residence
- Year Built1979
- Taxes$ 2861
- Price$ 995,000
- Bedrooms3
- Full Bathrooms2
- Half Bathrooms0
- Sqr Footage2079
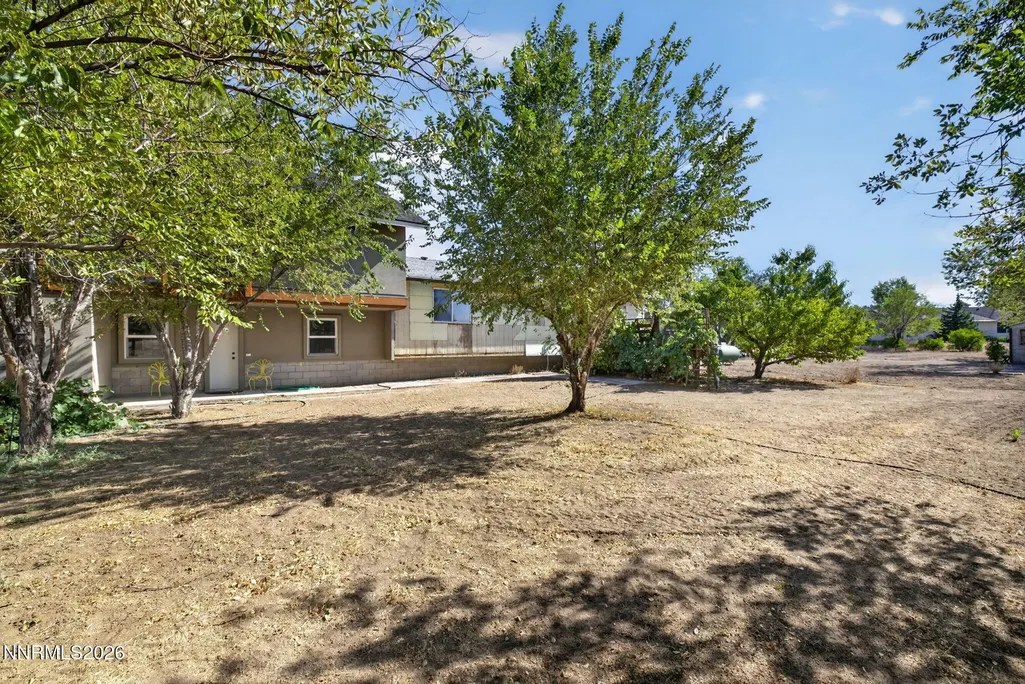
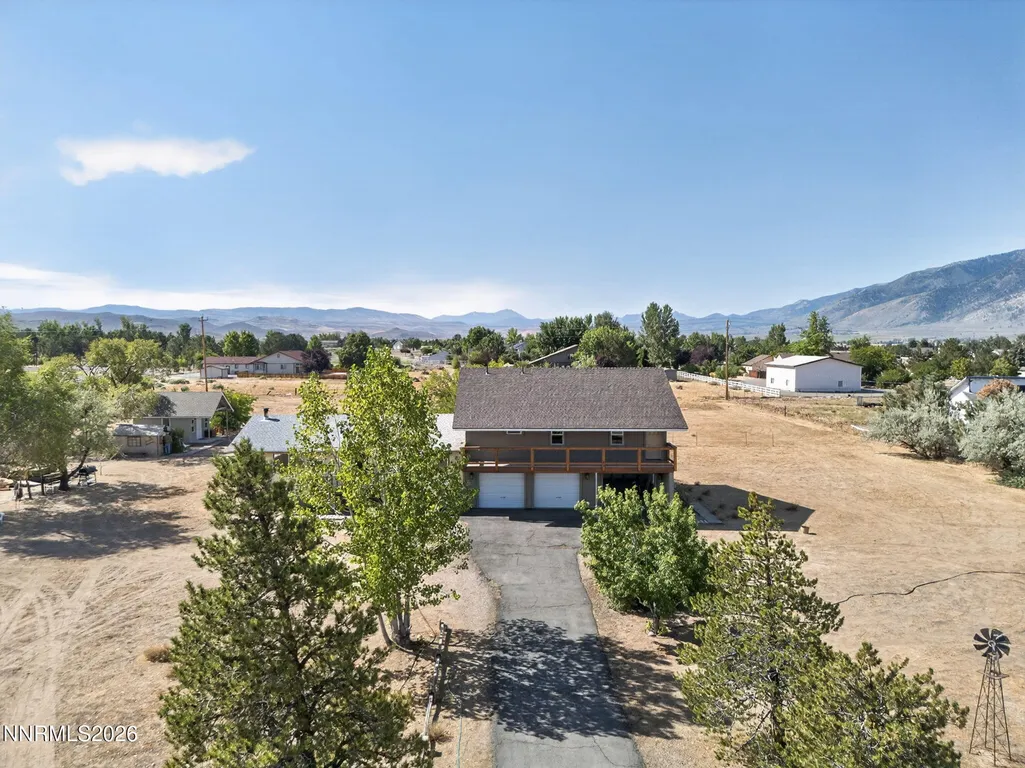
- Lot Size2.5 Acres
Data Source:
Northern Nevada Regional MLS (NNRMLS)
Property Description
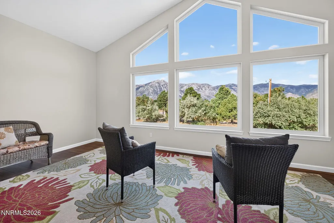
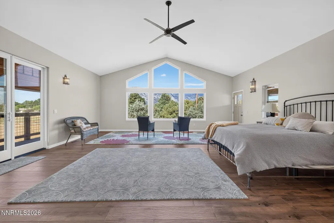
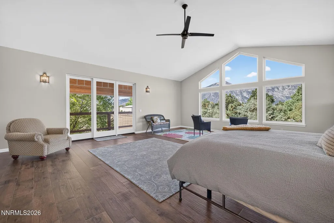
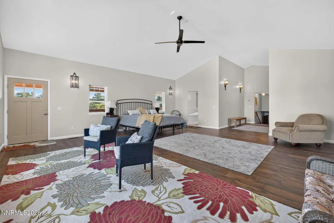
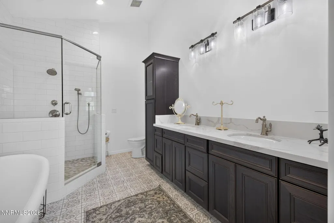
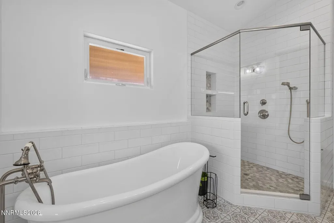
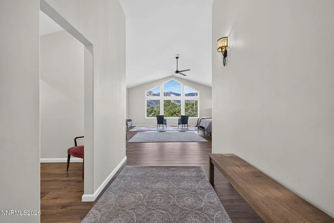
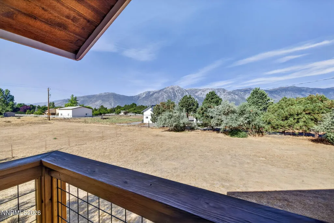
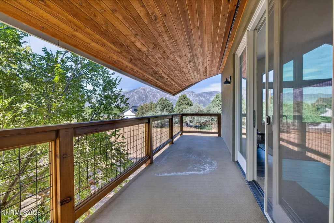
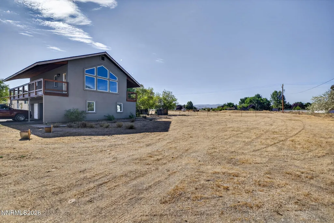
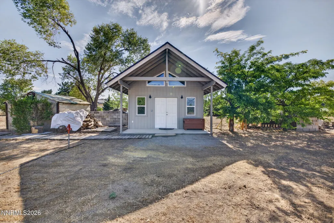
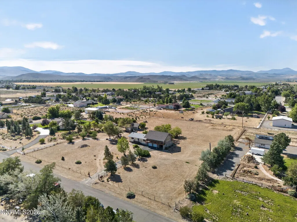
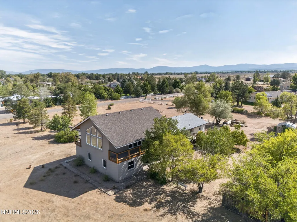
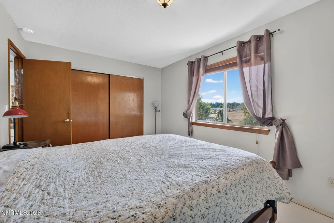
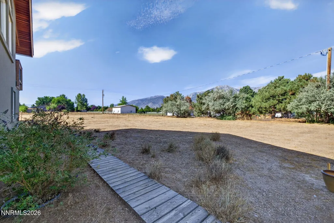
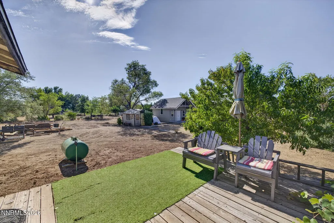
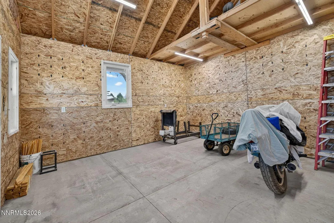
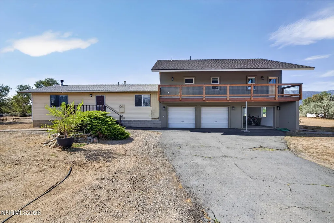
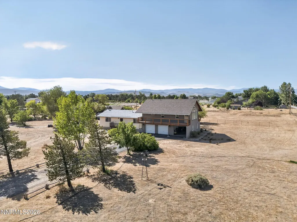
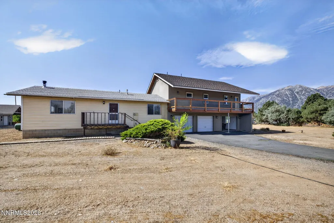
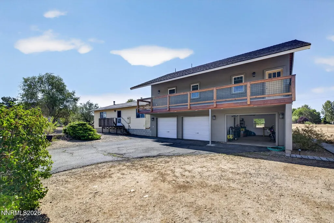
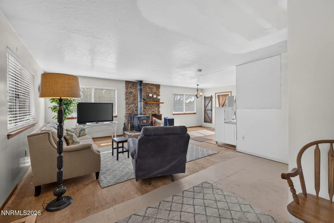
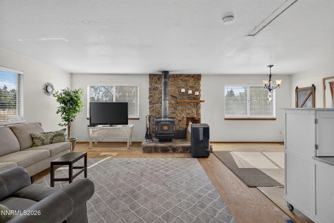
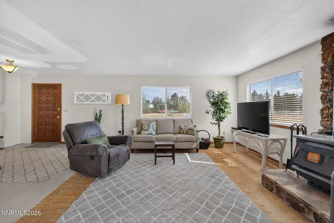
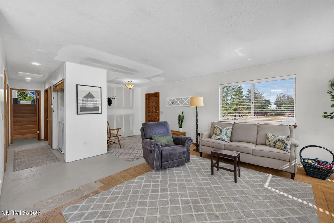
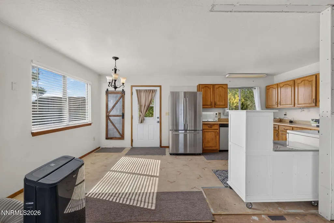
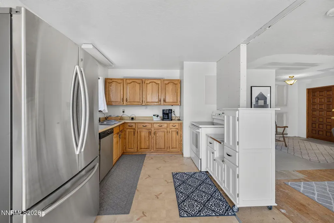
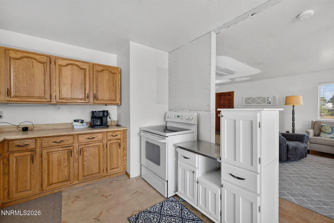
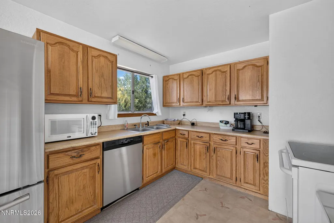
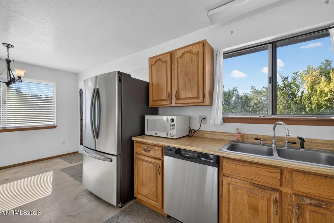
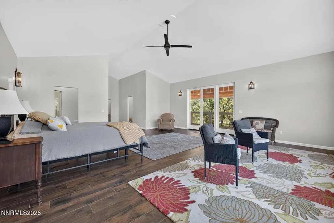
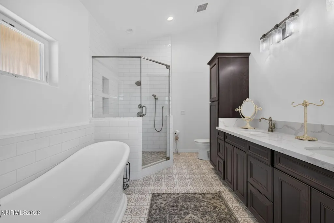
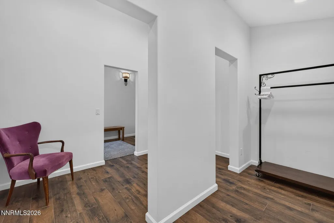
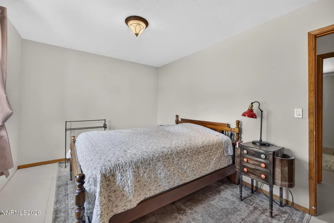
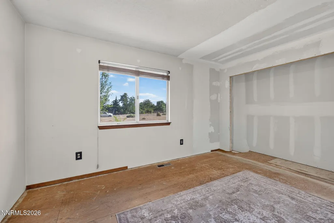
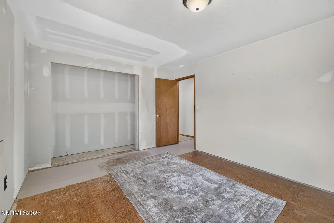
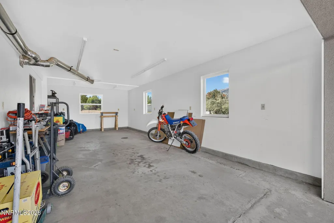
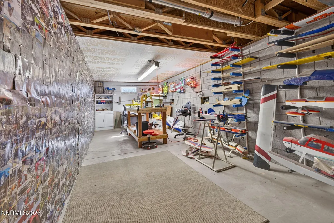
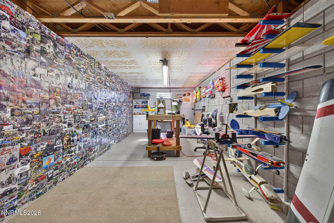
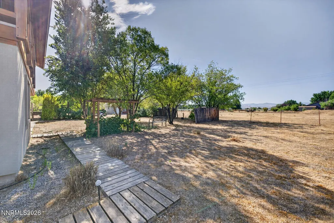
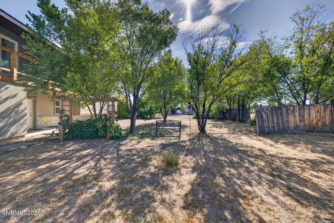
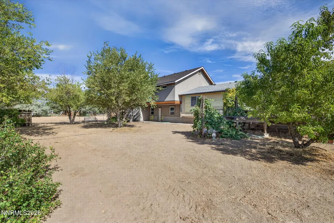
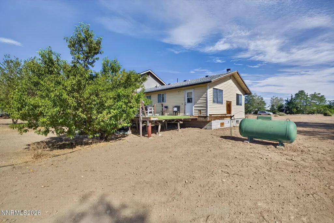
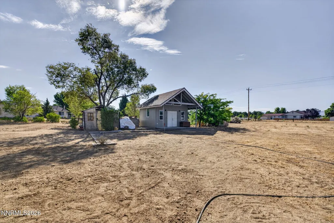
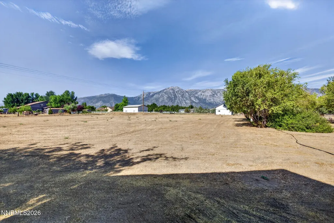
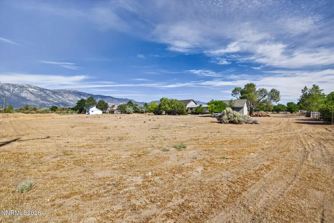
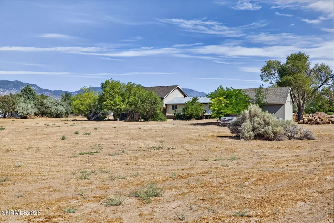
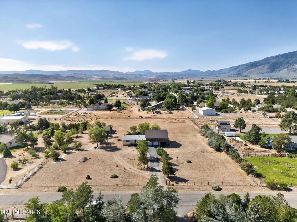
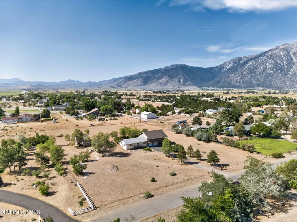
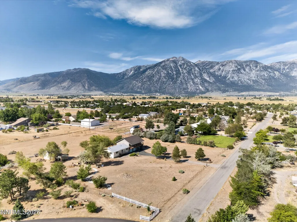
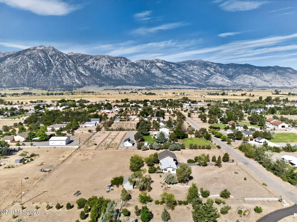
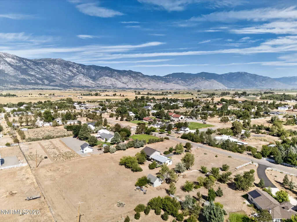
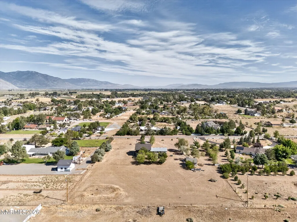
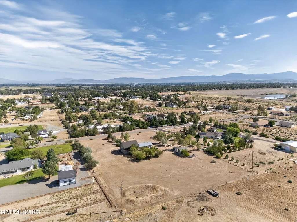
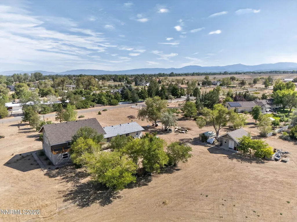
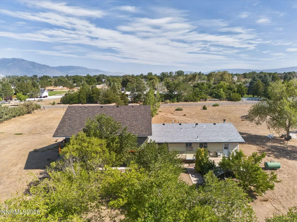
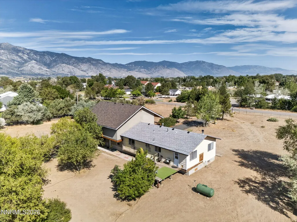
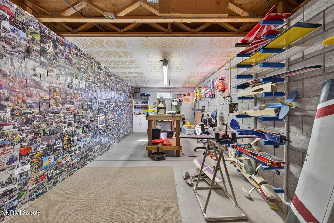
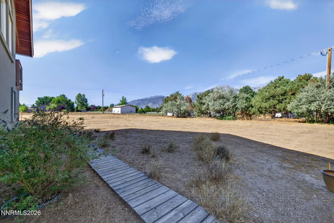
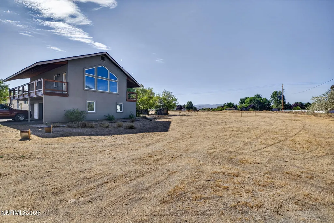
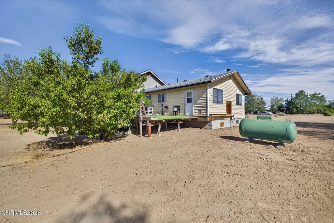
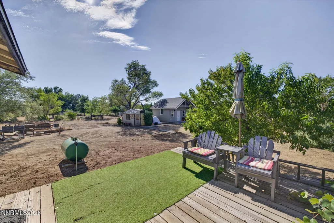
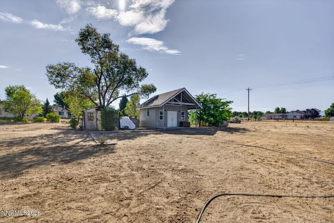
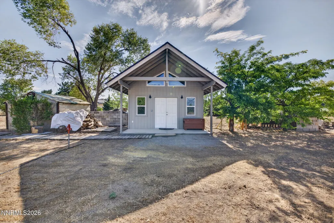
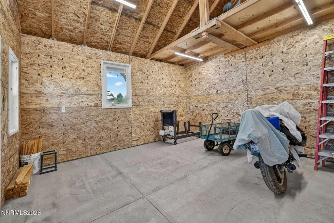
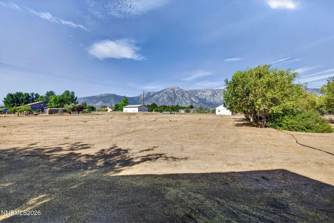
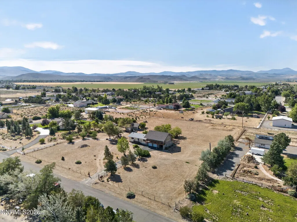
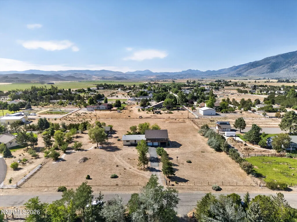
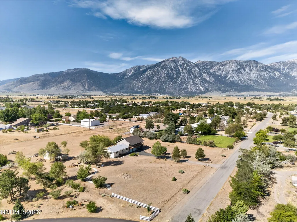
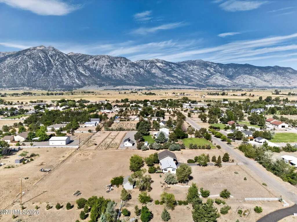
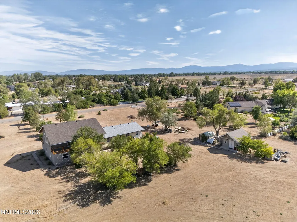
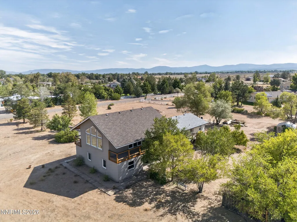
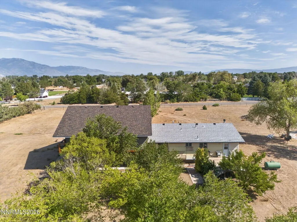
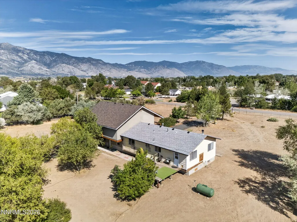
A rare opportunity to enjoy space, privacy and the Carson Valley lifestyle in the highly desirable Tierra Linda Estates. Situated on approximately 2.5 acres, this property offers the kind of elbow room that is increasingly hard to find, with mature surroundings, room to spread out and beautiful Sierra Nevada views—all while remaining just minutes from the conveniences of Gardnerville and Minden. One of the home's standout features is the spacious primary suite. Designed as a comfortable private retreat, the newer addition brings a fresh, updated feel to the home while providing generous space to relax and unwind. The original portion of the home offers an exciting opportunity for the next owner to bring their own vision to life. The large shed offers space for an office, workshop or she-shed. Tierra Linda Estates is known for its larger parcels, established setting and peaceful country feel while still offering convenient access to town. From here, enjoy everything that makes Carson Valley special—nearby hiking and biking, fishing, golf, skiing and endless outdoor recreation, with Lake Tahoe and the Sierra just a short drive away. With 2.5 acres, a newer primary suite, an established neighborhood and the opportunity to complete the home exactly as you envision it, this isn't just a great opportunity—it's a chance to create something truly special in one of Gardnerville's sought-after acreage communities.
| Elementary School | Middle School | High School |
|---|---|---|
| Meneley Elementary School | Pau-Wa-Lu Middle School | Douglas High School |
| Price History | |
|---|---|
| 8/11/2026 | Listed $1,075,000 |
| 8/20/2026 | 5$1,025,000 |
| 9/19/2026 | 3$995,000 |
General Features
| Sewer | Septic Tank |
|---|---|
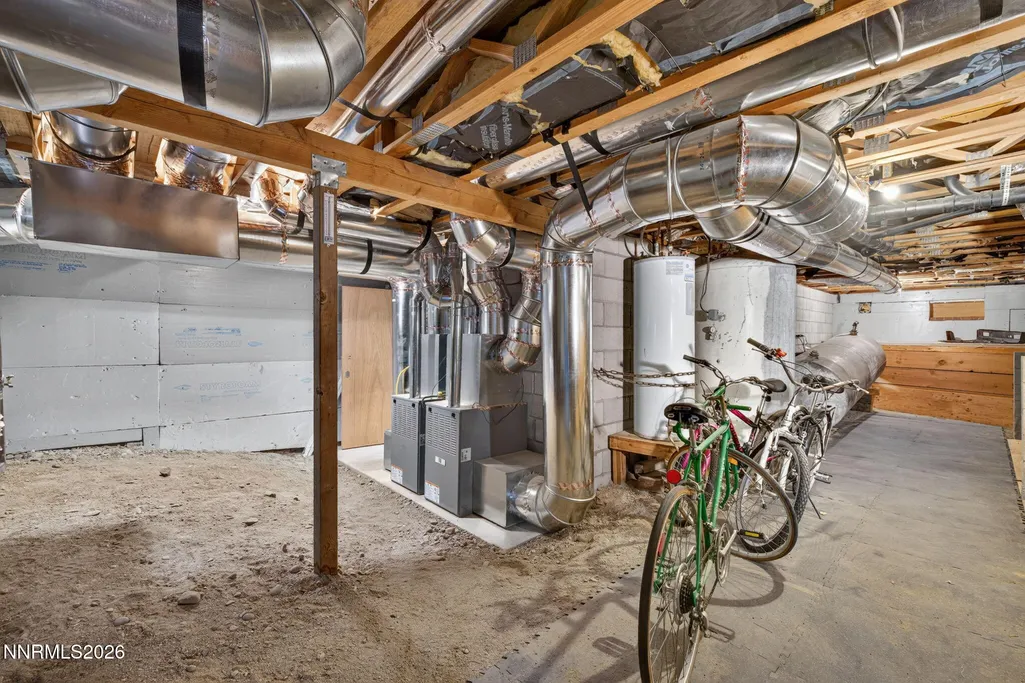
| Heating | Forced Air,Propane |
| Utilities | Electricity Available,Water Available |
| Possession | Close Of Escrow |
| Roof | Composition,Shingle |
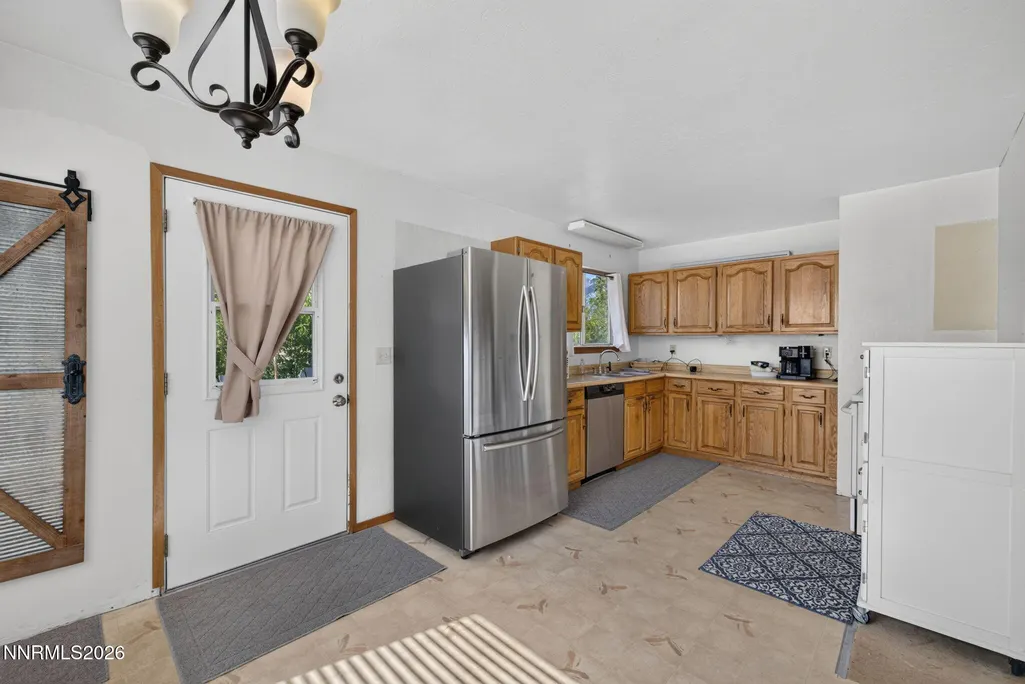
| Appliances | Electric Cooktop,Electric Range,Refrigerator |
| Zoning | RA5 |
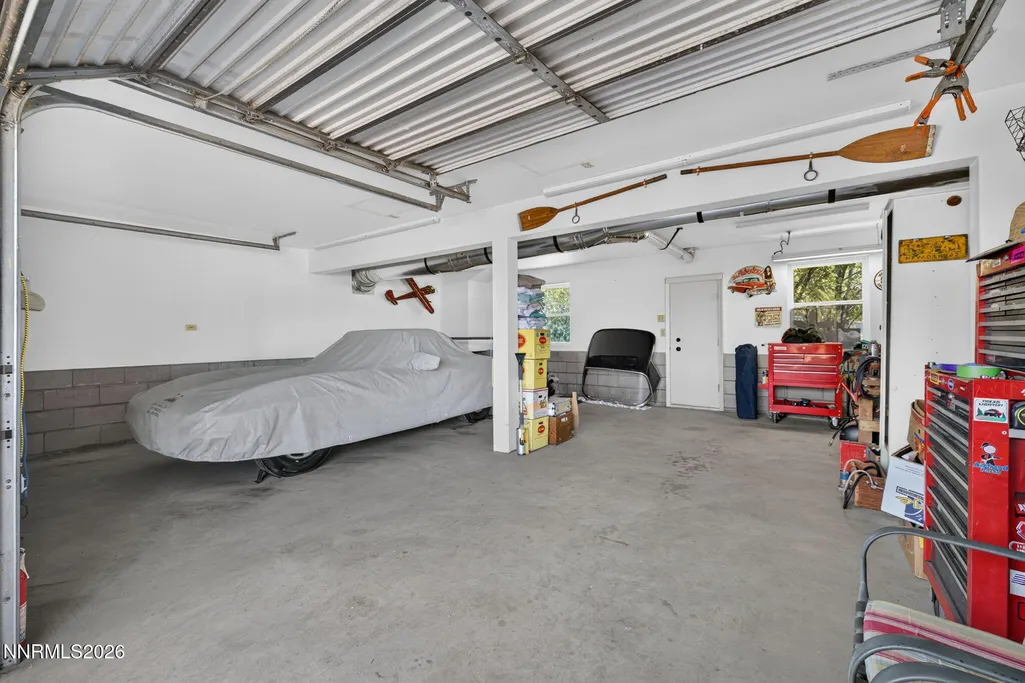
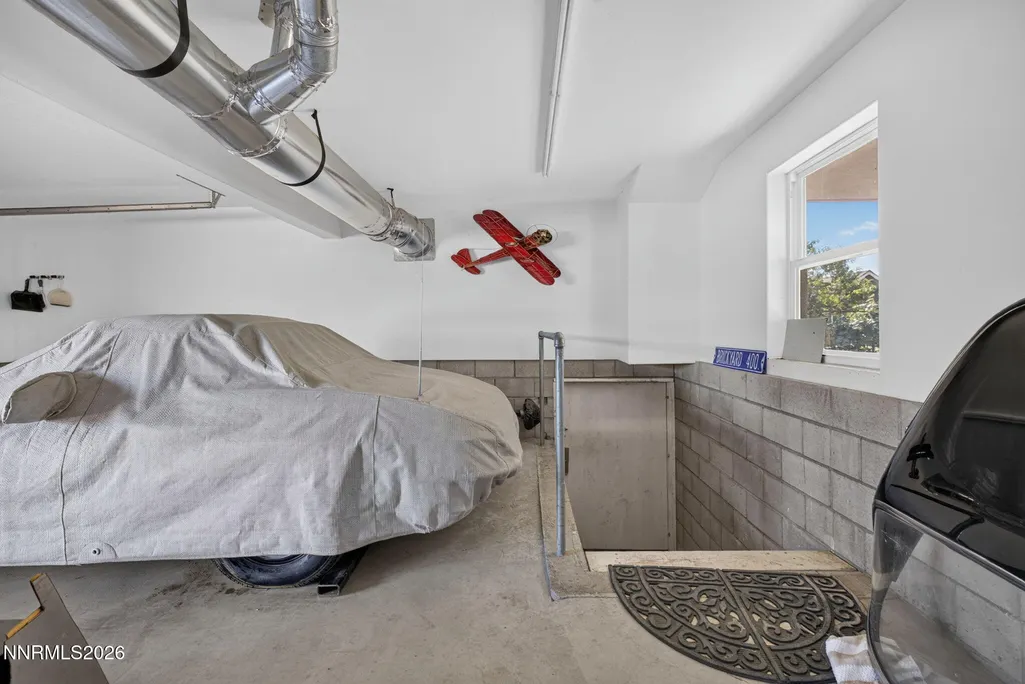
| Garage Spaces | 3 |
| Patio/Porch Features | Uncovered,Porch,Covered,Deck |
| Security Features | Carbon Monoxide Detector(s),Smoke Detector(s) |
| Construction Materials | Stucco |
| Year Built | 1979 |
| View | Mountain(s) |
| Stories Count | 2 |
| Levels | Two |
| Property Subtype | Single Family Residence |
| County | Douglas |
| New Construction | false |
| Property Type | Residential |
| HOA | false |
| Attached Garage | true |
| Subdivision Name | Terra Linda Estates |
| Garage Y/N | true |
| Other Structures | Shed(s),Workshop |
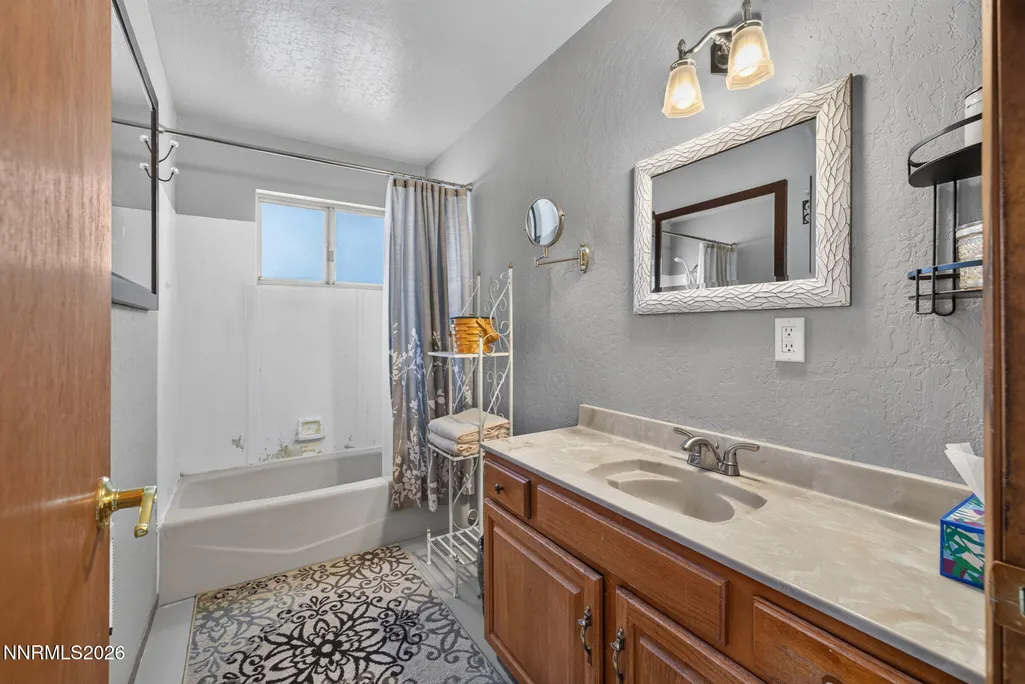
| Full Baths | 2 |
| Status | Active |
| Directions | Kimmerling to Rubio to Oro |
| High School | Douglas |
| City | Gardnerville |
| Senior Community Y/N | false |
| Lot Size Units | Acres |
| Lot Size Square Feet | 108900 |
| Spa Features | None |
| Elementary School | Meneley |
| Property Attached Y/N | false |
| Tax Annual Amount | 2861.29 |
| Middle/Junior High School | Pau-Wa-Lu |
| Standard Status | Active |
| Sewer_co_Septic_sp_Tank | true |
| Utilities_co_Electricity_sp_Available | true |
Interior Features
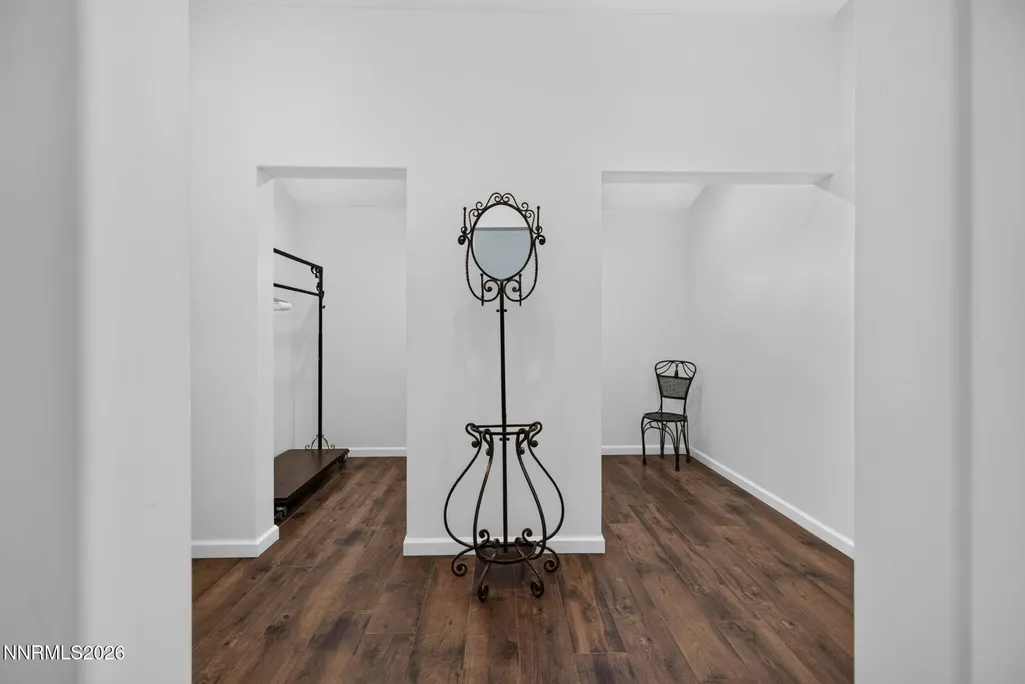
| Interior Amenities | Ceiling Fan(s),High Ceilings,Vaulted Ceiling(s),Walk-In Closet(s) |
|---|---|
| Basement | Basement - Unfinished,Basement - Finished |
| Flooring | Tile |
| Total Fireplaces | 1 |
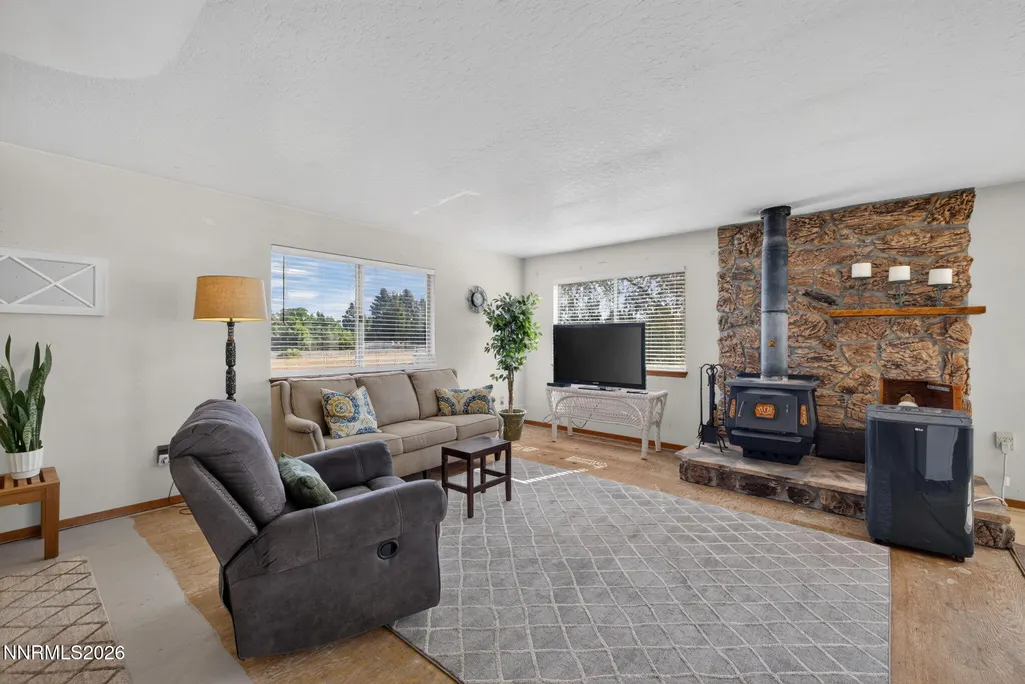
| Fireplace Features | Wood Burning Stove |
| Common Walls | No Common Walls |
| Air Conditioning Y/N | false |
| Heating Y/N | true |
| Window Features | Blinds,Double Pane Windows,Metal Frames |
| Fireplace Y/N | true |
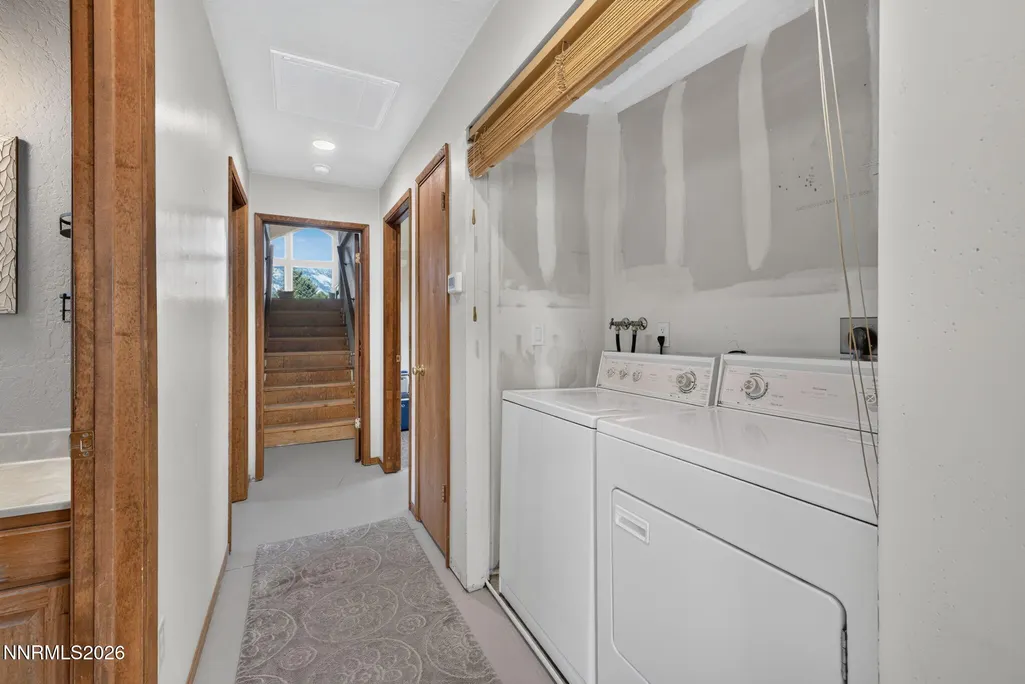
| Laundry Features | In Hall |
| Total Bedrooms | 3 |
| LivingAreaSource | Assessor |
| Total Baths | 2 |
| Heating-Forced Air | true |
Exterior Features
| Exterior Amenities | Rain Gutters |
|---|---|
| Fencing | Full |
| Parking Features | Attached,Garage,RV Access/Parking |
| Lot Features | Level |
| Water Source | Private,Well |
| Total Parking | 3 |
| Lot Size Area | 2.5 |
| Foundation Details | Crawl Space,Slab |
| Spa | false |
| Building Area Total | 2079 |
| Lot Size Acres | 2.5 |
| Road Frontage Type | Other |
| Road Responsibility | Public Maintained Road |
| Horse Y/N | true |
Amenities
- Foreclosure
- Views
- Short Sale
- New Construction
- Adult 55+
- Lease To Own
- No HOA Fees
- Furnished
- Primary On Main
- Air Conditioning
- Seller Finance
- Green
- Fixer Upper
- Horse
- Golf
- Fireplace
- Deck
- Garage
- Basement
- Pool
Property vs Single Family Average in 89460
Price
Taxes
Year Built
 The data relating to real estate for sale on this web site comes in part from the Broker Reciprocity program of the Northern Nevada Regional Multiple Listing Service®. Real estate listings held by brokerage firms other than the owner of this site are marked with the Broker Reciprocity logo and detailed information about those listings includes the name of the listing brokerage. Copyright 2026 of the Northern Nevada Regional Multiple Listing Service MLS. All rights reserved.
 Incline Village Board of REALTORS® All information deemed reliable but not guaranteed. All properties are subject to prior sale, change or withdrawal. Neither listing broker(s) or information provider(s) shall be responsible for any typographical errors, misinformation, misprints and shall be held totally harmless. Listing(s) information is provided for consumer's personal, non-commercial use and may not be used for any purpose other than to identify prospective properties consumers may be interested
