







Address
1095 Tazewell Trail, Reno, NV
Price
$ 675,000
Property Attributes
- MLS#260010267
- TypeSingle Family
- Listing Status Active
- CountyWashoe
- CityReno
- NeighborhoodSierra Canyon Village 15
- Zip89523
- StyleSingle Family Residence
- Year Built2016
- Taxes$ 4253
- Price$ 675,000
- Bedrooms3
- Full Bathrooms2
- Half Bathrooms0
- Sqr Footage1420
- Lot Size0.2 Acres
Data Source:
Northern Nevada Regional MLS (NNRMLS)
Property Description
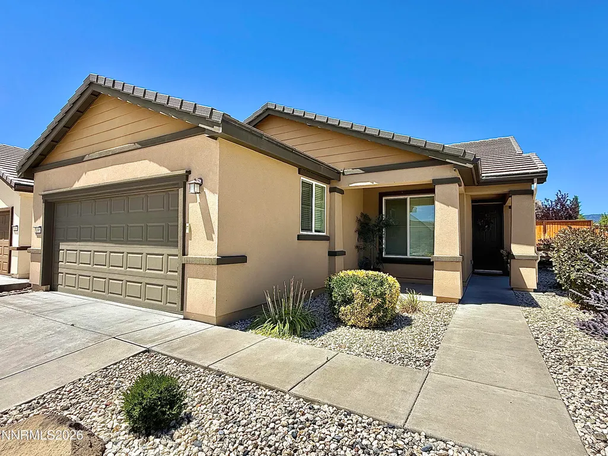
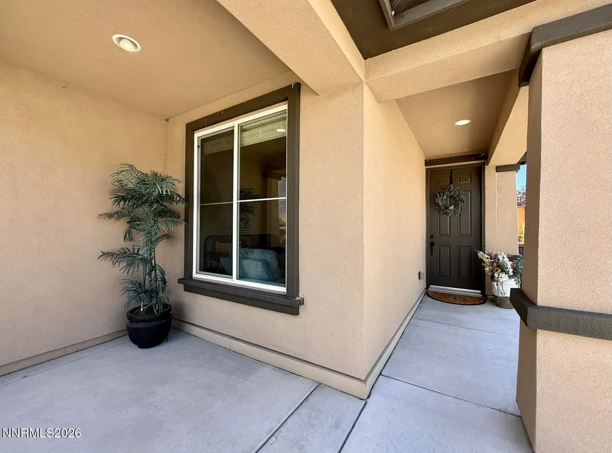
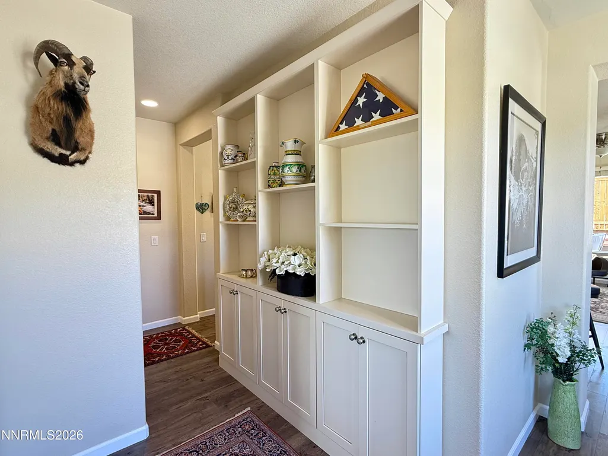
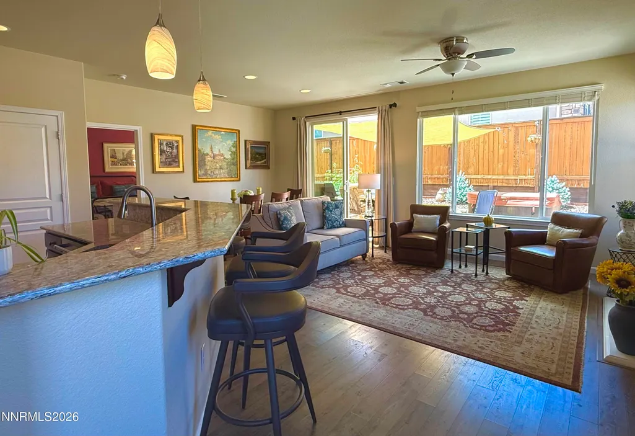
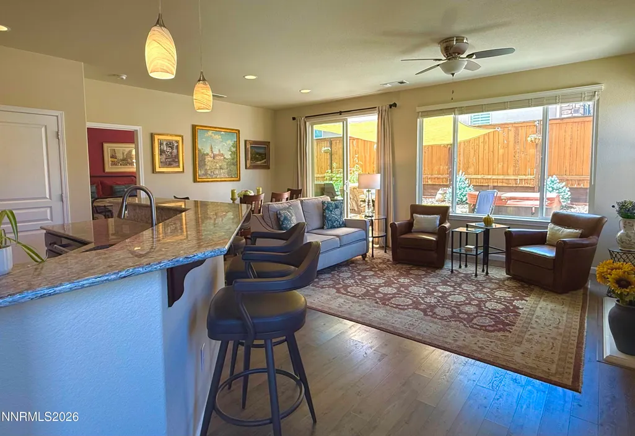
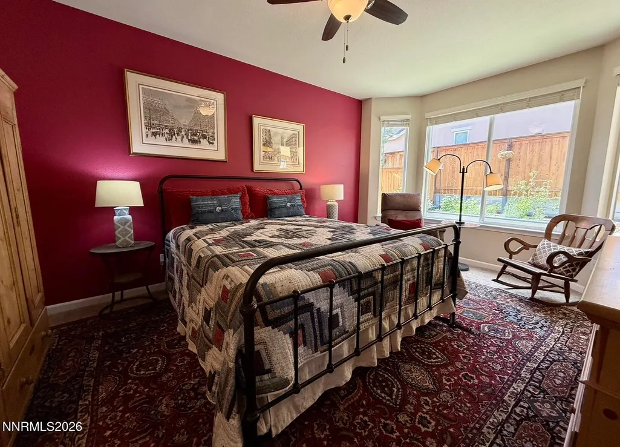
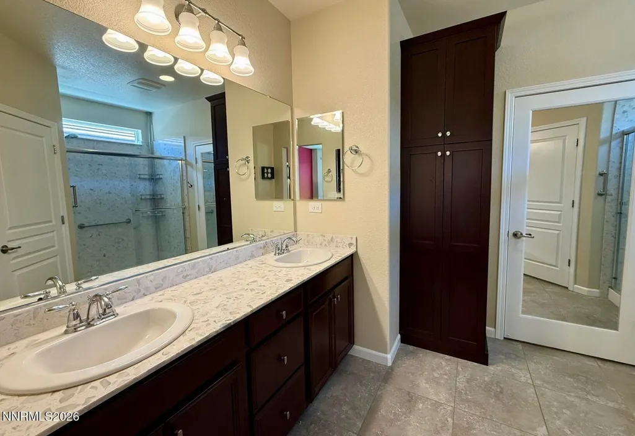
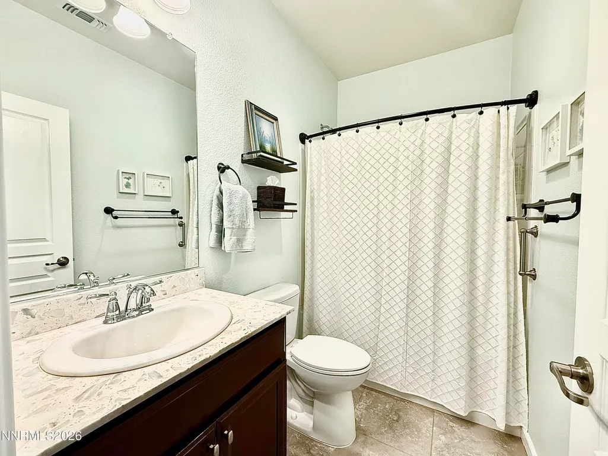
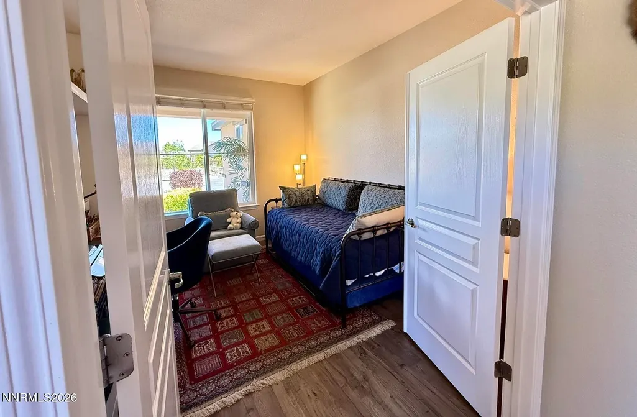
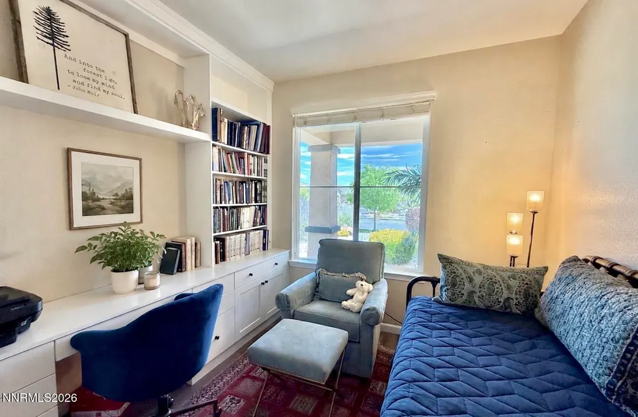
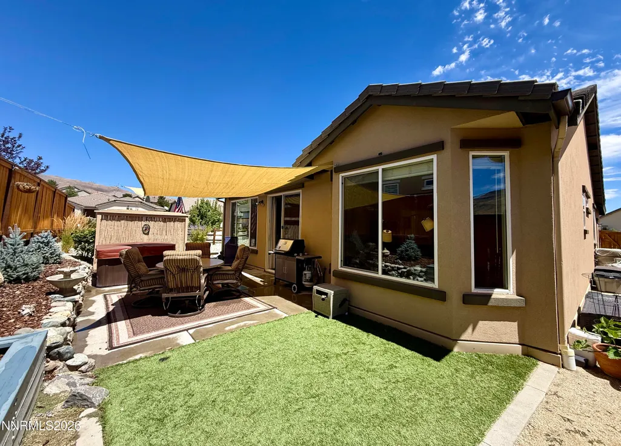
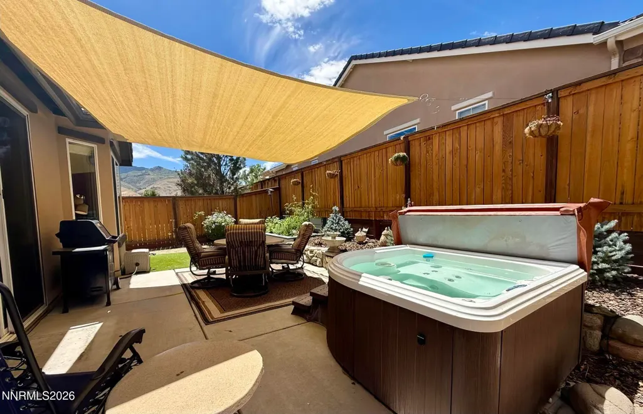
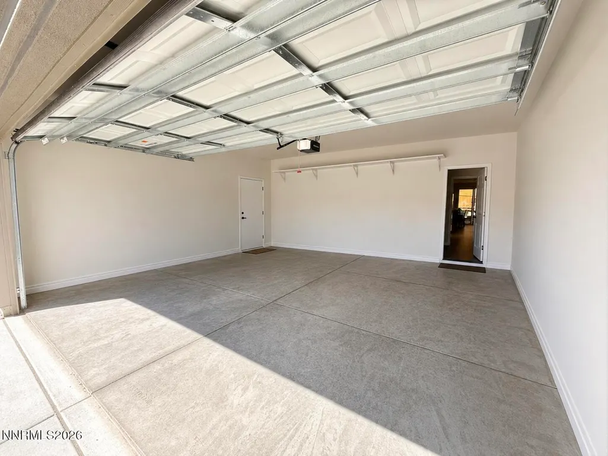
Property is located in Sierra Canyon, the 55+ Del Webb community within Somersett. The HOA provides access to Aspen Lodge, the community clubhouse, which includes a fitness center, indoor pool, spa, tennis and pickleball, social/activity spaces, walking trails, and the 9-hole owner's golf course. Set upon a coveted corner lot in Reno's tranquil Mogul enclave, this thoughtfully appointed 3-bedroom, 2-bathroom residence extends an invitation to savor the good life—reserved exclusively for those 55 and better. Across 1,420 square feet of sun-washed interiors, natural light pours through generous windows, illuminating updated paint, built-in shelving, and an easy, welcoming flow throughout. Craftsmanship reveals itself in the details. Custom closets keep everything in graceful order, while the primary bedroom indulges with a sizable walk-in closet. A dedicated laundry room lends everyday practicality, and the attached garage delivers secure parking plus ample storage. Step outside, where the real magic unfolds. A private garden beckons the green-thumbed, and a hot tub awaits beneath open Nevada skies—your personal antidote to a brisk morning or a long afternoon. The corner setting affords added breathing room and a sense of quiet distinction rarely found at this price point. The neighborhood charms in equal measure. Mogul Park sits mere steps away, perfect for leisurely strolls and afternoons among the greenery. Robert McQueen High School anchors the broader community, while Safeway keeps provisions conveniently within reach along Mae Anne Avenue. Beyond, the recreational riches of the Sierra foothills unfurl in every direction. Comfortable, connected, and refreshingly move-in ready—this is mature living without compromise. Come see how effortlessly it all comes together, and imagine the next chapter written here. One important distinction: The Club at Town Center is a separate Somersett facility and is not included with Sierra Canyon.
| Elementary School | Middle School | High School |
|---|---|---|
| Westergard Elementary School | Billinghurst Middle School | McQueen High School |
| Price History | |
|---|---|
| 8/9/2026 | Listed $675,000 |
General Features
| Sewer | Public Sewer |
|---|---|
| Heating | Fireplace(s),Forced Air,Natural Gas |
| Cooling | Central Air |
| Utilities | Cable Available,Electricity Available,Internet Available,Natural Gas Available,Phone Available,Sewer Available,Water Available,Cellular Coverage,Water Meter Installed |
| Possession | Close Of Escrow |
| Roof | Pitched,Tile |
| Appliances | Dishwasher,Disposal,Dryer,Gas Cooktop,Gas Range,Microwave,Oven,Refrigerator,Washer |
| Zoning | Pd |
| Garage Spaces | 2 |
| Patio/Porch Features | Uncovered,Covered,Patio |
| Security Features | Carbon Monoxide Detector(s),Smoke Detector(s) |
| Construction Materials | Stucco |
| Year Built | 2016 |
| View | Mountain(s) |
| Stories Count | 1 |
| Levels | One |
| Property Subtype | Single Family Residence |
| HOA Fee 2 | 114 |
| Assoc Fee Paid Per | Monthly |
| County | Washoe |
| New Construction | false |
| Property Type | Residential |
| Association Amenities | Fitness Center,Golf Course,Pool,Sauna,Spa/Hot Tub,Tennis Court(s) |
| HOA | true |
| Attached Garage | true |
| Subdivision Name | Sierra Canyon Village 15 |
| Garage Y/N | true |
| Other Structures | None |
| Full Baths | 2 |
| Status | Active |
| Directions | GPS is accurate |
| High School | McQueen |
| City | Reno |
| Association Name | Sierra Canyon |
| Senior Community Y/N | true |
| Lot Size Units | Acres |
| Lot Size Square Feet | 8569 |
| Carport Y/N | false |
| Spa Features | Above Ground |
| HOA Fee 2 Frequency | Monthly |
| Elementary School | Westergard |
| Property Attached Y/N | false |
| Tax Annual Amount | 4253.14 |
| Middle/Junior High School | Billinghurst |
| AssociationName2 | Somersett |
| Standard Status | Active |
| Sewer_co_Public_sp_Sewer | true |
| Heating_co_Fireplace_lparen_s_rparen_ | true |
| Utilities_co_Cable_sp_Available | true |
| Utilities_co_Electricity_sp_Available | true |
| Utilities_co_Natural_sp_Gas_sp_Available | true |
Interior Features
| Interior Amenities | Breakfast Bar,Ceiling Fan(s),High Ceilings,No Interior Steps,Pantry,Walk-In Closet(s) |
|---|---|
| Flooring | Ceramic Tile,Luxury Vinyl,Tile |
| Total Fireplaces | 1 |
| Fireplace Features | Gas,Insert |
| Common Walls | No Common Walls |
| Air Conditioning Y/N | true |
| Heating Y/N | true |
| Window Features | Blinds,Double Pane Windows,Vinyl Frames |
| Fireplace Y/N | true |
| Laundry Features | Laundry Room |
| Total Bedrooms | 3 |
| LivingAreaSource | Assessor |
| Total Baths | 2 |
| Disposal | true |
| Heating-Forced Air | true |
Exterior Features
| Exterior Amenities | None |
|---|---|
| Fencing | Back Yard |
| Parking Features | Attached,Garage,Garage Door Opener |
| Lot Features | Corner Lot,Landscaped,Level,Sprinklers In Front,Sprinklers In Rear |
| Water Source | Public |
| Total Parking | 2 |
| Lot Size Area | 0.2 |
| Foundation Details | Slab |
| Spa | true |
| Building Area Total | 1420 |
| Lot Size Acres | 0.2 |
| Road Frontage Type | Other |
| Road Responsibility | Public Maintained Road |
| Horse Y/N | false |
Amenities
- Foreclosure
- Views
- Short Sale
- New Construction
- Adult 55+
- Lease To Own
- No HOA Fees
- Furnished
- Primary On Main
- Air Conditioning
- Seller Finance
- Green
- Fixer Upper
- Horse
- Golf
- Fireplace
- Deck
- Garage
- Basement
- Pool
Property vs Single Family Average in 89523
Price
Taxes
Year Built
 The data relating to real estate for sale on this web site comes in part from the Broker Reciprocity program of the Northern Nevada Regional Multiple Listing Service®. Real estate listings held by brokerage firms other than the owner of this site are marked with the Broker Reciprocity logo and detailed information about those listings includes the name of the listing brokerage. Copyright 2026 of the Northern Nevada Regional Multiple Listing Service MLS. All rights reserved.
 Incline Village Board of REALTORS® All information deemed reliable but not guaranteed. All properties are subject to prior sale, change or withdrawal. Neither listing broker(s) or information provider(s) shall be responsible for any typographical errors, misinformation, misprints and shall be held totally harmless. Listing(s) information is provided for consumer's personal, non-commercial use and may not be used for any purpose other than to identify prospective properties consumers may be interested
