
Address
6087 Carriage House Way, Reno, NV
Price
$ 899,999
Property Attributes
- MLS#260010146
- TypeSingle Family
- Listing Status Active Under Contract-Show
- CountyWashoe
- CityReno
- NeighborhoodCarriage House
- Zip89519
- StyleSingle Family Residence
- Year Built1988
- Taxes$ 4546
- Price$ 899,999
- Bedrooms4
- Full Bathrooms3
- Half Bathrooms0
- Sqr Footage2876
- Lot Size0.27 Acres
Data Source:
Northern Nevada Regional MLS (NNRMLS)
Property Description
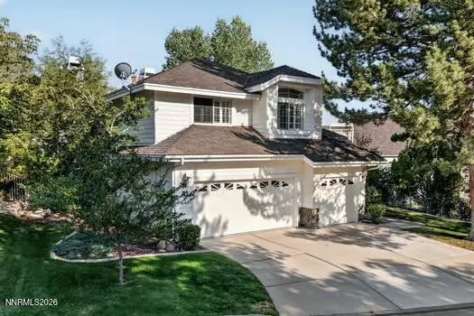
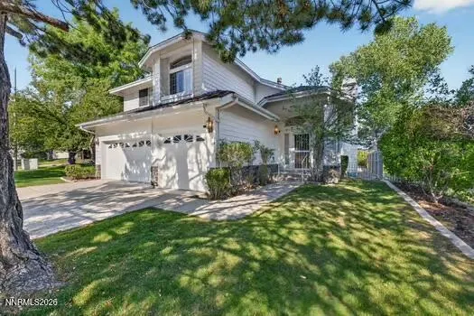
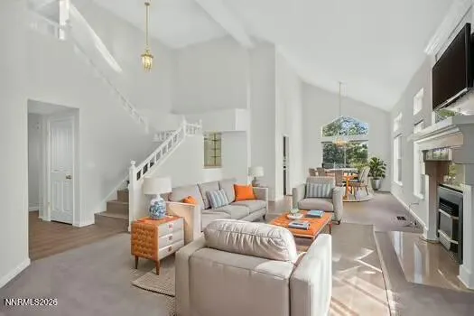
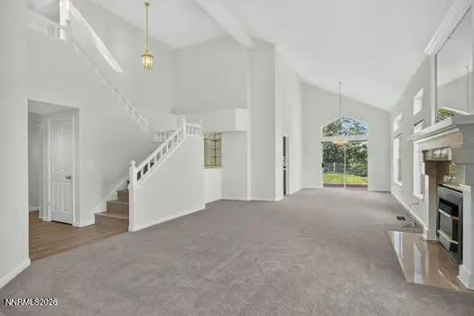
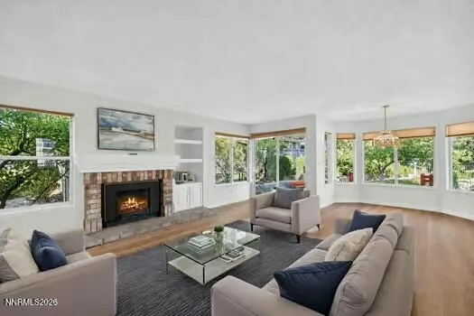
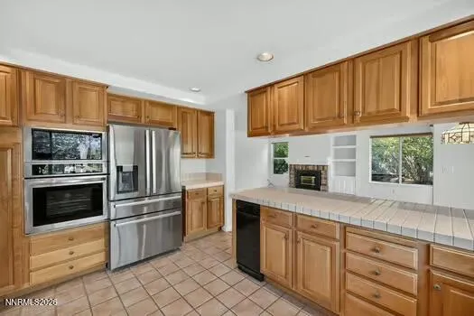
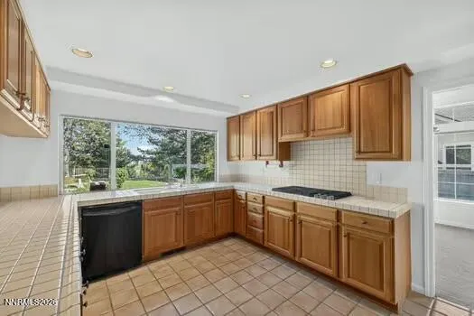
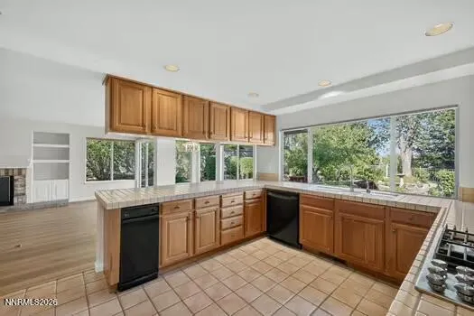
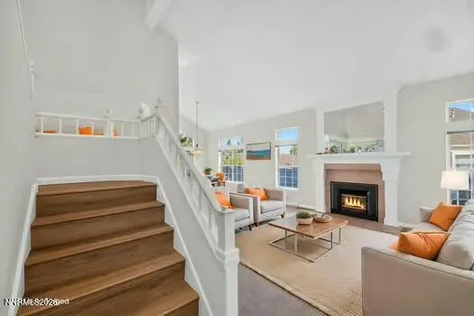
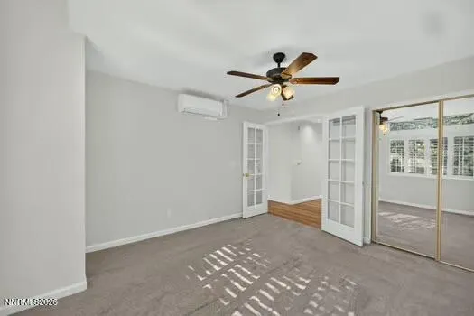
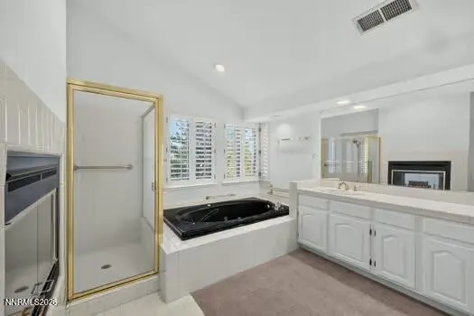
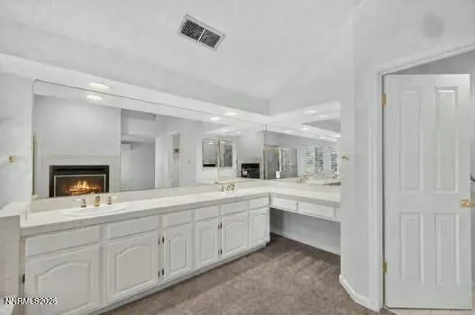
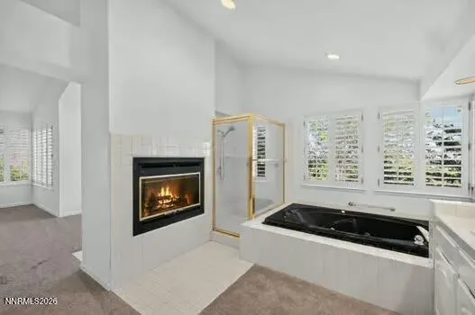
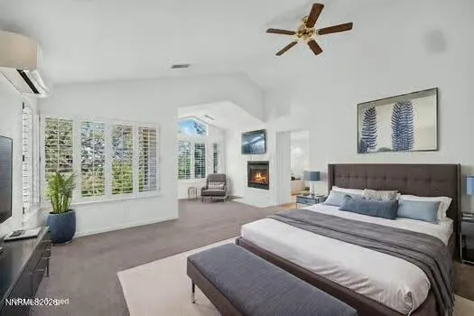
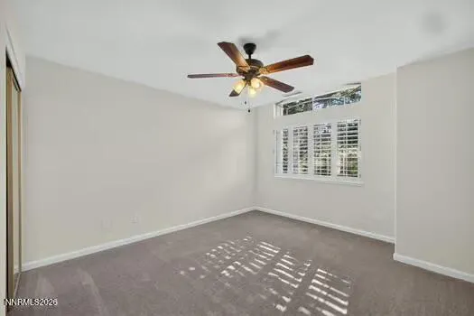
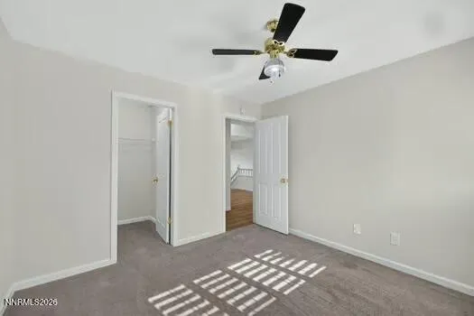
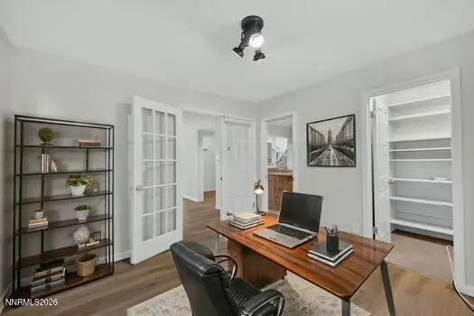
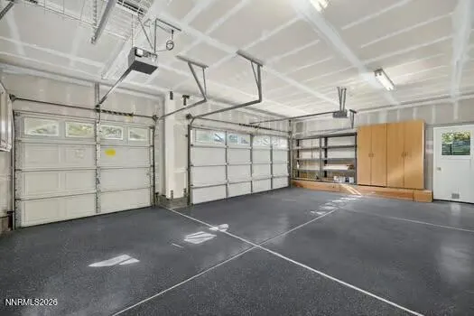
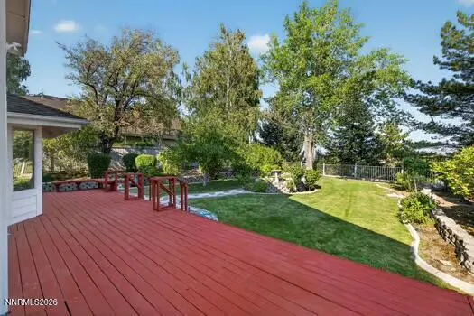
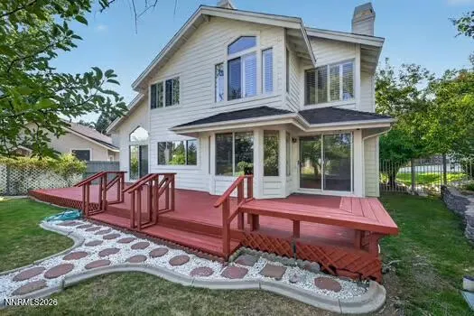
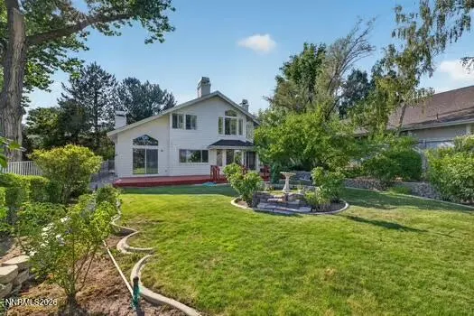
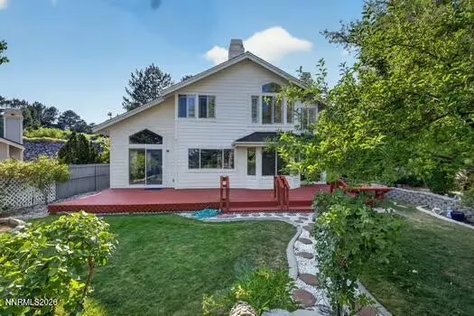
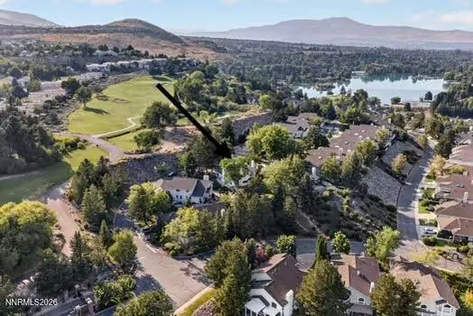
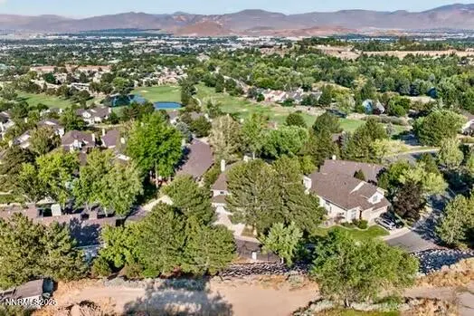
6087 Carriage House Way, Reno, NV 89519 - A rare opportunity has arrived in Southwest Reno. 6087 Carriage House Way, In the desirable Carriage House Community. This spacious 2,876 square foot residence offers a floor plan that truly lives well. On the main level you'll find open, flowing common areas and a private bedroom - perfect for guests, a home office, or multigenerational living. Upstairs, the home opens to a grand primary suite plus two additional spacious bedrooms, providing wonderful separation, privacy, and room for everyone to spread out. The entire home feels fresh, bright, and move-in ready, thoughtfully updated with new luxury vinyl plank flooring throughout the common areas and staircase, a complete interior repaint in modern neutral tones, and all new outlets and switches throughout. Beyond the walls, enjoy views of Downtown Reno and the surrounding mountains, a three-car garage, and the quiet, tree-lined streets that make Carriage House so desirable. Set behind the gates in the heart of the Lakeridge corridor, you're minutes from Lakeridge Golf Course, Bartley Ranch Regional Park, The Summit, Downtown Reno, and Mt. Rose Highway to Lake Tahoe. Top-rated schools and easy access to trails, shopping, and dining complete this unbeatable Southwest Reno location. Spacious, updated, private, and incredibly rare - all bedrooms offer comfort and flexibility with that highly sought-after main-level bedroom plus a second-floor primary retreat. 4 BD | 2,876 SF | 1 Bed Main + Primary Up + 2 Additional Up | Gated | Views | Fully Refreshed |
| Elementary School | Middle School | High School |
|---|---|---|
| Huffaker Elementary School | Swope Middle School | Reno High School |
| Price History | |
|---|---|
| 8/6/2026 | Listed $930,000 |
| 9/1/2026 | 3$899,999 |
General Features
| Sewer | Public Sewer |
|---|---|
| Heating | Fireplace(s),Natural Gas |
| Cooling | Central Air,Wall/Window Unit(s) |
| Utilities | Cable Available,Electricity Available,Internet Available,Natural Gas Available,Phone Available,Sewer Available,Water Available,Cellular Coverage |
| Possession | Close Of Escrow |
| Roof | Composition,Shingle |
| Appliances | Dishwasher,Disposal,Double Oven,Gas Cooktop,Microwave,Refrigerator,Trash Compactor |
| Zoning | SF5 |
| HOA Fee | 447 |
| Garage Spaces | 3 |
| Association Fee Includes | Snow Removal |
| Patio/Porch Features | Uncovered,Deck |
| Security Features | Carbon Monoxide Detector(s),Security Gate,Smoke Detector(s) |
| Year Built | 1988 |
| View | City,Desert,Mountain(s),Peek |
| Stories Count | 2 |
| Levels | Two |
| Property Subtype | Single Family Residence |
| Assoc Fee Paid Per | Quarterly |
| County | Washoe |
| New Construction | false |
| Property Type | Residential |
| Association Amenities | Gated,Landscaping,Parking |
| HOA | true |
| Attached Garage | true |
| Contingency | Active Under Contract-Show |
| Subdivision Name | Carriage House |
| Garage Y/N | true |
| Other Structures | None |
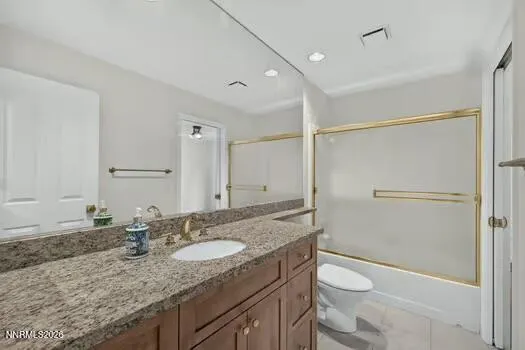
| Full Baths | 3 |
| Status | Active Under Contract-Show |
| Directions | S McCarran to Plumas to Ridgeview onto Carriage house |
| High School | Reno |
| City | Reno |
| Association Name | Carriage House Home Owners association |
| Senior Community Y/N | false |
| Lot Size Units | Acres |
| Lot Size Square Feet | 11935 |
| Carport Y/N | false |
| Spa Features | None |
| Elementary School | Huffaker |
| Property Attached Y/N | false |
| Tax Annual Amount | 4546.25 |
| Middle/Junior High School | Swope |
| Standard Status | Active Under Contract |
| Sewer_co_Public_sp_Sewer | true |
| Heating_co_Fireplace_lparen_s_rparen_ | true |
| Utilities_co_Cable_sp_Available | true |
| Utilities_co_Electricity_sp_Available | true |
| Utilities_co_Natural_sp_Gas_sp_Available | true |
Interior Features
| Interior Amenities | Breakfast Bar,Cathedral Ceiling(s),Ceiling Fan(s),High Ceilings,Smart Thermostat,Vaulted Ceiling(s),Walk-In Closet(s) |
|---|---|
| Flooring | Carpet,Ceramic Tile,Laminate |
| Total Fireplaces | 3 |
| Fireplace Features | Gas,Insert,Wood Burning |
| Common Walls | No Common Walls |
| Air Conditioning Y/N | true |
| Heating Y/N | true |
| Window Features | Blinds,Double Pane Windows,Vinyl Frames |
| Fireplace Y/N | true |
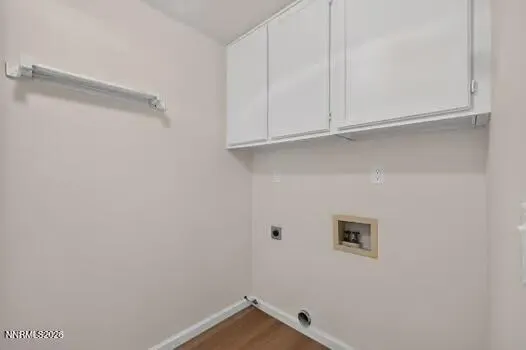
| Laundry Features | In Hall,Laundry Room,Washer Hookup |
| Total Bedrooms | 4 |
| LivingAreaSource | Assessor |
| Total Baths | 3 |
| Disposal | true |
Exterior Features
| Exterior Amenities | None |
|---|---|
| Fencing | Full |
| Parking Features | Attached,Garage,Garage Door Opener |
| Lot Features | Landscaped,Level,Sprinklers In Front,Sprinklers In Rear |
| Water Source | Public |
| Total Parking | 3 |
| Lot Size Area | 0.27 |
| Foundation Details | Crawl Space,Slab |
| Spa | false |
| Building Area Total | 2876 |
| Lot Size Acres | 0.27 |
| Waterfront Y/N | false |
| Road Frontage Type | Private Road,Other |
| Road Responsibility | Private Maintained Road |
| Horse Y/N | false |
Amenities
- Foreclosure
- Views
- Short Sale
- New Construction
- Adult 55+
- Lease To Own
- No HOA Fees
- Furnished
- Primary On Main
- Air Conditioning
- Seller Finance
- Green
- Fixer Upper
- Horse
- Golf
- Fireplace
- Deck
- Garage
- Basement
- Pool
Property vs Single Family Average in 89519
Price
Taxes
Year Built
 The data relating to real estate for sale on this web site comes in part from the Broker Reciprocity program of the Northern Nevada Regional Multiple Listing Service®. Real estate listings held by brokerage firms other than the owner of this site are marked with the Broker Reciprocity logo and detailed information about those listings includes the name of the listing brokerage. Copyright 2026 of the Northern Nevada Regional Multiple Listing Service MLS. All rights reserved.
 Incline Village Board of REALTORS® All information deemed reliable but not guaranteed. All properties are subject to prior sale, change or withdrawal. Neither listing broker(s) or information provider(s) shall be responsible for any typographical errors, misinformation, misprints and shall be held totally harmless. Listing(s) information is provided for consumer's personal, non-commercial use and may not be used for any purpose other than to identify prospective properties consumers may be interested
