















Address
18212 Polar Bear Court, Reno, NV
Price
$ 549,000
Property Attributes
- MLS#260010127
- TypeSingle Family
- Listing Status Active
- CountyWashoe
- CityReno
- NeighborhoodWoodland Village Phase 19
- Zip89508
- StyleSingle Family Residence
- Year Built2016
- Taxes$ 3790
- Price$ 549,000
- Bedrooms4
- Full Bathrooms2
- Half Bathrooms1
- Sqr Footage1977
- Lot Size0.21 Acres
Data Source:
Northern Nevada Regional MLS (NNRMLS)
Property Description
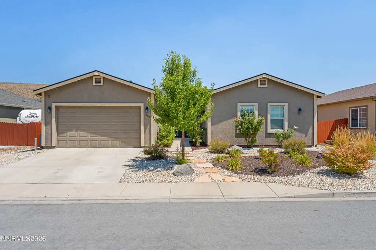
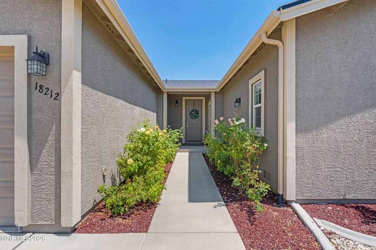
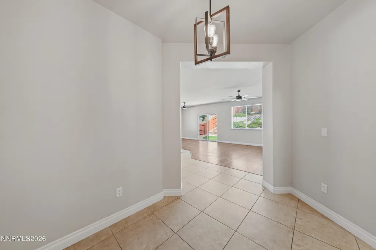
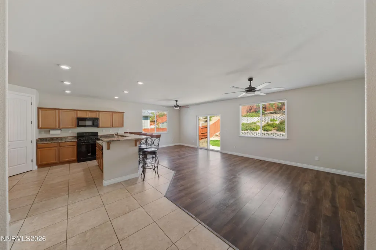
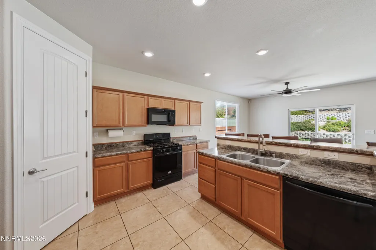
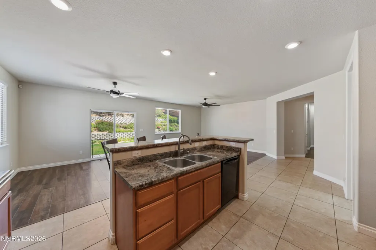
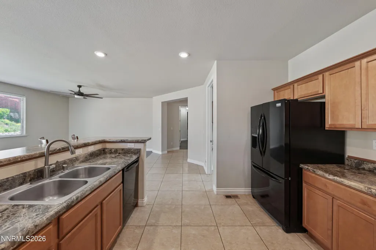
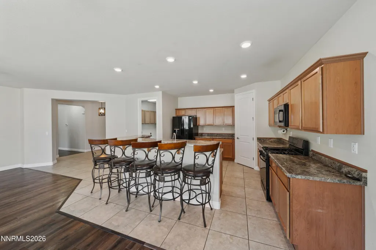
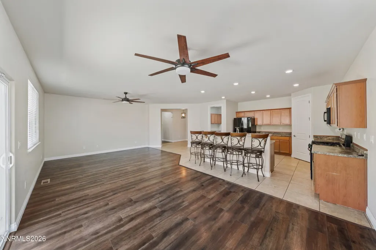
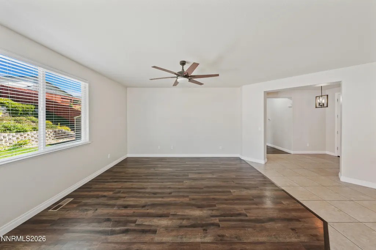
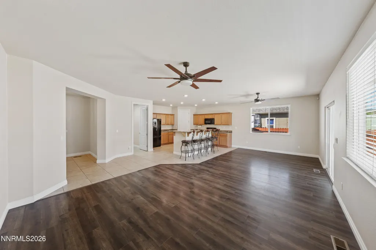
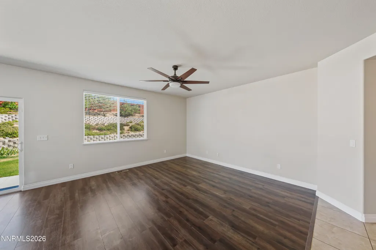
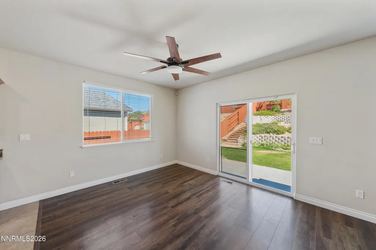
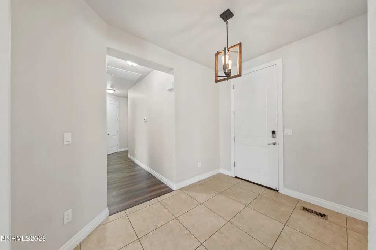
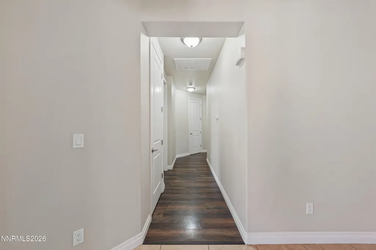
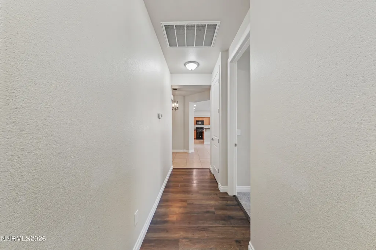
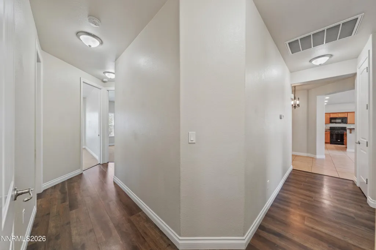
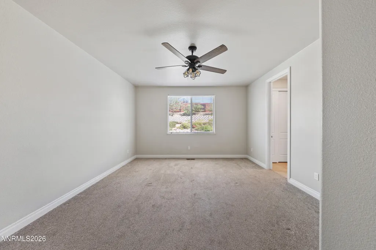
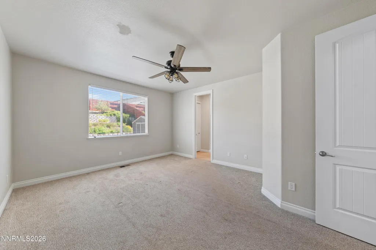
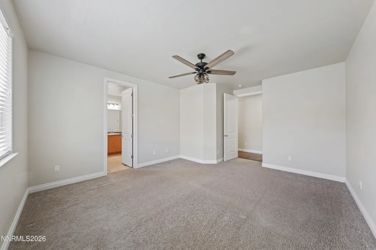
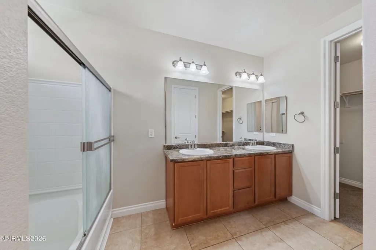
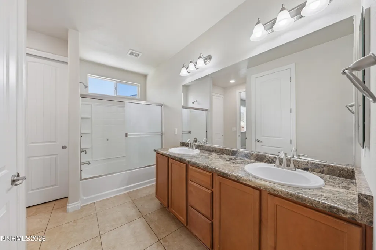
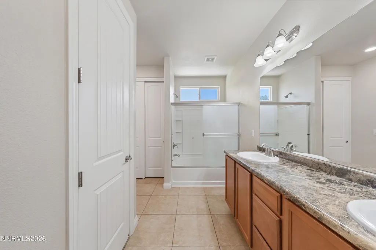
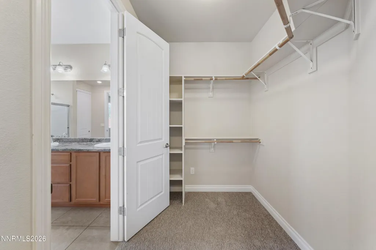
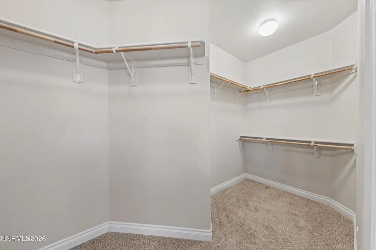
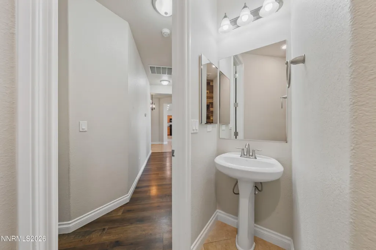
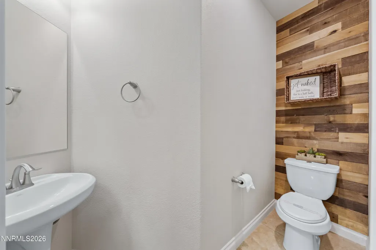
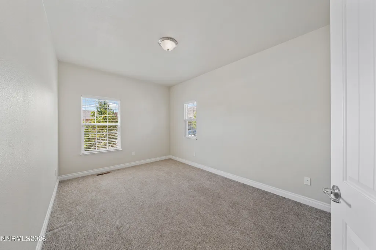
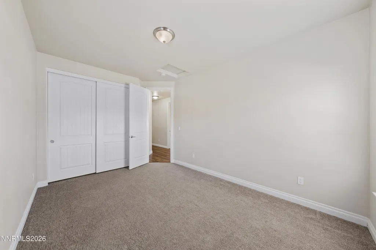
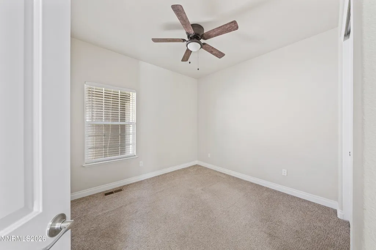
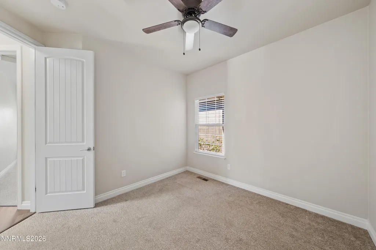
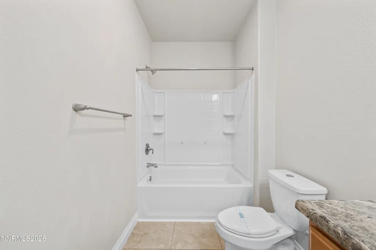
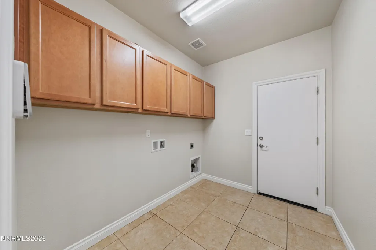
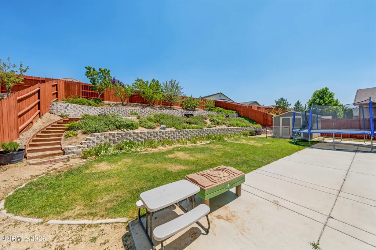
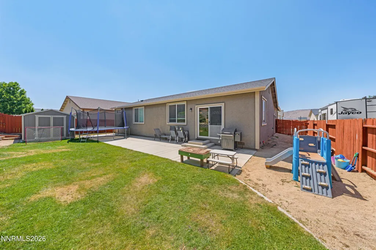
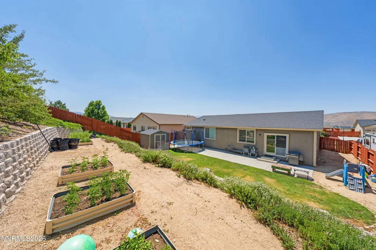
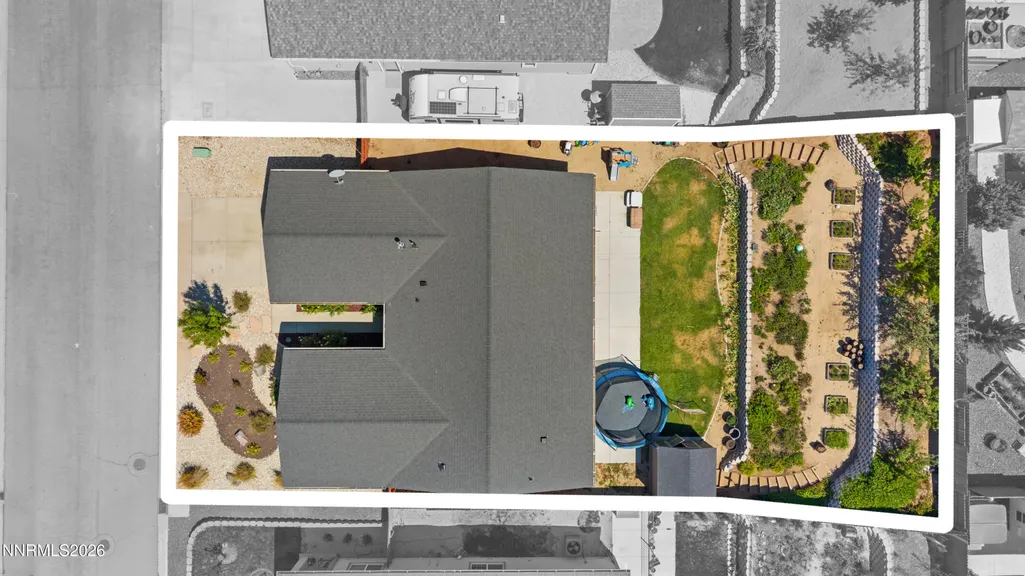
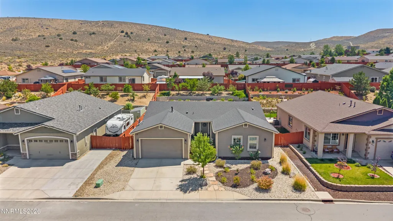
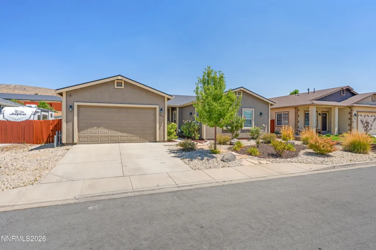
Welcome to Polar Bear Court, more than just another street in Cold Springs, it's where your next home awaits. This spacious four-bedroom, 2.5-bathroom residence offers 1,977 square feet of comfort and style. As you enter through the foyer, take off your shoes and step into the inviting great room, which seamlessly combines the living room, dining room, and kitchen. The kitchen boasts beautiful maple cabinets, sleek countertops, an oversized pantry, and a breakfast bar, perfect for entertaining or enjoying your morning coffee. The living and dining areas are enhanced by two ceiling fans and multiple windows, flooding the space with natural light. Down the hall, the oversized primary bedroom features a ceiling fan for added comfort. The primary bathroom is a luxurious retreat, complete with dual sinks, a spacious garden tub, a separate shower, a linen closet, and a generous closet for all your storage needs. You'll find three additional cozy bedrooms along the hallway, with plush carpeting to keep your feet warm on chilly mornings. A stylish half bath features a charming wooden accent wall, adding character to the home. Convenience is key, with a full laundry room adjacent to the kitchen, equipped with cabinets and access to the two-car garage. Step outside to a beautifully landscaped yard, complete with a large patio ideal for entertaining and ample space on each side for outdoor activities. A shed provides storage for all your yard maintenance items, while lush grass makes the yard functional and inviting. Garden enthusiasts will appreciate the backyard with garden beds, mint, strawberries, boysenberries and fruit trees, including cherry, peach, apple, and pear. This street offers direct access to BLM Land, with nearby trails and community parks, plus a dog park. Conveniently located close to Highway 395, you're just 15-20 minutes from Reno. This property is truly a place where you can put down roots and enjoy all that Cold Springs has to offer!
| Elementary School | Middle School | High School |
|---|---|---|
| Michael Inskeep Elementary School | Cold Springs Middle School | North Valleys High School |
| Price History | |
|---|---|
| 8/6/2026 | Listed $555,000 |
| 8/20/2026 | 1$549,000 |
General Features
| Sewer | Public Sewer |
|---|---|
| Heating | Forced Air,Natural Gas |
| Cooling | Central Air |
| Utilities | Cable Available,Electricity Connected,Internet Available,Natural Gas Connected,Phone Available,Sewer Connected,Water Connected |
| Possession | Close Of Escrow |
| Roof | Composition,Shingle |
| Appliances | Dishwasher,Disposal,Microwave,Refrigerator |
| Zoning | mds |
| HOA Fee | 134 |
| Garage Spaces | 2 |
| Association Fee Includes | Snow Removal |
| Patio/Porch Features | Uncovered,Patio |
| Security Features | Carbon Monoxide Detector(s),Smoke Detector(s) |
| Construction Materials | Stucco |
| Year Built | 2016 |
| View | Desert,Mountain(s) |
| Stories Count | 1 |
| Levels | One |
| Property Subtype | Single Family Residence |
| Assoc Fee Paid Per | Quarterly |
| County | Washoe |
| New Construction | false |
| Property Type | Residential |
| Association Amenities | Security |
| HOA | true |
| Attached Garage | true |
| Subdivision Name | Woodland Village Phase 19 |
| Garage Y/N | true |
| Other Structures | Shed(s) |
| Full Baths | 2 |
| Status | Active |
| High School | North Valleys |
| City | Reno |
| Association Name | Woodland Village Association |
| Senior Community Y/N | false |
| Lot Size Units | Acres |
| Lot Size Square Feet | 9307 |
| Carport Y/N | false |
| Spa Features | None |
| Elementary School | Michael Inskeep |
| Property Attached Y/N | false |
| Tax Annual Amount | 3790.83 |
| Middle/Junior High School | Cold Springs |
| Builder Name | Lifestyle Homes, Inc. |
| Standard Status | Active |
| Virtual Tour | https://www.zillow.com/view-imx/f49836b8-cfe4-44bb-8a05-a45185018acf?setAttribution=mls&wl=true&initialViewType=pano&utm_source=dashboard |
| Sewer_co_Public_sp_Sewer | true |
| Utilities_co_Cable_sp_Available | true |
Interior Features
| Interior Amenities | Breakfast Bar,Ceiling Fan(s),Entrance Foyer,Pantry,Primary Downstairs,Walk-In Closet(s) |
|---|---|
| Flooring | Carpet,Ceramic Tile,Luxury Vinyl |
| Common Walls | No Common Walls |
| Air Conditioning Y/N | true |
| Heating Y/N | true |
| Window Features | Double Pane Windows,Vinyl Frames |
| Fireplace Y/N | false |
| Half Baths | 1 |
| Laundry Features | Cabinets,Laundry Room |
| Total Bedrooms | 4 |
| LivingAreaSource | Assessor |
| Total Baths | 3 |
| Disposal | true |
| Heating-Forced Air | true |
Exterior Features
| Exterior Amenities | Rain Gutters |
|---|---|
| Fencing | Back Yard,Partial |
| Parking Features | Attached,Garage,Garage Door Opener,RV Access/Parking |
| Lot Features | Level,Sloped Up,Sprinklers In Front,Sprinklers In Rear |
| Water Source | Public |
| Total Parking | 2 |
| Lot Size Area | 0.21 |
| Foundation Details | Crawl Space |
| Spa | false |
| Building Area Total | 1977 |
| Lot Size Acres | 0.21 |
| Waterfront Y/N | false |
| Road Frontage Type | Public |
| Road Responsibility | Public Maintained Road |
| Horse Y/N | false |
Amenities
- Foreclosure
- Views
- Short Sale
- New Construction
- Adult 55+
- Lease To Own
- No HOA Fees
- Furnished
- Primary On Main
- Air Conditioning
- Seller Finance
- Green
- Fixer Upper
- Horse
- Golf
- Fireplace
- Deck
- Garage
- Basement
- Pool
Property vs Single Family Average in 89508
Price
Taxes
Year Built
 The data relating to real estate for sale on this web site comes in part from the Broker Reciprocity program of the Northern Nevada Regional Multiple Listing Service®. Real estate listings held by brokerage firms other than the owner of this site are marked with the Broker Reciprocity logo and detailed information about those listings includes the name of the listing brokerage. Copyright 2026 of the Northern Nevada Regional Multiple Listing Service MLS. All rights reserved.
 Incline Village Board of REALTORS® All information deemed reliable but not guaranteed. All properties are subject to prior sale, change or withdrawal. Neither listing broker(s) or information provider(s) shall be responsible for any typographical errors, misinformation, misprints and shall be held totally harmless. Listing(s) information is provided for consumer's personal, non-commercial use and may not be used for any purpose other than to identify prospective properties consumers may be interested
