









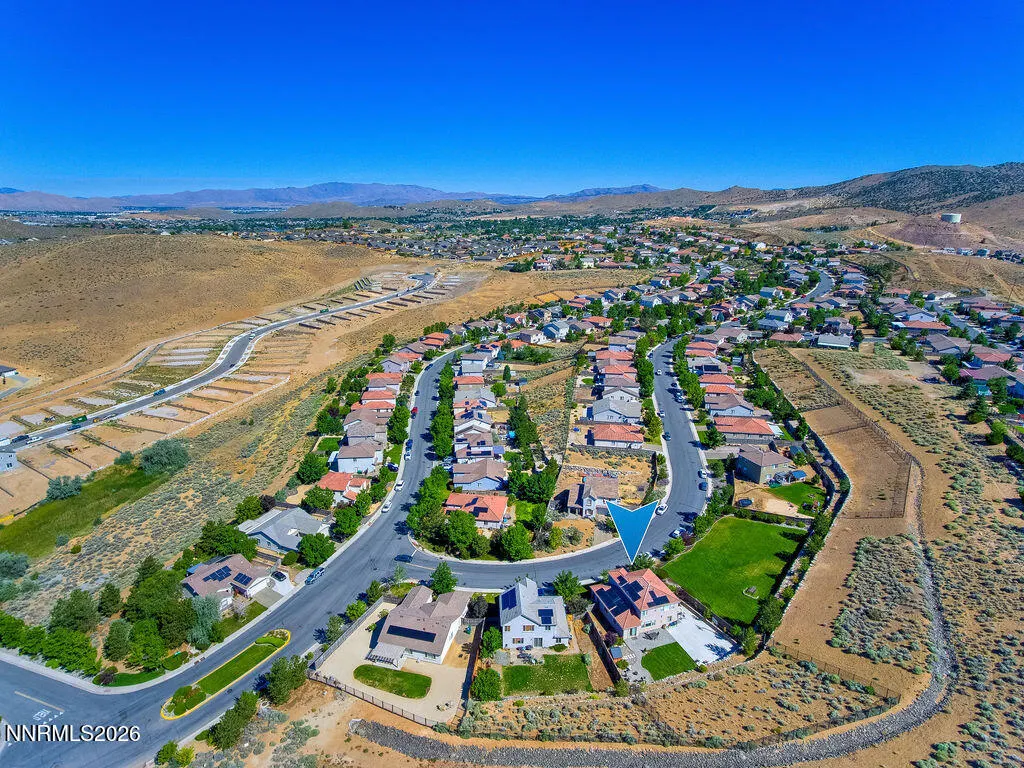
Address
7806 Fire Opal Lane, Reno, NV
Price
$ 642,000
Property Attributes
- MLS#260010126
- TypeSingle Family
- Listing Status Active
- CountyWashoe
- CityReno
- NeighborhoodNorthstar Ranch Phase 2
- Zip89506
- StyleSingle Family Residence
- Year Built2006
- Taxes$ 3322
- Price$ 642,000
- Bedrooms4
- Full Bathrooms3
- Half Bathrooms0
- Sqr Footage2358
- Lot Size0.41 Acres
Data Source:
Northern Nevada Regional MLS (NNRMLS)
Property Description
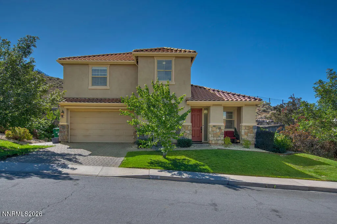
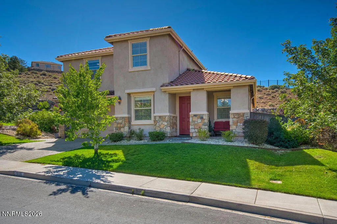
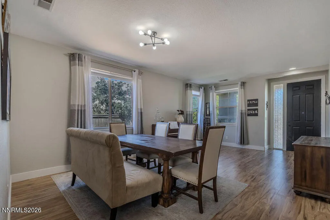
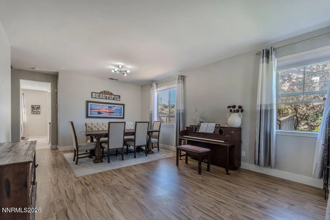
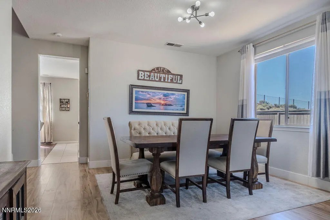
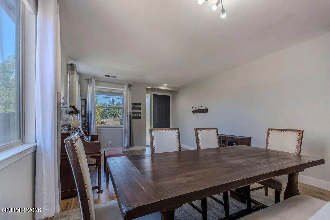
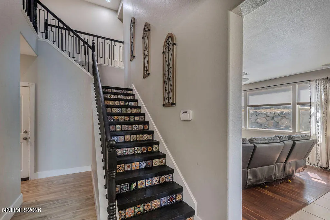
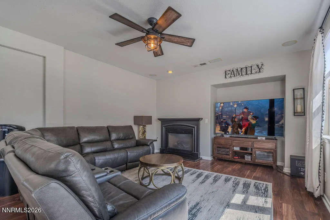
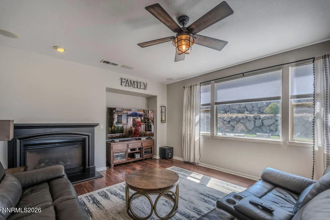
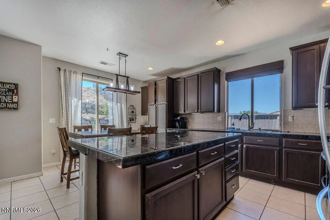
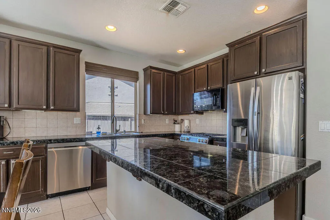
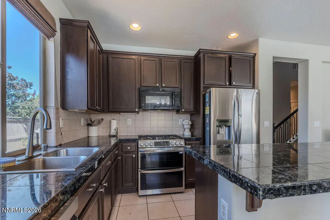
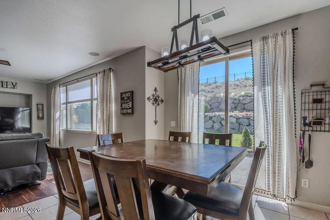
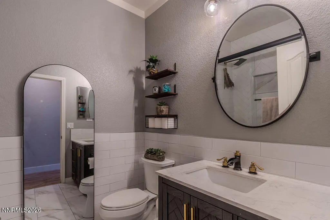
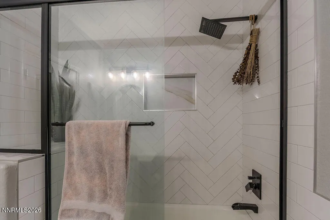
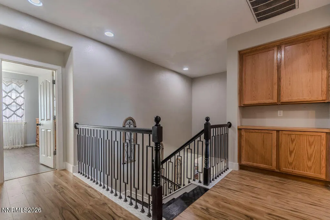
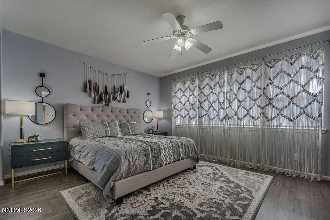
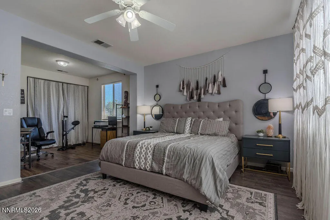
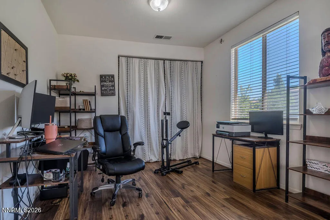
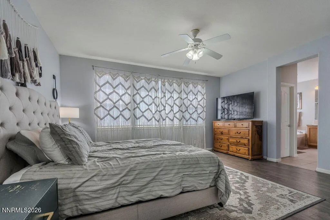
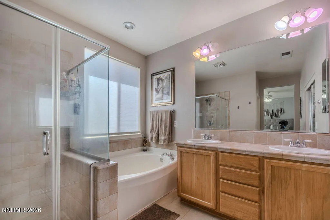
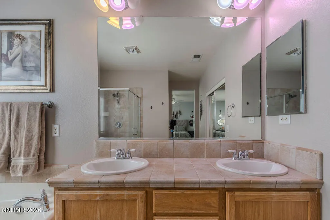
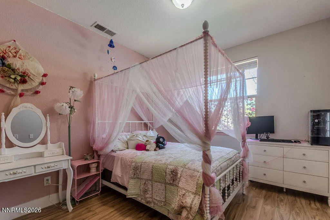
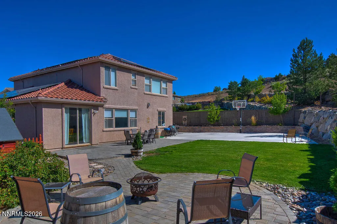
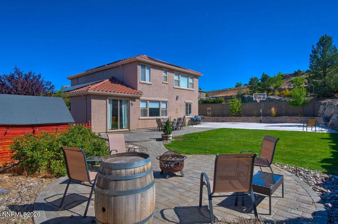
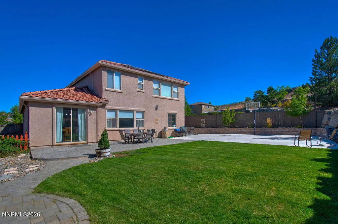
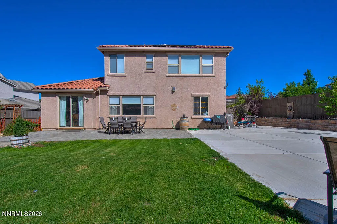
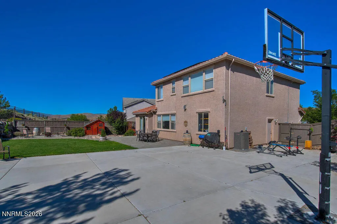
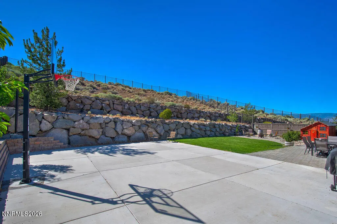
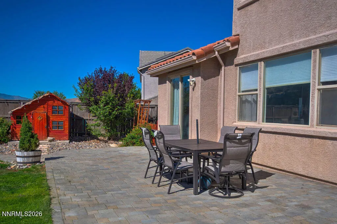
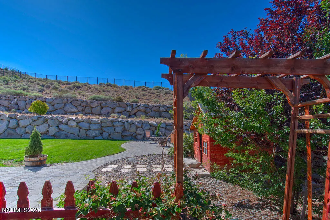
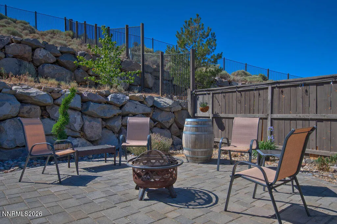
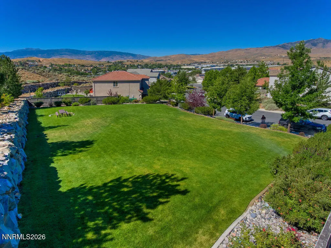
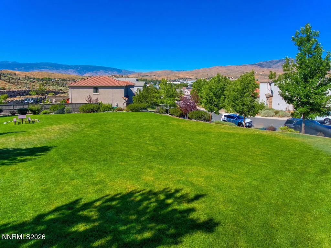
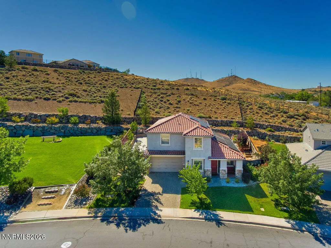
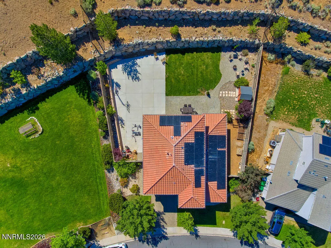
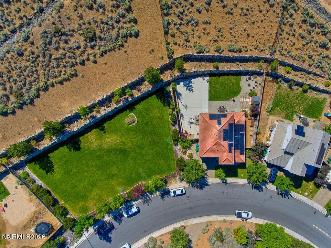
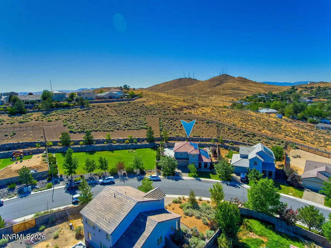
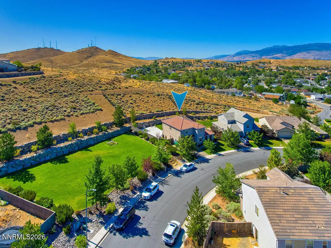
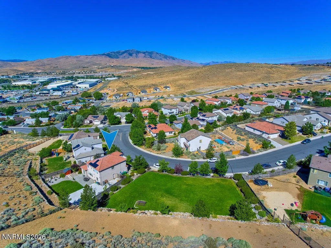
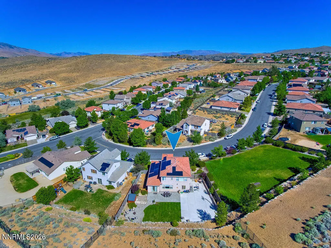
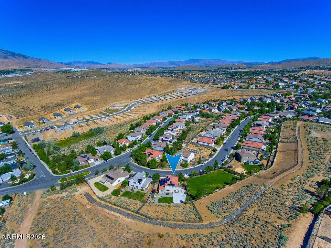
Opportunity knocks, with this 4 bedroom, 3 full-bath home that sits on a large .41 acre lot adjacent to a beautiful park. Creating a quiet sanctuary where you can relax and unwind. With many recent updates already completed, this home provides the perfect opportunity to add your own personal touch. This spacious home features separate living and family rooms, providing plenty of space for entertaining and everyday living. A convenient first-floor bedroom and full bathroom offer flexibility for guests or multi-generational living. The well-appointed kitchen boasts a large island with a breakfast bar, abundant cabinetry, granite countertops, a pantry, a spacious breakfast nook, and a built-in desk. Recent updates include a new double-oven range and dishwasher. The spacious primary suite features a private sitting room and en suite full bath, with the sitting area easily convertible into a fifth bedroom, nursery, home office, or exercise space. Both guest bathrooms have been thoughtfully updated, while major mechanical improvements include a replaced HVAC system and hot water heater. Additional upgrades include extensive flooring updates throughout the home and a custom staircase redesign featuring wood accents and decorative tile detailing, creating a distinctive architectural focal point. Step outside to a fully reimagined backyard paradise—complete with a large concrete basketball court, expansive paver patios, a custom retaining wall, and a charming playhouse. Enhanced by EverLight customizable permanent exterior lighting and an oversized 3-car tandem garage, this turnkey sanctuary is an opportunity you won't want to miss. Schedule your showing today!
| Elementary School | Middle School | High School |
|---|---|---|
| Smith Elementary School | OBrien Middle School | North Valleys High School |
| Price History | |
|---|---|
| 8/6/2026 | Listed $652,200 |
| 9/10/2026 | 2$642,000 |
General Features
| Sewer | Public Sewer |
|---|---|
| Heating | Forced Air,Natural Gas |
| Cooling | Central Air |
| Utilities | Electricity Connected,Natural Gas Connected,Sewer Connected,Water Connected,Water Meter Installed |
| Possession | Close Of Escrow |
| Roof | Pitched,Tile |
| Appliances | Dishwasher,Disposal,Double Oven,Microwave,Refrigerator |
| Zoning | SF15 |
| HOA Fee | 115 |
| Garage Spaces | 3 |
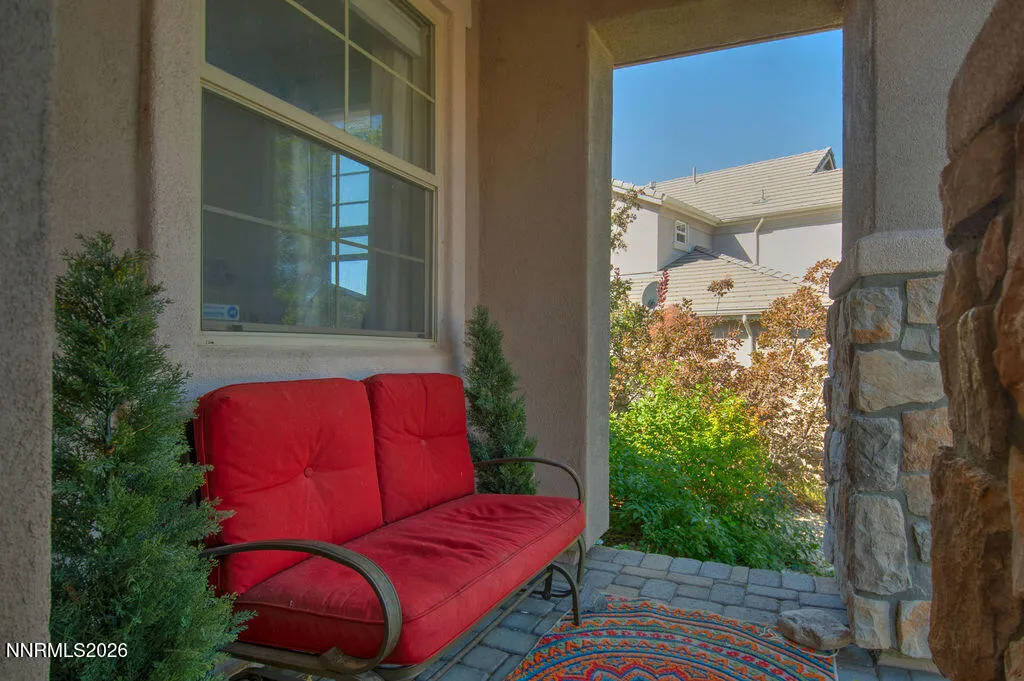
| Patio/Porch Features | Uncovered,Covered,Patio |
| Security Features | Carbon Monoxide Detector(s),Security System Owned,Smoke Detector(s) |
| Construction Materials | Stucco |
| Year Built | 2006 |
| View | Mountain(s) |
| Stories Count | 2 |
| Property Subtype | Single Family Residence |
| Assoc Fee Paid Per | Quarterly |
| County | Washoe |
| New Construction | false |
| Property Type | Residential |
| Association Amenities | None |
| HOA | true |
| Attached Garage | true |
| Subdivision Name | Northstar Ranch Phase 2 |
| Garage Y/N | true |
| Green Energy Generation | Solar |
| Other Structures | None |
| Full Baths | 3 |
| Status | Active |
| Directions | Golden Valley to Opal Statior to Fire Opal Lane |
| High School | North Valleys |
| City | Reno |
| Association Name | NorthStar Ranch Maintenance LMA |
| Senior Community Y/N | false |
| Lot Size Units | Acres |
| Lot Size Square Feet | 17845 |
| Carport Y/N | false |
| Spa Features | None |
| Elementary School | Smith, Alice |
| Property Attached Y/N | false |
| Tax Annual Amount | 3322.43 |
| Middle/Junior High School | OBrien |
| Virtual Tour | https://iframe.videodelivery.net/ee6ad8eb4ccebe324e6b1d35d663d15e |
| Standard Status | Active |
| Virtual Tour | https://youtu.be/23o7FYF-1yA |
| Sewer_co_Public_sp_Sewer | true |
Interior Features
| Interior Amenities | Breakfast Bar,Ceiling Fan(s),High Ceilings,Kitchen Island,Pantry,Smart Thermostat,Walk-In Closet(s) |
|---|---|
| Flooring | Ceramic Tile,Laminate |
| Total Fireplaces | 1 |
| Fireplace Features | Gas |
| Common Walls | No Common Walls |
| Air Conditioning Y/N | true |
| Heating Y/N | true |
| Window Features | Blinds,Double Pane Windows,Drapes,Vinyl Frames |
| Fireplace Y/N | true |
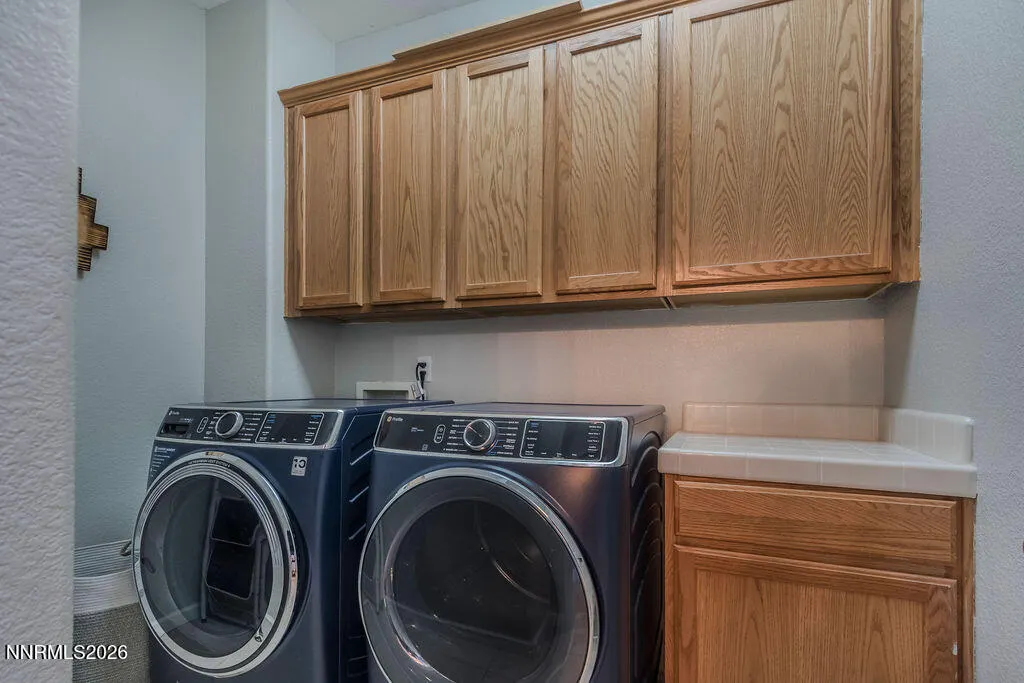
| Laundry Features | Cabinets,Laundry Room |
| Total Bedrooms | 4 |
| LivingAreaSource | Assessor |
| Total Baths | 3 |
| Disposal | true |
| Heating-Forced Air | true |
Exterior Features
| Exterior Amenities | Rain Gutters |
|---|---|
| Fencing | Back Yard |
| Parking Features | Attached,Garage,Garage Door Opener,Tandem |
| Lot Features | Common Area,Landscaped,Level,Sloped Up,Sprinklers In Front,Sprinklers In Rear |
| Water Source | Public |
| Total Parking | 3 |
| Lot Size Area | 0.41 |
| Foundation Details | Slab |
| Spa | false |
| Building Area Total | 2358 |
| Lot Size Acres | 0.41 |
| Waterfront Y/N | false |
| Road Frontage Type | City Street,Public,Other |
| Road Responsibility | Public Maintained Road |
| Horse Y/N | false |
Amenities
- Foreclosure
- Views
- Short Sale
- New Construction
- Adult 55+
- Lease To Own
- No HOA Fees
- Furnished
- Primary On Main
- Air Conditioning
- Seller Finance
- Green
- Fixer Upper
- Horse
- Golf
- Fireplace
- Deck
- Garage
- Basement
- Pool
Property vs Single Family Average in 89506
Price
Taxes
Year Built
 The data relating to real estate for sale on this web site comes in part from the Broker Reciprocity program of the Northern Nevada Regional Multiple Listing Service®. Real estate listings held by brokerage firms other than the owner of this site are marked with the Broker Reciprocity logo and detailed information about those listings includes the name of the listing brokerage. Copyright 2026 of the Northern Nevada Regional Multiple Listing Service MLS. All rights reserved.
 Incline Village Board of REALTORS® All information deemed reliable but not guaranteed. All properties are subject to prior sale, change or withdrawal. Neither listing broker(s) or information provider(s) shall be responsible for any typographical errors, misinformation, misprints and shall be held totally harmless. Listing(s) information is provided for consumer's personal, non-commercial use and may not be used for any purpose other than to identify prospective properties consumers may be interested
