
















Address
857 Lighthouse Court, Reno, NV
Price
$ 729,000
Property Attributes
- MLS#260010031
- TypeSingle Family
- Listing Status Active
- CountyWashoe
- CityReno
- NeighborhoodCrystal Lake 1A
- Zip89511
- StyleSingle Family Residence
- Year Built1985
- Taxes$ 2961
- Price$ 729,000
- Bedrooms4
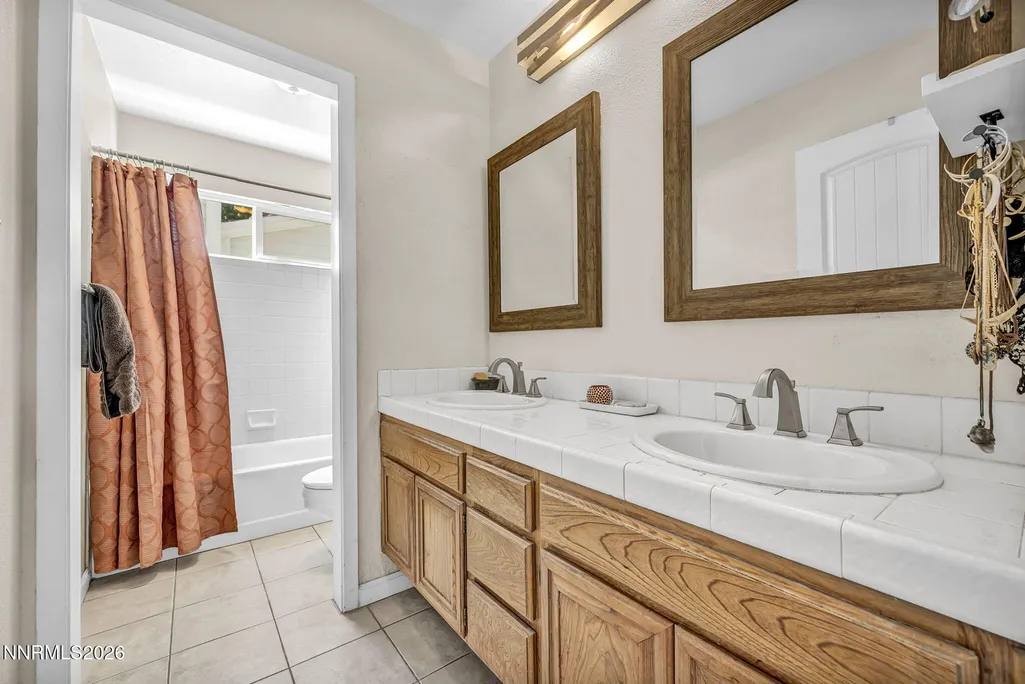
- Full Bathrooms3
- Half Bathrooms0
- Sqr Footage2422
- Lot Size0.07 Acres
Data Source:
Northern Nevada Regional MLS (NNRMLS)
Property Description
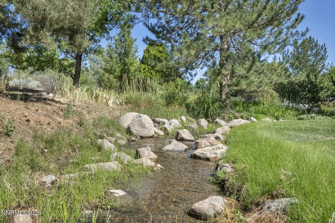
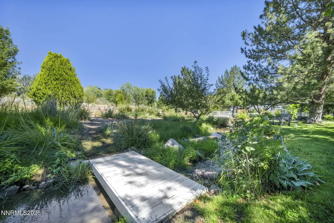
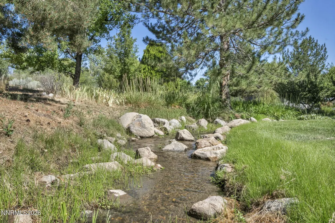
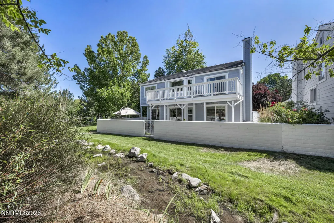
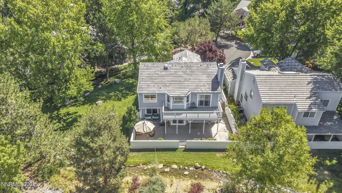
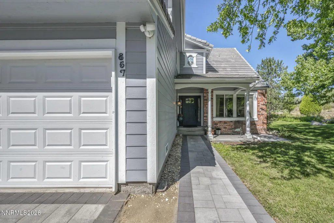
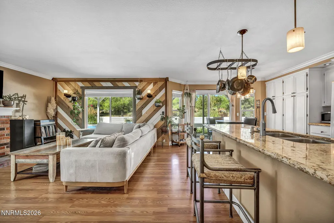
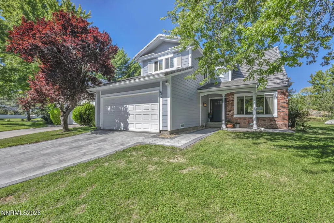
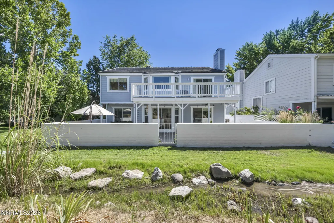
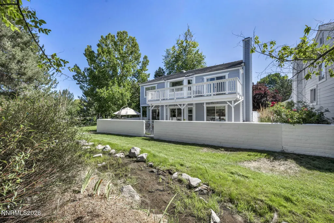
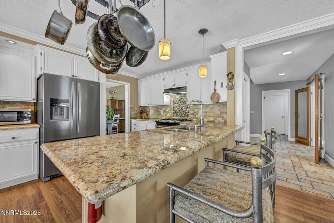
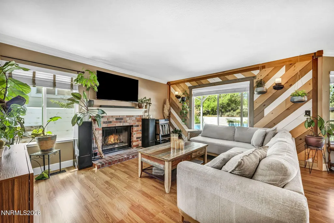
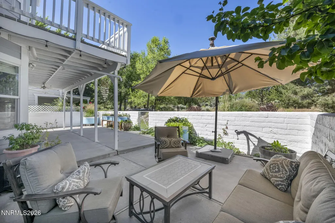
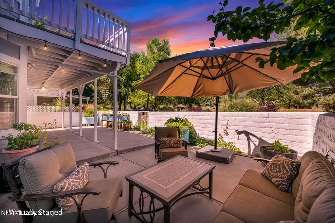
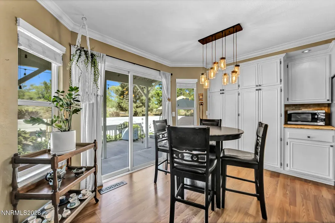
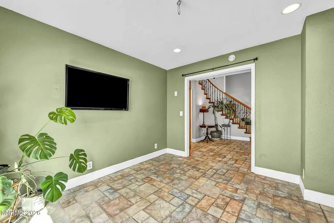
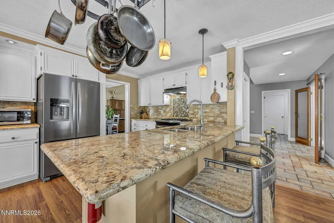
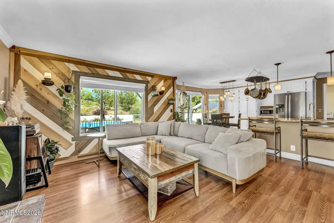
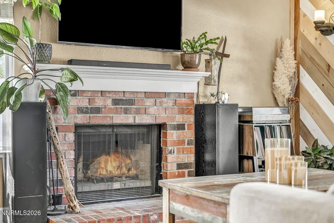
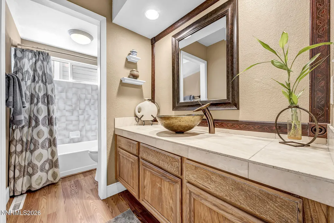
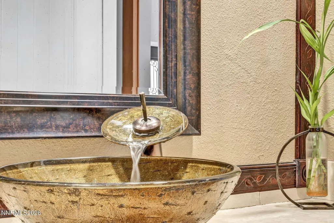
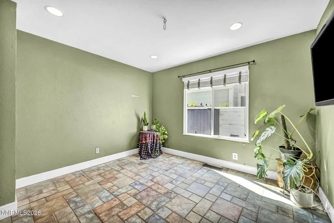
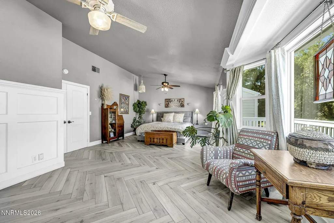
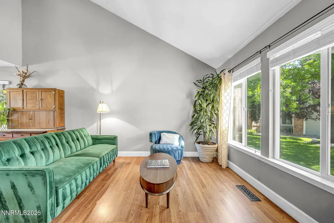
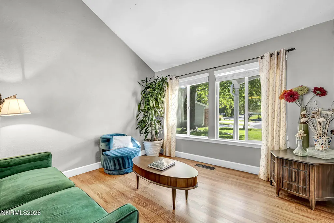
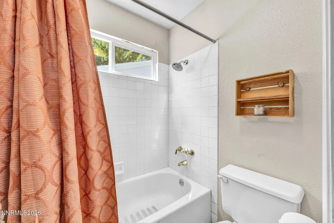
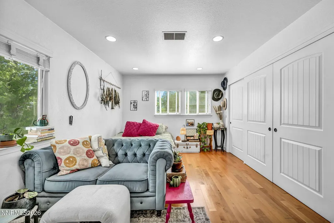
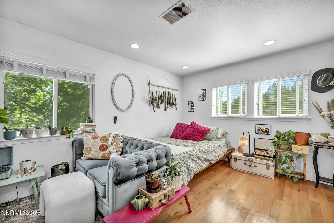
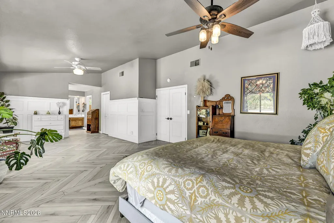
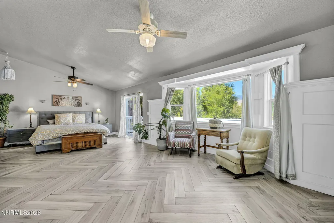
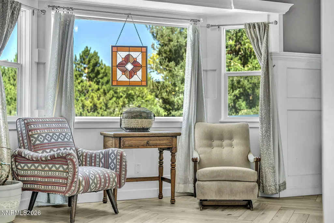
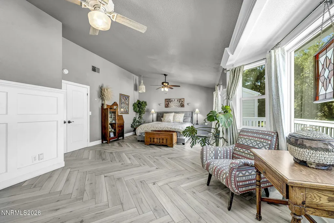
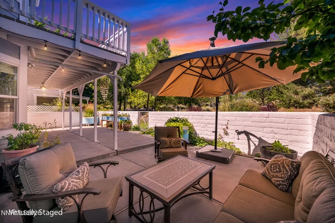
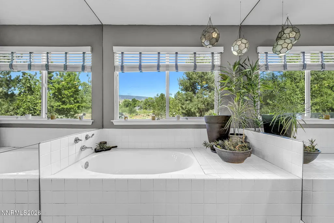
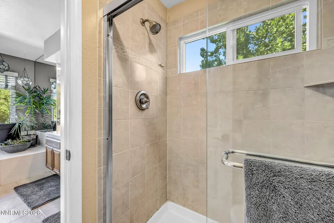
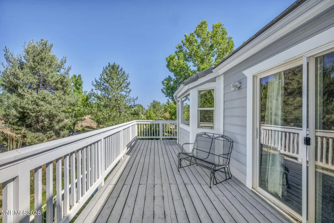
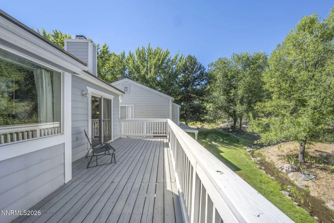
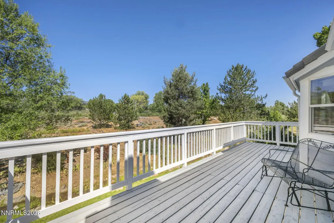
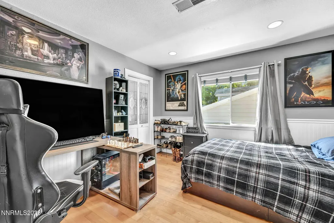
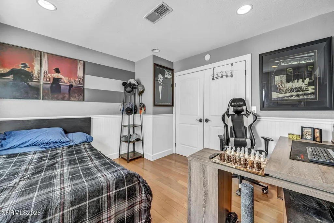
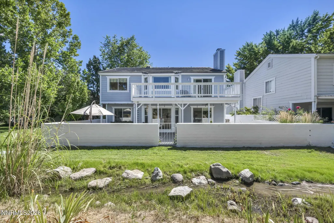
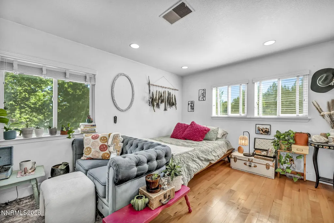
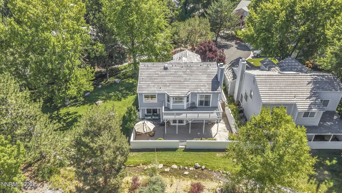
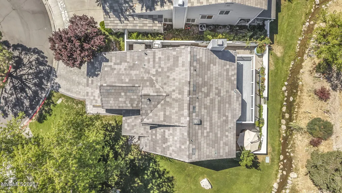
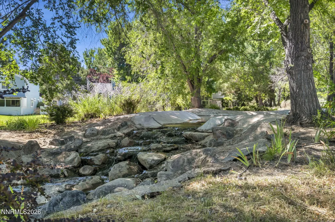
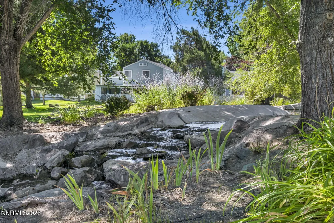
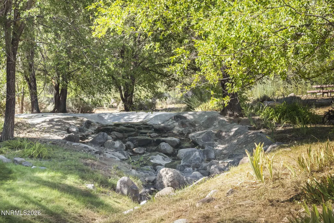
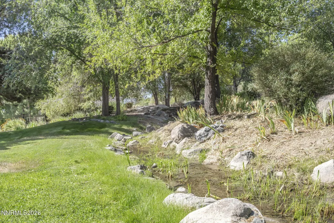
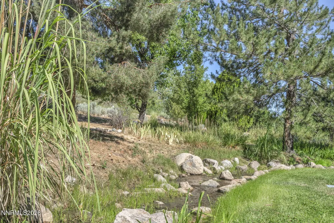
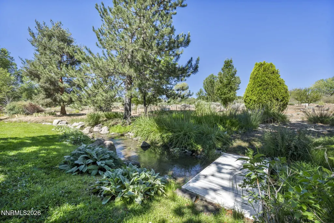
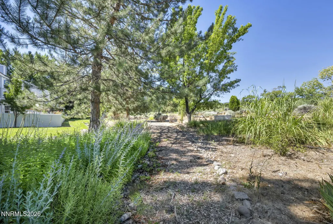
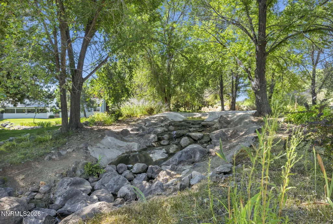
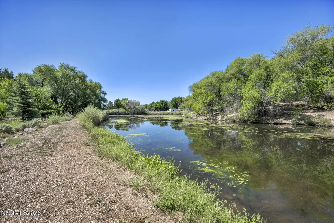
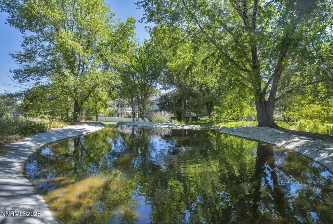
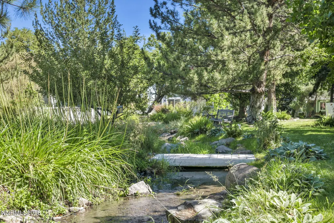
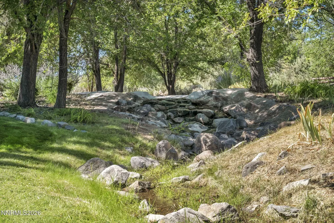
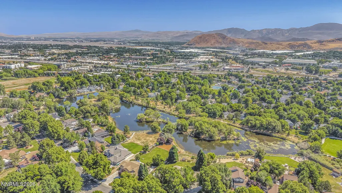
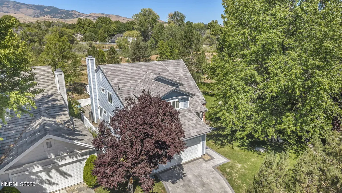
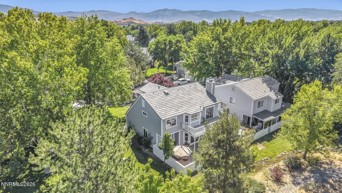
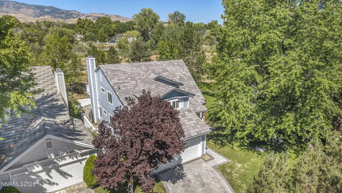
Tucked away on a quiet cul-de-sac and surrounded by mature trees, this beautifully laid out 4-bedroom, 3-bath home offers space, style, a truly special place to call home. Cruise right out your backyard and enjoy the wild life around the nature trails and take in the beautiful community lake just yards away. The main level features a versatile bedroom or home office, a separate living room anchored by a cozy wood-burning fireplace, and a spacious dining area that flows seamlessly into the family room, perfect for everyday living and entertaining alike. Custom tile and wood stairs lead you upstairs to three additional bedrooms, including a private primary suite complete with a relaxing garden tub and your own balcony overlooking the trees and a gently flowing stream, a peaceful retreat right at home. Set in the sought after Crystal Lakes community, this home comes with the added bonus of HOA maintained yard care, giving you more time to enjoy the resort-style amenities: sparkling pools, pickleball and tennis courts, and picturesque common areas centered around a scenic lake. Minutes away from freeway access, restaurants and shopping. Bring your buyers, and treat them to a private showing and an opportunity to live and play at Crystal Lakes!
| Elementary School | Middle School | High School |
|---|---|---|
| Huffaker Elementary School | Pine Middle School | Galena High School |
| Price History | |
|---|---|
| 8/4/2026 | Listed $729,000 |
General Features
| Sewer | Public Sewer |
|---|---|
| Heating | Fireplace(s),Forced Air,Natural Gas |
| Cooling | Central Air |
| Utilities | Cable Available,Cable Connected,Electricity Available,Internet Available,Natural Gas Available,Phone Available,Sewer Available,Water Available,Water Meter Installed |
| Possession | Close Of Escrow |
| Roof | Pitched,Tile |
| Appliances | Additional Refrigerator(s),Dishwasher,Disposal,Gas Cooktop,Gas Range,Oven,Refrigerator |
| Zoning | SF15 |
| HOA Fee | 250 |
| Garage Spaces | 2 |
| Association Fee Includes | Maintenance Grounds,Snow Removal |
| Patio/Porch Features | Uncovered,Covered,Patio |
| Security Features | Carbon Monoxide Detector(s),Smoke Detector(s) |
| Construction Materials | Brick |
| Year Built | 1985 |
| View | Mountain(s),Park/Greenbelt,Trees/Woods |
| Stories Count | 2 |
| Levels | Two |
| Property Subtype | Single Family Residence |
| Community Features | Pickleball Court |
| Assoc Fee Paid Per | Monthly |
| County | Washoe |
| New Construction | false |
| Property Type | Residential |
| Association Amenities | Landscaping,Parking,Pool,Tennis Court(s) |
| HOA | true |
| Attached Garage | true |
| Subdivision Name | Crystal Lake 1A |
| Garage Y/N | true |
| Other Structures | Storage |
| Full Baths | 3 |
| Status | Active |
| Directions | Huffaker, R- Country Estates, L- Lighthouse Dr. R- Lighthouse Ct. |
| High School | Galena |
| City | Reno |
| Association Name | Crystal Lake Home Owner's Association |
| Senior Community Y/N | false |
| Lot Size Units | Acres |
| Lot Size Square Feet | 2944 |
| Carport Y/N | false |
| Spa Features | None |
| Elementary School | Huffaker |
| Property Attached Y/N | false |
| Tax Annual Amount | 2961.44 |
| Middle/Junior High School | Pine |
| Standard Status | Active |
| Sewer_co_Public_sp_Sewer | true |
| Heating_co_Fireplace_lparen_s_rparen_ | true |
| Utilities_co_Cable_sp_Available | true |
| Utilities_co_Cable_sp_Connected | true |
| Utilities_co_Electricity_sp_Available | true |
| Utilities_co_Natural_sp_Gas_sp_Available | true |
Interior Features
| Interior Amenities | Breakfast Bar,Ceiling Fan(s),Entrance Foyer,High Ceilings,Pantry,Smart Thermostat,Walk-In Closet(s) |
|---|---|
| Flooring | Ceramic Tile,Laminate,Slate,Wood |
| Total Fireplaces | 1 |
| Fireplace Features | Wood Burning |
| Common Walls | No Common Walls |
| Air Conditioning Y/N | true |
| Heating Y/N | true |
| Window Features | Blinds,Double Pane Windows,Drapes,Rods,Vinyl Frames |
| Fireplace Y/N | true |
| Laundry Features | Cabinets,Laundry Room,Shelves,Washer Hookup |
| Total Bedrooms | 4 |
| LivingAreaSource | Assessor |
| Total Baths | 3 |
| Disposal | true |
| Heating-Forced Air | true |
Exterior Features
| Exterior Amenities | Balcony,Dog Run,Rain Gutters |
|---|---|
| Fencing | None |
| Parking Features | Additional Parking,Attached,Garage |
| Lot Features | Common Area,Cul-De-Sac,Greenbelt,Landscaped,Level,Sprinklers In Front,Sprinklers In Rear |
| Water Source | Public |
| Total Parking | 2 |
| Lot Size Area | 0.07 |
| Foundation Details | Crawl Space |
| Spa | false |
| Building Area Total | 2422 |
| Lot Size Acres | 0.07 |
| Road Frontage Type | Private Road |
| Road Responsibility | Private Maintained Road |
| Horse Y/N | false |
| Exterior_sp_Features_co_Balcony | true |
Amenities
- Foreclosure
- Views
- Short Sale
- New Construction
- Adult 55+
- Lease To Own
- No HOA Fees
- Furnished
- Primary On Main
- Air Conditioning
- Seller Finance
- Green
- Fixer Upper
- Horse
- Golf
- Fireplace
- Deck
- Garage
- Basement
- Pool
Property vs Single Family Average in 89511
Price
Taxes
Year Built
 The data relating to real estate for sale on this web site comes in part from the Broker Reciprocity program of the Northern Nevada Regional Multiple Listing Service®. Real estate listings held by brokerage firms other than the owner of this site are marked with the Broker Reciprocity logo and detailed information about those listings includes the name of the listing brokerage. Copyright 2026 of the Northern Nevada Regional Multiple Listing Service MLS. All rights reserved.
 Incline Village Board of REALTORS® All information deemed reliable but not guaranteed. All properties are subject to prior sale, change or withdrawal. Neither listing broker(s) or information provider(s) shall be responsible for any typographical errors, misinformation, misprints and shall be held totally harmless. Listing(s) information is provided for consumer's personal, non-commercial use and may not be used for any purpose other than to identify prospective properties consumers may be interested
