















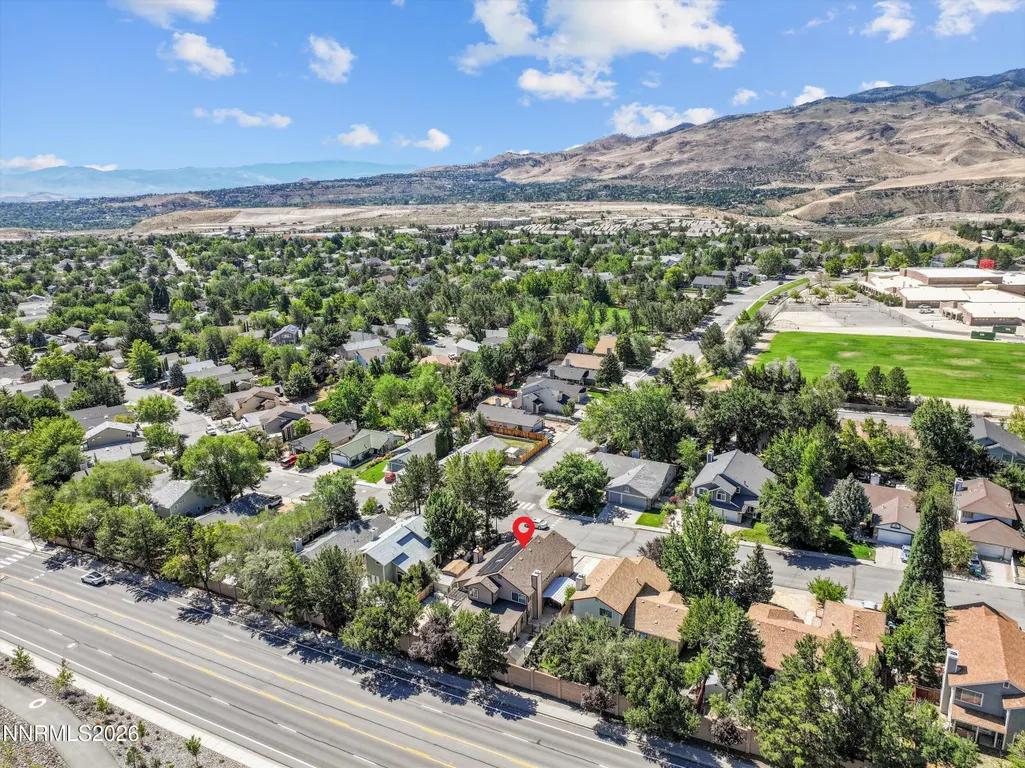
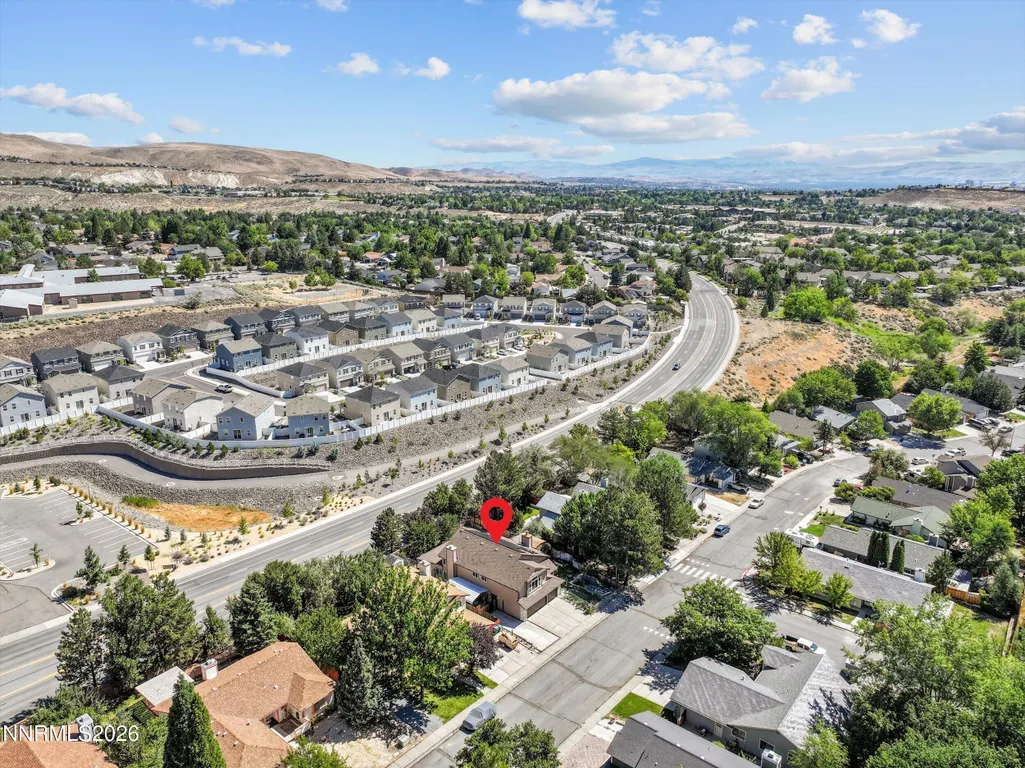
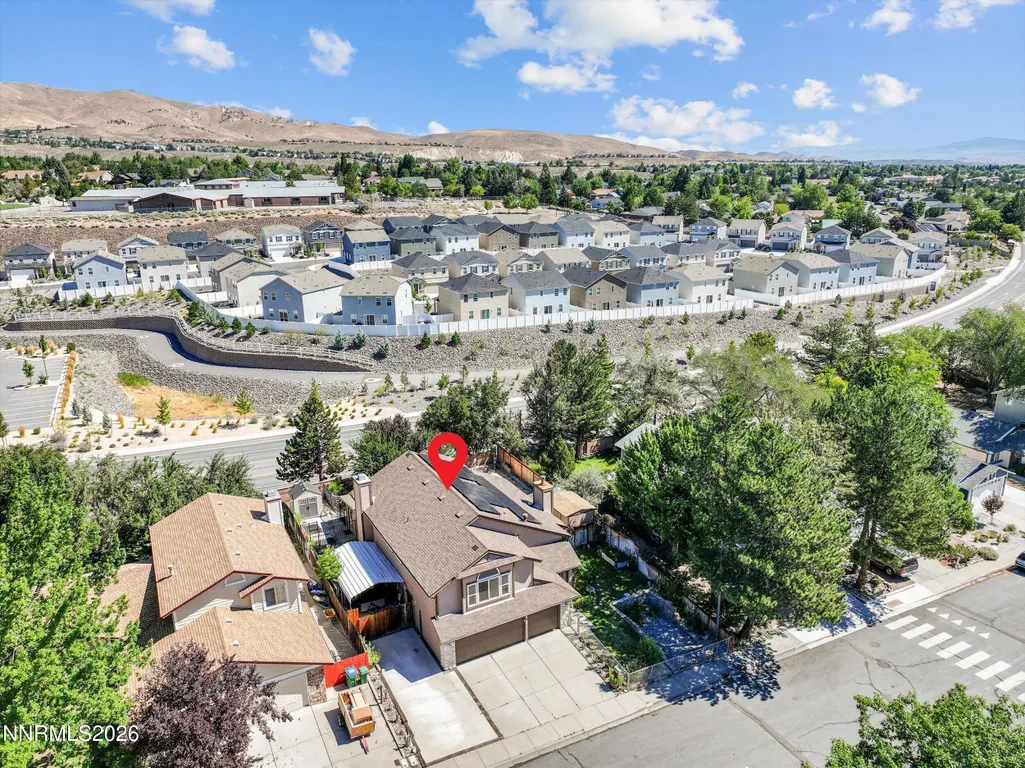
Address
6607 Enchanted Valley Drive, Reno, NV
Price
$ 862,000
Property Attributes
- MLS#260009710
- TypeSingle Family
- Listing Status Active
- CountyWashoe
- CityReno
- NeighborhoodNorthgate 3A
- Zip89523
- StyleSingle Family Residence
- Year Built1988
- Taxes$ 2909
- Price$ 862,000
- Bedrooms5
- Full Bathrooms3
- Half Bathrooms0
- Sqr Footage2717
- Lot Size0.19 Acres
Data Source:
Northern Nevada Regional MLS (NNRMLS)
Property Description
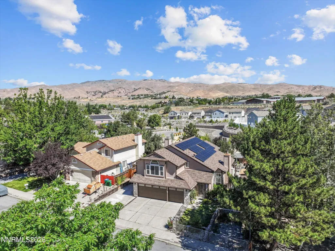
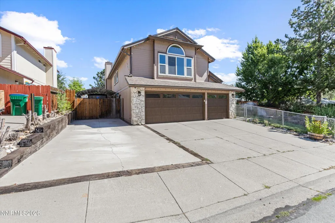
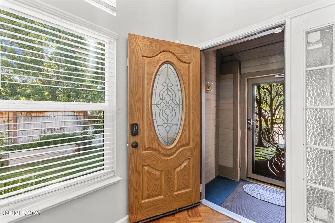
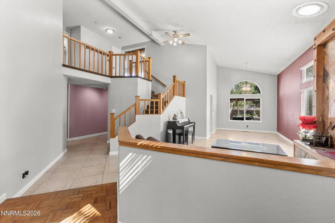
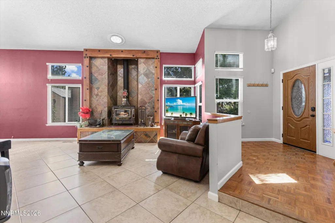
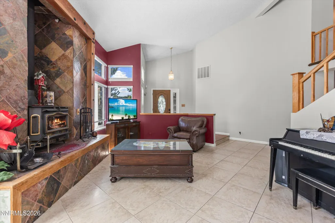
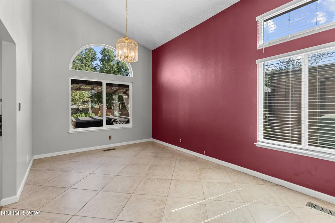
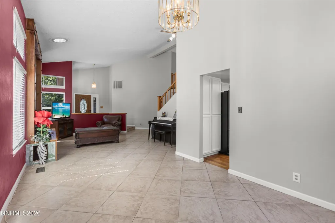
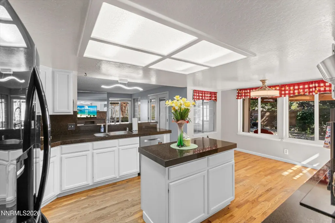
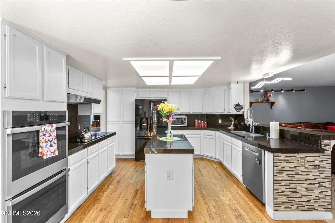
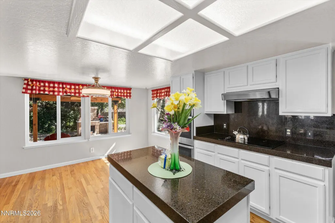
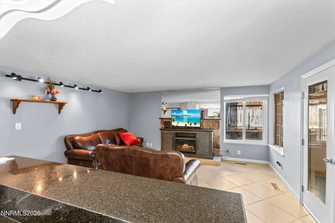
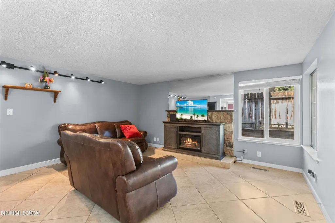
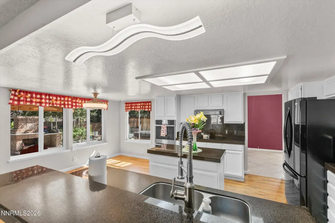
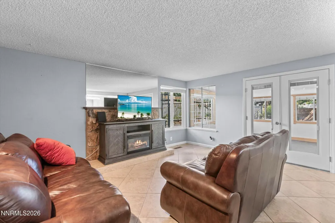
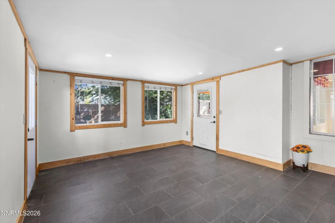
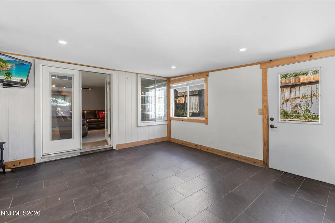
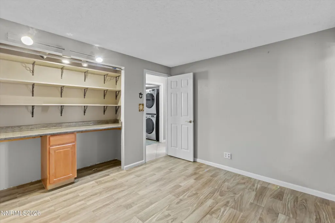
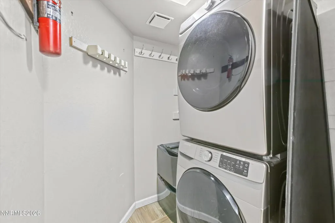
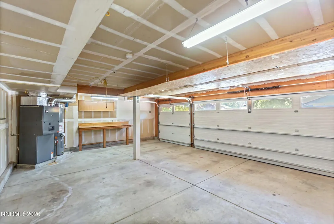
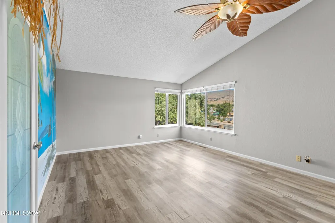
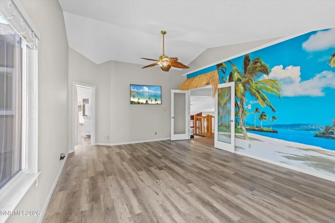
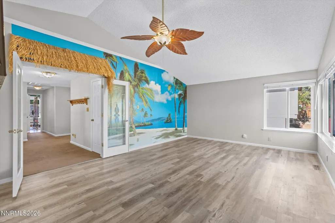
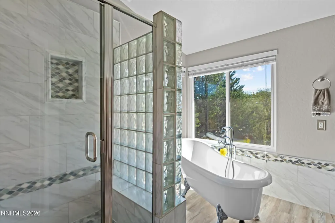
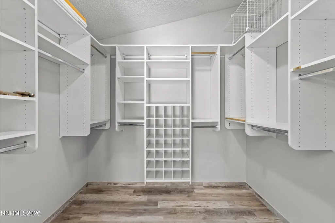
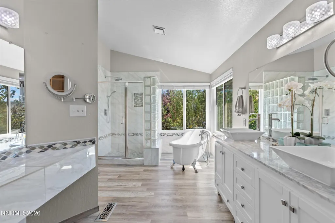
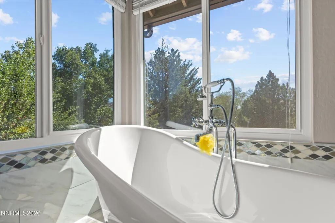
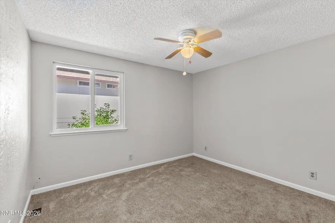
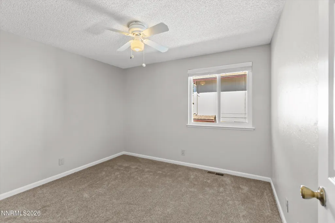
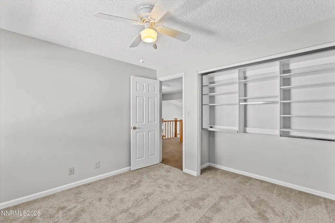
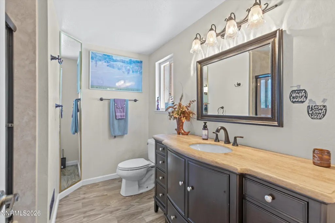
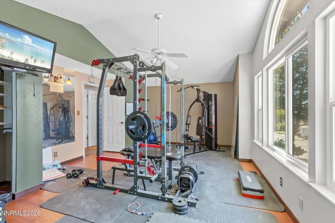
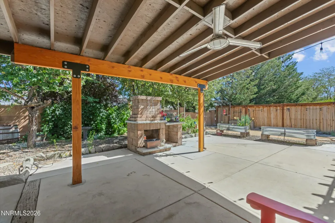
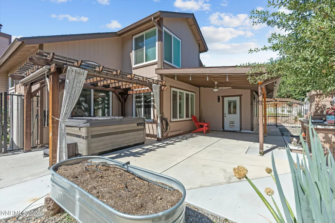
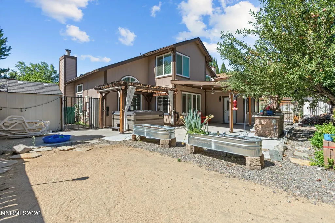
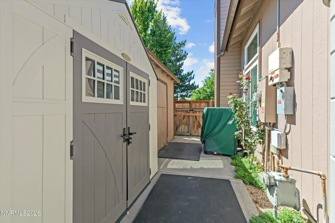
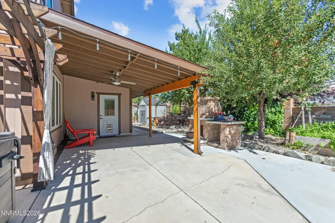
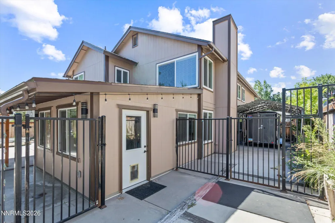
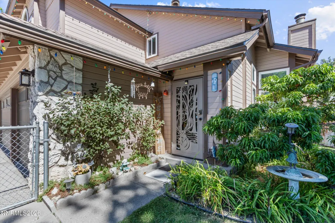
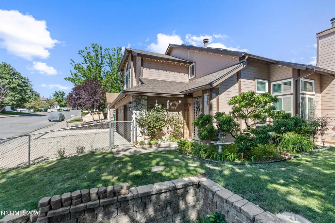
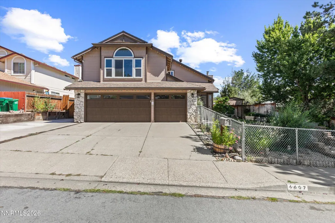
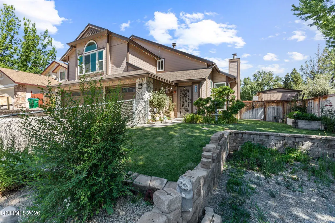
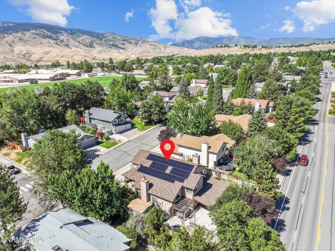
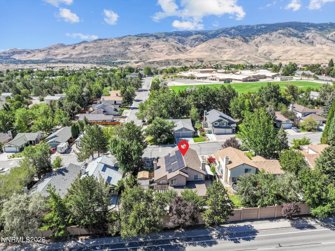
Welcome to this beautifully updated 5-bedroom, 3-bathroom home offering 2,776 square feet of thoughtfully designed living space in a quiet neighborhood with mountain views. Featuring a spacious 3-car garage and RV parking, this home provides exceptional flexibility for families, hobbyists, and outdoor enthusiasts alike. Inside, you'll find fresh interior paint, hardwood flooring, new carpet in the bedrooms, and a remodeled interior completed in 2019. The expansive kitchen is designed for both everyday living and entertaining, featuring a custom stove configuration, bar seating, abundant cabinetry, and all appliances included. Multiple living and dining areas offer room for every occasion, while the additional flex room off the kitchen and the welcoming mudroom add even more functionality. The spacious primary suite serves as a relaxing retreat with a beautifully appointed bathroom featuring a classic clawfoot soaking tub. The fifth bedroom offers versatility and can easily function as a home gym, office, or bonus room. The laundry room includes the washer and dryer for added convenience. Enjoy year-round outdoor living in the enclosed 16' x 16' sunroom or unwind under the covered patio complete with a custom outdoor fireplace, tranquil water feature, mature fruit trees, garden space, and three storage sheds. An optional hot tub under gazebo is available for buyers seeking the ultimate backyard retreat. Major updates provide peace of mind, including a new roof (2019), HVAC system (approximately 2 years old), 28 owned green energy solar panels helping to dramatically reduce monthly utility costs, with the buyer to assume the existing utility assessment, 29 replacement windows, new gutters, and Solatube skylights that fill the home with natural light. Conveniently located near shopping, schools, and everyday amenities, this move-in-ready home combines comfort, efficiency, and exceptional outdoor living.
| Elementary School | Middle School | High School |
|---|---|---|
| Westergard Elementary School | Billinghurst Middle School | McQueen High School |
| Price History | |
|---|---|
| 7/29/2026 | Listed $862,000 |
General Features
| Sewer | Public Sewer |
|---|---|
| Heating | Wood Stove,ENERGY STAR Qualified Equipment,Fireplace(s),Forced Air,Natural Gas |
| Cooling | Attic Fan,Central Air,Electric,ENERGY STAR Qualified Equipment |
| Utilities | Cable Available,Electricity Available,Internet Available,Phone Available,Water Available,Water Connected,Cellular Coverage |
| Possession | Close Of Escrow |
| Roof | Composition |
| Appliances | Dishwasher,Disposal,Double Oven,Dryer,Electric Cooktop,ENERGY STAR Qualified Appliances,Refrigerator,Washer |
| Zoning | Residential |
| Garage Spaces | 3 |
| Patio/Porch Features | Covered,Patio |
| Security Features | Carbon Monoxide Detector(s),Keyless Entry,Smoke Detector(s) |
| Year Built | 1988 |
| View | Mountain(s) |
| Stories Count | 2 |
| Property Subtype | Single Family Residence |
| County | Washoe |
| New Construction | false |
| Property Type | Residential |
| HOA | false |
| Attached Garage | true |
| Subdivision Name | Northgate 3A |
| Garage Y/N | true |
| Green Energy Generation | Solar |
| Other Structures | Gazebo,Shed(s),Storage |
| Full Baths | 3 |
| Status | Active |
| High School | McQueen |
| City | Reno |
| Senior Community Y/N | false |
| Lot Size Units | Acres |
| Lot Size Square Feet | 8276 |
| Carport Spaces | 1 |
| Carport Y/N | true |
| Spa Features | See Remarks |
| Elementary School | Westergard |
| Tax Annual Amount | 2909.87 |
| Middle/Junior High School | Billinghurst |
| Standard Status | Active |
| Sewer_co_Public_sp_Sewer | true |
| Heating_co_Fireplace_lparen_s_rparen_ | true |
| Utilities_co_Cable_sp_Available | true |
| Utilities_co_Electricity_sp_Available | true |
Interior Features
| Interior Amenities | Breakfast Bar,Cathedral Ceiling(s),Ceiling Fan(s),High Ceilings,Kitchen Island,Pantry,Smart Thermostat,Walk-In Closet(s) |
|---|---|
| Flooring | Carpet,Tile,Wood |
| Total Fireplaces | 2 |
| Fireplace Features | Wood Burning Stove |
| Common Walls | No Common Walls |
| Air Conditioning Y/N | true |
| Heating Y/N | true |
| Window Features | Blinds,Double Pane Windows,ENERGY STAR Qualified Windows,Skylight(s),Vinyl Frames |
| Fireplace Y/N | true |
| Laundry Features | Cabinets,Laundry Room,Washer Hookup |
| Total Bedrooms | 5 |
| LivingAreaSource | Assessor |
| Total Baths | 3 |
| Disposal | true |
| Heating-Forced Air | true |
Exterior Features
| Exterior Amenities | Dog Run,Rain Gutters |
|---|---|
| Fencing | Back Yard,Front Yard |
| Parking Features | Attached,Carport,Garage,Garage Door Opener |
| Lot Features | Level,Sprinklers In Front,Sprinklers In Rear |
| Water Source | Public |
| Total Parking | 8 |
| Lot Size Area | 0.19 |
| Foundation Details | Crawl Space |
| Spa | true |
| Building Area Total | 2717 |
| Lot Size Acres | 0.19 |
| Road Frontage Type | City Street,Public |
| Road Responsibility | Public Maintained Road |
| Horse Y/N | false |
Amenities
- Foreclosure
- Views
- Short Sale
- New Construction
- Adult 55+
- Lease To Own
- No HOA Fees
- Furnished
- Primary On Main
- Air Conditioning
- Seller Finance
- Green
- Fixer Upper
- Horse
- Golf
- Fireplace
- Deck
- Garage
- Basement
- Pool
Property vs Single Family Average in 89523
Price
Taxes
Year Built
 The data relating to real estate for sale on this web site comes in part from the Broker Reciprocity program of the Northern Nevada Regional Multiple Listing Service®. Real estate listings held by brokerage firms other than the owner of this site are marked with the Broker Reciprocity logo and detailed information about those listings includes the name of the listing brokerage. Copyright 2026 of the Northern Nevada Regional Multiple Listing Service MLS. All rights reserved.
 Incline Village Board of REALTORS® All information deemed reliable but not guaranteed. All properties are subject to prior sale, change or withdrawal. Neither listing broker(s) or information provider(s) shall be responsible for any typographical errors, misinformation, misprints and shall be held totally harmless. Listing(s) information is provided for consumer's personal, non-commercial use and may not be used for any purpose other than to identify prospective properties consumers may be interested
