




Address
1717 Bluehaven Drive, Sparks, NV
Price
$ 469,900
Property Attributes
- MLS#260009286
- TypeSingle Family
- Listing Status Active Under Contract-No Show
- CountyWashoe
- CitySparks
- NeighborhoodLewis Homes Sparks 12M
- Zip89434
- StyleSingle Family Residence
- Year Built1987
- Taxes$ 2005
- Price$ 469,900
- Bedrooms3
- Full Bathrooms2
- Half Bathrooms0
- Sqr Footage1266
- Lot Size0.12 Acres
Data Source:
Northern Nevada Regional MLS (NNRMLS)
Property Description
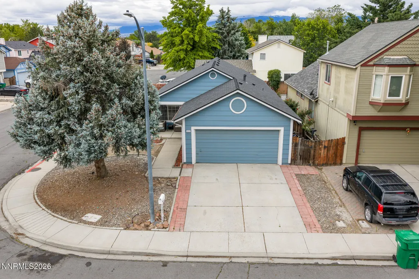
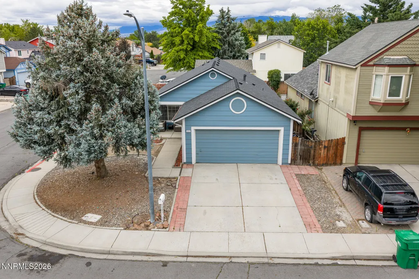
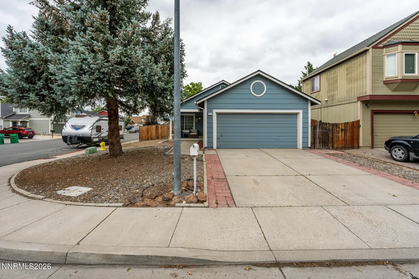
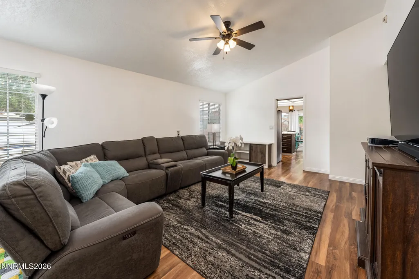
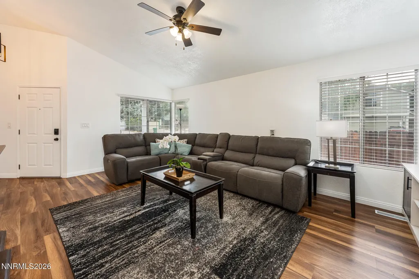
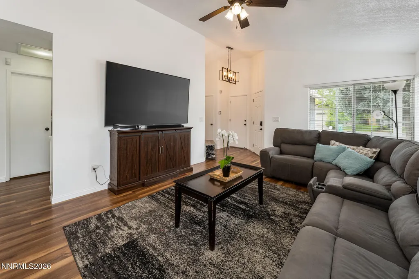
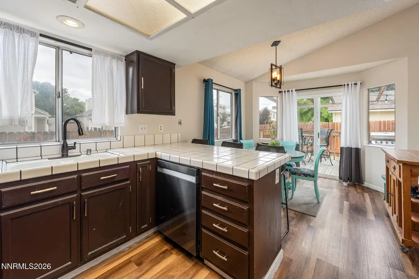
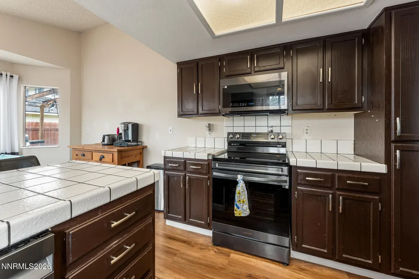
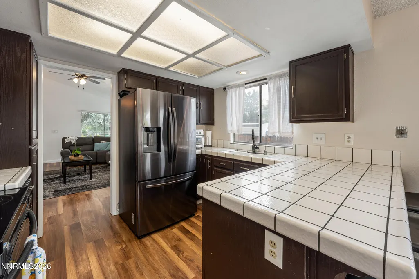
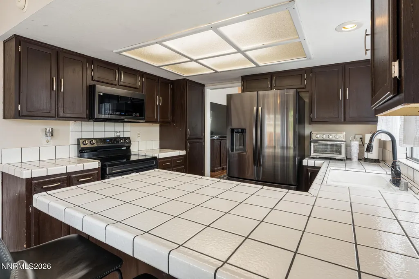
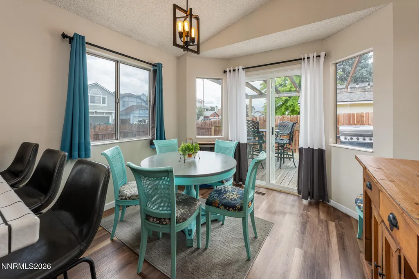
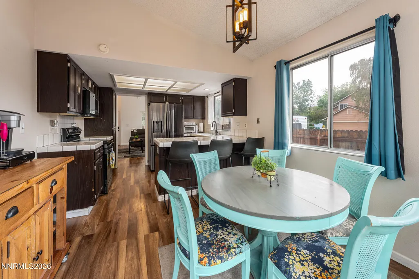
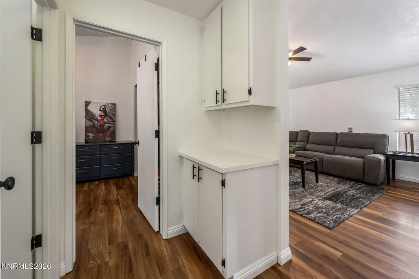
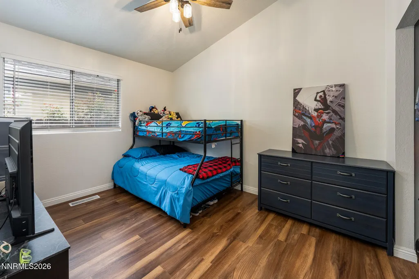
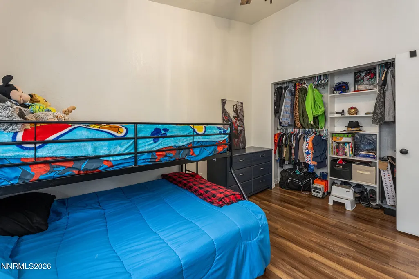
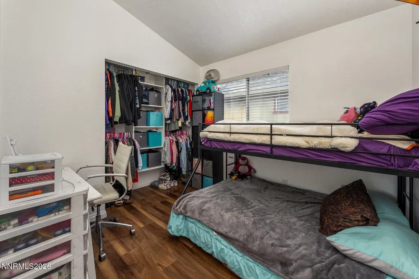
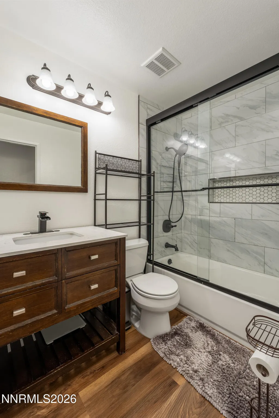
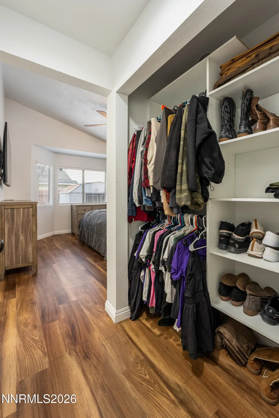
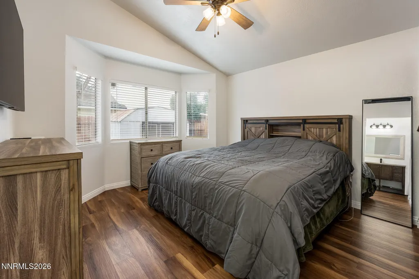
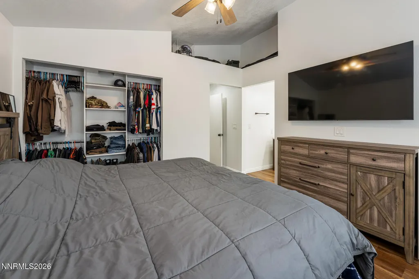
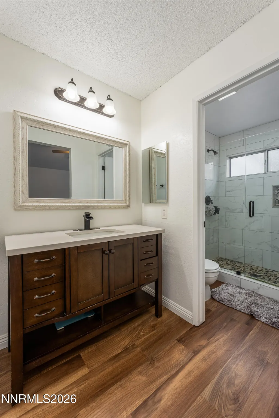
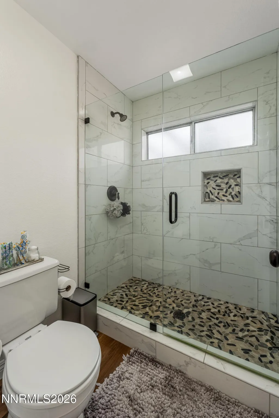
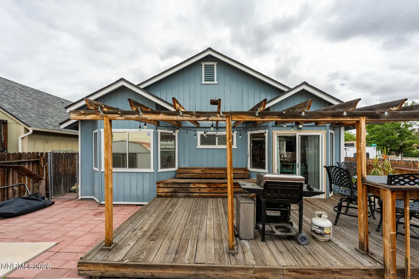
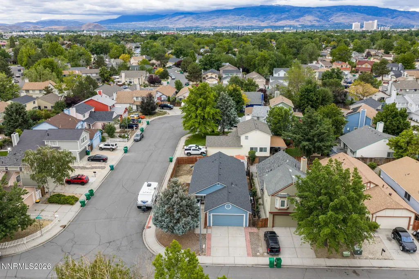
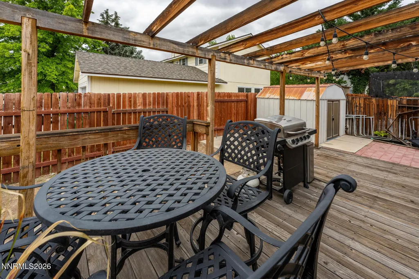
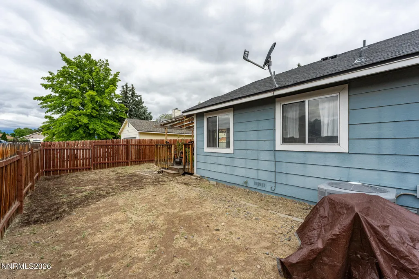
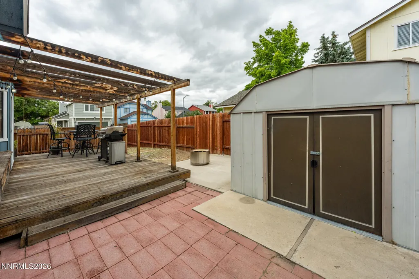
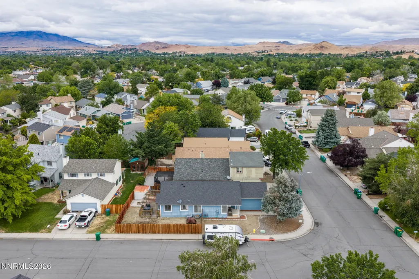
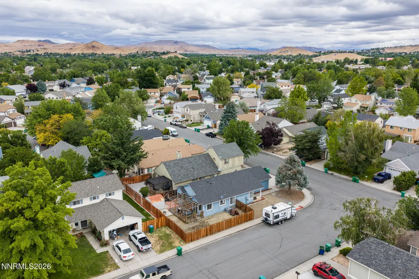
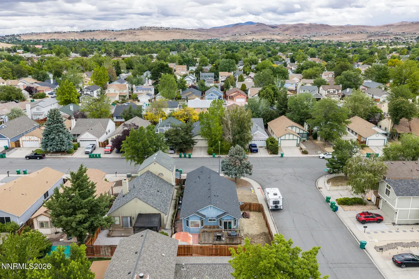
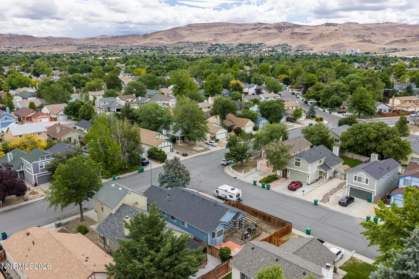
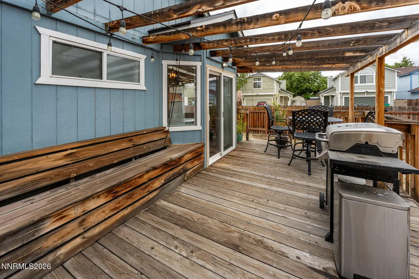
Welcome home to 1717 Bluehaven Drive! Tucked away on a prime corner lot in Sparks' desirable O'Callaghan neighborhood, this vibrant single-story home delivers the perfect blend of modern upgrades, cozy charm, and effortless low-maintenance living with no HOA fees or restrictive rules. From the moment you step inside, the light-filled layout and sleek Luxury Vinyl Plank (LVP) flooring, running seamlessly throughout the entire home with zero carpet, set an inviting, contemporary tone. The heart of the residence features a bright, updated kitchen equipped with stainless steel appliances and a sunlit eating nook perfect for your morning coffee. Nearby, three comfortable bedrooms are served by two fully renovated bathrooms, each thoughtfully updated with crisp, modern finishes. Step outside to extend your living space into a private outdoor retreat. The generous corner lot holds a spacious back deck crowned with a stylish pergola, creating the ideal setup for weekend BBQs, dining under the Nevada stars, or simply unwinding after a long day. This home is complete with a 2017 roof and 2024 HVAC. Whether you're searching for the ideal move-in-ready starter home or looking to downsize in style, this single-level beauty is ready for its next chapter.
| Elementary School | Middle School | High School |
|---|---|---|
| Dunn Elementary School | Dilworth Middle School | Reed High School |
| Price History | |
|---|---|
| 7/20/2026 | Listed $475,000 |
| 7/29/2026 | 1$469,900 |
General Features
| Sewer | Public Sewer |
|---|---|
| Heating | Forced Air,Natural Gas |
| Cooling | Central Air |
| Utilities | Cable Connected,Electricity Connected,Internet Available,Natural Gas Connected,Phone Available,Sewer Connected,Water Connected,Underground Utilities,Water Meter Installed |
| Possession | Close Of Escrow |
| Roof | Composition,Pitched |
| Appliances | Dishwasher,Disposal,Microwave |
| Zoning | SF-6/PUD |
| Garage Spaces | 2 |
| Patio/Porch Features | Uncovered,Porch,Covered,Deck |
| Security Features | Carbon Monoxide Detector(s),Keyless Entry,Smoke Detector(s) |
| Year Built | 1987 |
| View | Mountain(s),Trees/Woods |
| Stories Count | 1 |
| Levels | One |
| Property Subtype | Single Family Residence |
| County | Washoe |
| New Construction | false |
| Property Type | Residential |
| HOA | false |
| Attached Garage | true |
| Contingency | Active Under Contract-No Show |
| Subdivision Name | Lewis Homes Sparks 12M |
| Garage Y/N | true |
| Other Structures | Shed(s) |
| Full Baths | 2 |
| Status | Active Under Contract-No Show |
| Directions | Sparks to O'Callaghan to Bluehaven Dr |
| High School | Reed |
| City | Sparks |
| Senior Community Y/N | false |
| Lot Size Units | Acres |
| Lot Size Square Feet | 5184 |
| Carport Y/N | false |
| Spa Features | None |
| Elementary School | Dunn |
| Property Attached Y/N | false |
| Tax Annual Amount | 2005.28 |
| Middle/Junior High School | Dilworth |
| Virtual Tour | https://www.zillow.com/view-imx/a9d567eb-b8a6-43d7-8b86-daa45147f19f?setAttribution=mls&wl=true&initialViewType=pano&utm_source=dashboard |
| Builder Name | Not Listed/Other |
| Standard Status | Active Under Contract |
| Sewer_co_Public_sp_Sewer | true |
| Utilities_co_Cable_sp_Connected | true |
| Utilities_co_Underground_sp_Utilities | true |
Interior Features
| Interior Amenities | Breakfast Bar,Ceiling Fan(s),Entrance Foyer,High Ceilings,No Interior Steps,Primary Downstairs,Vaulted Ceiling(s) |
|---|---|
| Flooring | Luxury Vinyl,Tile |
| Common Walls | No Common Walls |
| Air Conditioning Y/N | true |
| Heating Y/N | true |
| Window Features | Blinds,Double Pane Windows,Metal Frames |
| Fireplace Y/N | false |
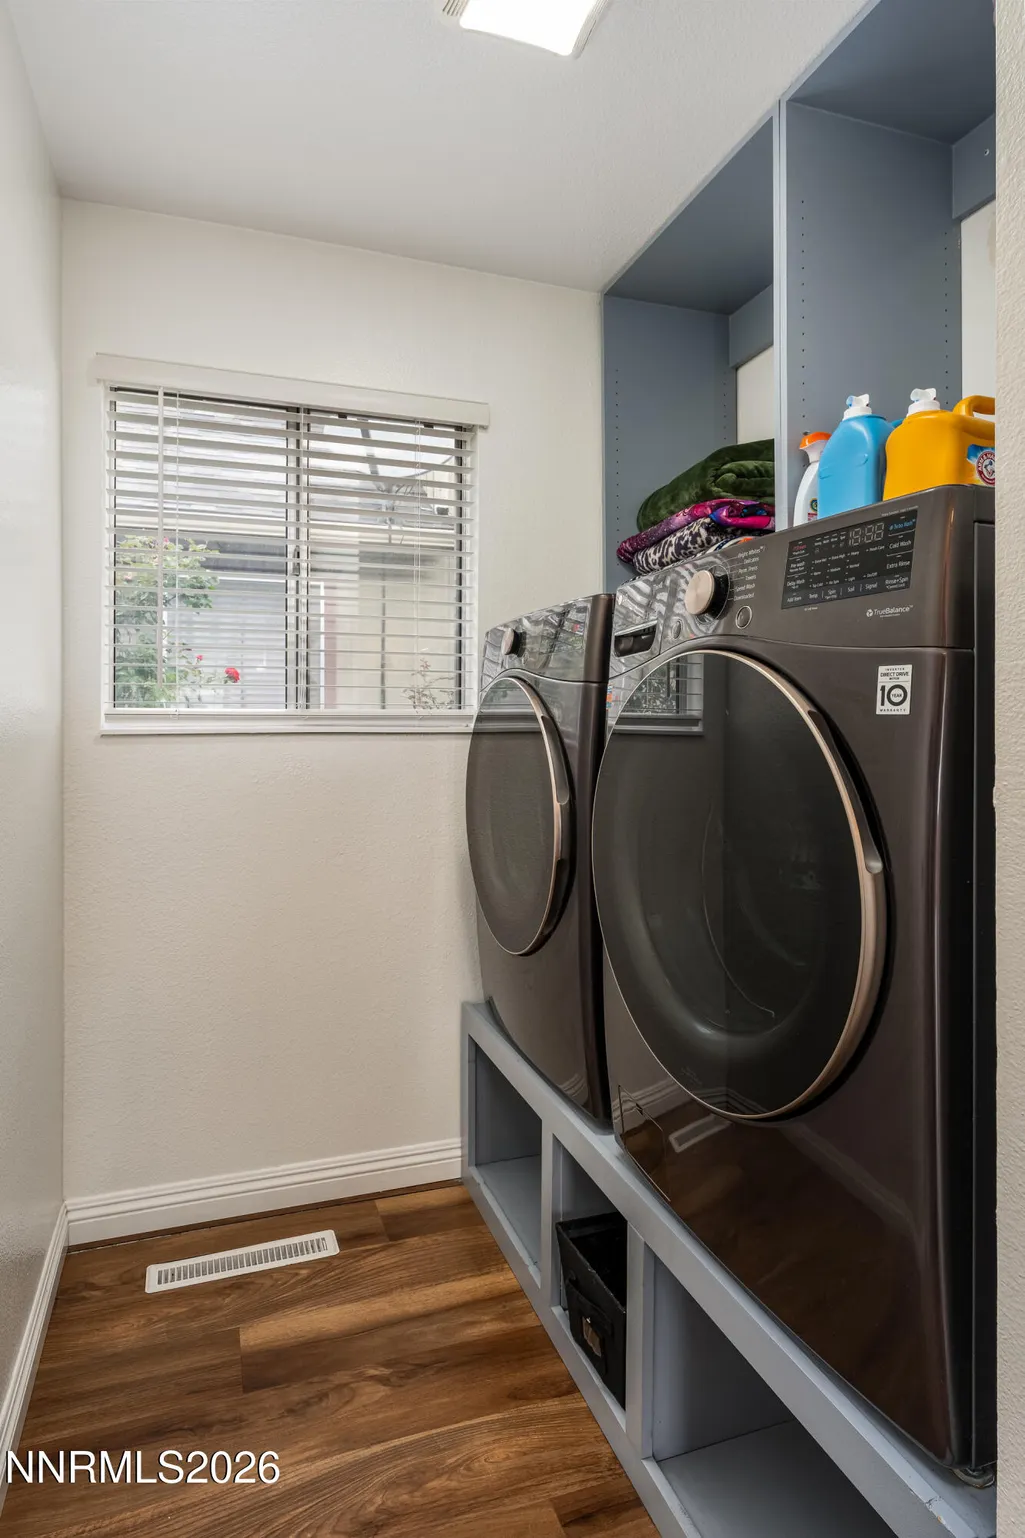
| Laundry Features | Laundry Room,Washer Hookup |
| Total Bedrooms | 3 |
| LivingAreaSource | Assessor |
| Total Baths | 2 |
| Disposal | true |
| Heating-Forced Air | true |
Exterior Features
| Exterior Amenities | Rain Gutters |
|---|---|
| Fencing | Back Yard,Partial |
| Parking Features | Attached,Garage,Garage Door Opener |
| Lot Features | Corner Lot,Landscaped,Level,Sprinklers In Front,Sprinklers In Rear |
| Water Source | Public |
| Total Parking | 4 |
| Lot Size Area | 0.12 |
| Foundation Details | Crawl Space |
| Spa | false |
| Building Area Total | 1266 |
| Lot Size Acres | 0.12 |
| Waterfront Y/N | false |
| Road Frontage Type | Public |
| Road Responsibility | Public Maintained Road |
| Horse Y/N | false |
Amenities
- Foreclosure
- Views
- Short Sale
- New Construction
- Adult 55+
- Lease To Own
- No HOA Fees
- Furnished
- Primary On Main
- Air Conditioning
- Seller Finance
- Green
- Fixer Upper
- Horse
- Golf
- Fireplace
- Deck
- Garage
- Basement
- Pool
Property vs Single Family Average in 89434
Price
Taxes
Year Built
 The data relating to real estate for sale on this web site comes in part from the Broker Reciprocity program of the Northern Nevada Regional Multiple Listing Service®. Real estate listings held by brokerage firms other than the owner of this site are marked with the Broker Reciprocity logo and detailed information about those listings includes the name of the listing brokerage. Copyright 2026 of the Northern Nevada Regional Multiple Listing Service MLS. All rights reserved.
 Incline Village Board of REALTORS® All information deemed reliable but not guaranteed. All properties are subject to prior sale, change or withdrawal. Neither listing broker(s) or information provider(s) shall be responsible for any typographical errors, misinformation, misprints and shall be held totally harmless. Listing(s) information is provided for consumer's personal, non-commercial use and may not be used for any purpose other than to identify prospective properties consumers may be interested
