














Address
107 June Grass Court, Dayton, NV
Price
$ 549,500
Property Attributes
- MLS#260008141
- TypeSingle Family
- Listing Status Active Under Contract-Show
- CountyLyon
- CityDayton
- NeighborhoodRiverpark Ph 3-14
- Zip89403
- StyleSingle Family Residence
- Year Built2006
- Taxes$ 2796
- Price$ 549,500
- Bedrooms4
- Full Bathrooms2
- Half Bathrooms0
- Sqr Footage2097
- Lot Size0.28 Acres
Data Source:
Northern Nevada Regional MLS (NNRMLS)
Property Description
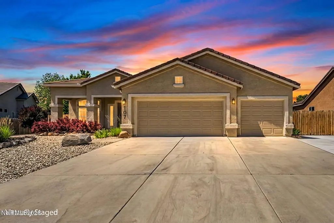
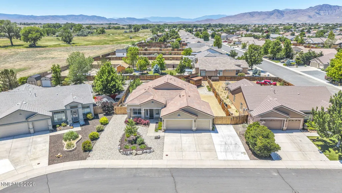
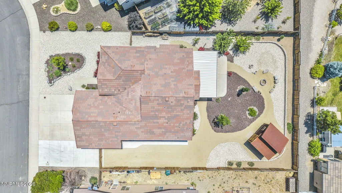
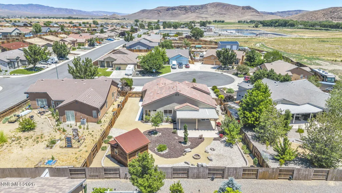
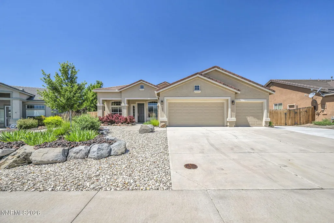
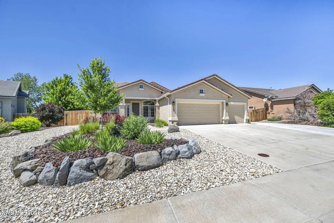
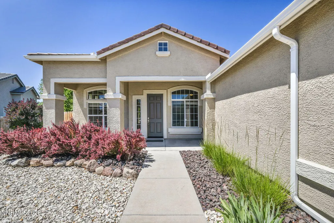
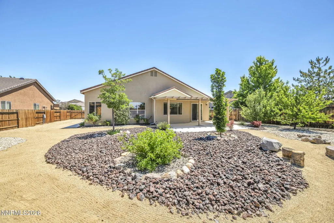
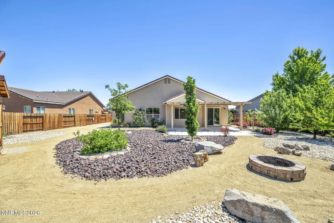
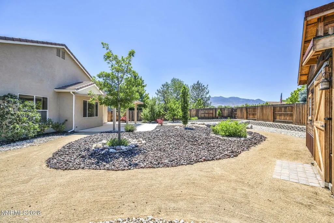
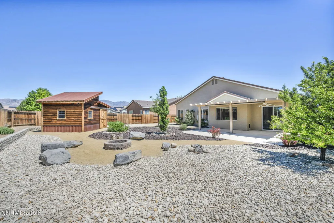
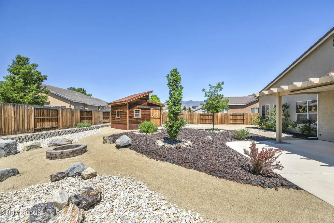
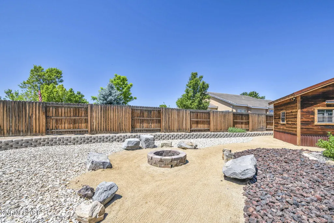
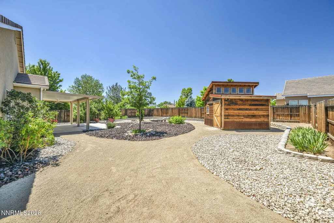
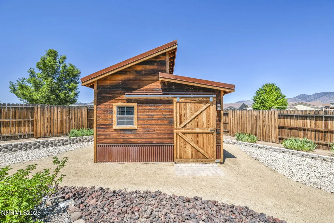
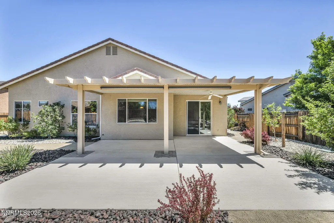
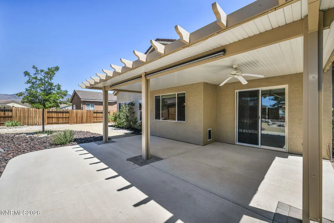
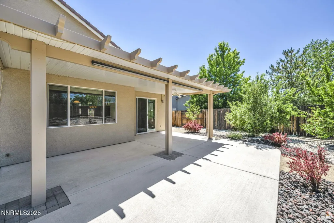
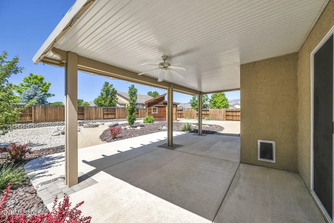
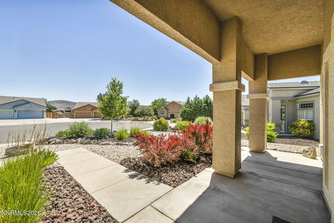
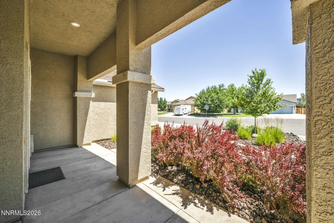
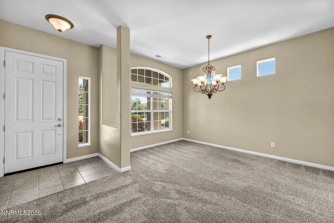
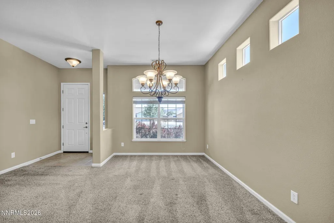
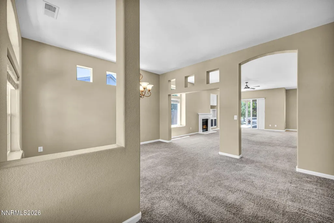
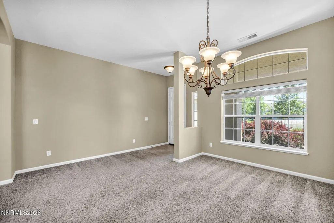
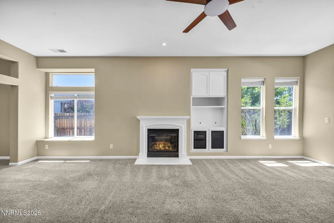
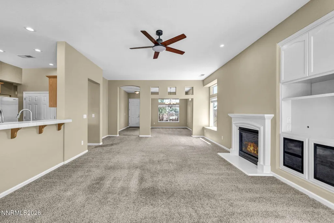
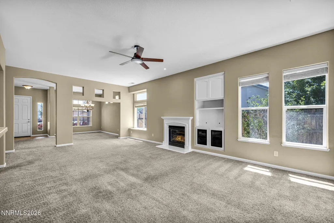
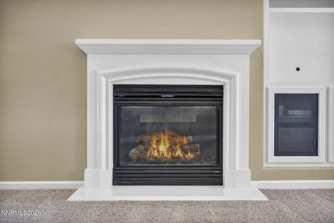
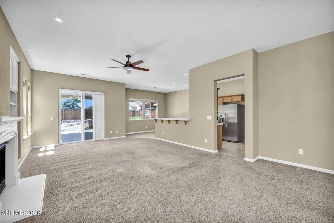
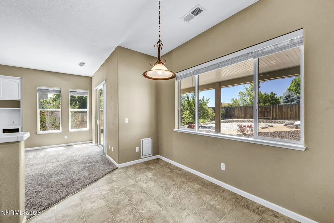
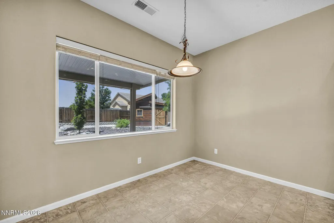
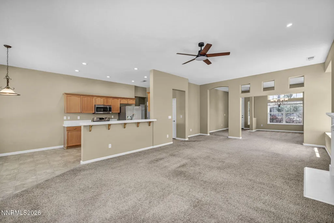
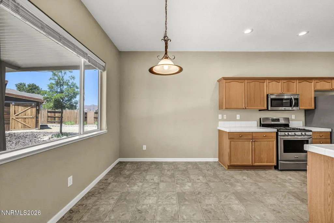
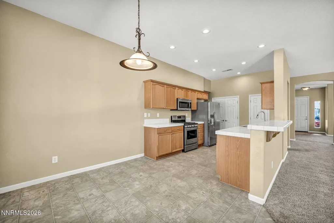
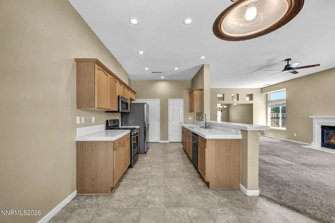
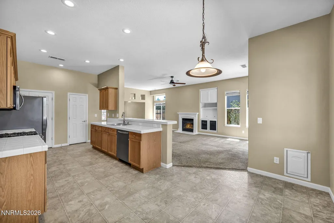
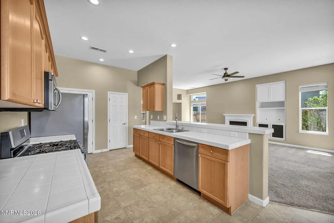
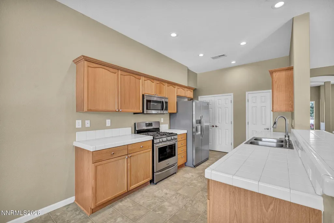
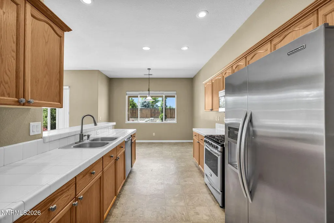
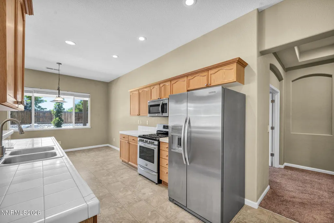
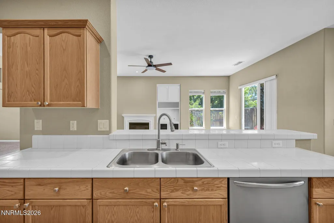
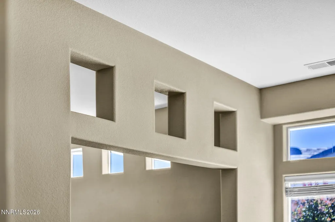
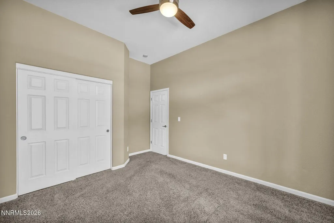
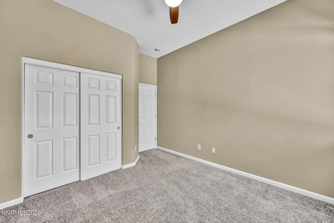
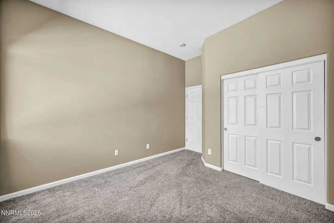
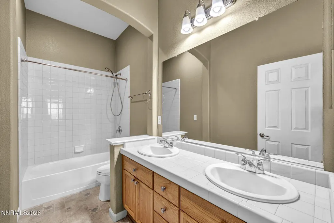
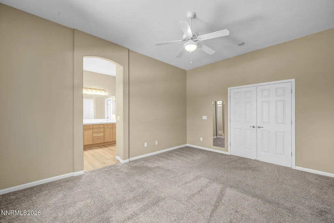
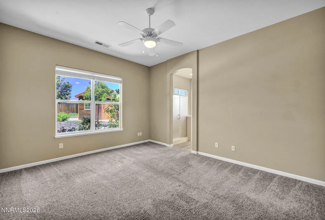
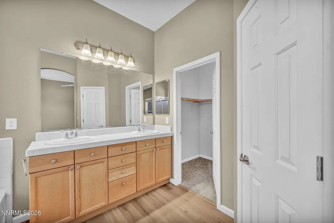
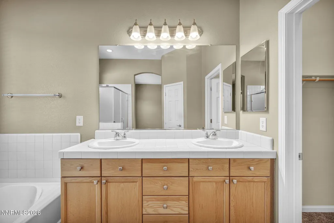
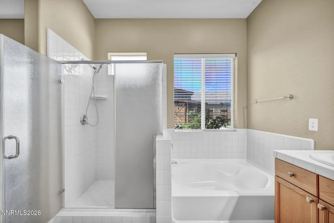
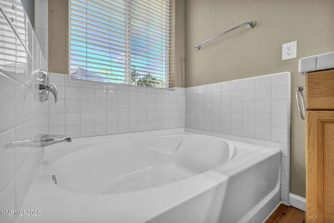
This well-maintained 2,097 sq. ft., 4-bedroom home sits on a spacious 0.277-acre cul-de-sac lot. The home features a great floor plan with seamless flow throughout, new vinyl plank flooring in the primary bath, high ceilings, multiple ceiling fans, and a gas fireplace. The property is professionally landscaped and features a large RV parking area, mature landscaping, a professionally installed aluminum patio cover with misters, and pull-down screens for warm Nevada evenings. After the sun goes down, enjoy a wood fire in the masonry fire pit amidst your own private sanctuary. The property also includes a well-built, large shop/storage building on a concrete slab, rain gutters, and a concrete drive leading to the RV parking area. This exceptional, standout home is truly move-in ready and competitively priced.
| Elementary School | Middle School | High School |
|---|---|---|
| Riverview Elementary School | Dayton Middle School | Dayton High School |
| Price History | |
|---|---|
| 6/25/2026 | Listed $559,500 |
| 8/10/2026 | 1$554,500 |
| 8/20/2026 | 1$549,500 |
General Features
| Sewer | Public Sewer |
|---|---|
| Heating | Forced Air,Natural Gas |
| Cooling | Central Air |
| Utilities | Cable Available,Electricity Connected,Internet Available,Natural Gas Connected,Phone Available,Sewer Connected,Water Connected,Cellular Coverage,Water Meter Installed |
| Possession | Close Of Escrow |
| Roof | Pitched,Tile |
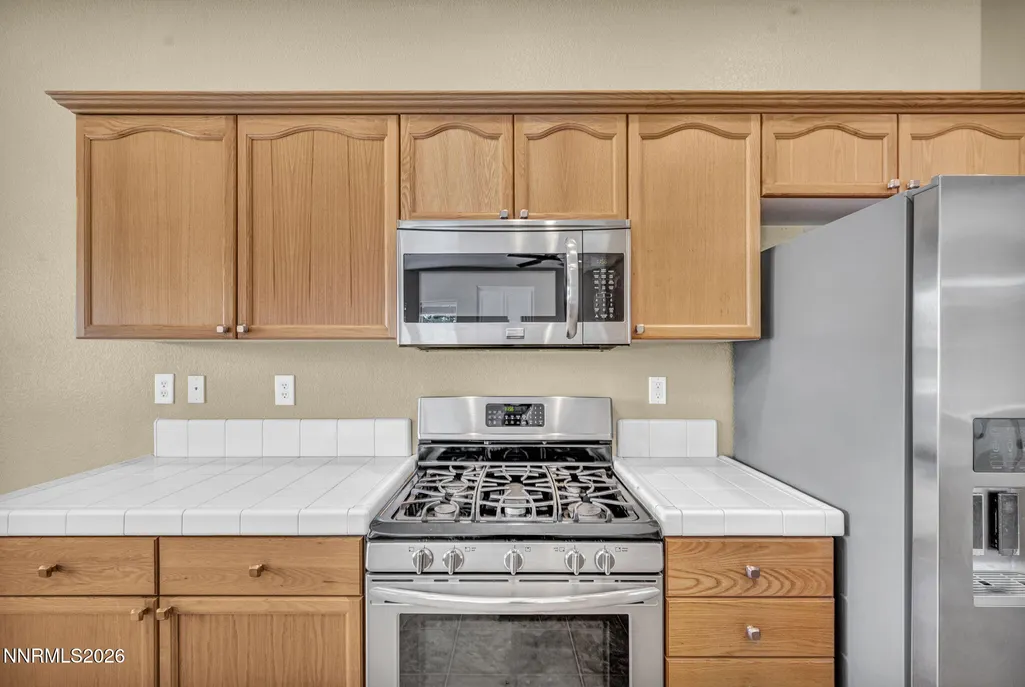
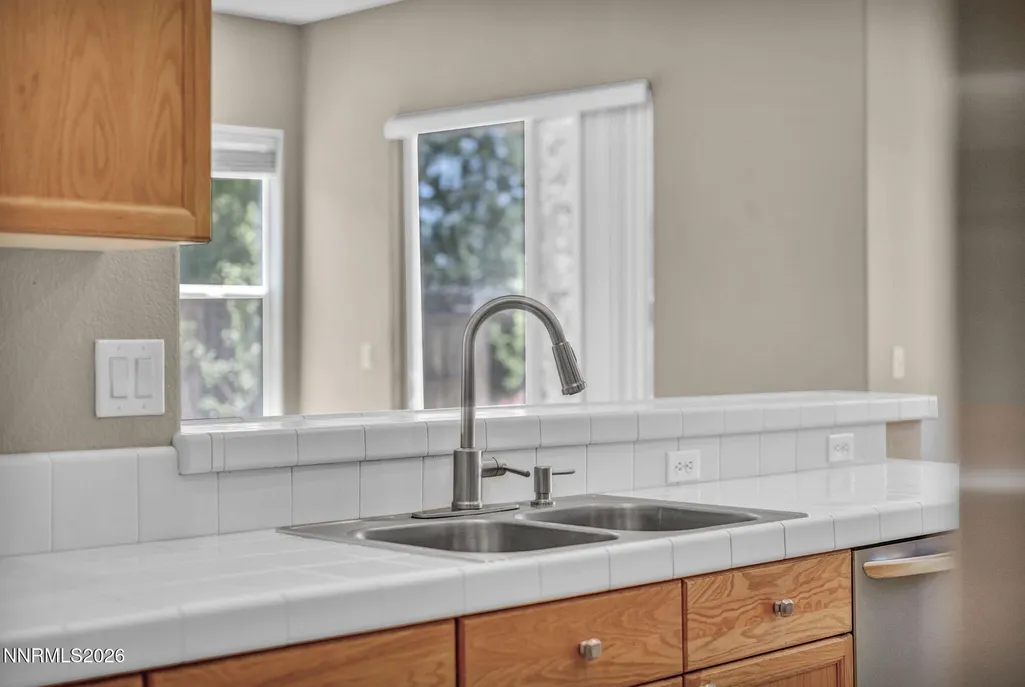
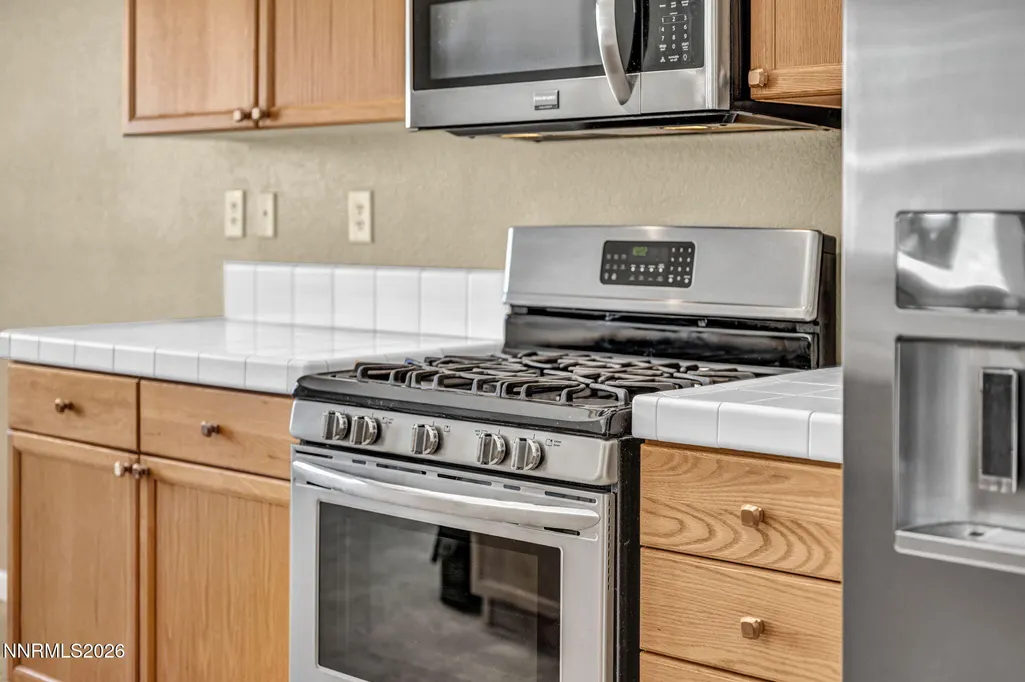
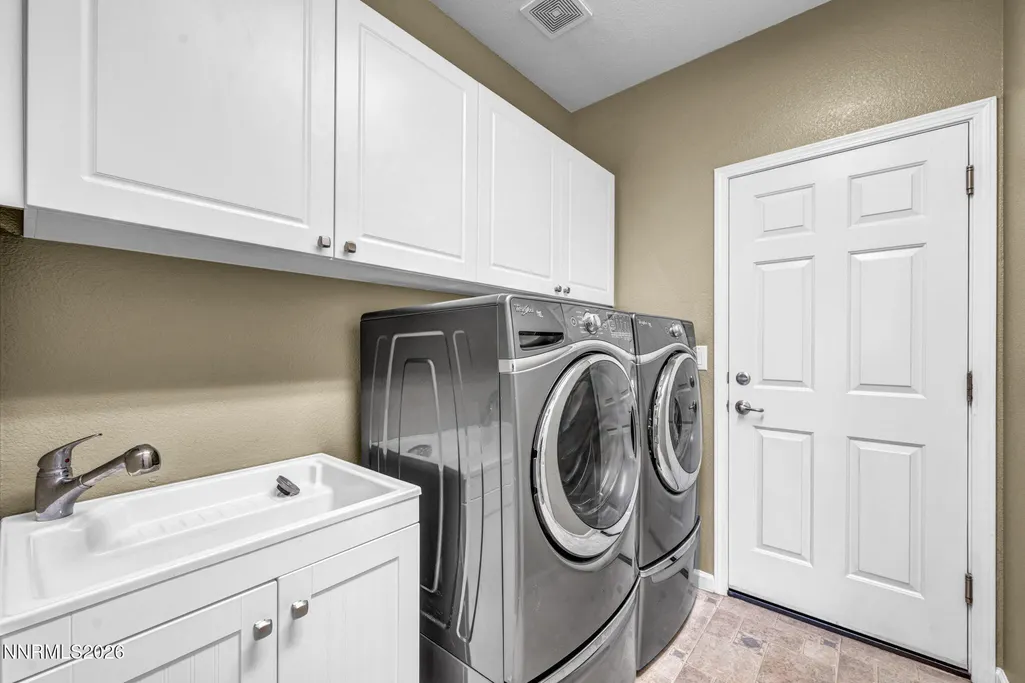
| Appliances | Dishwasher,Disposal,Dryer,Electric Oven,Gas Range,Microwave,Oven,Refrigerator,Self Cleaning Oven,Washer |
| Zoning | E1 |
| HOA Fee | 75 |
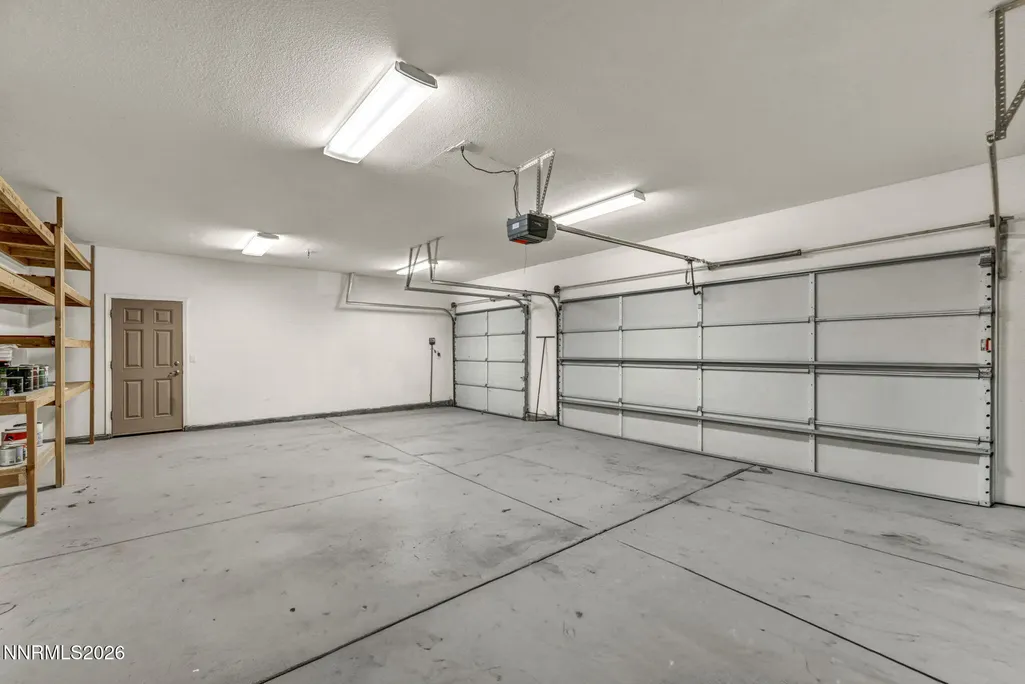
| Garage Spaces | 3 |
| Patio/Porch Features | Uncovered,Awning(s),Covered,Patio |
| Security Features | Carbon Monoxide Detector(s),Smoke Detector(s) |
| Construction Materials | Stucco |
| Year Built | 2006 |
| View | Mountain(s) |
| Stories Count | 1 |
| Levels | One |
| Property Subtype | Single Family Residence |
| Assoc Fee Paid Per | Quarterly |
| County | Lyon |
| New Construction | false |
| Property Type | Residential |
| Association Amenities | Landscaping |
| HOA | true |
| Attached Garage | true |
| Contingency | Active Under Contract-Show |
| Subdivision Name | Riverpark Ph 3-14 |
| Garage Y/N | true |
| Other Structures | Shed(s),Storage,Workshop |
| Full Baths | 2 |
| Status | Active Under Contract-Show |
| Directions | Hwy 50 to Fort Churchill Rd. to Riverpark Parkway to June Grass Ct. |
| High School | Dayton |
| City | Dayton |
| Association Name | Riverpark |
| Senior Community Y/N | false |
| Lot Size Units | Acres |
| Lot Size Square Feet | 12196.8 |
| Carport Y/N | false |
| Spa Features | None |
| Elementary School | Riverview |
| Property Attached Y/N | false |
| Tax Annual Amount | 2796.98 |
| Middle/Junior High School | Dayton |
| Standard Status | Active Under Contract |
| Sewer_co_Public_sp_Sewer | true |
| Utilities_co_Cable_sp_Available | true |
Interior Features
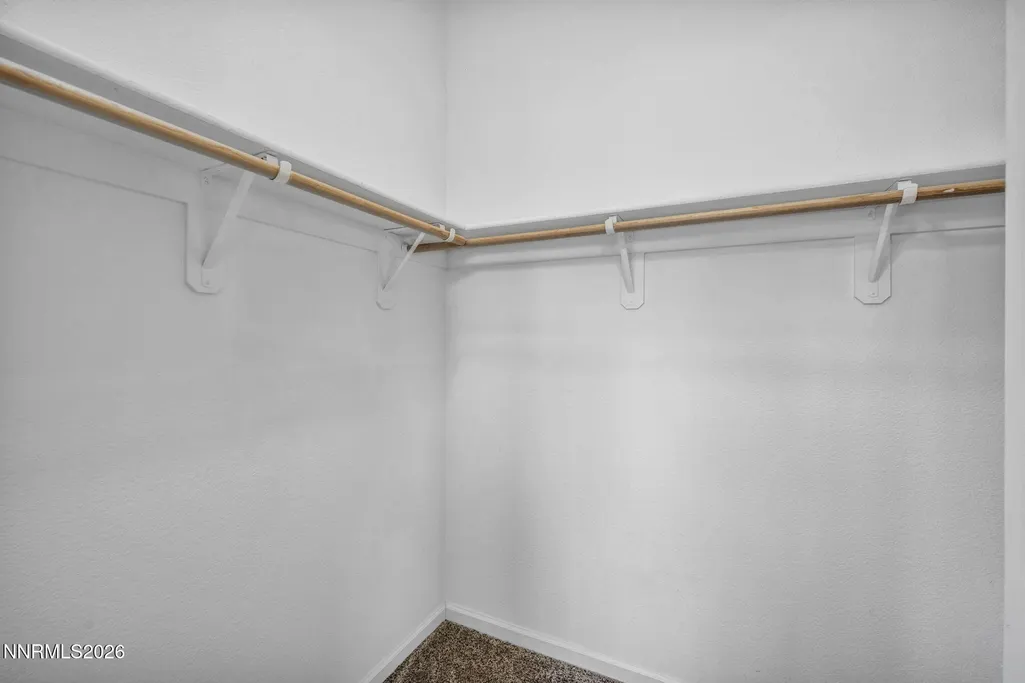
| Interior Amenities | Breakfast Bar,Cathedral Ceiling(s),Ceiling Fan(s),Entrance Foyer,High Ceilings,No Interior Steps,Pantry,Primary Downstairs,Smart Thermostat,Walk-In Closet(s) |
|---|---|
| Flooring | Carpet,Ceramic Tile,Laminate,Luxury Vinyl |
| Total Fireplaces | 1 |
| Fireplace Features | Gas |
| Common Walls | No Common Walls |
| Air Conditioning Y/N | true |
| Heating Y/N | true |
| Window Features | Blinds,Double Pane Windows,Vinyl Frames |
| Fireplace Y/N | true |
| Laundry Features | Cabinets,Laundry Room,Sink,Washer Hookup |
| Total Bedrooms | 4 |
| LivingAreaSource | Assessor |
| Total Baths | 2 |
| Disposal | true |
| Heating-Forced Air | true |
Exterior Features
| Exterior Amenities | Awning(s),Fire Pit,Rain Gutters,RV Hookup |
|---|---|
| Fencing | Back Yard |
| Parking Features | Attached,Garage,Garage Door Opener,RV Access/Parking |
| Lot Features | Cul-De-Sac,Landscaped,Level,Sprinklers In Front,Sprinklers In Rear |
| Water Source | Public |
| Total Parking | 3 |
| Lot Size Area | 0.28 |
| Foundation Details | Slab |
| Spa | false |
| Building Area Total | 2097 |
| Lot Size Acres | 0.28 |
| Waterfront Y/N | false |
| Road Frontage Type | Public |
| Road Responsibility | Public Maintained Road |
| Horse Y/N | false |
Amenities
- Foreclosure
- Views
- Short Sale
- New Construction
- Adult 55+
- Lease To Own
- No HOA Fees
- Furnished
- Primary On Main
- Air Conditioning
- Seller Finance
- Green
- Fixer Upper
- Horse
- Golf
- Fireplace
- Deck
- Garage
- Basement
- Pool
Property vs Single Family Average in 89403
Price
Taxes
Year Built
 The data relating to real estate for sale on this web site comes in part from the Broker Reciprocity program of the Northern Nevada Regional Multiple Listing Service®. Real estate listings held by brokerage firms other than the owner of this site are marked with the Broker Reciprocity logo and detailed information about those listings includes the name of the listing brokerage. Copyright 2026 of the Northern Nevada Regional Multiple Listing Service MLS. All rights reserved.
 Incline Village Board of REALTORS® All information deemed reliable but not guaranteed. All properties are subject to prior sale, change or withdrawal. Neither listing broker(s) or information provider(s) shall be responsible for any typographical errors, misinformation, misprints and shall be held totally harmless. Listing(s) information is provided for consumer's personal, non-commercial use and may not be used for any purpose other than to identify prospective properties consumers may be interested
