
Address
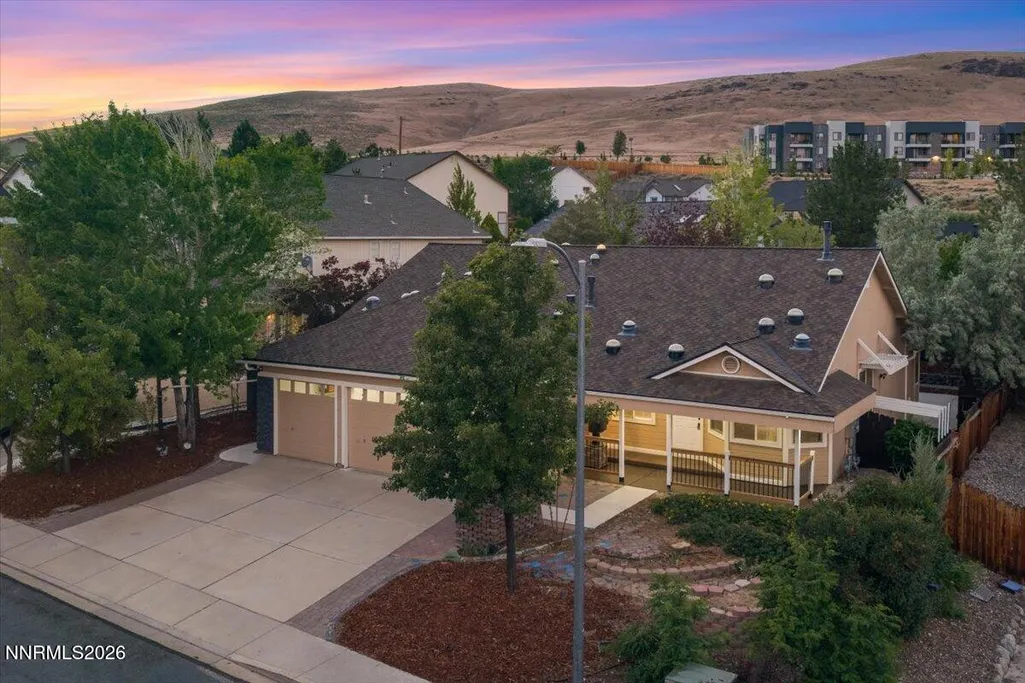
3281 Platte River Court, Reno, NV
Price
$ 584,000
Property Attributes
- MLS#260007588
- TypeSingle Family
- Listing Status Active Under Contract-Show
- CountyWashoe
- CityReno
- NeighborhoodSky Country Estates 6
- Zip89503
- StyleSingle Family Residence
- Year Built1998
- Taxes$ 3567
- Price$ 584,000
- Bedrooms3
- Full Bathrooms2
- Half Bathrooms0
- Sqr Footage1566
- Lot Size0.18 Acres
Data Source:
Northern Nevada Regional MLS (NNRMLS)
Property Description
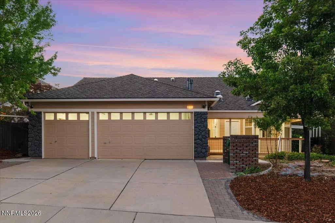
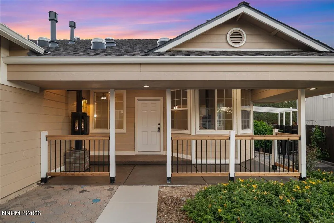
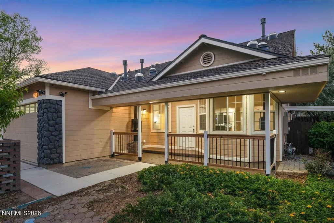
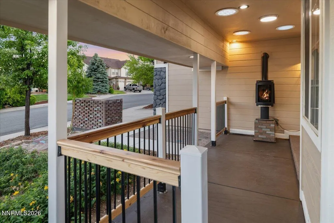
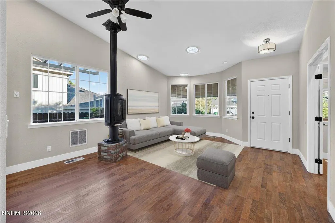
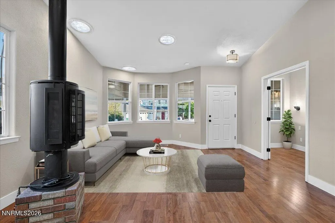
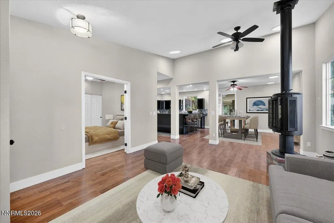
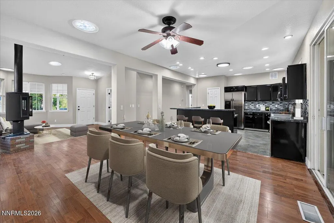
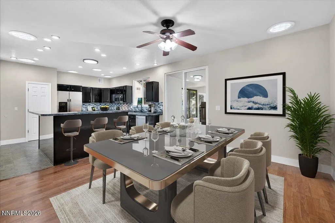
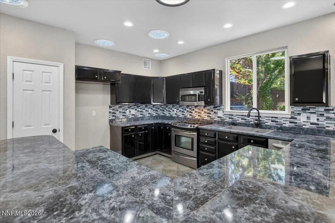
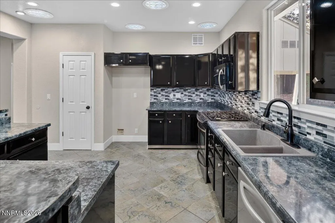
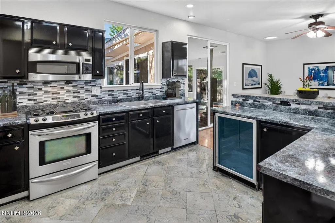
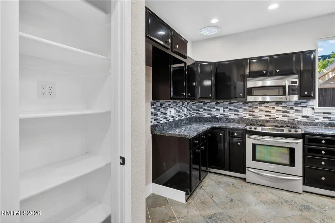
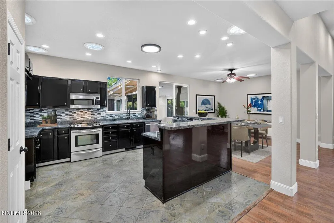
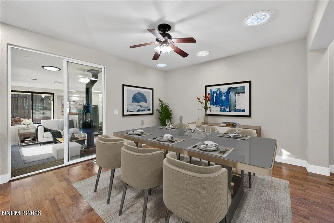
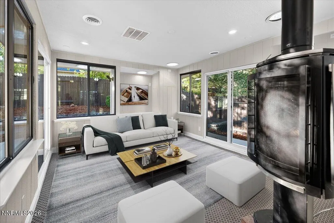
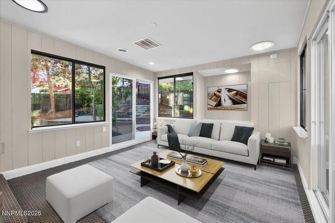
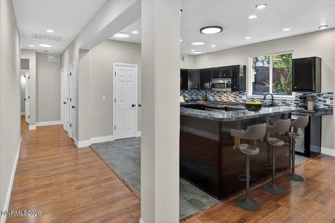
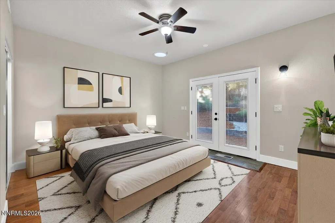
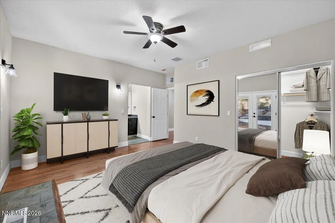
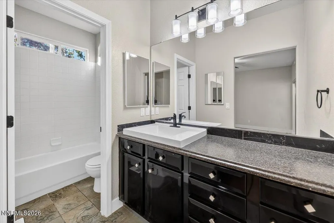
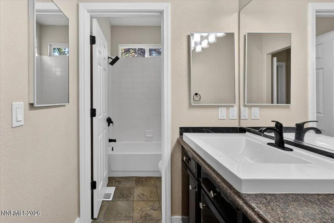
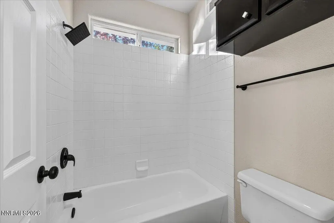
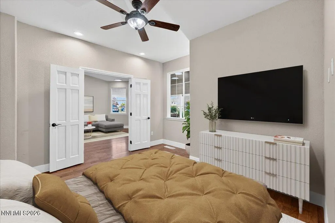
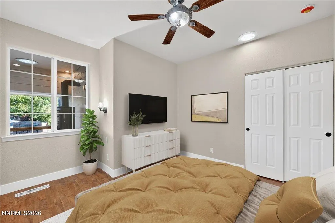
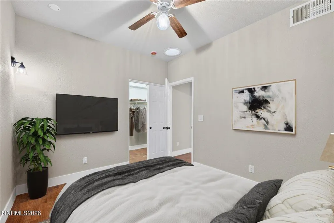
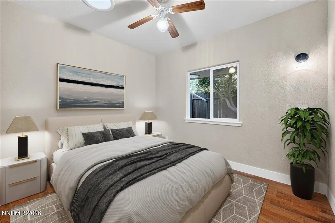
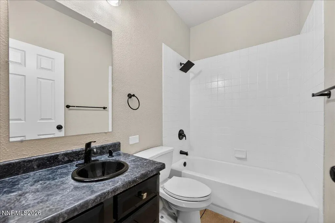
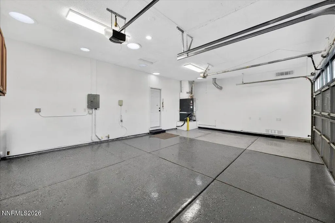
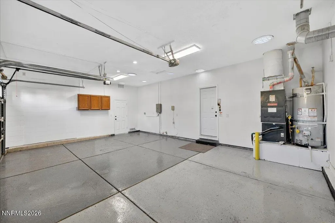
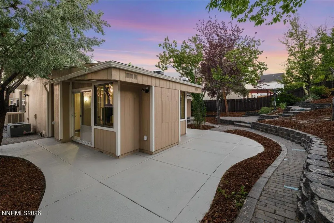
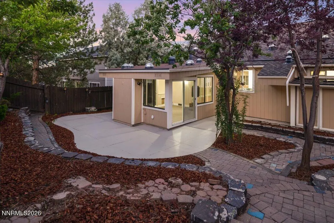
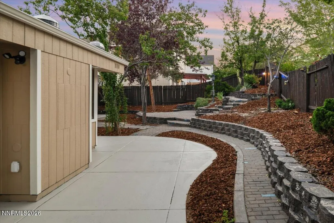
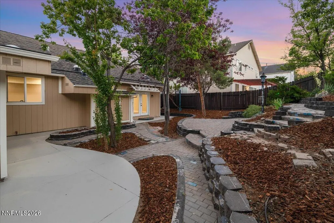
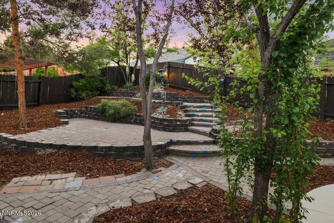
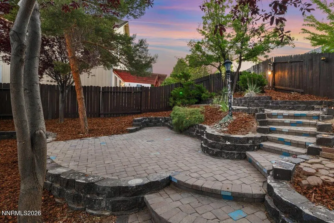
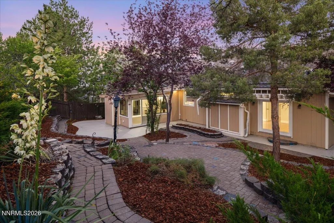
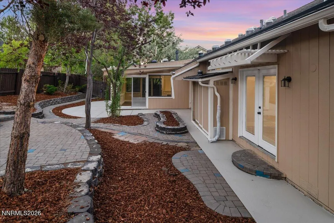
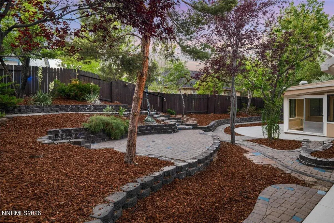
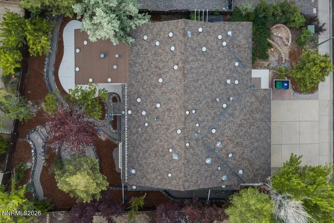
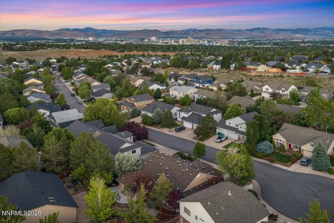
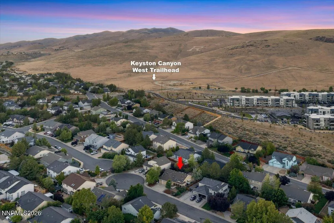
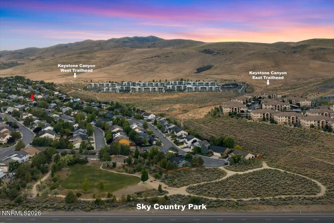
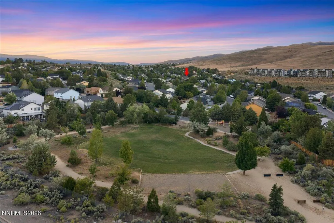
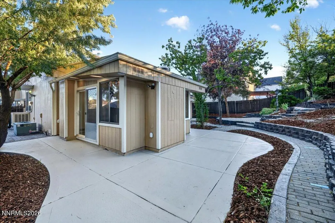
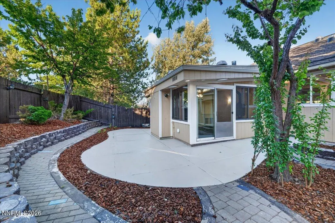
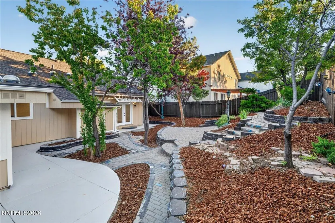
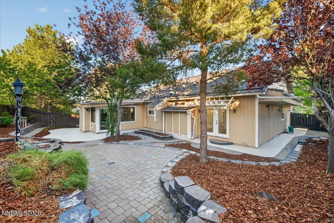
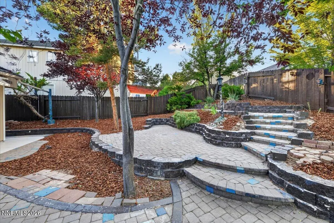
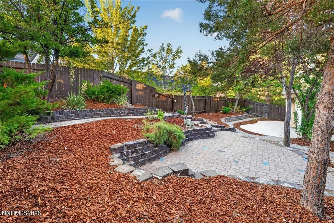
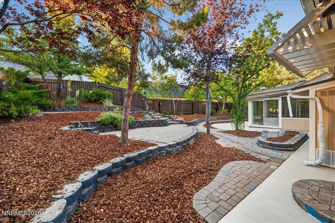
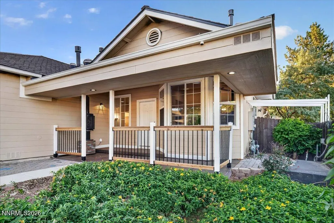
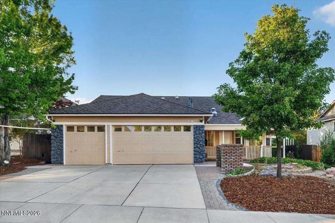
The photos tell part of the story, but this is a home that truly needs to be experienced in person to appreciate its light-filled spaces, inviting atmosphere, and beautifully designed outdoor living areas. Tucked away on a quiet cul-de-sac in Northwest Reno's desirable Sky Country neighborhood. Freshly painted inside and out, this 3-bedroom, 2-bath home features an open floor plan filled with natural light thanks to skylights throughout the home. The spacious living areas flow seamlessly into a 224 sq. ft. enclosed bonus room (not included in the stated square footage), offering flexible space for a home office, gym, playroom, or sunroom. At the heart of the home, the oversized kitchen offers extensive counter space and plenty of cabinetry, stainless steel appliances, and a large island that naturally becomes the gathering place for guests. Whether preparing a weeknight meal or hosting a holiday dinner, this kitchen is built to handle it all. Step outside and discover a beautifully landscaped backyard retreat with winding paver walkways, multiple terraced patios, mature trees, and plenty of space to relax or entertain. Three gas stoves, located in the living room, bonus room, and covered front porch, provide warmth, charm, and inviting gathering spaces throughout the home. The finished 3-car garage features epoxy floors and room for vehicles, toys, and storage. Located just minutes from Sky Country parks, Peavine Mountain trailheads, shopping, dining, and UNR, this home offers the perfect balance of convenience and outdoor lifestyle. Homes with this much natural light, flexible living space, and outdoor character don't come along often. Come experience it in person.
| Elementary School | Middle School | High School |
|---|---|---|
| Towles Elementary School | Clayton Middle School | McQueen High School |
| Price History | |
|---|---|
| 6/13/2026 | Listed $599,000 |
| 7/11/2026 | 1$594,000 |
| 7/25/2026 | 1$589,000 |
| 8/11/2026 | 1$584,000 |
General Features
| Sewer | Public Sewer |
|---|---|
| Heating | Forced Air,Natural Gas |
| Cooling | Evaporative Cooling |
| Utilities | Cable Available,Electricity Connected,Internet Available,Natural Gas Connected,Sewer Connected,Cellular Coverage,Water Meter Installed |
| Possession | Close Of Escrow |
| Roof | Composition,Shingle |
| Appliances | Dishwasher,Disposal,Gas Range,Refrigerator |
| Zoning | SF8 |
| Garage Spaces | 3 |
| Patio/Porch Features | Uncovered,Porch,Covered,Patio |
| Security Features | Smoke Detector(s) |
| Year Built | 1998 |
| Stories Count | 1 |
| Levels | One |
| Property Subtype | Single Family Residence |
| County | Washoe |
| New Construction | false |
| Property Type | Residential |
| HOA | false |
| Attached Garage | true |
| Contingency | Active Under Contract-Show |
| Subdivision Name | Sky Country Estates 6 |
| Garage Y/N | true |
| Other Structures | Shed(s) |
| Full Baths | 2 |
| Status | Active Under Contract-Show |
| Directions | McCarron Blvd to Sky Country to Billings Dr to Platte River Ct |
| High School | McQueen |
| City | Reno |
| Senior Community Y/N | false |
| Lot Size Units | Acres |
| Lot Size Square Feet | 7971 |
| Carport Y/N | false |
| Spa Features | None |
| Elementary School | Towles |
| Property Attached Y/N | false |
| Tax Annual Amount | 3567.21 |
| Middle/Junior High School | Clayton |
| Virtual Tour | https://robsimpsonphotography.com/3281-Platte-River-Ct/idx |
| Standard Status | Active Under Contract |
| Virtual Tour | https://robsimpsonphotography.com/3281-Platte-River-Ct |
| Sewer_co_Public_sp_Sewer | true |
| Utilities_co_Cable_sp_Available | true |
Interior Features
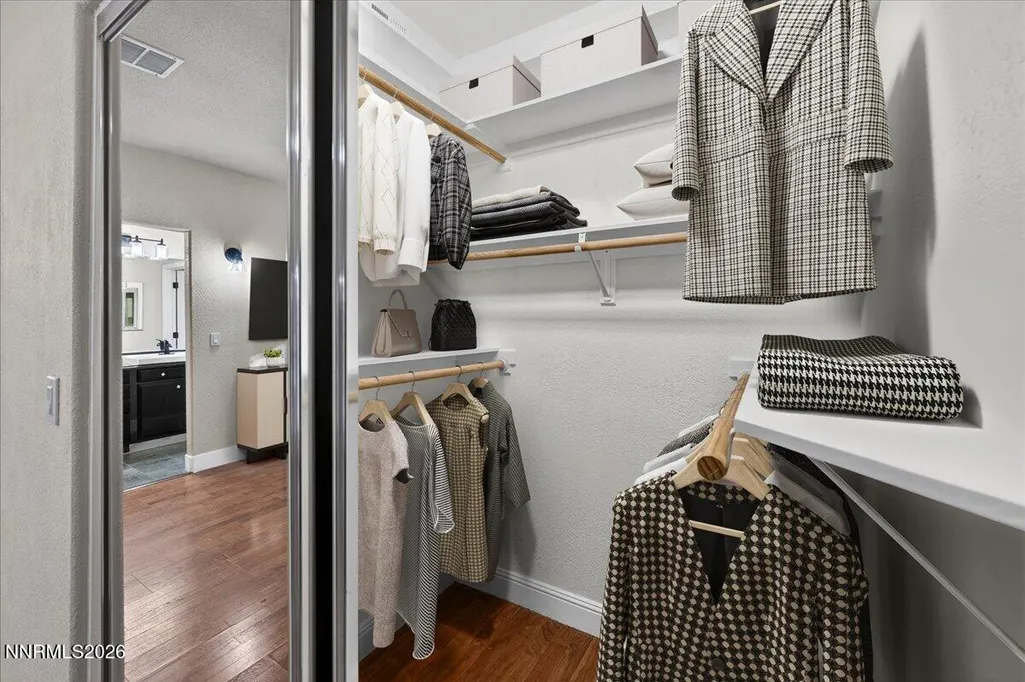
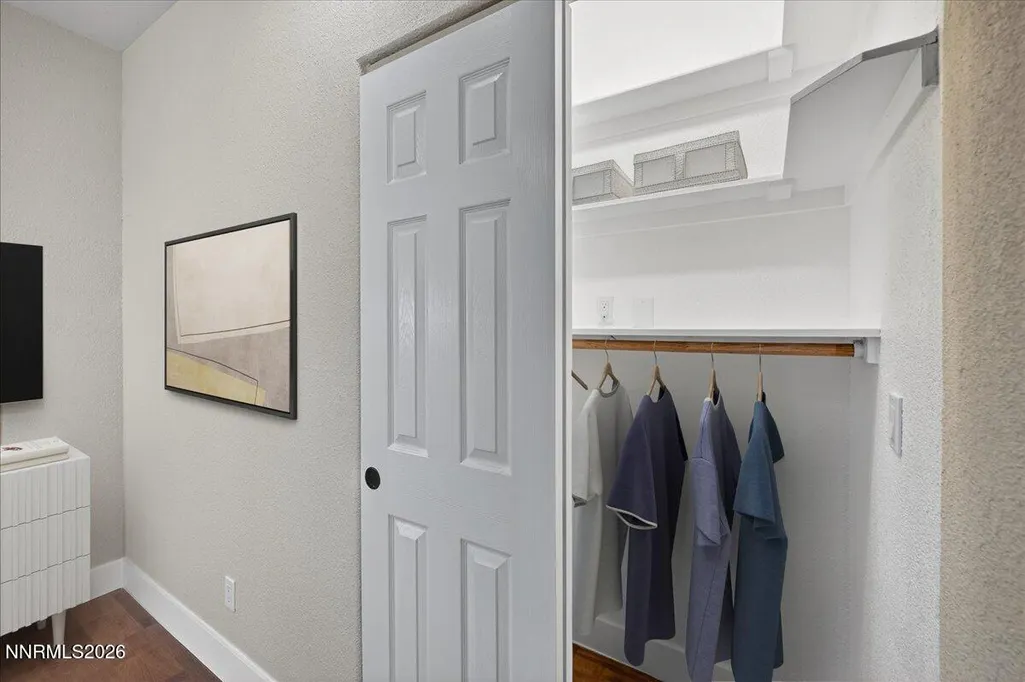
| Interior Amenities | Breakfast Bar,Ceiling Fan(s),High Ceilings,Kitchen Island,Pantry,Vaulted Ceiling(s),Walk-In Closet(s) |
|---|---|
| Flooring | Carpet,Ceramic Tile,Laminate |
| Total Fireplaces | 3 |
| Fireplace Features | Other Room,Free Standing,Gas |
| Common Walls | No Common Walls |
| Air Conditioning Y/N | true |
| Heating Y/N | true |
| Window Features | Double Pane Windows,Skylight(s),Vinyl Frames |
| Fireplace Y/N | true |
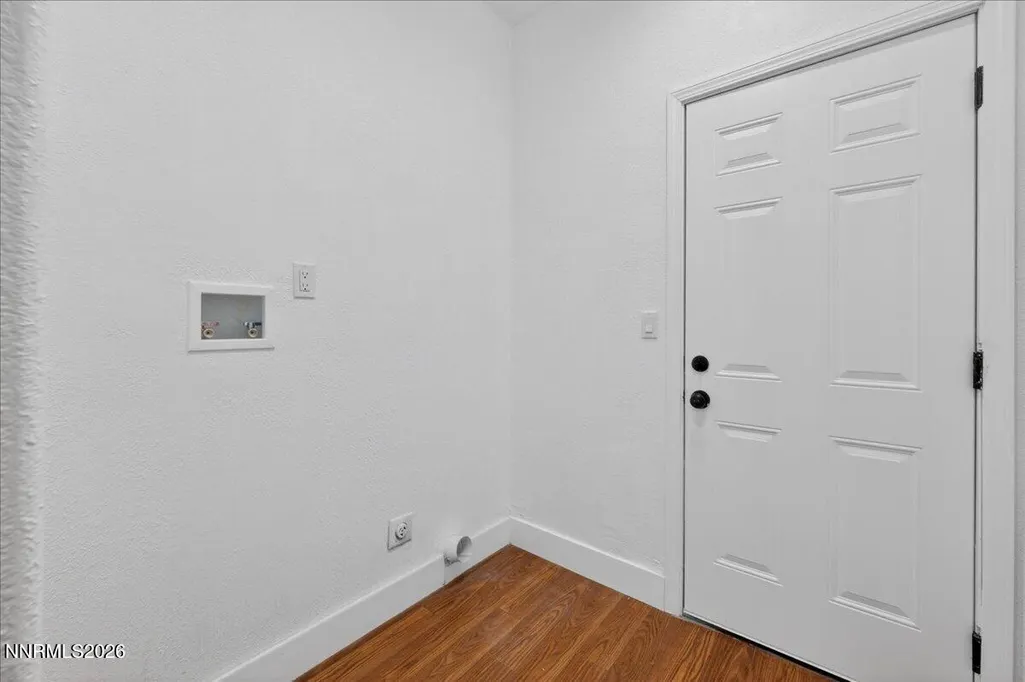
| Laundry Features | Laundry Room |
| Total Bedrooms | 3 |
| LivingAreaSource | Assessor |
| Total Baths | 2 |
| Disposal | true |
| Heating-Forced Air | true |
Exterior Features
| Exterior Amenities | Rain Gutters |
|---|---|
| Fencing | Back Yard |
| Parking Features | Attached,Garage,Garage Door Opener |
| Lot Features | Cul-De-Sac,Gentle Sloping,Level,Sloped Up |
| Water Source | Public |
| Total Parking | 3 |
| Lot Size Area | 0.18 |
| Foundation Details | Crawl Space |
| Spa | false |
| Building Area Total | 1566 |
| Lot Size Acres | 0.18 |
| Waterfront Y/N | false |
| Road Frontage Type | Public |
| Road Responsibility | Public Maintained Road |
| Horse Y/N | false |
Amenities
- Foreclosure
- Views
- Short Sale
- New Construction
- Adult 55+
- Lease To Own
- No HOA Fees
- Furnished
- Primary On Main
- Air Conditioning
- Seller Finance
- Green
- Fixer Upper
- Horse
- Golf
- Fireplace
- Deck
- Garage
- Basement
- Pool
Property vs Single Family Average in 89503
Price
Taxes
Year Built
 The data relating to real estate for sale on this web site comes in part from the Broker Reciprocity program of the Northern Nevada Regional Multiple Listing Service®. Real estate listings held by brokerage firms other than the owner of this site are marked with the Broker Reciprocity logo and detailed information about those listings includes the name of the listing brokerage. Copyright 2026 of the Northern Nevada Regional Multiple Listing Service MLS. All rights reserved.
 Incline Village Board of REALTORS® All information deemed reliable but not guaranteed. All properties are subject to prior sale, change or withdrawal. Neither listing broker(s) or information provider(s) shall be responsible for any typographical errors, misinformation, misprints and shall be held totally harmless. Listing(s) information is provided for consumer's personal, non-commercial use and may not be used for any purpose other than to identify prospective properties consumers may be interested
