




Address
9080 Cabin Creek Trail, Reno, NV
Price
$ 855,000
Property Attributes
- MLS#260007517
- TypeSingle Family
- Listing Status Active
- CountyWashoe
- CityReno
- NeighborhoodSierra Canyon At Somersett Village 5
- Zip89523
- StyleSingle Family Residence
- Year Built2005
- Taxes$ 5517
- Price$ 855,000
- Bedrooms3
- Full Bathrooms2
- Half Bathrooms0
- Sqr Footage2487
- Lot Size0.17 Acres
Data Source:
Northern Nevada Regional MLS (NNRMLS)
Property Description
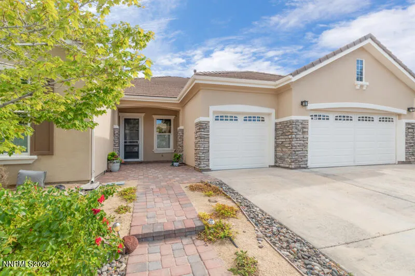
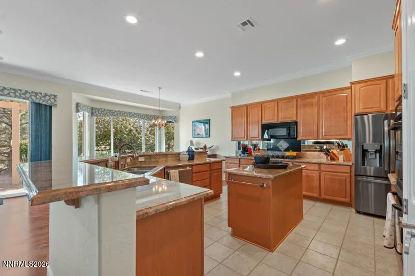
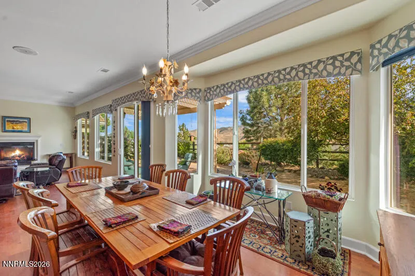
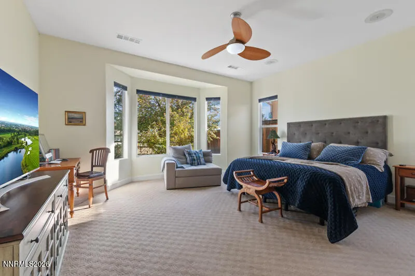
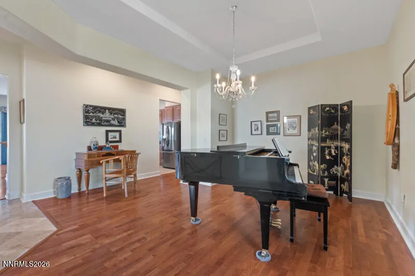
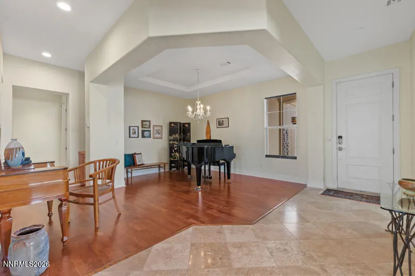
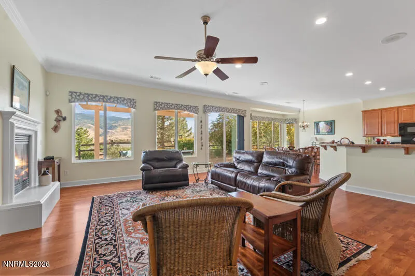
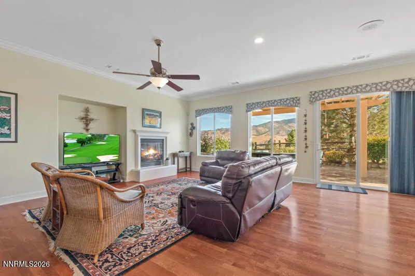
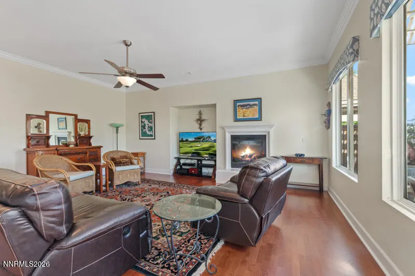
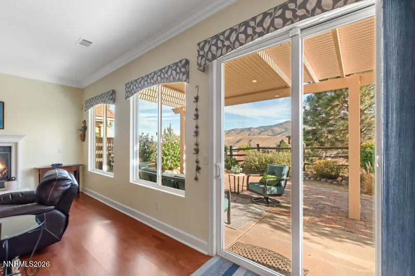
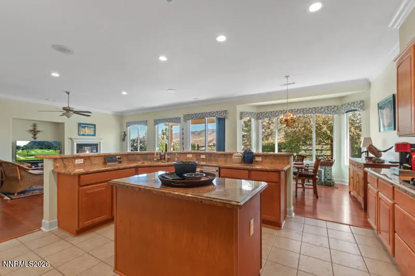
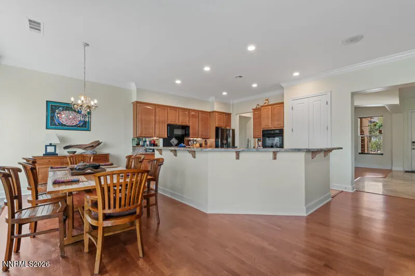
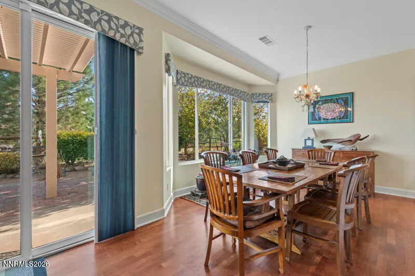
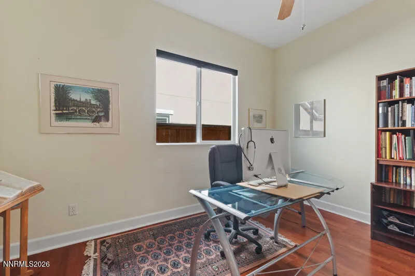
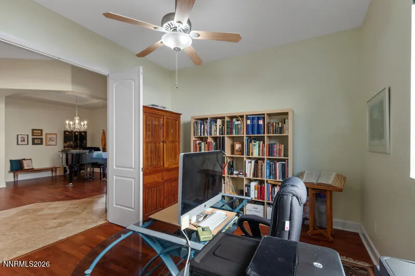
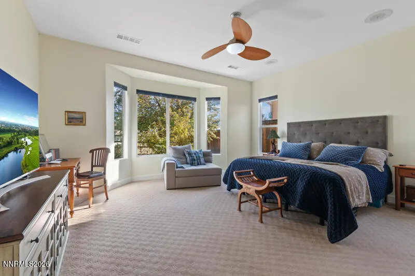
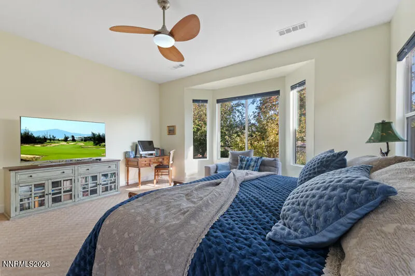
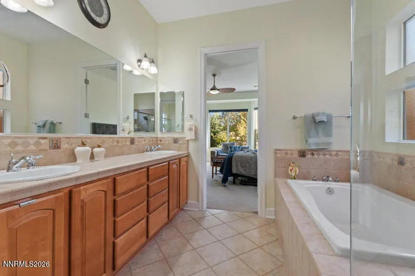
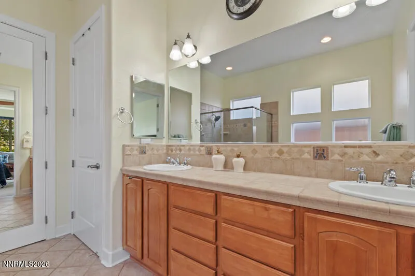
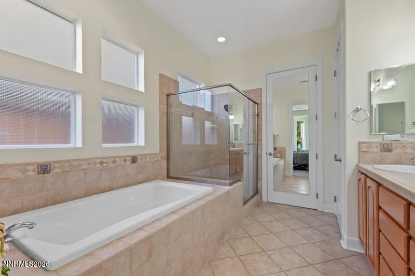
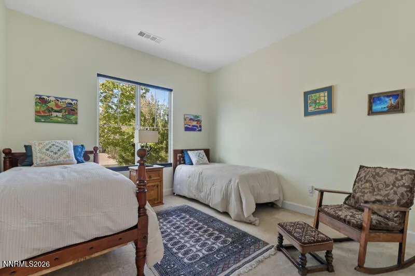
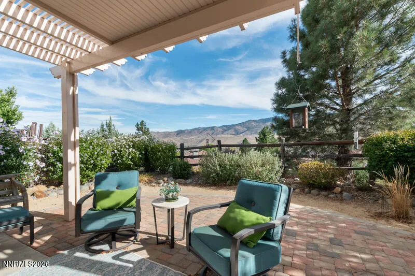
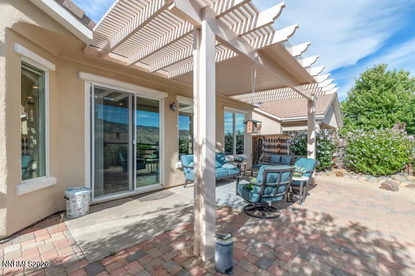
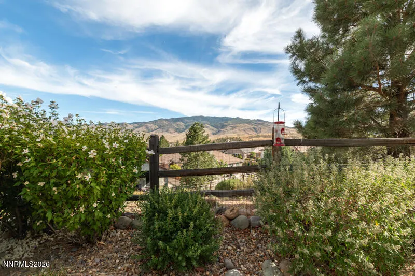
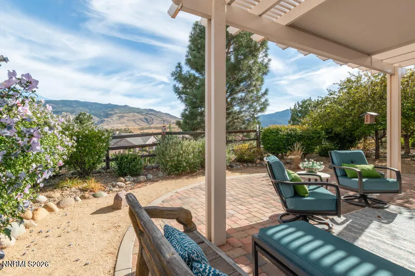
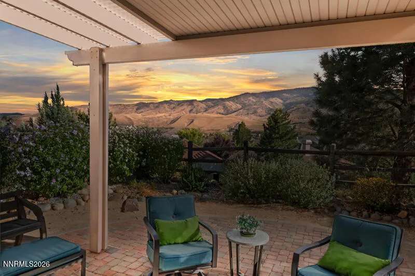
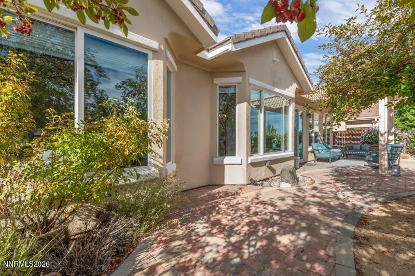
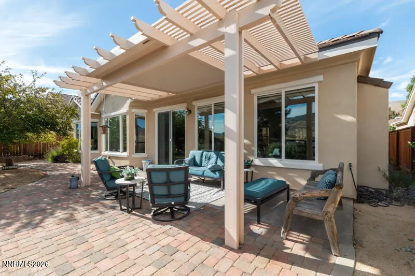
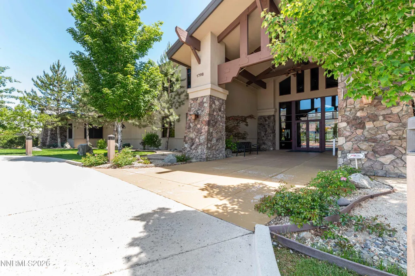
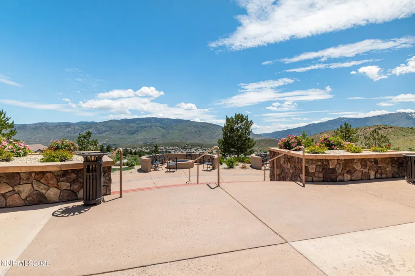
Set in the sought-after Del Webb community, this home features flexible living options with stunning mountain views. The bright open floor plan provides options for the great room plus formal living/dining room. The builder designed the office for an optional closet to be easily added to complete the 3rd bedroom. The private primary suite is genuinely spacious — room to arrange furniture the way you want. Double sinks separate soaking tub and large walk-in closet provide comforts to be enjoyed in this retreat. Throughout the house, the tasteful original finishes have been lightly used and are in excellent condition. In addition, the recent improvements provide even more comfort. The second bathroom boasts a new Safe Step walk-in jacuzzi tub with wireless music, aroma, and lights. The new tankless hot water heater provides plenty of hot water to fill this luxurious tub and rest of the house on demand. The spacious kitchen features granite countertops plus a new Bosch dishwasher and new stainless Refrigerator. With the new glass/screen security door and new back sliding screen door the lovely breezes from the Sierra mountain foothills fill the whole house with fresh air. Out back the mature landscaping, covered patio, and new water feature lend the space nicely for both entertaining or a quiet private place to unwind. Don't miss the opportunity to discover this lovely home and resort-style amenities and active adult community.
| Elementary School | Middle School | High School |
|---|---|---|
| Westergard Elementary School | Billinghurst Middle School | McQueen High School |
| Price History | |
|---|---|
| 6/12/2026 | Listed $880,000 |
| 7/16/2026 | 2$865,000 |
| 8/21/2026 | 1$855,000 |
General Features
| Sewer | Public Sewer |
|---|---|
| Heating | Forced Air,Natural Gas |
| Cooling | Central Air |
| Utilities | Cable Available,Electricity Available,Natural Gas Available,Phone Available,Sewer Available,Water Available,Water Meter Installed |
| Possession | Close Of Escrow |
| Roof | Pitched,Tile |
| Appliances | Dishwasher,Disposal,Double Oven,Gas Cooktop,Microwave,Refrigerator |
| Zoning | PD |
| HOA Fee | 114 |
| Garage Spaces | 3 |
| Patio/Porch Features | Covered,Patio |
| Security Features | Smoke Detector(s) |
| Construction Materials | Stucco |
| Year Built | 2005 |
| View | Mountain(s),Trees/Woods |
| Stories Count | 1 |
| Levels | One |
| Property Subtype | Single Family Residence |
| HOA Fee 2 | 151 |
| Assoc Fee Paid Per | Monthly |
| County | Washoe |
| New Construction | false |
| Property Type | Residential |
| Association Amenities | Clubhouse,Fitness Center,Golf Course,Pool,Recreation Room,Sauna,Spa/Hot Tub,Tennis Court(s) |
| HOA | true |
| Attached Garage | true |
| Subdivision Name | Sierra Canyon At Somersett Village 5 |
| Garage Y/N | true |
| Full Baths | 2 |
| Status | Active |
| Directions | Del Webb/ Meridian Ranch/ Cabin Creek |
| High School | McQueen |
| City | Reno |
| Association Name | Somersett |
| Senior Community Y/N | true |
| Lot Size Units | Acres |
| Lot Size Square Feet | 7392 |
| Carport Y/N | false |
| Spa Features | None |
| HOA Fee 2 Frequency | Monthly |
| Elementary School | Westergard |
| Property Attached Y/N | false |
| Tax Annual Amount | 5517.6 |
| Middle/Junior High School | Billinghurst |
| Virtual Tour | https://tours.photo-tecture.com/2401191?idx=1 |
| AssociationName2 | Sierra Canyon |
| Standard Status | Active |
| Virtual Tour | https://tours.photo-tecture.com/2401191 |
| Sewer_co_Public_sp_Sewer | true |
| Utilities_co_Cable_sp_Available | true |
| Utilities_co_Electricity_sp_Available | true |
| Utilities_co_Natural_sp_Gas_sp_Available | true |
Interior Features
| Interior Amenities | Breakfast Bar,Ceiling Fan(s),High Ceilings,Kitchen Island,Pantry,Primary Downstairs,Walk-In Closet(s) |
|---|---|
| Flooring | Carpet,Ceramic Tile,Wood |
| Total Fireplaces | 1 |
| Fireplace Features | Insert |
| Common Walls | No Common Walls |
| Air Conditioning Y/N | true |
| Heating Y/N | true |
| Window Features | Blinds,Double Pane Windows,Drapes |
| Fireplace Y/N | true |
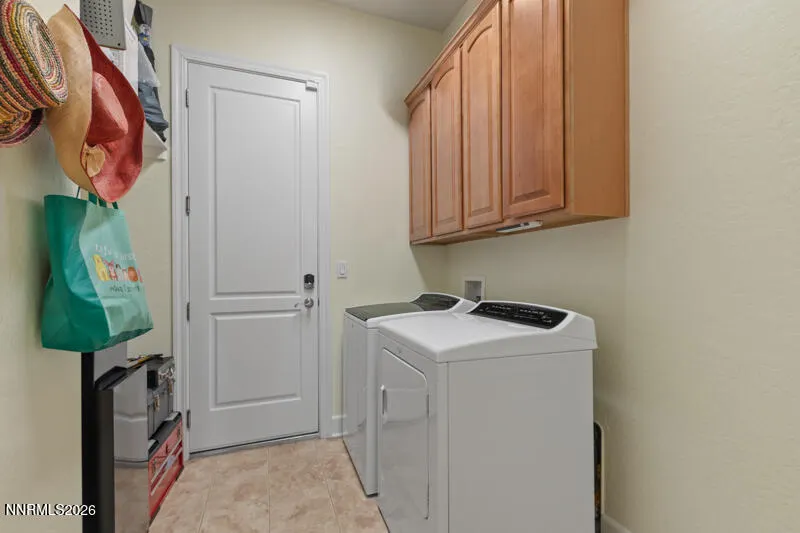
| Laundry Features | Cabinets,Laundry Room,Shelves |
| Total Bedrooms | 3 |
| LivingAreaSource | Assessor |
| Total Baths | 2 |
| Disposal | true |
| Heating-Forced Air | true |
Exterior Features
| Exterior Amenities | Rain Gutters |
|---|---|
| Fencing | Back Yard |
| Parking Features | Attached,Garage,Garage Door Opener |
| Lot Features | Common Area,Landscaped,Level,Sprinklers In Front,Sprinklers In Rear |
| Water Source | Public |
| Total Parking | 3 |
| Lot Size Area | 0.17 |
| Foundation Details | Slab |
| Spa | false |
| Building Area Total | 2487 |
| Lot Size Acres | 0.17 |
| Waterfront Y/N | false |
| Road Frontage Type | Other |
| Road Responsibility | Public Maintained Road |
| Horse Y/N | false |
Amenities
- Foreclosure
- Views
- Short Sale
- New Construction
- Adult 55+
- Lease To Own
- No HOA Fees
- Furnished
- Primary On Main
- Air Conditioning
- Seller Finance
- Green
- Fixer Upper
- Horse
- Golf
- Fireplace
- Deck
- Garage
- Basement
- Pool
Property vs Single Family Average in 89523
Price
Taxes
Year Built
 The data relating to real estate for sale on this web site comes in part from the Broker Reciprocity program of the Northern Nevada Regional Multiple Listing Service®. Real estate listings held by brokerage firms other than the owner of this site are marked with the Broker Reciprocity logo and detailed information about those listings includes the name of the listing brokerage. Copyright 2026 of the Northern Nevada Regional Multiple Listing Service MLS. All rights reserved.
 Incline Village Board of REALTORS® All information deemed reliable but not guaranteed. All properties are subject to prior sale, change or withdrawal. Neither listing broker(s) or information provider(s) shall be responsible for any typographical errors, misinformation, misprints and shall be held totally harmless. Listing(s) information is provided for consumer's personal, non-commercial use and may not be used for any purpose other than to identify prospective properties consumers may be interested
