







Address
697 Indian Trail Road, Gardnerville, NV
Price
$ 1,899,000
Property Attributes
- MLS#260007470
- TypeSingle Family
- Listing Status Active
- CountyDouglas
- CityGardnerville
- NeighborhoodIndian Road Ranch Estates
- Zip89460
- StyleSingle Family Residence
- Year Built1979
- Taxes$ 4887
- Price$ 1,899,000
- Bedrooms4
- Full Bathrooms4
- Half Bathrooms0
- Sqr Footage3768
- Lot Size2 Acres
Data Source:
Northern Nevada Regional MLS (NNRMLS)
Property Description
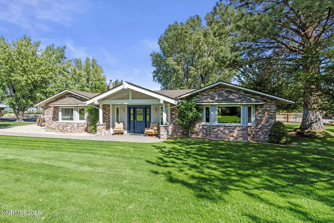
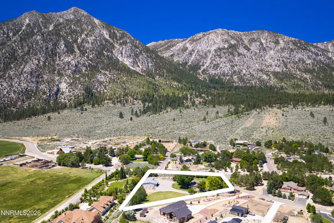
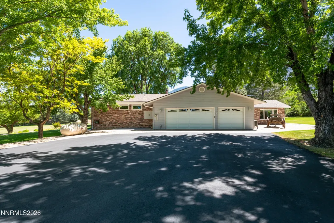
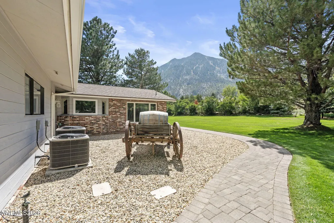
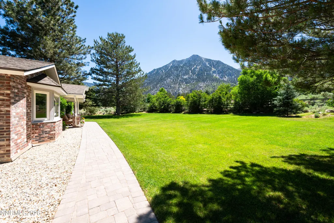
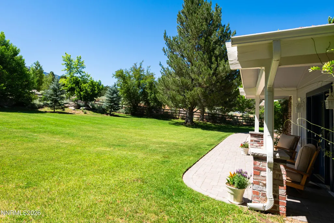
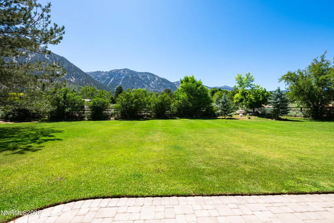
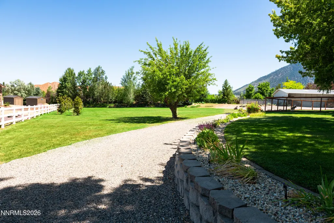
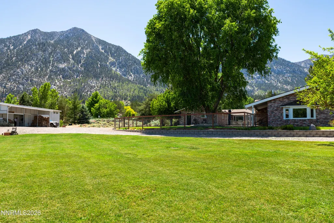
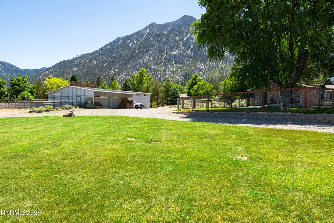
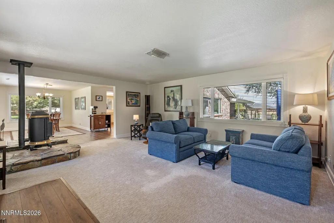
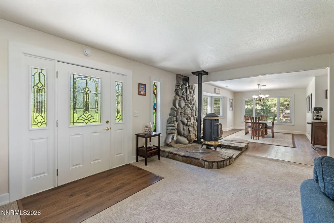
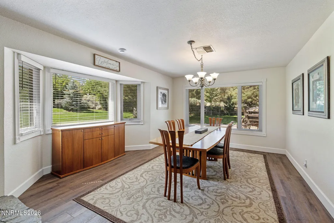
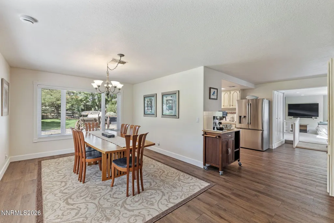
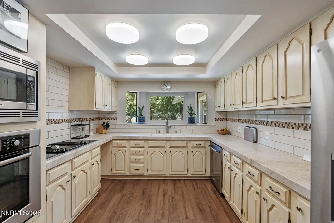
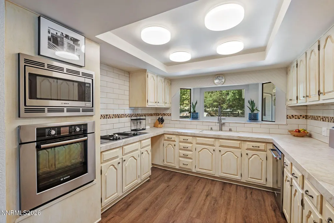
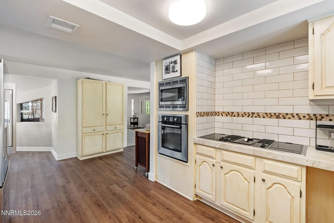
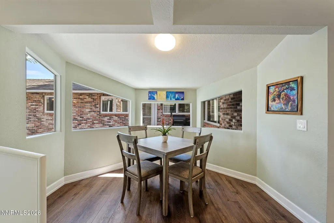
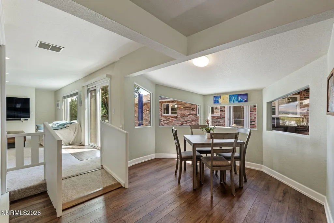
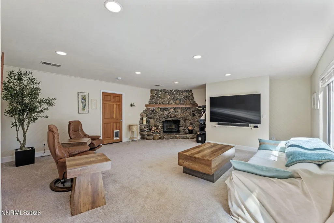
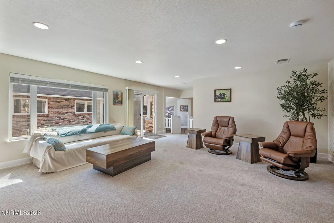
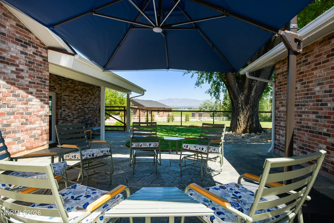
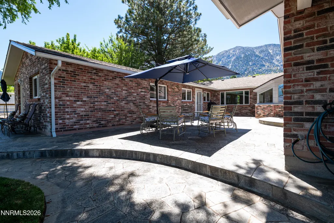
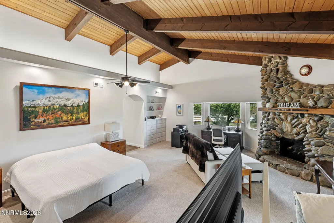
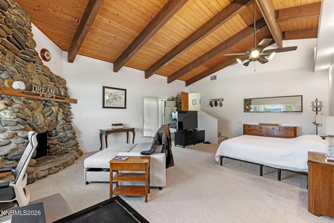
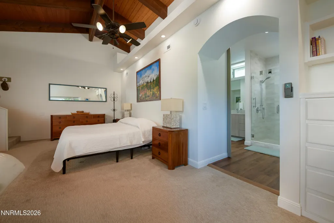
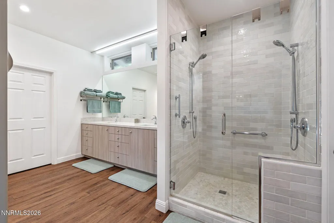
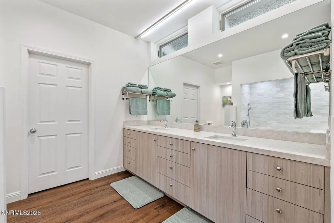
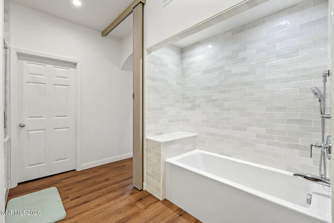
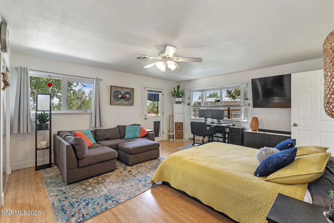
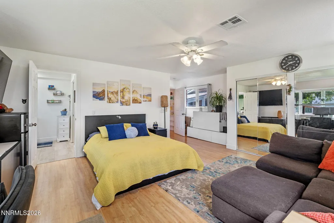
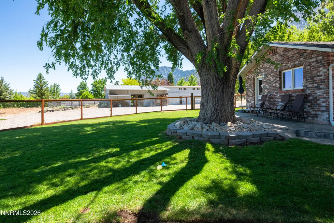
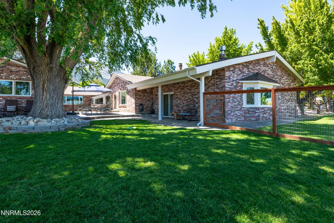
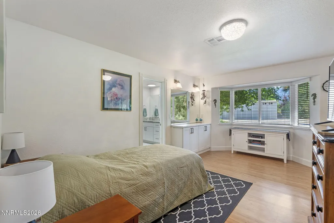
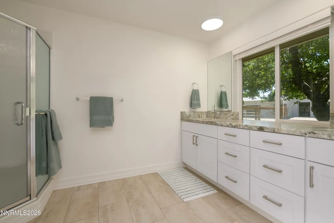
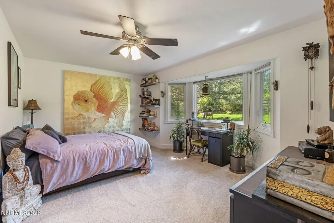
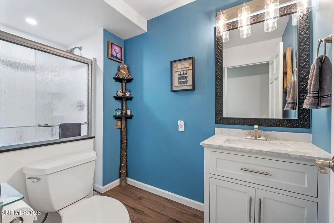
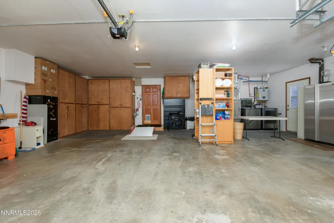
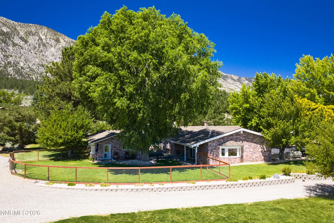
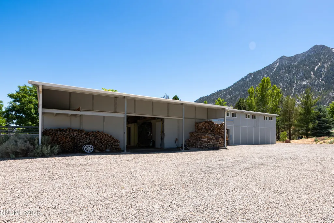
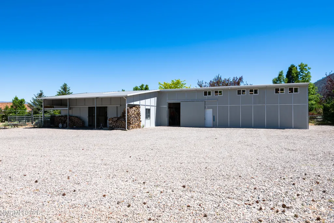
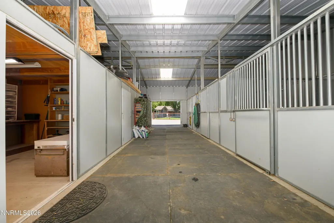
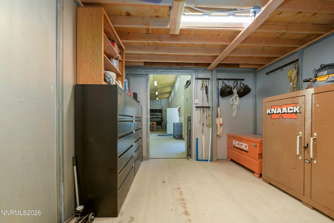
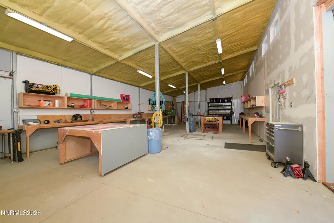
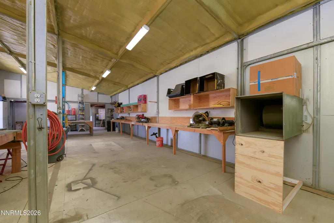
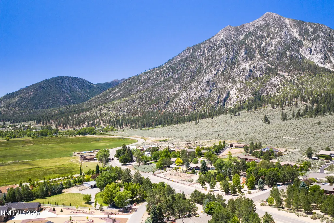
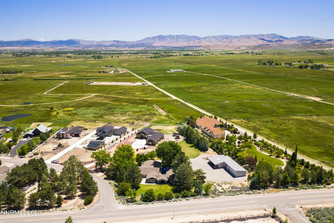
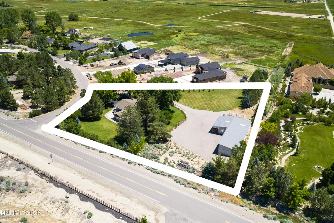
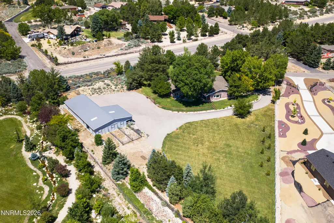
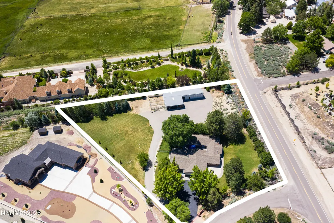
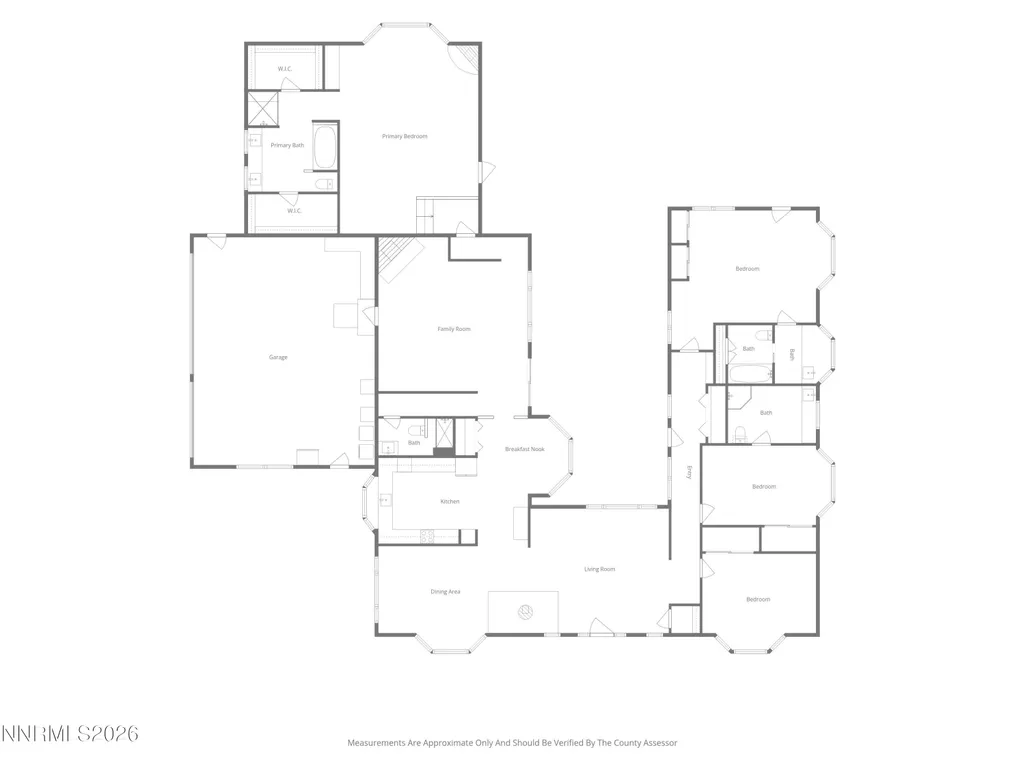
Nestled on 2 picturesque acres in the heart of the beautiful Carson Valley, this exceptional 3,768 sq. ft. estate captures breathtaking panoramic views of the Sierra Nevada Mountains and seamlessly blends luxury living, thoughtful upgrades, and premier equestrian amenities. Surrounded by wide-open spaces, stunning sunsets, and the peaceful charm that makes Carson Valley one of Northern Nevada's most sought-after rural communities, this ADA-accessible property offers 4 spacious bedrooms, 4 updated bathrooms, 2 fireplaces, a pellet stove, dual central A/C units, a tankless water heater, radon mitigation system, and an oversized 3-car garage. The stunning primary suite serves as a private retreat, featuring soaring ceilings, a fireplace, sitting area, expansive his-and-her closets, and a spa-inspired bathroom with dual sinks and an oversized dual-head shower with built-in bench seating. The beautifully updated kitchen showcases stone countertops, a custom tile backsplash, custom-painted cabinetry completed with a meticulous five-step finish process, pull-out shelving, and abundant storage. Outdoor living is equally impressive with mature landscaping, automatic irrigation, a fenced yard, custom stone patio, RV parking, and endless opportunities to enjoy the tranquility and natural beauty of the surrounding valley. Equestrian enthusiasts will appreciate the impressive 3,000 sq. ft. BarnMaster barn, complete with three stalls including a foaling stall, heated automatic waterers, three tack rooms, a feed room, and a large carpenter shop providing additional workspace and storage. Offering the best of rural luxury, this remarkable property combines privacy, functionality, and spectacular scenery while remaining just minutes from the conveniences of Minden and Gardnerville, world-class skiing at Lake Tahoe, endless outdoor recreation, and the year-round beauty of the Carson Valley. A rare opportunity to experience elevated country living in one of Nevada's most picturesque settings.
| Elementary School | Middle School | High School |
|---|---|---|
| Gardnerville Elementary School | Pau-Wa-Lu Middle School | Douglas High School |
| Price History | |
|---|---|
| 6/11/2026 | Listed $2,200,000 |
| 7/8/2026 | 9$1,999,000 |
| 9/4/2026 | 5$1,899,000 |
General Features
| Sewer | Septic Tank |
|---|---|
| Heating | Wood Stove,Forced Air,Pellet Stove,Propane |
| Cooling | Central Air,Electric |
| Utilities | Cable Available,Electricity Connected,Internet Available,Internet Connected,Phone Available,Cellular Coverage,Underground Utilities |
| Possession | Close Of Escrow,Seller Rent Back |
| Roof | Composition,Pitched |
| Appliances | Dishwasher,Disposal,Dryer,Electric Cooktop,Microwave,Oven,Refrigerator,Washer |
| Zoning | SFR |
| Garage Spaces | 3 |
| Patio/Porch Features | Uncovered,Porch,Covered,Patio |
| Security Features | Carbon Monoxide Detector(s),Smoke Detector(s) |
| Construction Materials | Brick |
| Year Built | 1979 |
| View | Meadow,Mountain(s),Trees/Woods,Valley |
| Stories Count | 1 |
| Levels | One |
| Property Subtype | Single Family Residence |
| County | Douglas |
| New Construction | false |
| Property Type | Residential |
| HOA | false |
| Attached Garage | true |
| Subdivision Name | Indian Road Ranch Estates |
| Garage Y/N | true |
| Other Structures | Barn(s),Corral(s),Grain Storage,Storage,Workshop |
| Full Baths | 4 |
| Status | Active |
| Directions | Foothill Road to Indian Trail |
| High School | Douglas |
| City | Gardnerville |
| Senior Community Y/N | false |
| Lot Size Units | Acres |
| Lot Size Square Feet | 87120 |
| Carport Y/N | false |
| Spa Features | None |
| Elementary School | Gardnerville |
| Property Attached Y/N | false |
| Tax Annual Amount | 4887.74 |
| Middle/Junior High School | Pau-Wa-Lu |
| Virtual Tour | https://fusion.realtourvision.com/idx/325615 |
| Standard Status | Active |
| Sewer_co_Septic_sp_Tank | true |
| Utilities_co_Cable_sp_Available | true |
| Utilities_co_Underground_sp_Utilities | true |
Interior Features
| Interior Amenities | Ceiling Fan(s),High Ceilings,Pantry,Walk-In Closet(s) |
|---|---|
| Flooring | Carpet,Laminate,Luxury Vinyl |
| Total Fireplaces | 3 |
| Fireplace Features | Gas,Pellet Stove,Wood Burning |
| Common Walls | No Common Walls |
| Air Conditioning Y/N | true |
| Heating Y/N | true |
| Window Features | Double Pane Windows,Vinyl Frames,Window Coverings |
| Fireplace Y/N | true |
| Laundry Features | In Garage |
| Total Bedrooms | 4 |
| LivingAreaSource | Assessor |
| Total Baths | 4 |
| Disposal | true |
| Heating-Forced Air | true |
Exterior Features
| Exterior Amenities | Rain Gutters |
|---|---|
| Fencing | Back Yard,Front Yard,Partial |
| Parking Features | Additional Parking,Attached,Garage,Garage Door Opener,RV Access/Parking |
| Lot Features | Corner Lot,Level,Pasture,Sprinklers In Front,Sprinklers In Rear |
| Water Source | Well |
| Total Parking | 7 |
| Lot Size Area | 2 |
| Foundation Details | Slab |
| Spa | false |
| Building Area Total | 3768 |
| Lot Size Acres | 2 |
| Road Frontage Type | Public |
| Road Responsibility | Public Maintained Road |
| Horse Y/N | true |
Amenities
- Foreclosure
- Views
- Short Sale
- New Construction
- Adult 55+
- Lease To Own
- No HOA Fees
- Furnished
- Primary On Main
- Air Conditioning
- Seller Finance
- Green
- Fixer Upper
- Horse
- Golf
- Fireplace
- Deck
- Garage
- Basement
- Pool
Property vs Single Family Average in 89460
Price
Taxes
Year Built
 The data relating to real estate for sale on this web site comes in part from the Broker Reciprocity program of the Northern Nevada Regional Multiple Listing Service®. Real estate listings held by brokerage firms other than the owner of this site are marked with the Broker Reciprocity logo and detailed information about those listings includes the name of the listing brokerage. Copyright 2026 of the Northern Nevada Regional Multiple Listing Service MLS. All rights reserved.
 Incline Village Board of REALTORS® All information deemed reliable but not guaranteed. All properties are subject to prior sale, change or withdrawal. Neither listing broker(s) or information provider(s) shall be responsible for any typographical errors, misinformation, misprints and shall be held totally harmless. Listing(s) information is provided for consumer's personal, non-commercial use and may not be used for any purpose other than to identify prospective properties consumers may be interested
