



Address
127 E Pueblo Street, Reno, NV
Price
$ 596,000
Property Attributes
- MLS#260007302
- TypeSingle Family
- Listing Status Active
- CountyWashoe
- CityReno
- NeighborhoodVictoria Park Tract
- Zip89502
- StyleSingle Family Residence
- Year Built1932
- Taxes$ 1196
- Price$ 596,000
- Bedrooms2
- Full Bathrooms1
- Half Bathrooms0
- Sqr Footage700
- Lot Size0.08 Acres
Data Source:
Northern Nevada Regional MLS (NNRMLS)
Property Description
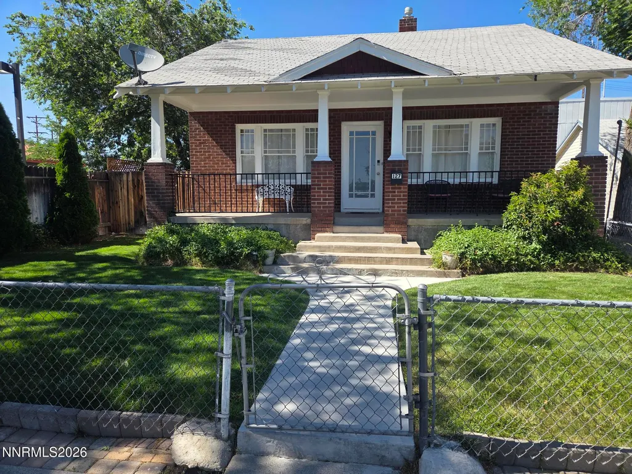
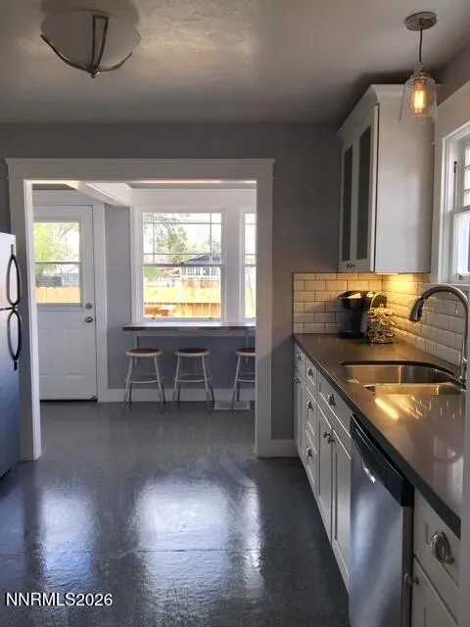
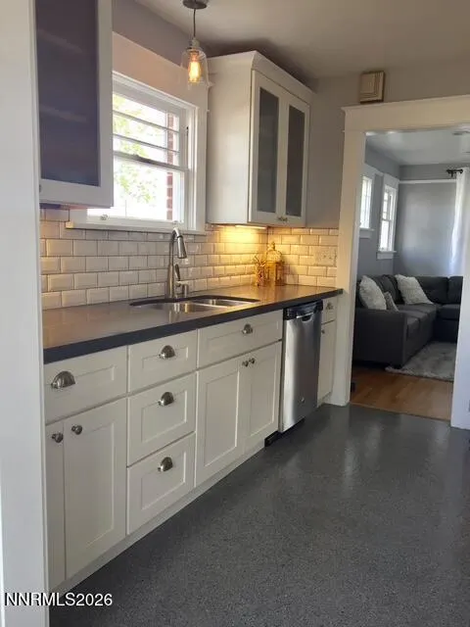
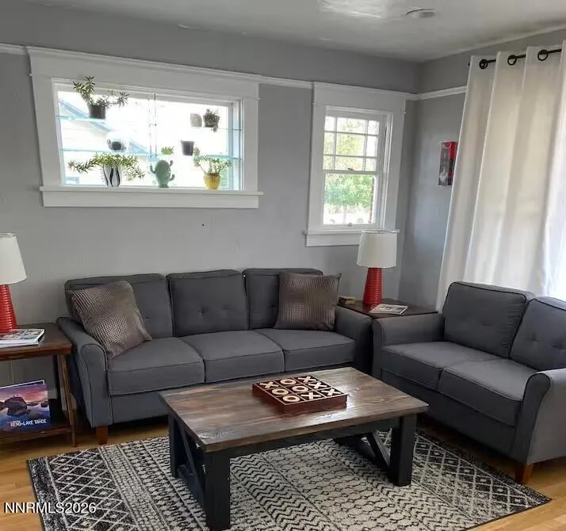
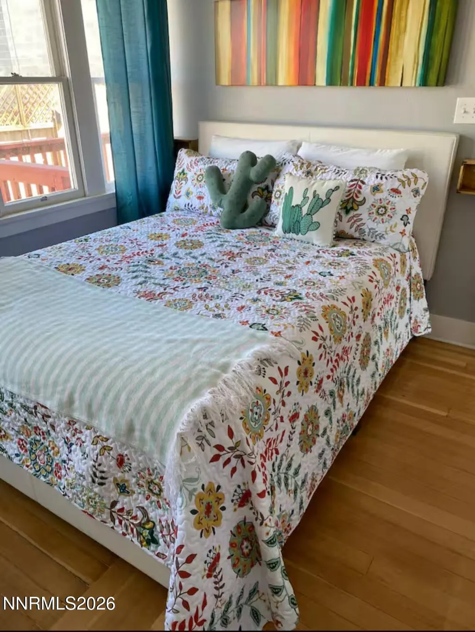
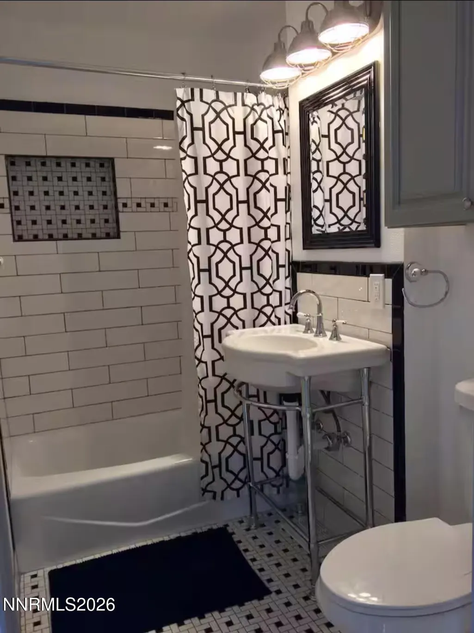
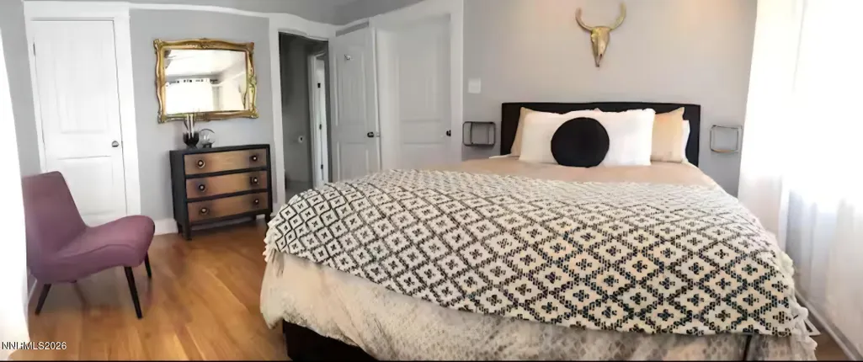
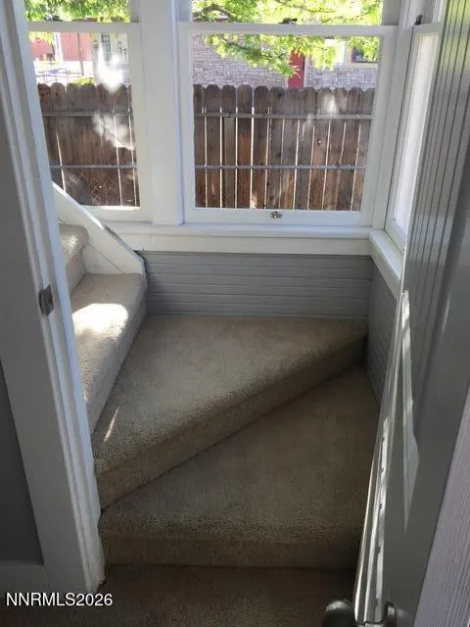
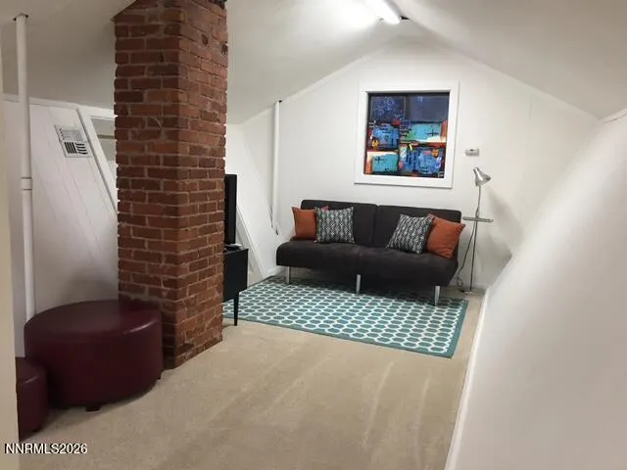
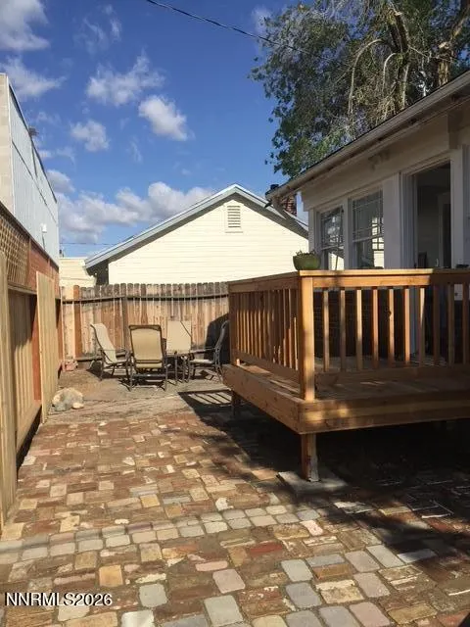
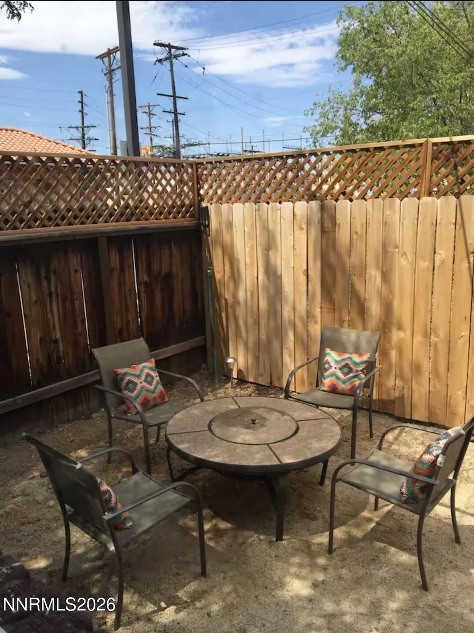
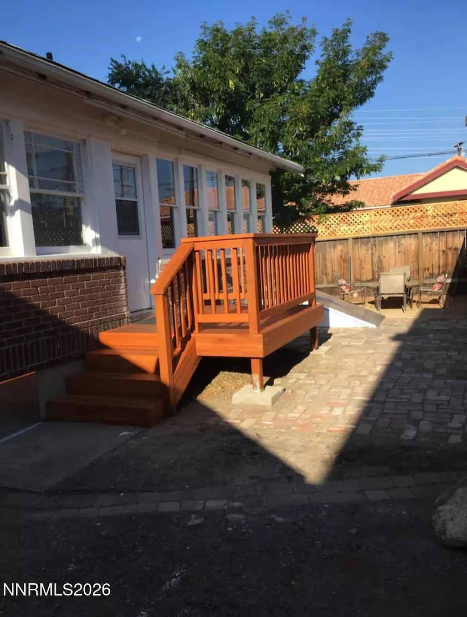
Historic Reno bungalow in the heart of Midtown district , just steps from local dining, shops, coffee, nightlife, and the Reno Public Market. This 1930s brick home offers 2 bedrooms, 1 bath, plus a bonus loft currently used as a third bedroom. Vintage character is complemented by a functional layout, a covered front porch perfect for relaxing and taking in the scenery, and fully fenced front and back yards. Washer and dryer hook-ups. Central AC and heating. Flexible neighborhood/multi-use corridor provides a range of possibilities, including: residential, live-work, office, retail, or short-term rental use. The 200 sq ft loft adds to the square footage and makes a convenient space for an office or even another bedroom. The dug out basement adds valuable storage, workshop, inventory, or equipment space. Recent improvements include a new sewer line (2023), repaired hardwood flooring, a brick patio, and side-yard DG upgrades. Properties with this combination of historic charm, mixed-use flexibility, and a premier Midtown Reno location rarely come to market and tend to attract strong interest. This property can be financed as residential. Check with your lender and don't miss your chance to secure this unique opportunity—schedule a private showing today and see firsthand everything this exceptional property has to offer before it's gone. Property is currently tenant occupied. Please do not disturb tenants. Showings are available by appointment only. Furnishings are negotiable.
| Elementary School | Middle School | High School |
|---|---|---|
| Booth Elementary School | Vaughn Middle School | Wooster High School |
| Price History | |
|---|---|
| 6/8/2026 | Listed $610,000 |
| 7/6/2026 | 2$596,000 |
General Features
| Sewer | Public Sewer |
|---|---|
| Heating | Forced Air |
| Cooling | Central Air |
| Utilities | Electricity Available,Internet Available,Natural Gas Connected,Phone Available,Sewer Connected,Water Connected,Cellular Coverage,Water Meter Installed |
| Possession | Close Of Escrow |
| Roof | Composition,Pitched,Shingle |
| Appliances | Dishwasher,Disposal,Electric Oven,Oven,Refrigerator,None |
| Zoning | GC |
| Patio/Porch Features | Uncovered,Porch,Covered,Patio,Deck |
| Security Features | Keyless Entry,Smoke Detector(s) |
| Construction Materials | Brick |
| Year Built | 1932 |
| View | City,Mountain(s) |
| Stories Count | 2 |
| Property Subtype | Single Family Residence |
| County | Washoe |
| New Construction | false |
| Property Type | Residential |
| HOA | false |
| Attached Garage | false |
| Subdivision Name | Victoria Park Tract |
| Garage Y/N | false |
| Other Structures | Storage |
| Full Baths | 1 |
| Status | Active |
| Directions | Holcomb to Pueblo |
| High School | Wooster |
| City | Reno |
| Senior Community Y/N | false |
| Lot Size Units | Acres |
| Lot Size Square Feet | 3510 |
| Carport Y/N | false |
| Spa Features | None |
| Elementary School | Booth |
| Property Attached Y/N | false |
| Tax Annual Amount | 1196.38 |
| Middle/Junior High School | Vaughn |
| Standard Status | Active |
| Sewer_co_Public_sp_Sewer | true |
| Utilities_co_Electricity_sp_Available | true |
Interior Features
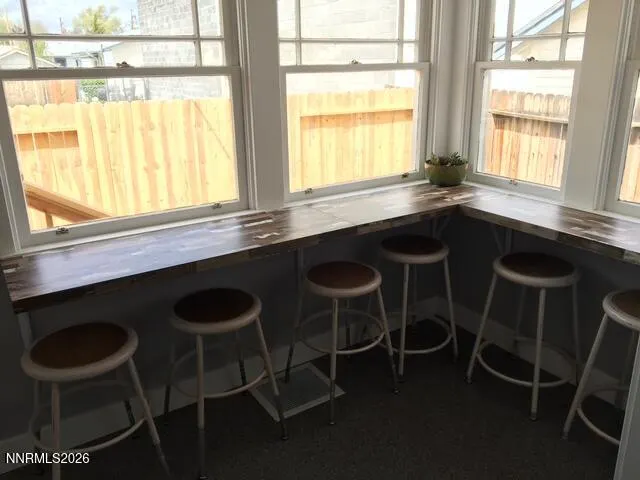
| Interior Amenities | Breakfast Bar,Entrance Foyer,Loft,Primary Downstairs |
|---|---|
| Basement | Basement - Unfinished |
| Flooring | Ceramic Tile,Wood |
| Common Walls | No Common Walls |
| Air Conditioning Y/N | true |
| Heating Y/N | true |
| Window Features | Single Pane Windows,Wood Frames |
| Fireplace Y/N | false |
| Laundry Features | Laundry Closet,Washer Hookup |
| Total Bedrooms | 2 |
| LivingAreaSource | Assessor |
| Total Baths | 1 |
| Disposal | true |
| Heating-Forced Air | true |
Exterior Features
| Exterior Amenities | None |
|---|---|
| Fencing | Back Yard,Front Yard |
| Parking Features | Additional Parking,RV Access/Parking,None |
| Lot Features | Landscaped,Level |
| Water Source | Public |
| Total Parking | 2 |
| Lot Size Area | 0.08 |
| Foundation Details | Crawl Space |
| Spa | false |
| Building Area Total | 700 |
| Lot Size Acres | 0.08 |
| Road Frontage Type | City Street,Public |
| Road Responsibility | Public Maintained Road |
| Horse Y/N | false |
Amenities
- Foreclosure
- Views
- Short Sale
- New Construction
- Adult 55+
- Lease To Own
- No HOA Fees
- Furnished
- Primary On Main
- Air Conditioning
- Seller Finance
- Green
- Fixer Upper
- Horse
- Golf
- Fireplace
- Deck
- Garage
- Basement
- Pool
Property vs Single Family Average in 89502
Price
Taxes
Year Built
 The data relating to real estate for sale on this web site comes in part from the Broker Reciprocity program of the Northern Nevada Regional Multiple Listing Service®. Real estate listings held by brokerage firms other than the owner of this site are marked with the Broker Reciprocity logo and detailed information about those listings includes the name of the listing brokerage. Copyright 2026 of the Northern Nevada Regional Multiple Listing Service MLS. All rights reserved.
 Incline Village Board of REALTORS® All information deemed reliable but not guaranteed. All properties are subject to prior sale, change or withdrawal. Neither listing broker(s) or information provider(s) shall be responsible for any typographical errors, misinformation, misprints and shall be held totally harmless. Listing(s) information is provided for consumer's personal, non-commercial use and may not be used for any purpose other than to identify prospective properties consumers may be interested
