



Address
1550 Mt Rose Street, Reno, NV
Price
$ 1,125,000
Property Attributes
- MLS#260006634
- TypeSingle Family
- Listing Status Active Under Contract-No Show
- CountyWashoe
- CityReno
- NeighborhoodFairfield Heights
- Zip89509
- StyleSingle Family Residence
- Year Built1951
- Taxes$ 2026
- Price$ 1,125,000
- Bedrooms1
- Full Bathrooms1
- Half Bathrooms0
- Sqr Footage812
- Lot Size0.39 Acres
Data Source:
Northern Nevada Regional MLS (NNRMLS)
Property Description
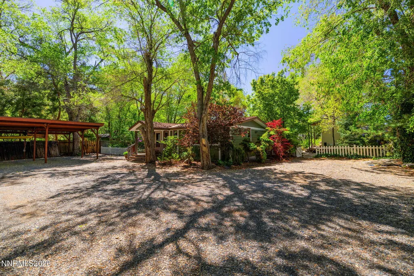
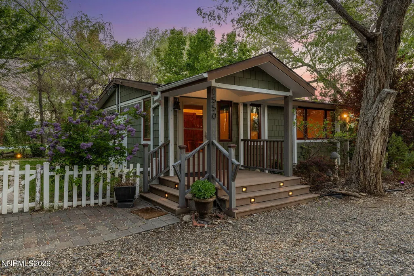
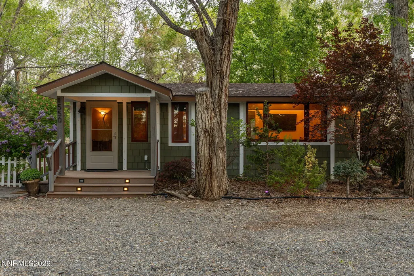
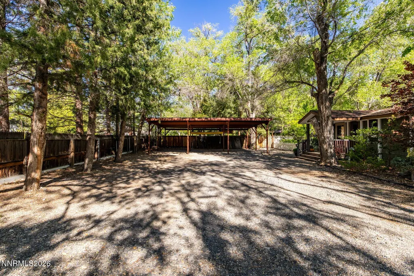
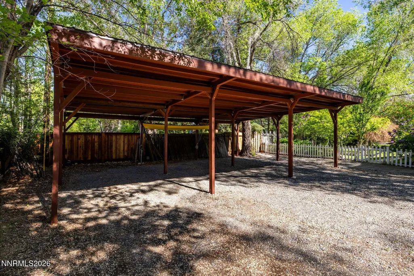
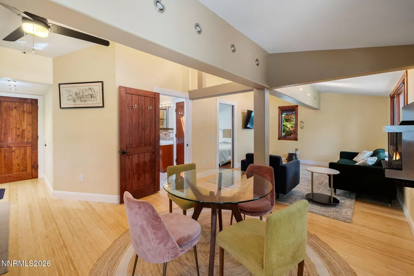
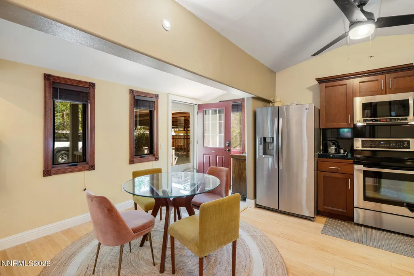
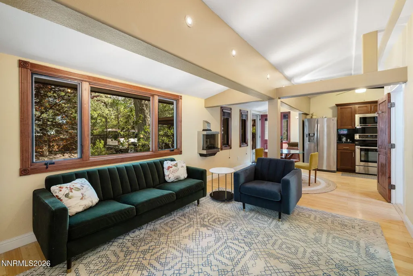
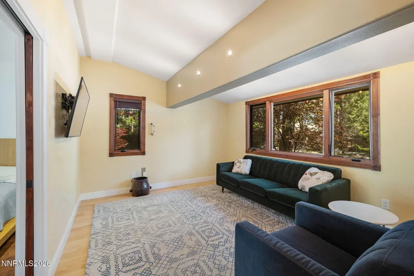
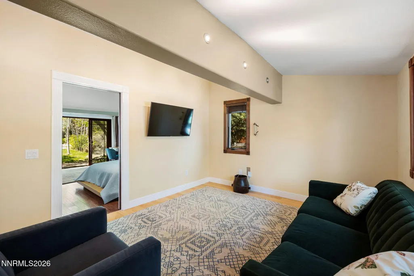
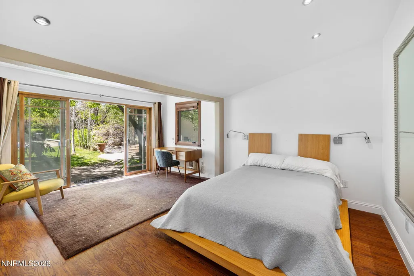
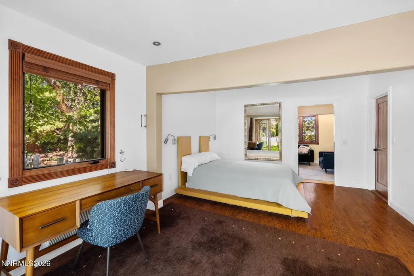
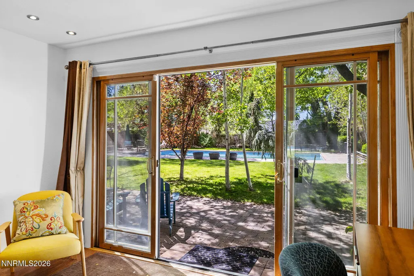
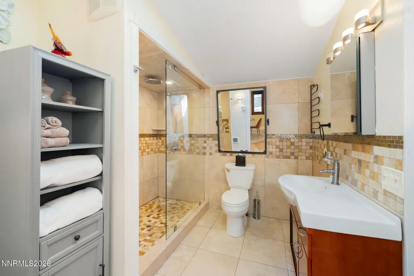
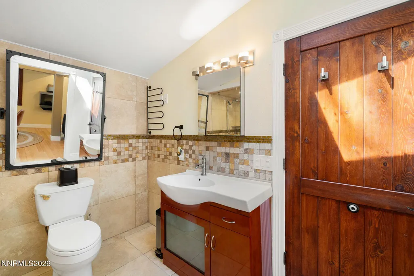
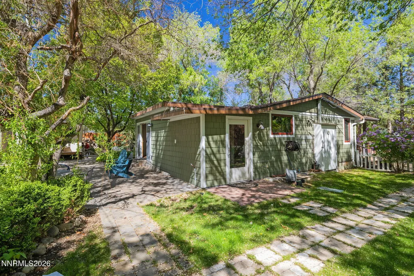
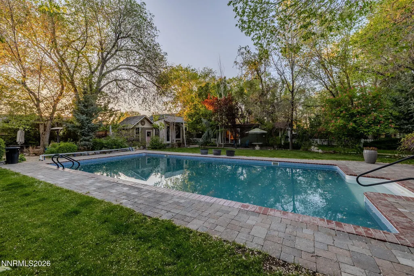
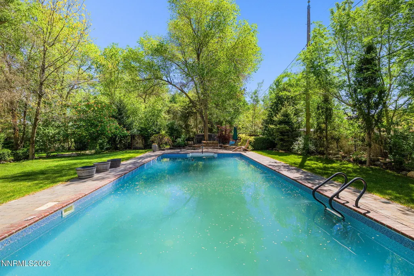
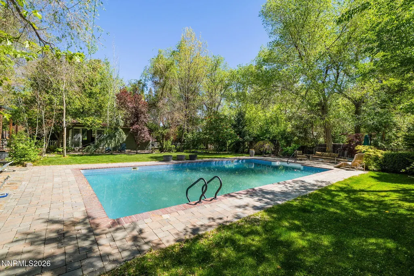
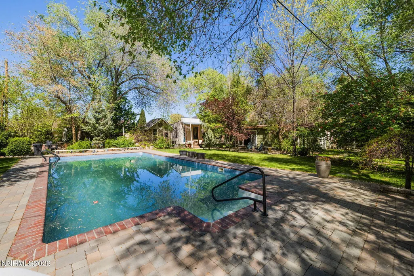
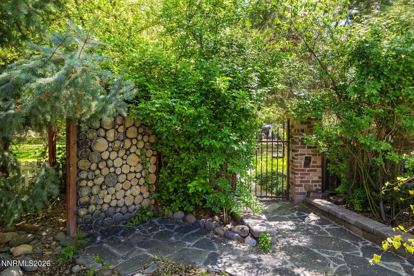
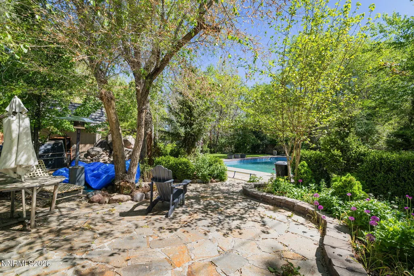
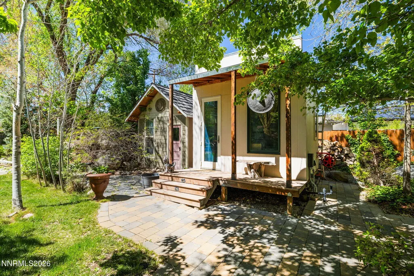
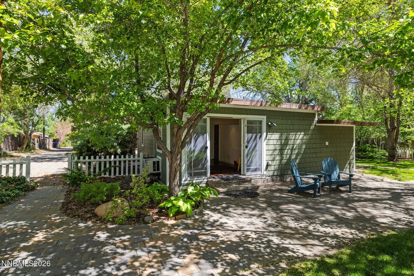
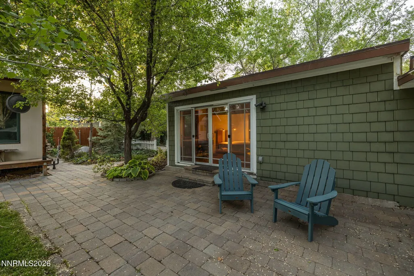
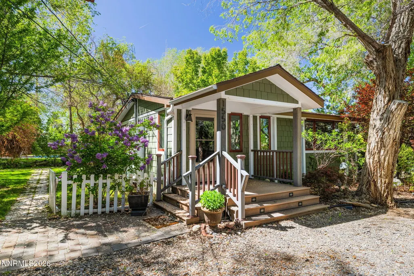
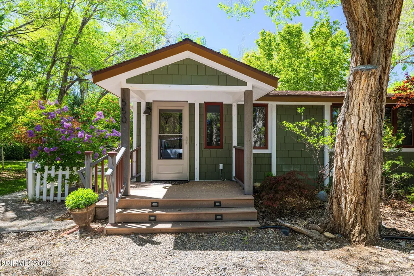
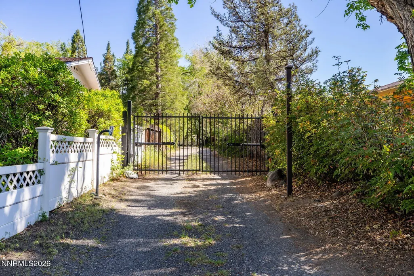
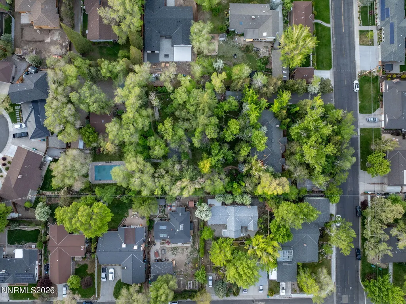
You would never know this private oasis is right in the middle of historic Old Southwest Reno. Tucked back off Mount Rose Street, an electric gate welcomes you down the 145 foot driveway. This cozy abode sits on an expansive .39 acre lot, offering privacy and tranquility amidst lush trees and vibrant flowers. An oversize carport provides ample space for vehicles, an RV, boat, toys, or a workshop setup, an uncommon find in this area., This exquisite home was built in 1951 but remodeled in 2009. It offers a perfect blend of modern amenities and historical charm, making it an ideal residence for those who appreciate both comfort and character. The thoughtfully designed interior features granite tile countertops, LG stainless steel appliances, wood windows, a tankless water heater, a spacious bedroom, walk-in closet and spa like bathroom with stone walk-in shower. The verdant surroundings provide a serene environment, perfect for relaxation and privacy. Enjoy summertime lounging by the sparkling 20 by 40 foot pool. Rinse off in the super cool custom outdoor shower. The back patio is ready for a hot tub, and there is an adorable shed for storage. For those that want space but not the large home that normally accompanies it, this is the place. Alternatively, you could turn the carport into a massive garage and add on to the existing home. Experience the rich history and vibrant community of Old Southwest Reno while enjoying the luxurious features of this beautifully maintained property. Don't miss the opportunity to make this exceptional home yours. This property is adjacent to 1555 S. Marsh Ave, which is also being offered. Please see separate listing. Together, these properties would provide someone with a family compound of 3 homes on 1.24 acres. Owner may be willing to carry a first note with favorable terms for a buyer.
| Elementary School | Middle School | High School |
|---|---|---|
| Beck Elementary School | Swope Middle School | Reno High School |
| Price History | |
|---|---|
| 5/25/2026 | Listed $1,125,000 |
General Features
| Sewer | Public Sewer |
|---|---|
| Heating | Electric,Wall Furnace |
| Cooling | Electric,Wall/Window Unit(s) |
| Utilities | Cable Available,Electricity Connected,Internet Available,Phone Available,Sewer Connected,Water Connected,Cellular Coverage |
| Possession | Close Of Escrow |
| Roof | Composition,Pitched,Shingle |
| Appliances | Dishwasher,Disposal,Dryer,Electric Oven,Electric Range,Microwave,Refrigerator,Washer |
| Zoning | SF5 |
| Patio/Porch Features | Uncovered,Porch,Covered,Patio |
| Pool Features | In Ground |
| Security Features | Security Gate,Smoke Detector(s) |
| Year Built | 1951 |
| View | Trees/Woods |
| Stories Count | 1 |
| Levels | One |
| Property Subtype | Single Family Residence |
| County | Washoe |
| New Construction | false |
| Property Type | Residential |
| HOA | false |
| Attached Garage | false |
| Contingency | Active Under Contract-No Show |
| Subdivision Name | Fairfield Heights |
| Garage Y/N | false |
| Other Structures | Shed(s) |
| Full Baths | 1 |
| Status | Active Under Contract-No Show |
| High School | Reno |
| City | Reno |
| Senior Community Y/N | false |
| Lot Size Units | Acres |
| Lot Size Square Feet | 16988 |
| Carport Spaces | 4 |
| Carport Y/N | true |
| Spa Features | None |
| Elementary School | Beck |
| Property Attached Y/N | false |
| Tax Annual Amount | 2026.45 |
| Middle/Junior High School | Swope |
| Standard Status | Active Under Contract |
| Sewer_co_Public_sp_Sewer | true |
| Utilities_co_Cable_sp_Available | true |
Interior Features
| Interior Amenities | Ceiling Fan(s),High Ceilings,Primary Downstairs,Walk-In Closet(s) |
|---|---|
| Flooring | Laminate,Porcelain |
| Common Walls | No Common Walls |
| Air Conditioning Y/N | true |
| Heating Y/N | true |
| Window Features | Blinds,Double Pane Windows,Drapes,Rods,Wood Frames |
| Fireplace Y/N | false |
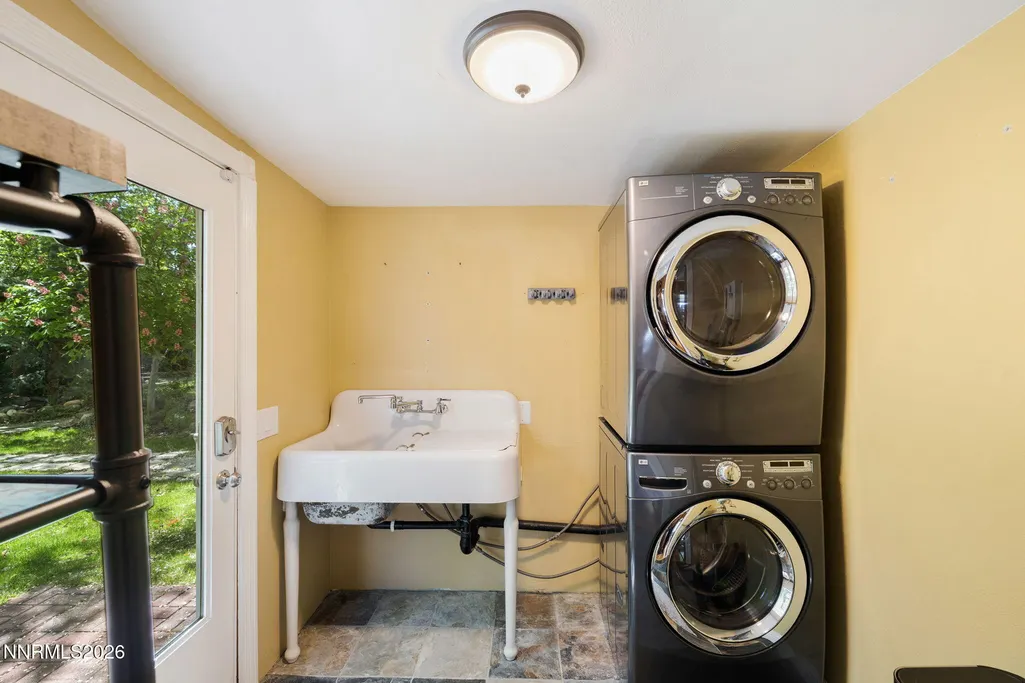
| Laundry Features | Laundry Room,Sink |
| Total Bedrooms | 1 |
| LivingAreaSource | Assessor |
| Total Baths | 1 |
| Disposal | true |
| Heating-Wall Furnace | true |
Exterior Features
| Exterior Amenities | None |
|---|---|
| Fencing | Full |
| Parking Features | Carport,RV Access/Parking |
| Lot Features | Flag Lot,Landscaped,Level,Sprinklers In Front,Sprinklers In Rear |
| Water Source | Public |
| Total Parking | 4 |
| Lot Size Area | 0.39 |
| Foundation Details | Crawl Space |
| Spa | false |
| Building Area Total | 812 |
| Lot Size Acres | 0.39 |
| Waterfront Y/N | false |
| Road Frontage Type | Public |
| Road Responsibility | Public Maintained Road |
| Horse Y/N | false |
Amenities
- Foreclosure
- Views
- Short Sale
- New Construction
- Adult 55+
- Lease To Own
- No HOA Fees
- Furnished
- Primary On Main
- Air Conditioning
- Seller Finance
- Green
- Fixer Upper
- Horse
- Golf
- Fireplace
- Deck
- Garage
- Basement
- Pool
Property vs Single Family Average in 89509
Price
Taxes
Year Built
 The data relating to real estate for sale on this web site comes in part from the Broker Reciprocity program of the Northern Nevada Regional Multiple Listing Service®. Real estate listings held by brokerage firms other than the owner of this site are marked with the Broker Reciprocity logo and detailed information about those listings includes the name of the listing brokerage. Copyright 2026 of the Northern Nevada Regional Multiple Listing Service MLS. All rights reserved.
 Incline Village Board of REALTORS® All information deemed reliable but not guaranteed. All properties are subject to prior sale, change or withdrawal. Neither listing broker(s) or information provider(s) shall be responsible for any typographical errors, misinformation, misprints and shall be held totally harmless. Listing(s) information is provided for consumer's personal, non-commercial use and may not be used for any purpose other than to identify prospective properties consumers may be interested
