






Address
1286 Hidden Woods Drive, Zephyr Cove, NV
Price
$ 6,200,000
Property Attributes
- MLS#260006392
- TypeSingle Family
- Listing Status Active
- CountyDouglas
- CityZephyr Cove
- Zip89413
- StyleSingle Family Residence
- Year Built1989
- Taxes$ 25722
- Price$ 6,200,000
- Bedrooms4
- Full Bathrooms4
- Half Bathrooms2
- Sqr Footage7534
- Lot Size0.45 Acres
Data Source:
Northern Nevada Regional MLS (NNRMLS)
Property Description
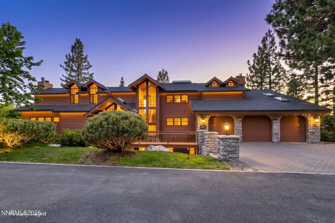
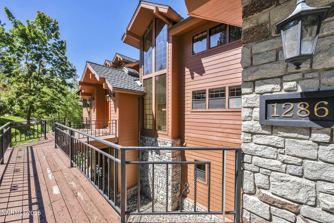
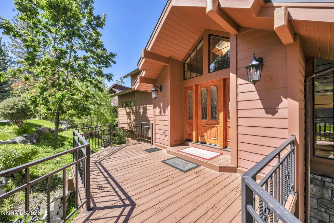
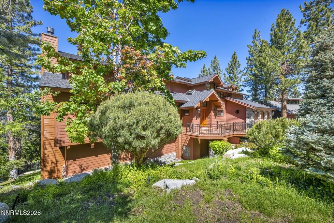
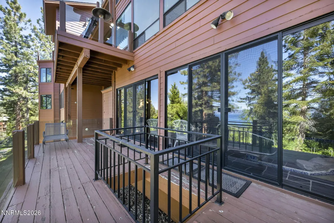
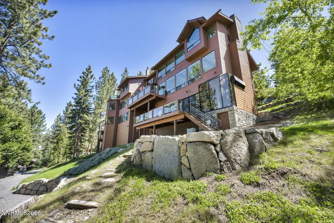
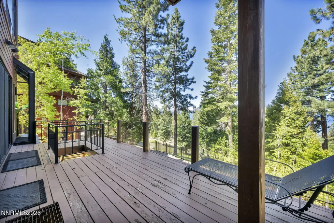
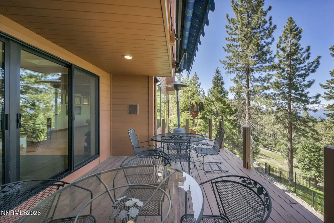
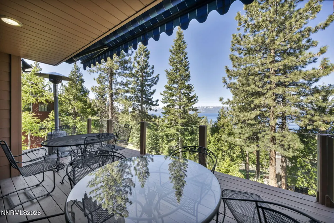
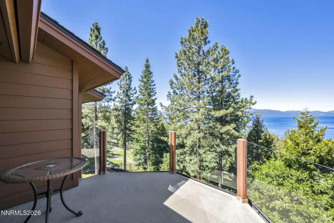
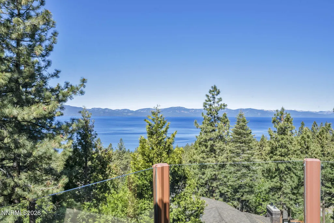
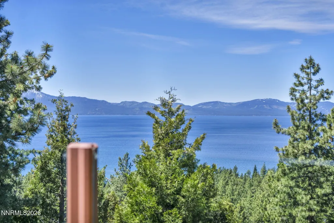
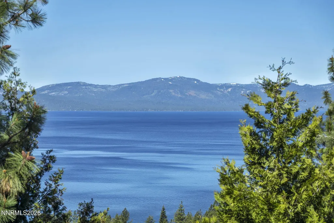
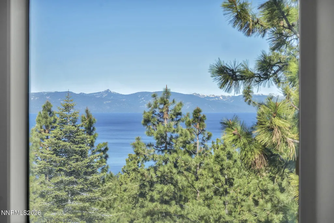
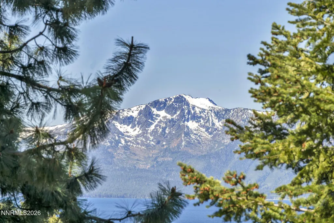
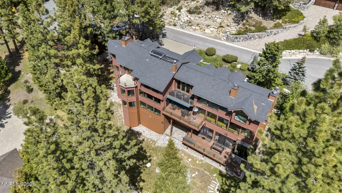
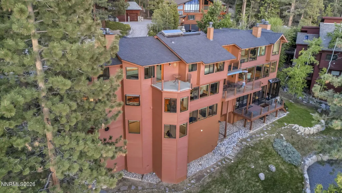
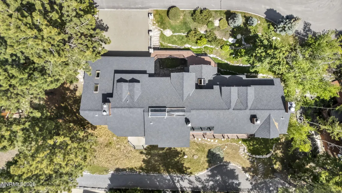
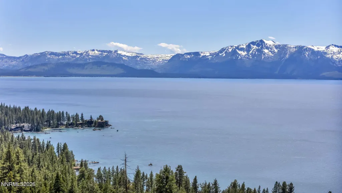
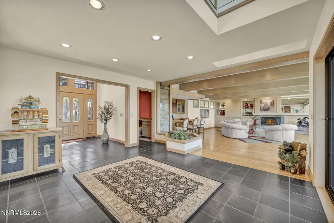
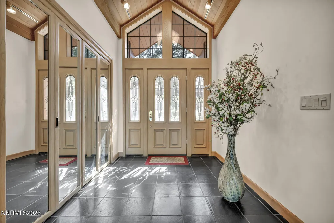
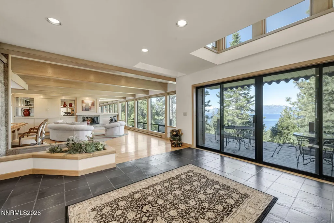
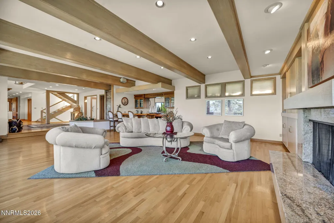
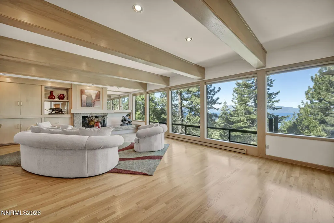
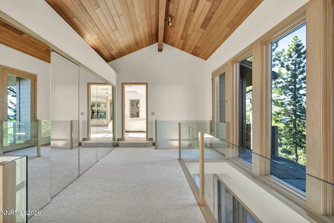
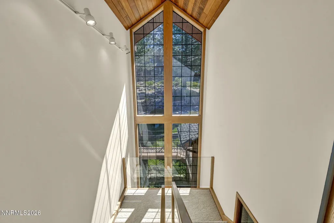
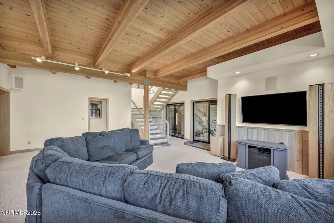
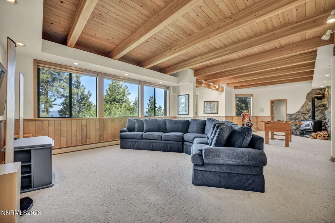
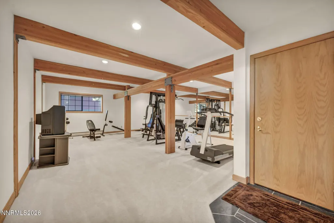
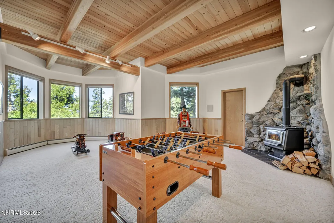
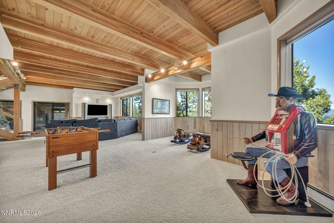
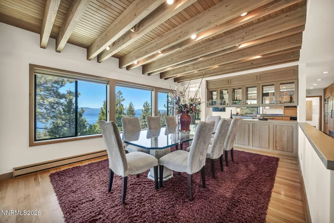
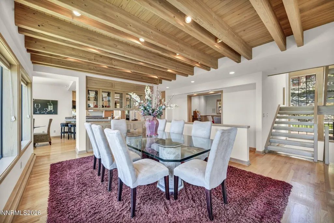
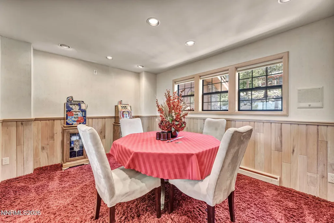
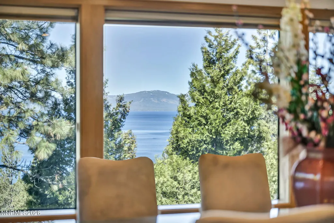
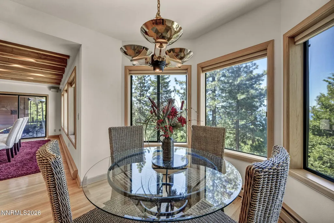
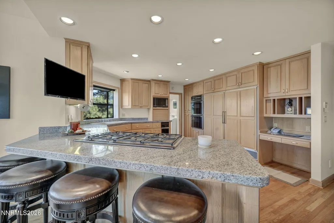
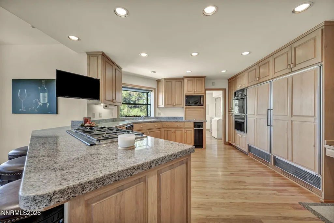
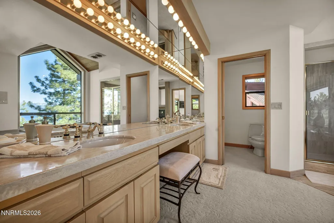
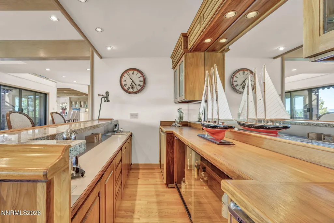
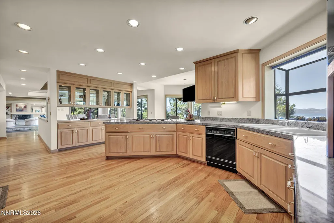
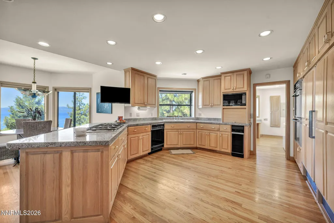
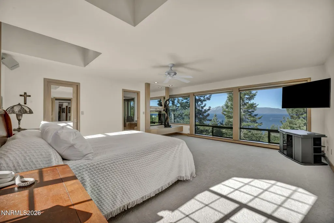
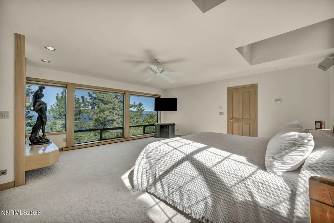
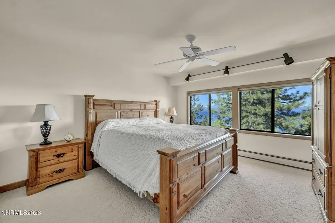
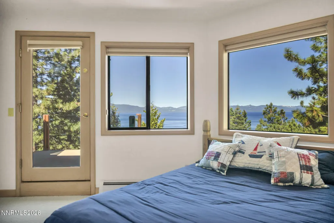
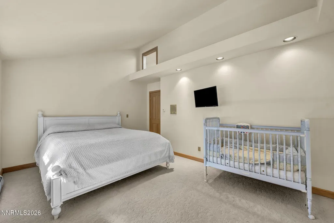
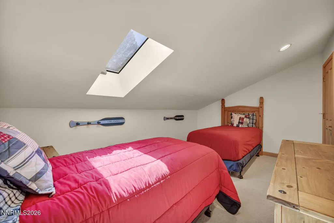
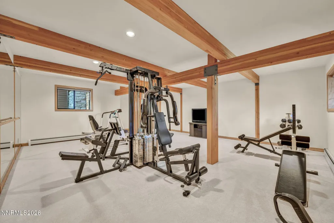
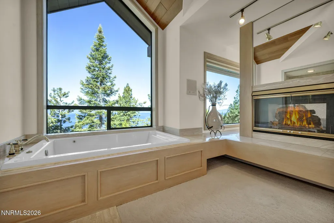
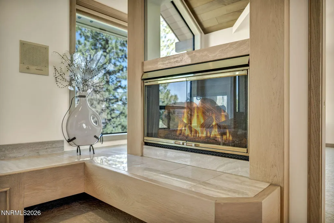
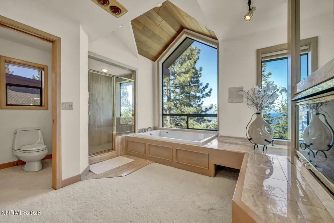
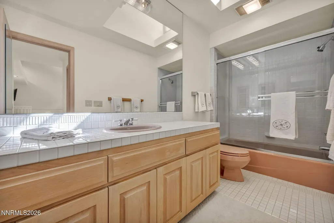
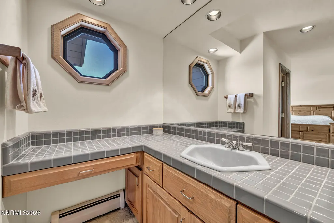
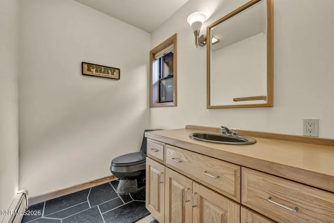
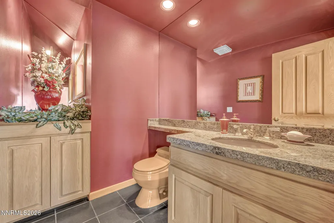
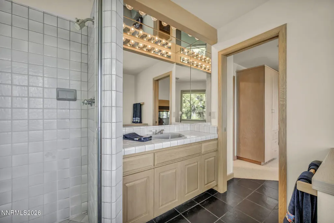
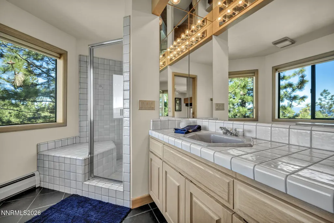
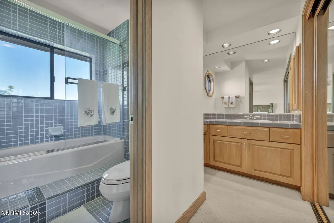
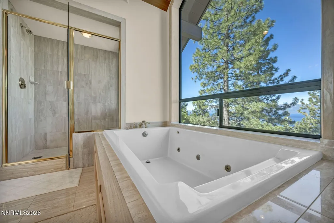
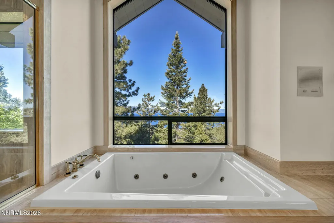
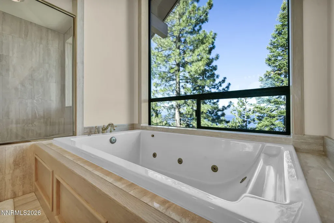
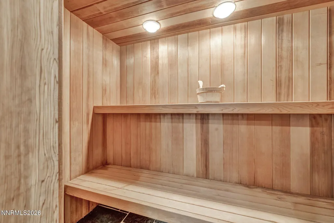
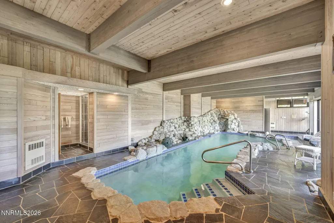
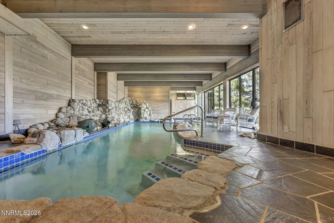
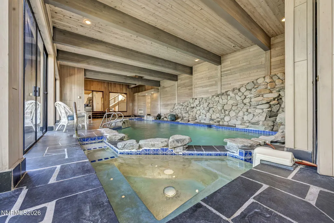
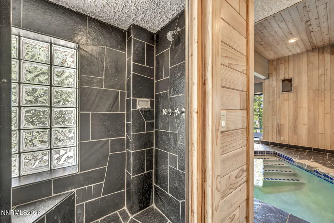
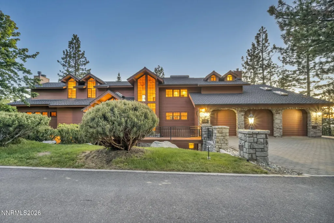
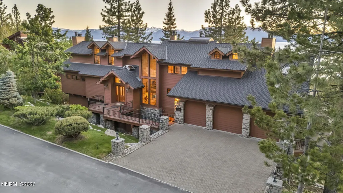
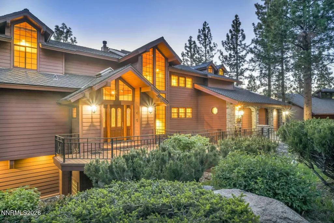
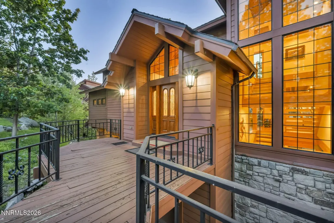
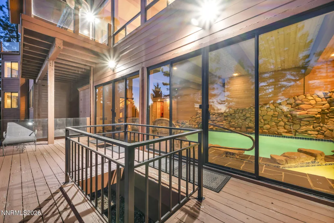
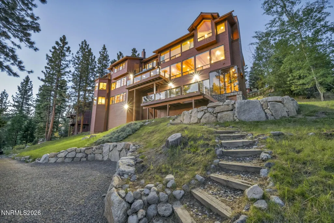
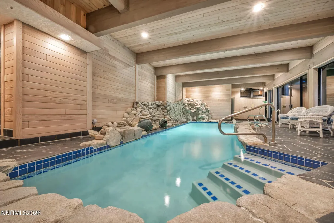
Experience the pinnacle of alpine luxury in this move-in ready estate, perfectly positioned at the end of a quiet cul-de-sac on a private road within the prestigious Hidden Woods community. Boasting over 7,500 sq. ft. of refined living space, this residence offers unparalleled privacy and breathtaking lake views from every single bedroom. The home is fully equipped for modern living with new Smart TVs installed throughout, ensuring seamless entertainment. The centerpiece of this masterpiece is a spectacular indoor pool and spa wing, complete with a sauna and gym with your own year-round private sanctuary. For the outdoor enthusiast, the property features a hiking and biking trail that connects your backyard directly to the pristine National Forest and the world-renowned Tahoe Rim Trail. Inside, discover a sophisticated layout featuring multiple primary suites and soaring ceilings. Wake up to the beauty of Lake Tahoe from the comfort of your bedside, then enjoy a chef's kitchen and expansive living areas meticulously maintained for their next chapter. This home offers a rare blend of seclusion and luxury just minutes from the crystal-clear shores of the lake.
| Elementary School | Middle School | High School |
|---|---|---|
| Zephyr Cove Elementary School | Whittell High School - Grades 7 + 8 Middle School | Whittell - Grades 9-12 High School |
| Price History | |
|---|---|
| 5/21/2026 | Listed $6,200,000 |
General Features
| Sewer | Public Sewer |
|---|---|
| Heating | Wood Stove,Fireplace(s),Hot Water,Natural Gas,Radiant Floor |
| Utilities | Cable Available,Cable Connected,Electricity Available,Electricity Connected,Internet Available,Internet Connected,Natural Gas Available,Natural Gas Connected,Phone Available,Phone Connected,Sewer Available,Sewer Connected,Water Available,Water Connected,Cellular Coverage,Underground Utilities,Water Meter Installed |
| Possession | Close Of Escrow |
| Roof | Composition,Pitched |
| Appliances | Dishwasher,Disposal,Double Oven,Gas Cooktop,Gas Range,Microwave,Trash Compactor |
| Zoning | SFR |
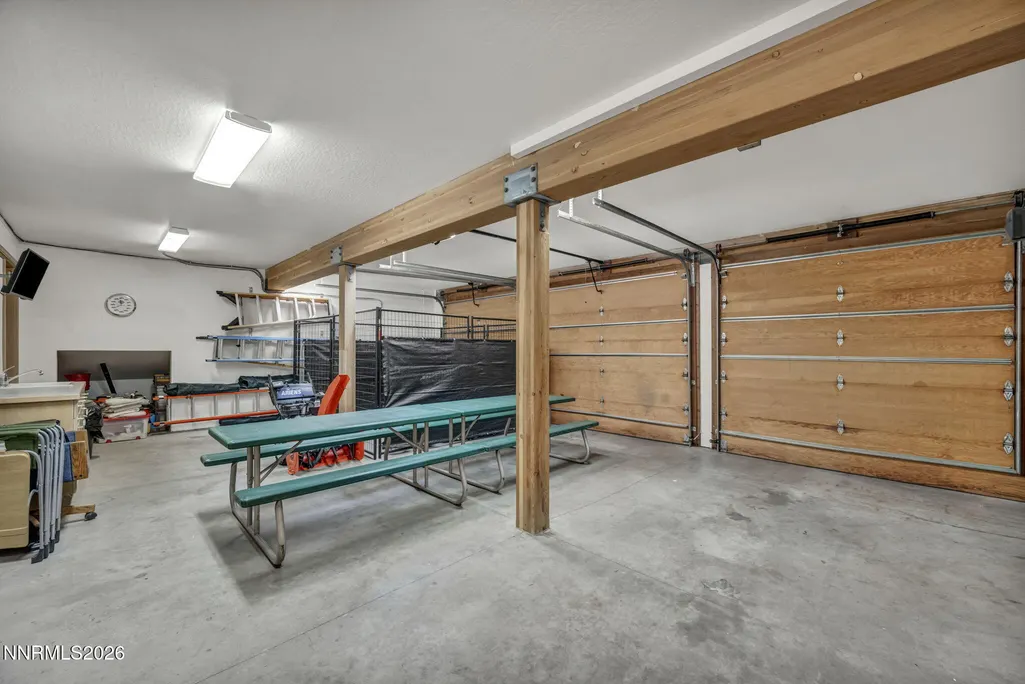
| Garage Spaces | 3 |
| Association Fee Includes | Snow Removal |
| Pool Features | Heated,In Ground,Indoor,Pool/Spa Combo |
| Security Features | Carbon Monoxide Detector(s),Fire Alarm,Security Lights,Security System,Security System Owned,Smoke Detector(s) |
| Construction Materials | Stone |
| Year Built | 1989 |
| View | Mountain(s),Trees/Woods |
| Stories Count | 3 |
| Levels | Three Or More |
| Property Subtype | Single Family Residence |
| Assoc Fee Paid Per | Annually |
| County | Douglas |
| New Construction | false |
| Property Type | Residential |
| Association Amenities | None |
| HOA | true |
| Attached Garage | true |
| Garage Y/N | true |
| Other Structures | None |
| Full Baths | 4 |
| Status | Active |
| High School | Whittell - Grades 9-12 |
| City | Zephyr Cove |
| Association Name | Hidden Woods Homeowner Association |
| Senior Community Y/N | false |
| Lot Size Units | Acres |
| Lot Size Square Feet | 19602 |
| Carport Y/N | false |
| Spa Features | In Ground |
| Elementary School | Zephyr Cove |
| Property Attached Y/N | false |
| Tax Annual Amount | 25722.27 |
| Middle/Junior High School | Whittell High School - Grades 7 + 8 |
| Virtual Tour | https://mylisting.tourdspace.com/videos/019e47a1-1515-71c1-955d-57c694797638 |
| Standard Status | Active |
| Sewer_co_Public_sp_Sewer | true |
| Heating_co_Fireplace_lparen_s_rparen_ | true |
| Utilities_co_Cable_sp_Available | true |
| Utilities_co_Cable_sp_Connected | true |
| Utilities_co_Electricity_sp_Available | true |
| Utilities_co_Natural_sp_Gas_sp_Available | true |
| Utilities_co_Underground_sp_Utilities | true |
Interior Features
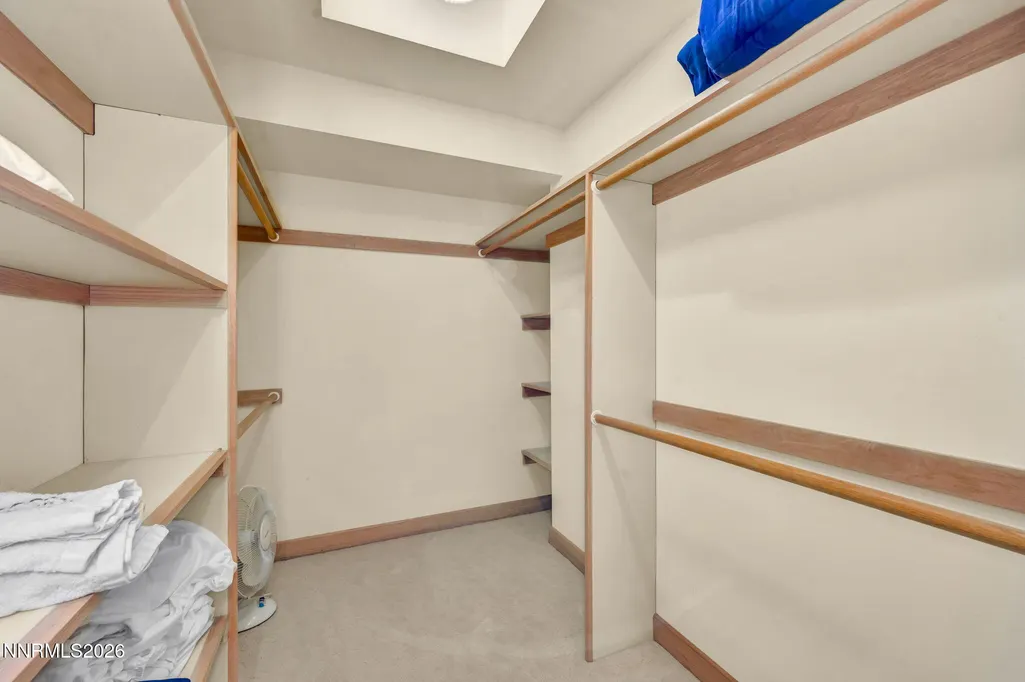
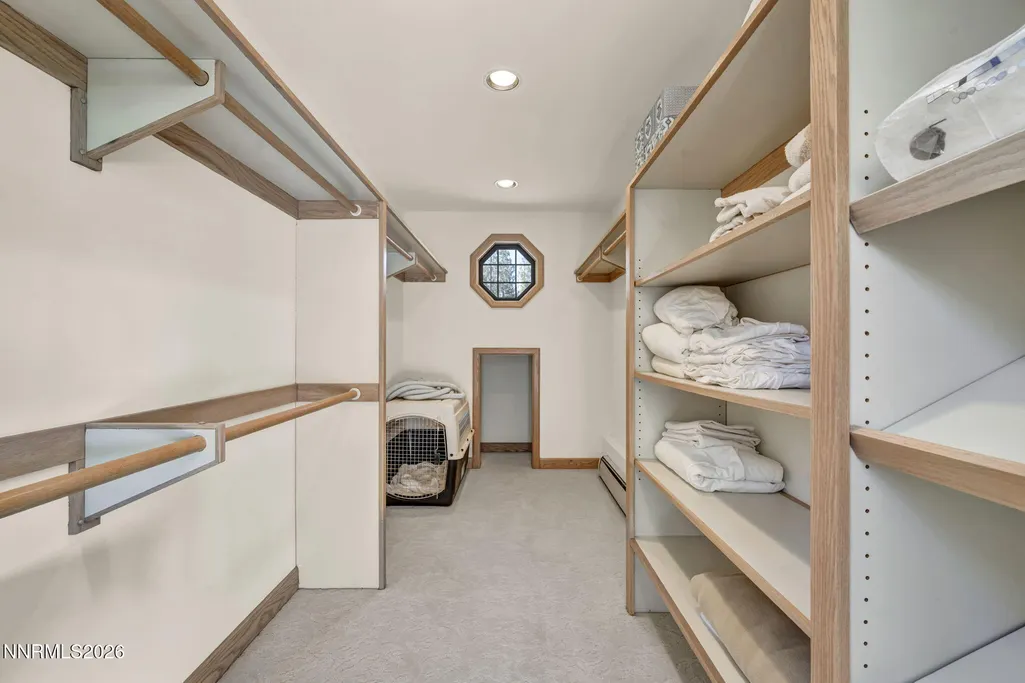
| Interior Amenities | Breakfast Bar,Ceiling Fan(s),Entrance Foyer,High Ceilings,Loft,Pantry,Sauna,Smart Thermostat,Walk-In Closet(s) |
|---|---|
| Basement | Basement - Unfinished |
| Flooring | Carpet,Ceramic Tile,Stone,Wood |
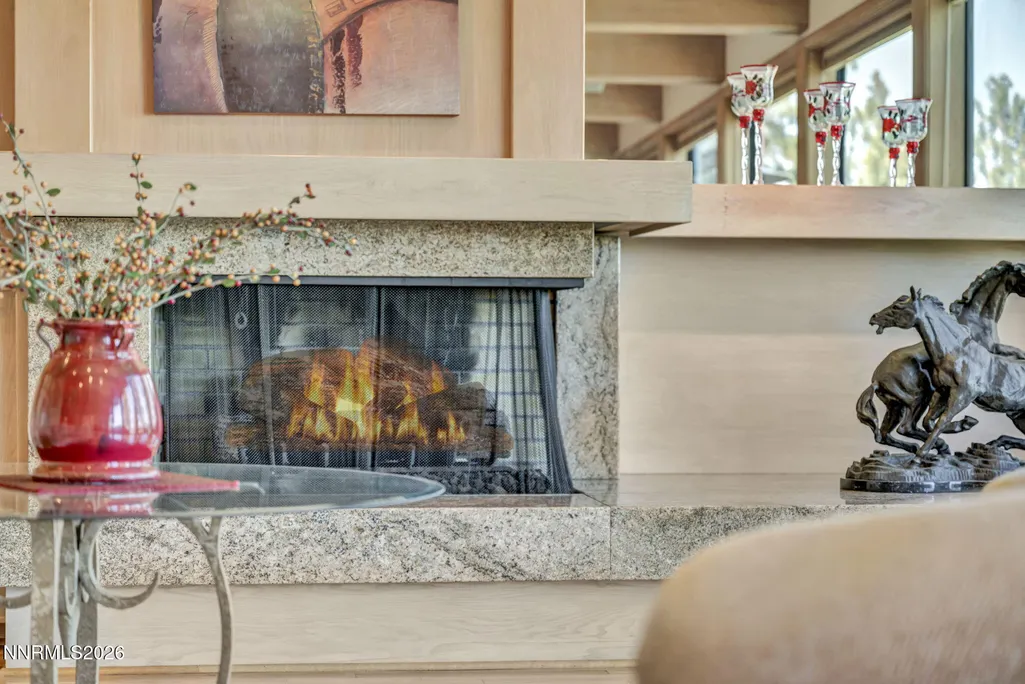
| Total Fireplaces | 4 |
| Fireplace Features | Electric,Wood Burning |
| Common Walls | No Common Walls |
| Air Conditioning Y/N | false |
| Heating Y/N | true |
| Window Features | Aluminum Frames,Blinds,Double Pane Windows,Single Pane Windows,Skylight(s),Window Coverings |
| Fireplace Y/N | true |
| Half Baths | 2 |
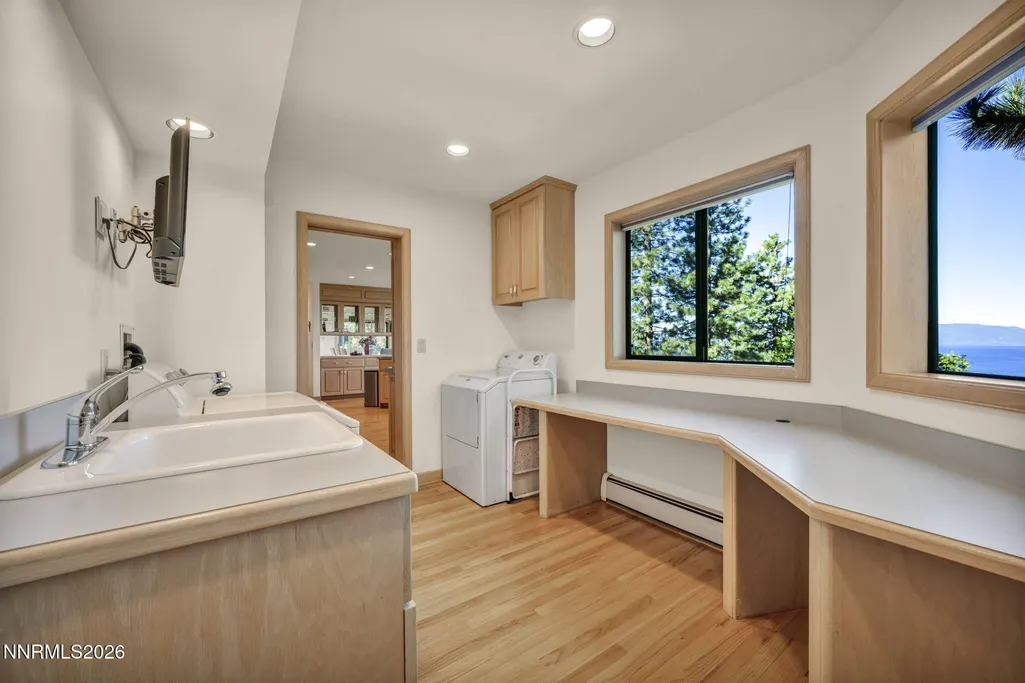
| Laundry Features | Cabinets,Laundry Room,Shelves,Washer Hookup |
| Total Bedrooms | 4 |
| LivingAreaSource | Assessor |
| Total Baths | 6 |
| Disposal | true |
Exterior Features
| Exterior Amenities | Awning(s),Balcony,Rain Gutters |
|---|---|
| Fencing | None |
| Parking Features | Attached,Garage,Garage Door Opener |
| Lot Features | Cul-De-Sac,Landscaped,Sloped Down,Sprinklers In Front,Sprinklers In Rear |
| Water Source | Public |
| Total Parking | 3 |
| Lot Size Area | 0.45 |
| Foundation Details | Crawl Space,Slab |
| Spa | true |
| Building Area Total | 7534 |
| Lot Size Acres | 0.45 |
| Waterfront Y/N | false |
| Road Frontage Type | Private Road |
| Road Responsibility | Private Maintained Road |
| Horse Y/N | false |
| Exterior_sp_Features_co_Balcony | true |
Amenities
- Foreclosure
- Views
- Short Sale
- New Construction
- Adult 55+
- Lease To Own
- No HOA Fees
- Furnished
- Primary On Main
- Air Conditioning
- Seller Finance
- Green
- Fixer Upper
- Horse
- Golf
- Fireplace
- Deck
- Garage
- Basement
- Pool
Property vs Single Family Average in 89413
Price
Taxes
Year Built
 The data relating to real estate for sale on this web site comes in part from the Broker Reciprocity program of the Northern Nevada Regional Multiple Listing Service®. Real estate listings held by brokerage firms other than the owner of this site are marked with the Broker Reciprocity logo and detailed information about those listings includes the name of the listing brokerage. Copyright 2026 of the Northern Nevada Regional Multiple Listing Service MLS. All rights reserved.
 Incline Village Board of REALTORS® All information deemed reliable but not guaranteed. All properties are subject to prior sale, change or withdrawal. Neither listing broker(s) or information provider(s) shall be responsible for any typographical errors, misinformation, misprints and shall be held totally harmless. Listing(s) information is provided for consumer's personal, non-commercial use and may not be used for any purpose other than to identify prospective properties consumers may be interested
