
Open House Mon, Sep 21st 06:30 AM - 08:30 AM








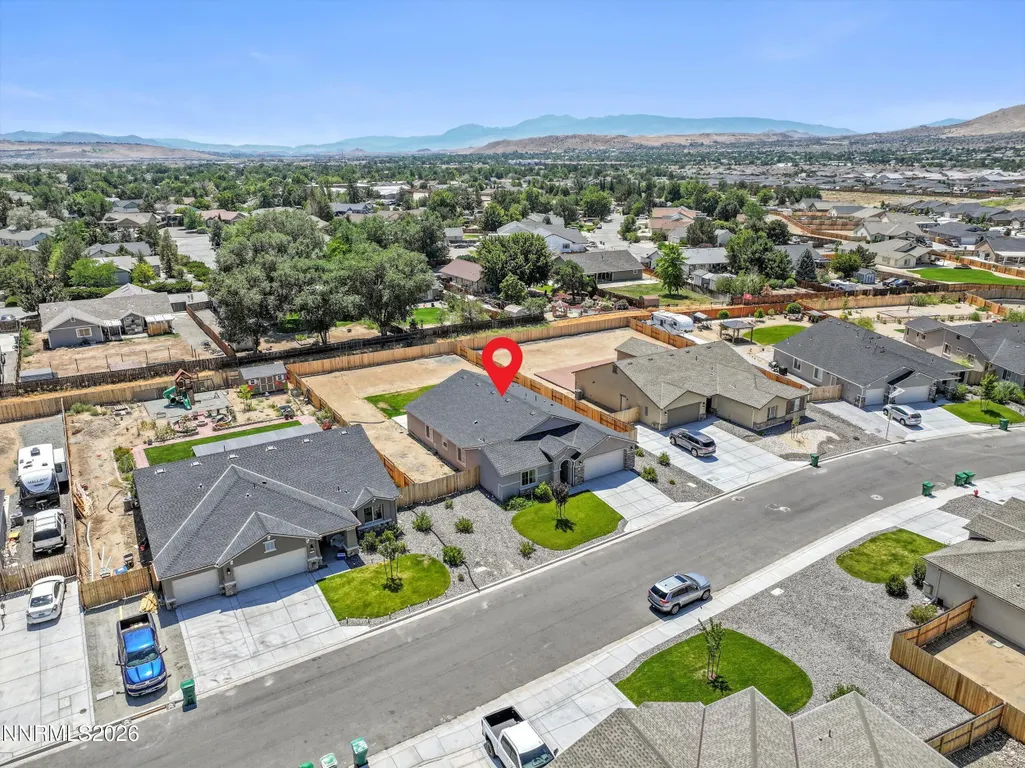


Address
336 Littondale Drive, Sparks, NV
Price
$ 684,900
Property Attributes
- MLS#260005775
- TypeSingle Family
- Listing Status Active
- CountyWashoe
- CitySparks
- NeighborhoodEagle Canyon Iv Unit 4B
- Zip89441
- StyleSingle Family Residence
- Year Built2023
- Taxes$ 5409
- Price$ 684,900
- Bedrooms4
- Full Bathrooms2
- Half Bathrooms0
- Sqr Footage2210
- Lot Size0.31 Acres
Data Source:
Northern Nevada Regional MLS (NNRMLS)
Property Description
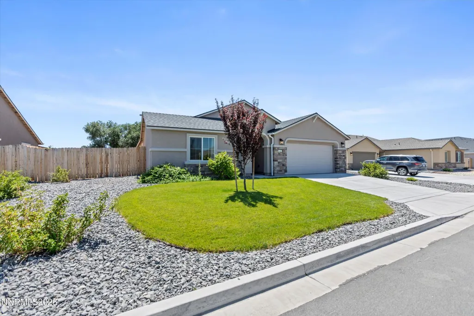
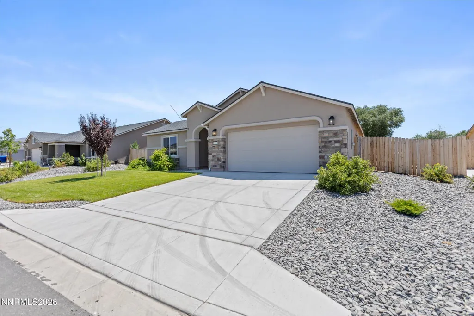
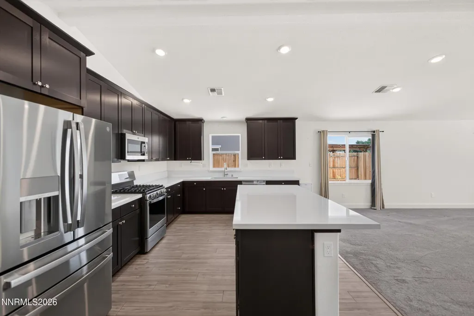
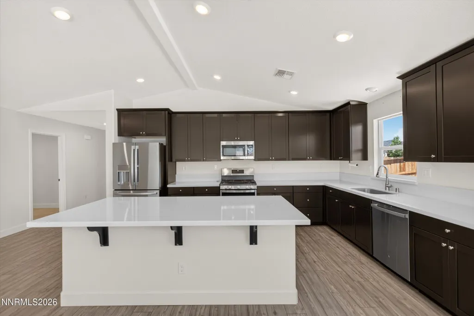
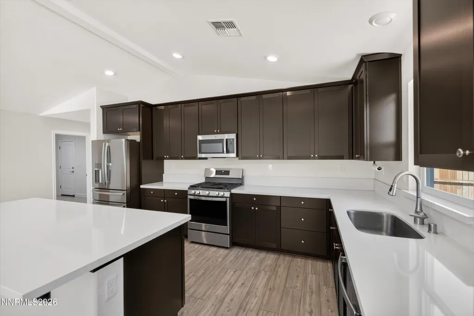
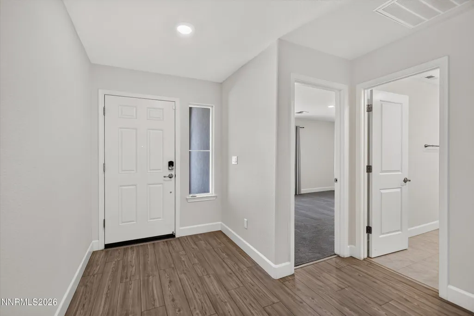
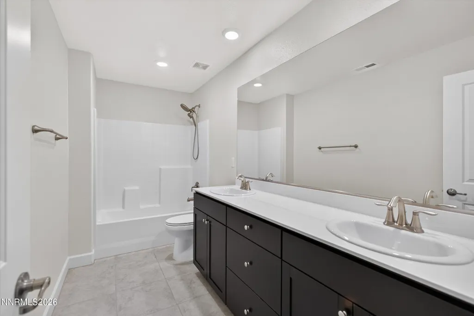
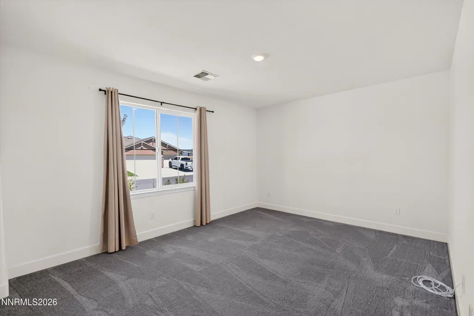
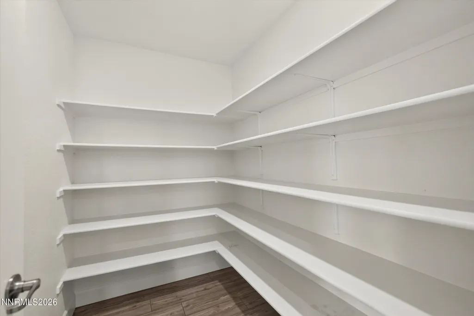
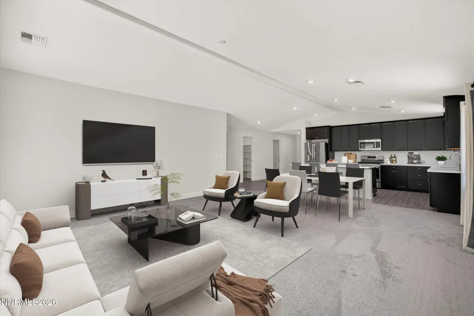
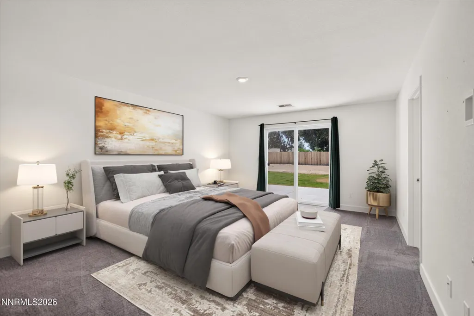
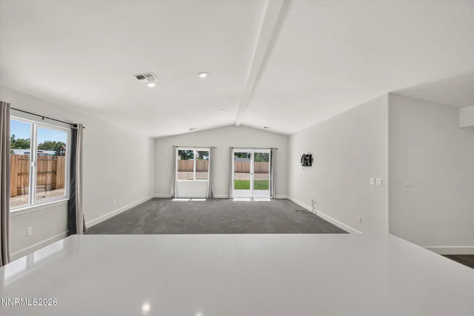
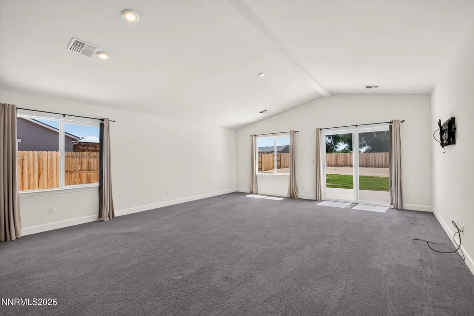
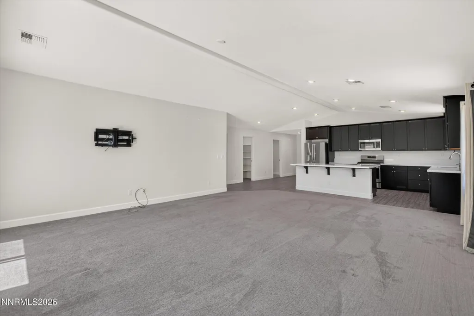
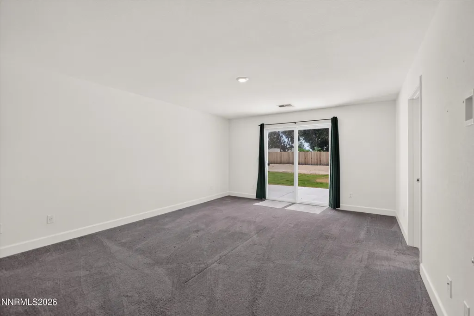
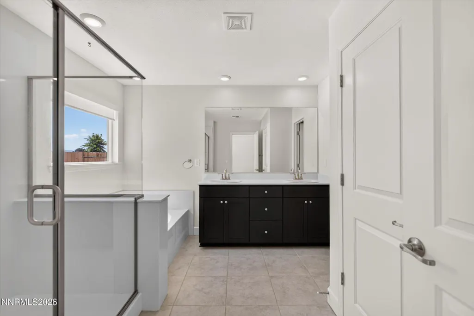
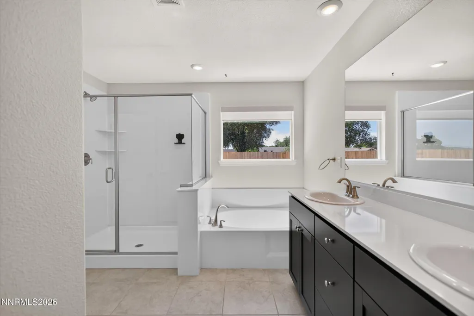
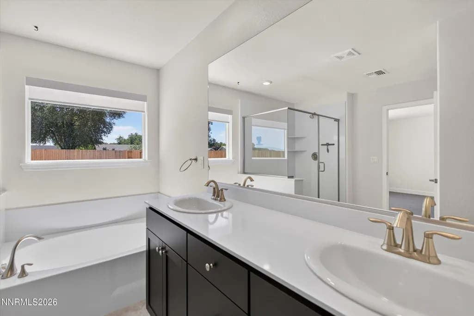
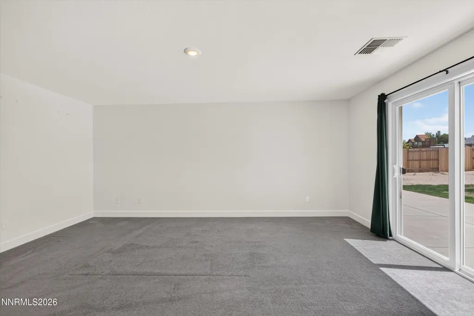
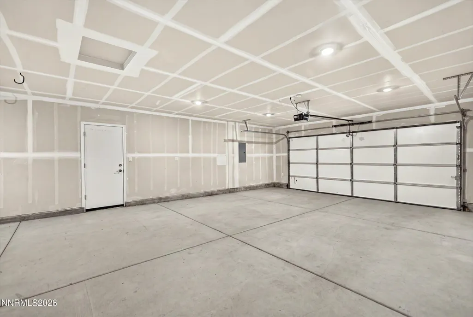
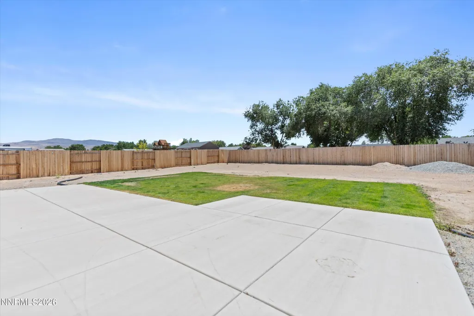
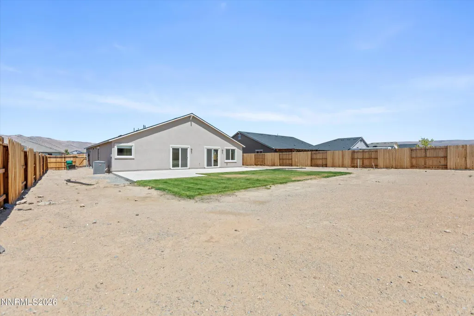
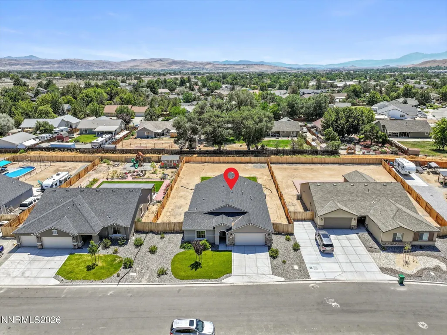
Attention buyers: Not only is this a great house....BUT.... the sellers are offering an $8000 dollar credit towards the buyers closing costs OR that money can go towards a RV pad/gate on the garage side of the house. Vacant......go and show! If you like peace and quiet, 336 Littondale in Spanish Springs is the place for you. 4 bed, 2 bath, 3 car tandem garage with 2210 s/f of living space. This 3 years young home is done, just move your stuff in! This like new home sits on a .30 acre lot, plenty of entertainment and have fun space in the large backyard. The spacious concrete patio is ready for your BBQ's and games. The LVP flooring is durable and stylish. The 3 car tandem garage area is perfect for hobbies, workshop or home gym. There's on-demand hot water with the tankless water heater, plenty of natural light with the abundance of windows in the house. The primary bedroom is in the back of the house away from 2 of the kids/guest rooms in the front. The oversized kitchen island is a perfect gathering spot for entertaining and meals. It's all done for you, just come check it out for yourselves.
| Elementary School | Middle School | High School |
|---|---|---|
| Taylor Elementary School | Shaw Middle School Middle School | Spanish Springs High School |
| Price History | |
|---|---|
| 5/8/2026 | Listed $709,900 |
| 6/23/2026 | 1$699,900 |
| 8/6/2026 | 2$684,900 |
General Features
| Sewer | Public Sewer |
|---|---|
| Heating | Forced Air,Natural Gas |
| Cooling | Central Air |
| Utilities | Cable Available,Cable Connected,Electricity Available,Electricity Connected,Internet Available,Internet Connected,Natural Gas Available,Natural Gas Connected,Phone Available,Sewer Available,Sewer Connected,Water Available,Water Connected,Cellular Coverage,Underground Utilities,Water Meter Installed |
| Possession | Close Of Escrow |
| Roof | Composition,Pitched,Shingle |
| Appliances | Dishwasher,Disposal,Gas Cooktop,Gas Range,Microwave,Oven,Refrigerator |
| Zoning | MDS |
| HOA Fee | 32 |
| Garage Spaces | 3 |
| Patio/Porch Features | Uncovered,Patio |
| Security Features | Keyless Entry,Smoke Detector(s) |
| Construction Materials | Stucco |
| Year Built | 2023 |
| View | Mountain(s) |
| Stories Count | 1 |
| Levels | One |
| Property Subtype | Single Family Residence |
| Assoc Fee Paid Per | Monthly |
| County | Washoe |
| New Construction | false |
| Property Type | Residential |
| Association Amenities | None |
| HOA | true |
| Attached Garage | true |
| Subdivision Name | Eagle Canyon Iv Unit 4B |
| Garage Y/N | true |
| Other Structures | None |
| Full Baths | 2 |
| Status | Active |
| Directions | Lanstar to Littondale |
| High School | Spanish Springs |
| City | Sparks |
| Association Name | Associa Sierra North |
| Senior Community Y/N | false |
| Lot Size Units | Acres |
| Lot Size Square Feet | 13397 |
| Carport Y/N | false |
| Spa Features | None |
| Elementary School | Taylor |
| Property Attached Y/N | false |
| Tax Annual Amount | 5409.94 |
| Middle/Junior High School | Shaw Middle School |
| Builder Name | Lennar |
| Standard Status | Active |
| Sewer_co_Public_sp_Sewer | true |
| Utilities_co_Cable_sp_Available | true |
| Utilities_co_Cable_sp_Connected | true |
| Utilities_co_Electricity_sp_Available | true |
| Utilities_co_Natural_sp_Gas_sp_Available | true |
| Utilities_co_Underground_sp_Utilities | true |
Interior Features
| Interior Amenities | Entrance Foyer,High Ceilings,Kitchen Island,Pantry,Primary Downstairs,Smart Thermostat,Walk-In Closet(s) |
|---|---|
| Flooring | Carpet,Ceramic Tile,Vinyl |
| Common Walls | No Common Walls |
| Air Conditioning Y/N | true |
| Heating Y/N | true |
| Window Features | Double Pane Windows,Low-Emissivity Windows,Vinyl Frames |
| Fireplace Y/N | false |
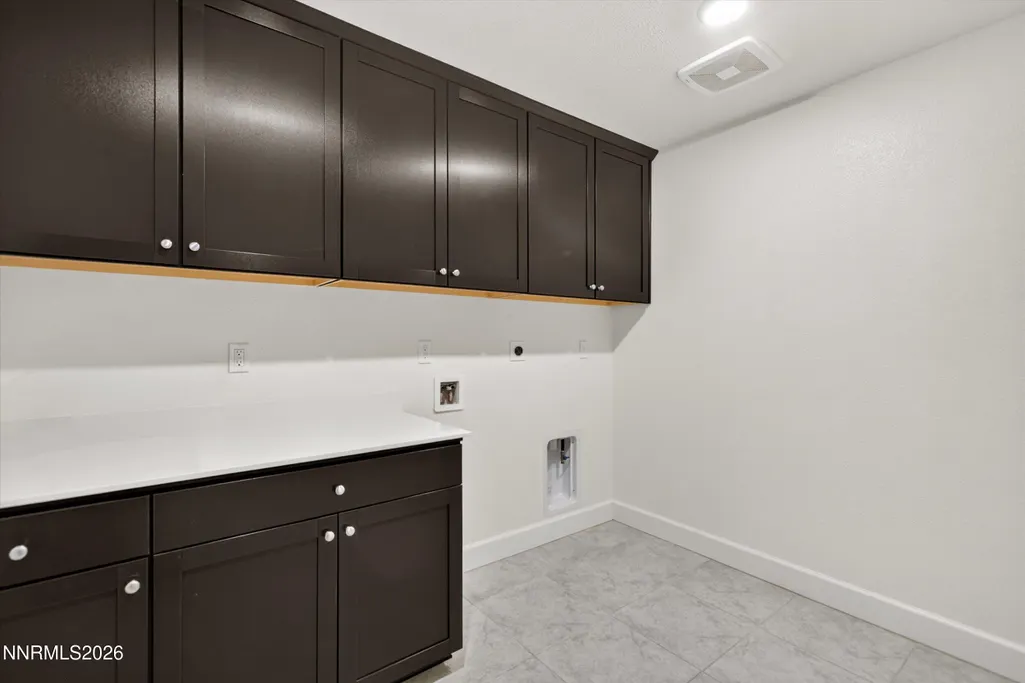
| Laundry Features | Cabinets,Laundry Room,Washer Hookup |
| Total Bedrooms | 4 |
| LivingAreaSource | Assessor |
| Total Baths | 2 |
| Disposal | true |
| Heating-Forced Air | true |
Exterior Features
| Exterior Amenities | None |
|---|---|
| Fencing | Back Yard,Full |
| Parking Features | Attached,Garage,Garage Door Opener,Tandem |
| Lot Features | Landscaped,Level,Sprinklers In Front |
| Water Source | Public |
| Total Parking | 3 |
| Lot Size Area | 0.31 |
| Foundation Details | Slab |
| Spa | false |
| Building Area Total | 2210 |
| Lot Size Acres | 0.31 |
| Road Frontage Type | City Street,Public |
| Road Responsibility | Public Maintained Road |
| Horse Y/N | false |
Amenities
- Foreclosure
- Views
- Short Sale
- New Construction
- Adult 55+
- Lease To Own
- No HOA Fees
- Furnished
- Primary On Main
- Air Conditioning
- Seller Finance
- Green
- Fixer Upper
- Horse
- Golf
- Fireplace
- Deck
- Garage
- Basement
- Pool
Property vs Single Family Average in 89441
Price
Taxes
Year Built
 The data relating to real estate for sale on this web site comes in part from the Broker Reciprocity program of the Northern Nevada Regional Multiple Listing Service®. Real estate listings held by brokerage firms other than the owner of this site are marked with the Broker Reciprocity logo and detailed information about those listings includes the name of the listing brokerage. Copyright 2026 of the Northern Nevada Regional Multiple Listing Service MLS. All rights reserved.
 Incline Village Board of REALTORS® All information deemed reliable but not guaranteed. All properties are subject to prior sale, change or withdrawal. Neither listing broker(s) or information provider(s) shall be responsible for any typographical errors, misinformation, misprints and shall be held totally harmless. Listing(s) information is provided for consumer's personal, non-commercial use and may not be used for any purpose other than to identify prospective properties consumers may be interested
