





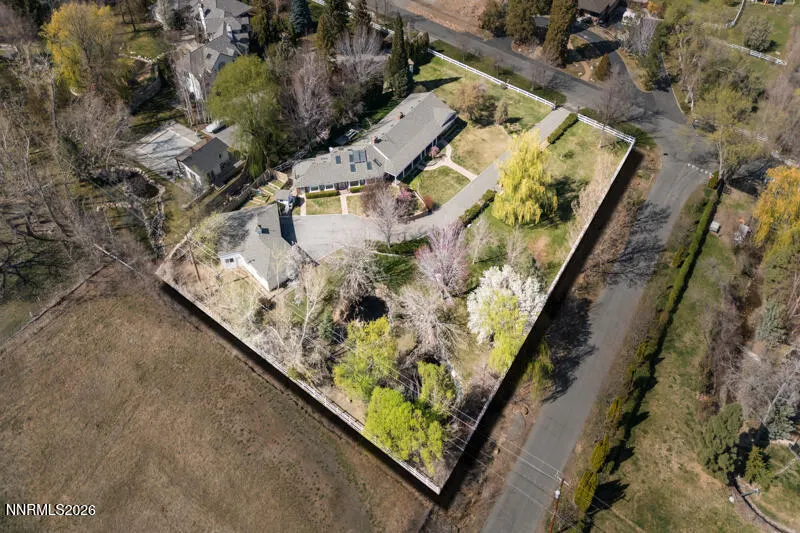
Address
1880 Meadowview Lane, Reno, NV
Price
$ 1,560,000
Property Attributes
- MLS#260005142
- TypeSingle Family
- Listing Status Active
- CountyWashoe
- CityReno
- NeighborhoodGreenfield Block B
- Zip89509
- StyleSingle Family Residence
- Year Built1954
- Taxes$ 5693
- Price$ 1,560,000
- Bedrooms3
- Full Bathrooms2
- Half Bathrooms0
- Sqr Footage4037
- Lot Size1.2 Acres
Data Source:
Northern Nevada Regional MLS (NNRMLS)
Property Description
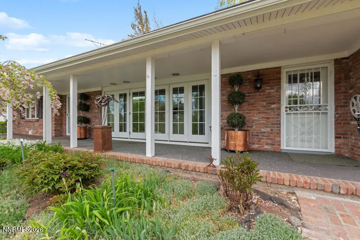
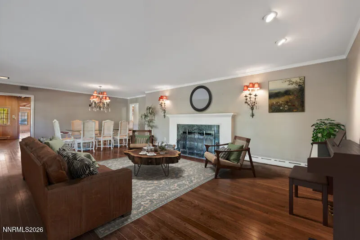
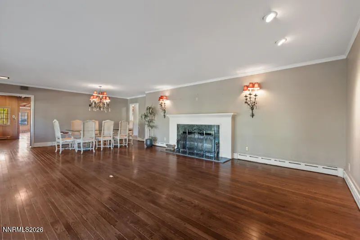
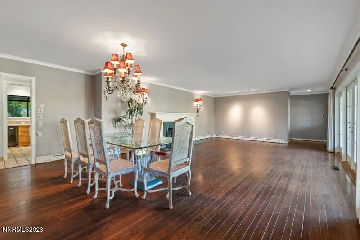
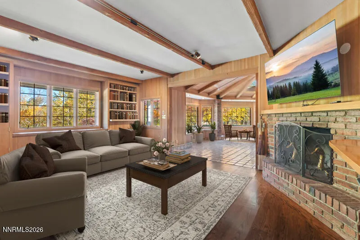
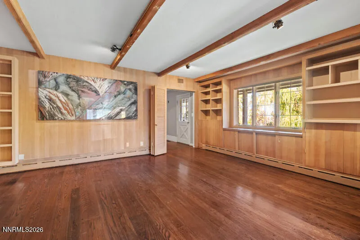
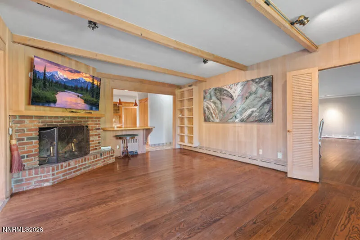
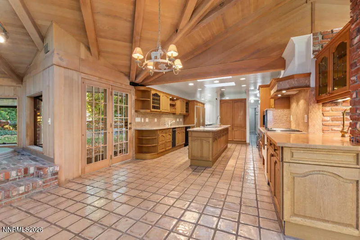
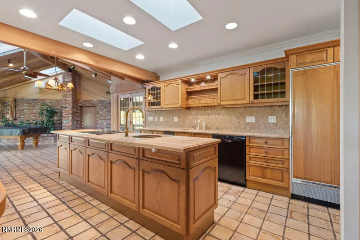
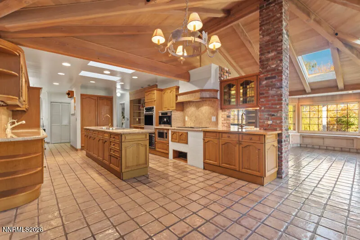
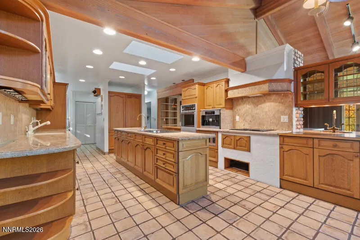
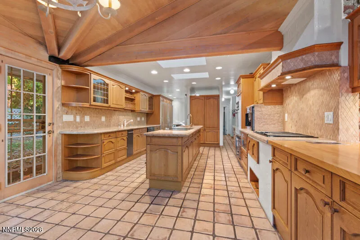
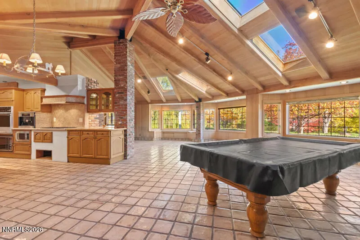
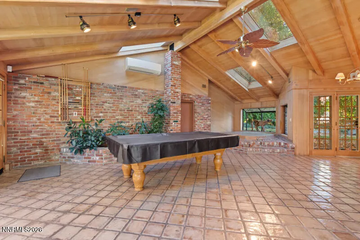
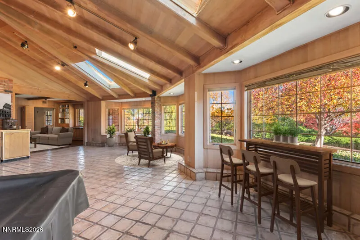
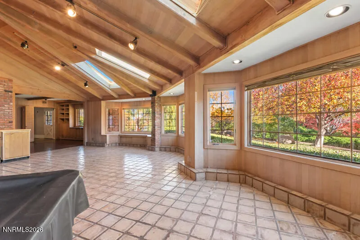
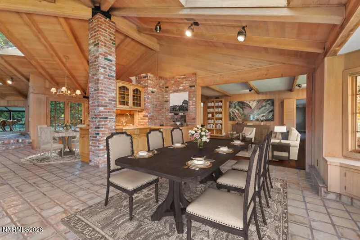
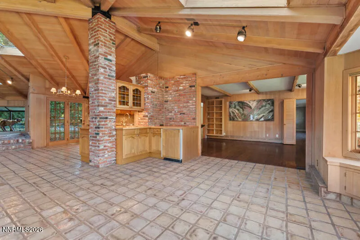
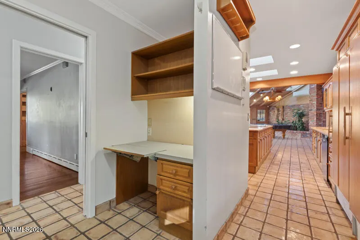
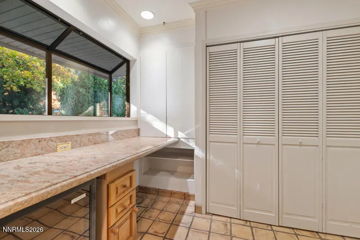
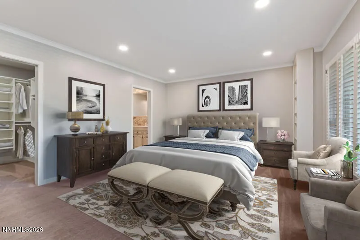
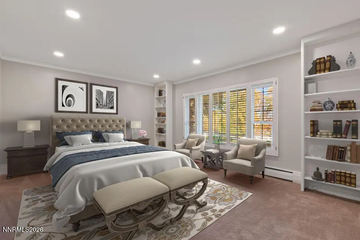
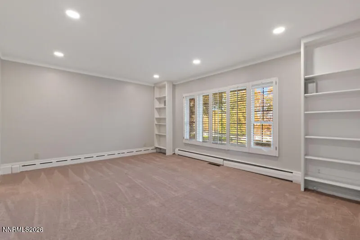
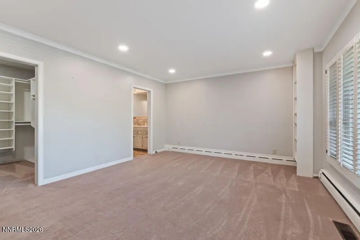
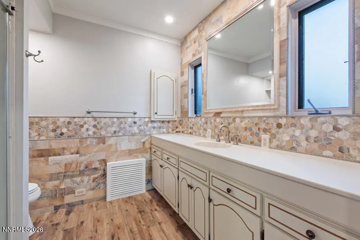
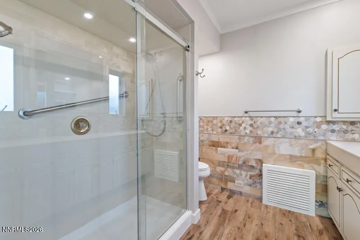
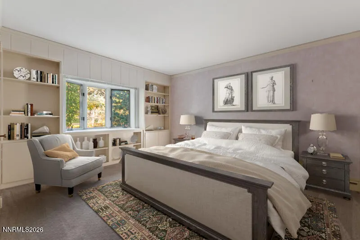
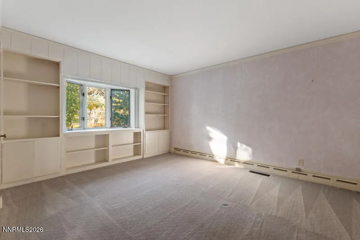
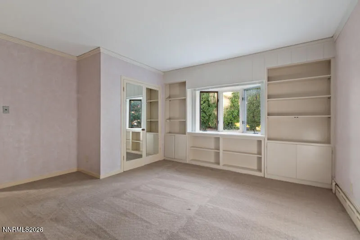
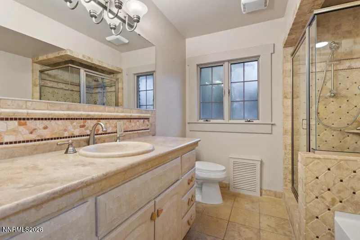
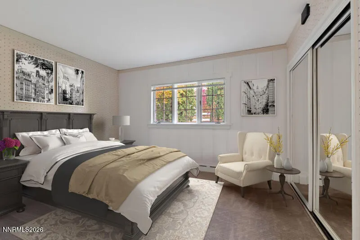
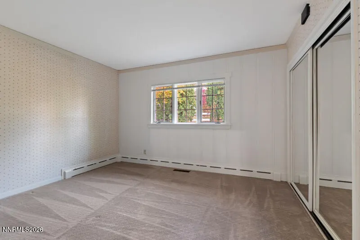
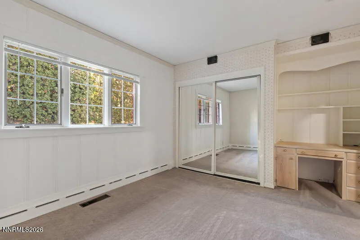
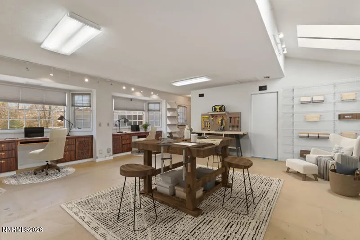
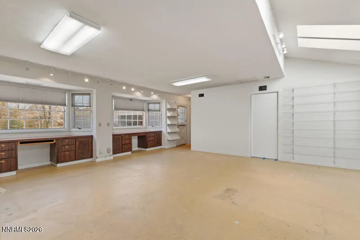
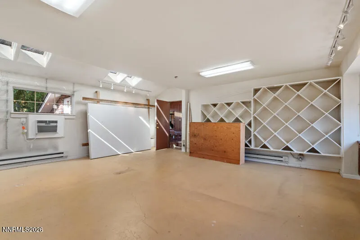
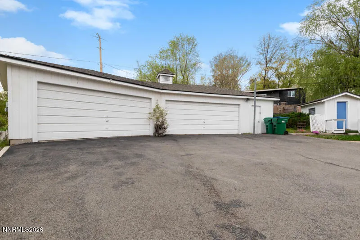
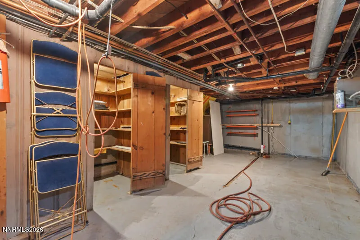
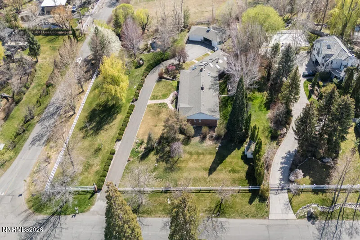
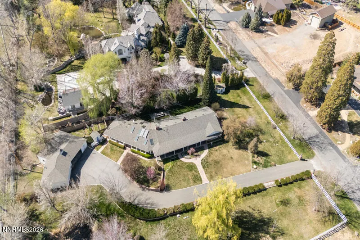
Welcome to 1880 Meadowview Lane. This is a once-in-a-lifetime opportunity to own a home located in one of the most desirable areas of southwest Reno. Nestled between Moana Lane and Plumas Street, this location is in the center of it all while giving a country estate feel. The gravel driveway welcomes you up to the gracious front of this home that has been lovingly maintained by one family for decades. The time has come to pass the legacy along to its' next Owner. The single level floor plan flows beautifully. The wide porch runs along the entire front of the home with glass doors to allow sunlight to flood the spaces with natural light. The formal living room and formal dining room share this side of the home and are set off by the gleaming hardwood flooring and lovely wood-burning fireplace. Then on into the family room, also set off by a large fireplace, along with built-in bookshelves perfect for your in-home library and room for a pool table and entertaining with vaulted ceilings and wood beams. The kitchen has been updated, and the layout allows several cooks to be in the kitchen all at the same time! The bedrooms are found on the opposite side of the home, along a private hallway, perfect for quiet enjoyment. The primary suite is spacious with a large walk-in closet and a remodeled primary bathroom. There is a bonus space just beyond the family room that has been used in the past as separate living quarters, a fourth bedroom, and an art studio. There is a small kitchenette and there is the availability of plumbing hookups for an additional bathroom if desired. This space has a separate entry from the exterior and a door to the main living area. Perfect for multi-generational living, a home office, or a workout space; let your imagination take the lead. The four-car garage features two separate garage spaces along with three additional storage areas in the rear and on the side. You will have room for all the cars, tools and toys! If you run out of space in the garage, there is a partial, unfinished basement for additional storage too! The garden space has its very own potting shed. The estate-sized lot is beautifully landscaped; trees, plantings, bushes, and two ponds. This property needs to be seen to be fully appreciated. Please make an appointment to come visit 1880 Meadowview Lane for yourself!
| Elementary School | Middle School | High School |
|---|---|---|
| Huffaker Elementary School | Pine Middle School | Reno High School |
| Price History | |
|---|---|
| 5/10/2026 | Listed $1,800,000 |
| 7/21/2026 | 11$1,600,000 |
| 9/1/2026 | 2$1,560,000 |
General Features
| Sewer | Septic Tank |
|---|---|
| Heating | Baseboard,Hot Water,Natural Gas |
| Cooling | Wall/Window Unit(s) |
| Utilities | Cable Available,Electricity Connected,Internet Available,Natural Gas Connected,Phone Available,Sewer Not Available,Water Connected,Cellular Coverage,Water Meter Installed |
| Possession | Close Of Escrow |
| Roof | Composition,Pitched |
| Appliances | Additional Refrigerator(s),Dishwasher,Disposal,Dryer,Electric Cooktop,Microwave,Oven,Refrigerator,Trash Compactor,Washer |
| Zoning | LLR1 |
| Garage Spaces | 4 |
| Patio/Porch Features | Uncovered,Porch,Covered,Patio |
| Security Features | Carbon Monoxide Detector(s),Smoke Detector(s) |
| Construction Materials | Brick,Frame |
| Year Built | 1954 |
| View | Trees/Woods |
| Stories Count | 1 |
| Levels | One |
| Property Subtype | Single Family Residence |
| County | Washoe |
| New Construction | false |
| Property Type | Residential |
| HOA | false |
| Attached Garage | false |
| Subdivision Name | Greenfield Block B |
| Garage Y/N | true |
| Green Energy Generation | Solar |
| Other Structures | Shed(s),Other |
| Full Baths | 2 |
| Status | Active |
| Directions | Plumas Street to Meadowview Lane, located on the corner of Meadowview and Swanson |
| High School | Reno |
| City | Reno |
| Body of Water | Pond |
| Senior Community Y/N | false |
| Lot Size Units | Acres |
| Lot Size Square Feet | 52446 |
| Carport Y/N | false |
| Spa Features | See Remarks |
| Elementary School | Huffaker |
| Tax Annual Amount | 5693.46 |
| Middle/Junior High School | Pine |
| Virtual Tour | https://tours.photo-tecture.com/2387611?idx=1 |
| Standard Status | Active |
| Virtual Tour | https://tours.photo-tecture.com/2387611 |
| Sewer_co_Septic_sp_Tank | true |
| Utilities_co_Cable_sp_Available | true |
Interior Features
| Interior Amenities | Breakfast Bar,High Ceilings,Kitchen Island,Pantry,Vaulted Ceiling(s),Walk-In Closet(s) |
|---|---|
| Basement | Basement - Unfinished |
| Flooring | Carpet,Concrete,Tile,Wood |
| Total Fireplaces | 2 |
| Fireplace Features | Wood Burning |
| Common Walls | No Common Walls |
| Air Conditioning Y/N | true |
| Heating Y/N | true |
| Window Features | Blinds,Drapes,Single Pane Windows,Wood Frames |
| Fireplace Y/N | true |
| Laundry Features | In Hall,Shelves,Washer Hookup |
| Total Bedrooms | 3 |
| LivingAreaSource | Assessor |
| Total Baths | 2 |
| Disposal | true |
| Heating-Baseboard | true |
Exterior Features
| Exterior Amenities | None |
|---|---|
| Fencing | Partial |
| Parking Features | Additional Parking,Detached,Garage,Garage Door Opener |
| Lot Features | Corner Lot,Gentle Sloping,Landscaped,Sprinklers In Front,Sprinklers In Rear |
| Water Source | Public |
| Total Parking | 4 |
| Lot Size Area | 1.2 |
| Foundation Details | Crawl Space,Slab |
| Spa | true |
| Building Area Total | 4037 |
| Lot Size Acres | 1.2 |
| Waterfront Y/N | false |
| Road Frontage Type | Public |
| Road Responsibility | Public Maintained Road |
| Horse Y/N | true |
Amenities
- Foreclosure
- Views
- Short Sale
- New Construction
- Adult 55+
- Lease To Own
- No HOA Fees
- Furnished
- Primary On Main
- Air Conditioning
- Seller Finance
- Green
- Fixer Upper
- Horse
- Golf
- Fireplace
- Deck
- Garage
- Basement
- Pool
Property vs Single Family Average in 89509
Price
Taxes
Year Built
 The data relating to real estate for sale on this web site comes in part from the Broker Reciprocity program of the Northern Nevada Regional Multiple Listing Service®. Real estate listings held by brokerage firms other than the owner of this site are marked with the Broker Reciprocity logo and detailed information about those listings includes the name of the listing brokerage. Copyright 2026 of the Northern Nevada Regional Multiple Listing Service MLS. All rights reserved.
 Incline Village Board of REALTORS® All information deemed reliable but not guaranteed. All properties are subject to prior sale, change or withdrawal. Neither listing broker(s) or information provider(s) shall be responsible for any typographical errors, misinformation, misprints and shall be held totally harmless. Listing(s) information is provided for consumer's personal, non-commercial use and may not be used for any purpose other than to identify prospective properties consumers may be interested
