







Address
17300 Majestic View Drive, Reno, NV
Price
$ 4,750,000
Property Attributes
- MLS#260005046
- TypeSingle Family
- Listing Status Active
- CountyWashoe
- CityReno
- NeighborhoodMajestic Ranch Estates Ii-A
- Zip89521
- StyleSingle Family Residence
- Year Built2006
- Taxes$ 23628
- Price$ 4,750,000
- Bedrooms5
- Full Bathrooms4
- Half Bathrooms1
- Sqr Footage9500
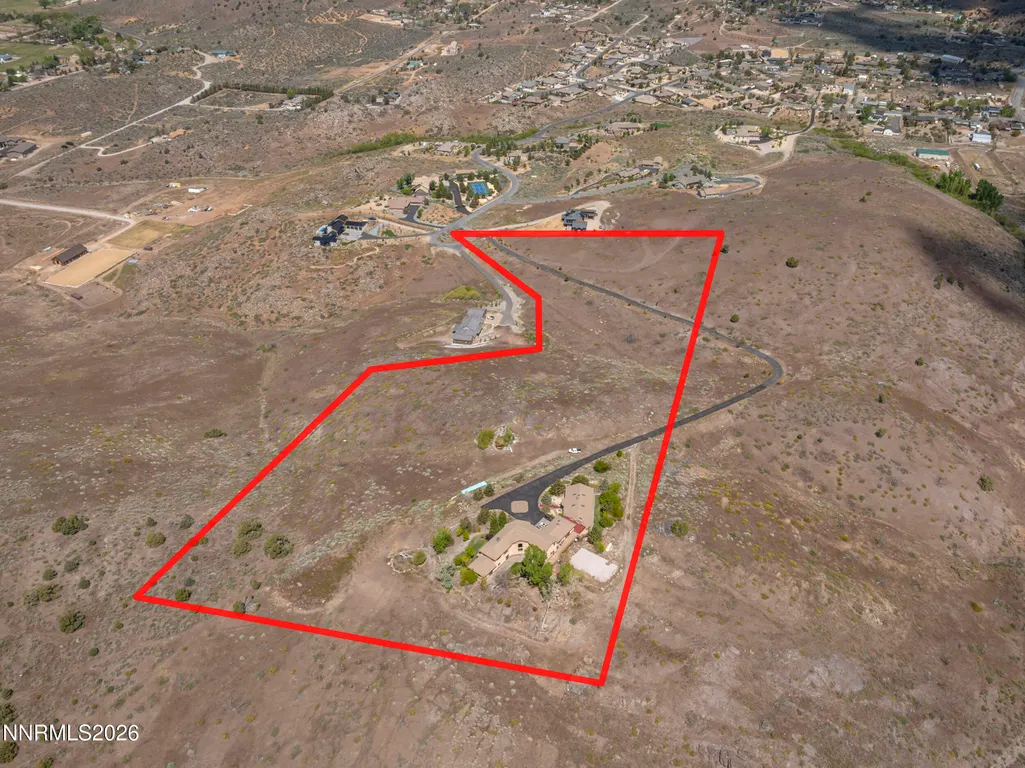
- Lot Size16.97 Acres
Data Source:
Northern Nevada Regional MLS (NNRMLS)
Property Description
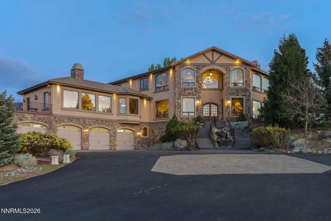
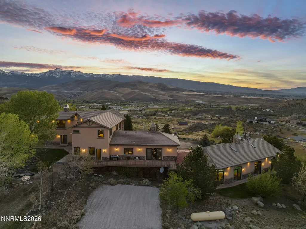
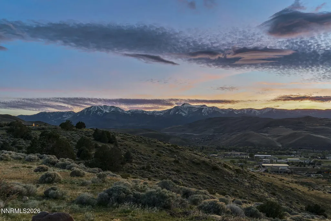
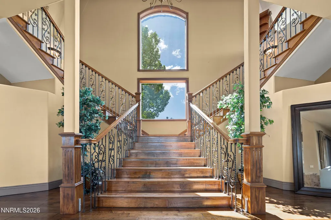
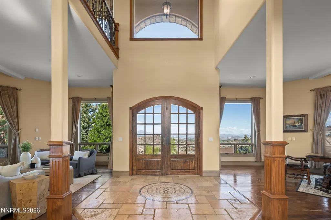
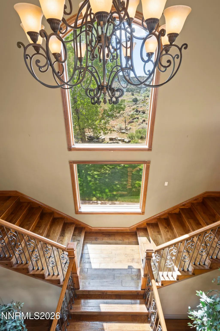
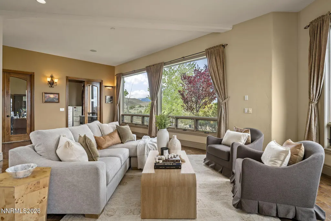
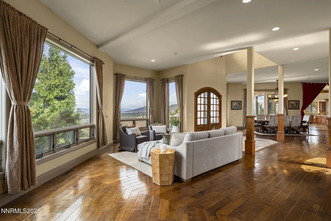
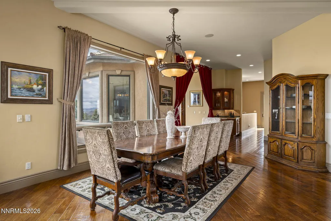
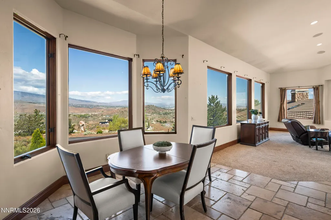
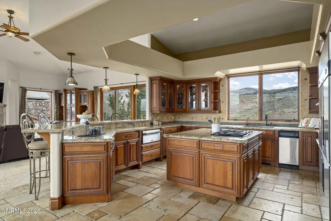
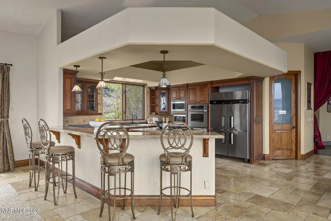
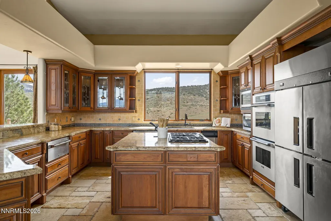
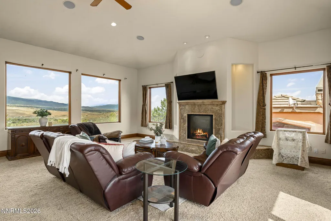
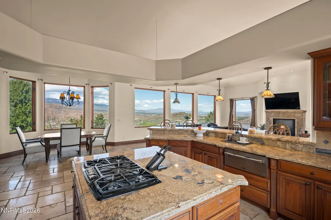
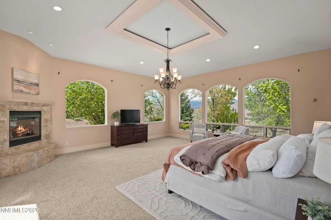
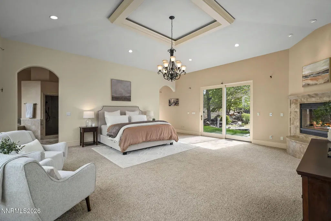
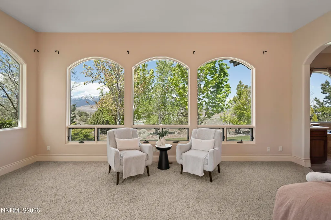
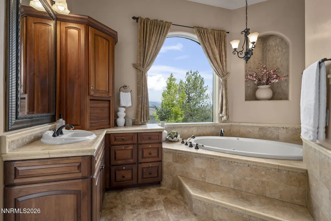
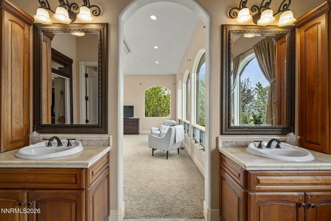
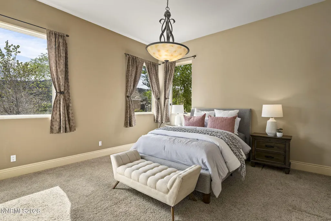
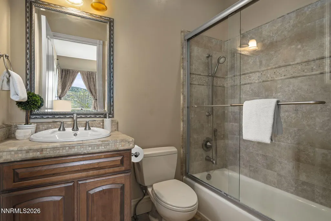
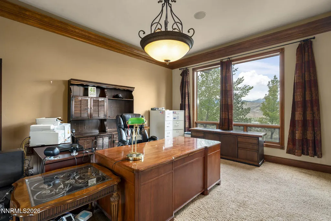
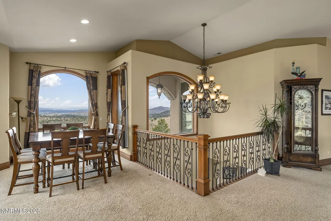
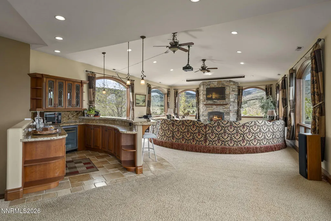
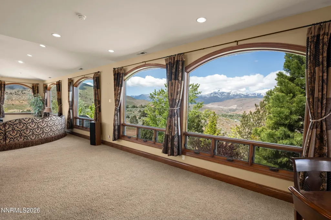
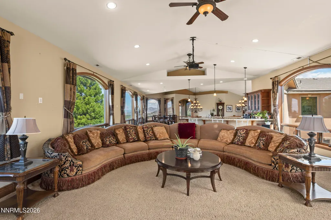
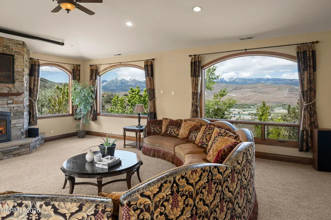
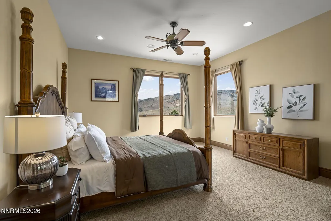
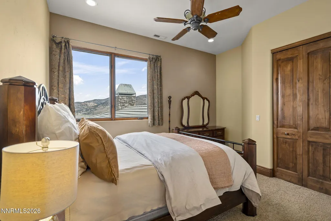
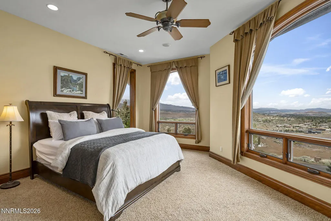
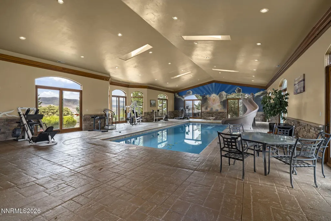
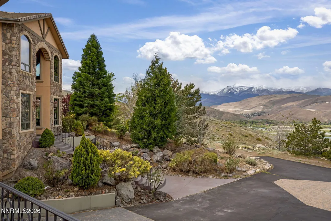
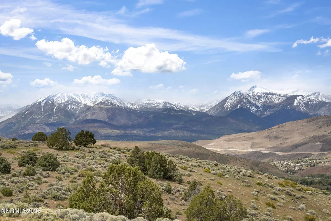
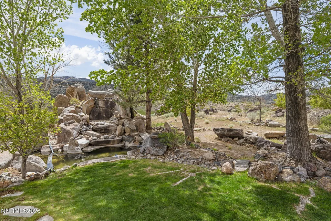
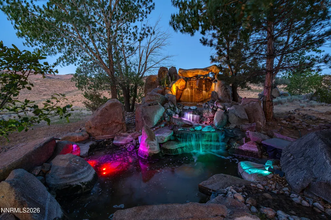
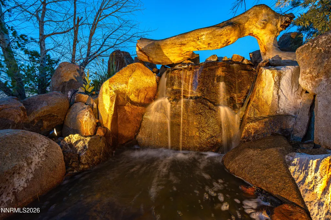
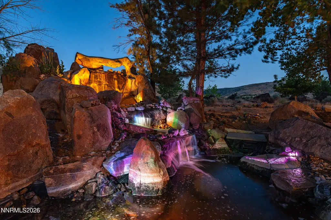
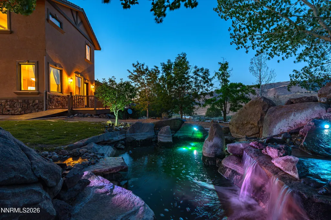
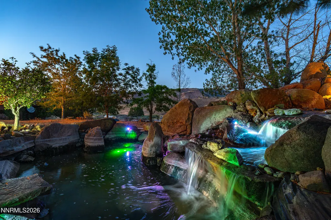
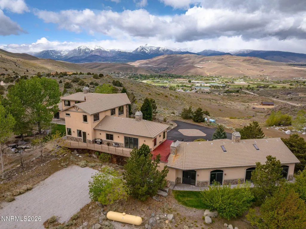
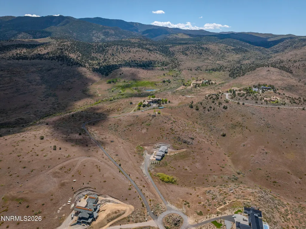
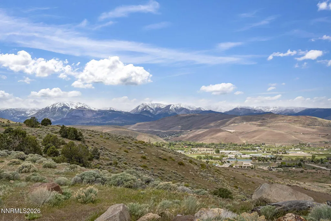
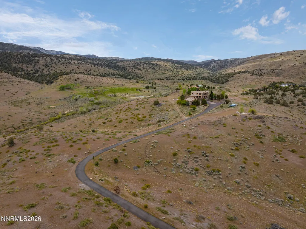
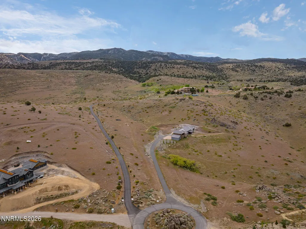
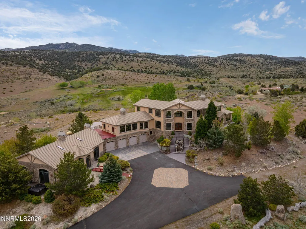
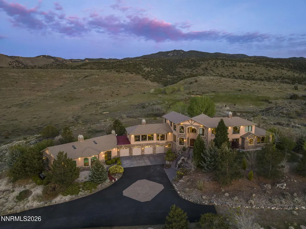
Perched high above the valley in prestigious Majestic View Estates, this extraordinary estate offers a once-in-a-lifetime opportunity to own nearly 17 acres of private mountaintop serenity with truly unmatched 180-degree panoramic views. From city lights to sweeping valley vistas, snowcapped mountain ranges, ski slopes, and even roaming wild horses, the scenery is simply beyond compare. Set on 16.99 acres of unobstructed natural beauty, this one-of-a-kind retreat delivers the ultimate in privacy, scale, and luxury living. Inside, timeless craftsmanship shines with soaring ceilings, rich alder wood trim throughout, expansive living spaces, and walls of windows designed to frame the breathtaking landscape. The gourmet kitchen anchors the home with elegance and function, opening to a grand great room and formal dining area ideal for entertaining. Resort-style amenities abound, including a spectacular indoor saltwater pool set within an impressive pool room, complete with steam shower and separate bath for a true spa-like experience. A generous bonus/recreation space features a built-in bar, projector, and screen, creating the perfect setting for elevated entertaining. This home features a top of the line 24KW standby Generac generator system to allow for seamless living. With 5 bedrooms, a finished 4-car garage, multiple waterfalls, and an atmosphere of total seclusion, this is more than a home—it is a private luxury sanctuary unlike anything else on the market. Please contact the listing agent for your private showing.
| Elementary School | Middle School | High School |
|---|---|---|
| Brown Elementary School | Depoali Middle School | Galena High School |
| Price History | |
|---|---|
| 5/8/2026 | Listed $5,900,000 |
| 5/30/2026 | 7$5,500,000 |
| 6/20/2026 | 10$4,950,000 |
| 8/12/2026 | 4$4,750,000 |
General Features
| Sewer | Septic Tank |
|---|---|
| Heating | Forced Air,Propane |
| Cooling | Central Air |
| Utilities | Cable Available,Electricity Available,Electricity Connected,Internet Available,Water Available |
| Possession | Close Of Escrow |
| Roof | Pitched,Tile |
| Appliances | Additional Refrigerator(s),Dishwasher,Disposal,Double Oven,Gas Range,Microwave,Oven,Refrigerator,Trash Compactor |
| Zoning | LDR |
| HOA Fee | 137.5 |
| Garage Spaces | 4 |
| Association Fee Includes | Snow Removal |
| Patio/Porch Features | Uncovered,Patio,Deck |
| Pool Features | Heated,In Ground |
| Security Features | Smoke Detector(s) |
| Construction Materials | Stone,Stucco |
| Year Built | 2006 |
| View | City,Desert,Mountain(s),Park/Greenbelt,Ski Resort,Trees/Woods,Valley |
| Stories Count | 3 |
| Levels | Three Or More |
| Property Subtype | Single Family Residence |
| Assoc Fee Paid Per | Monthly |
| County | Washoe |
| New Construction | false |
| Property Type | Residential |
| Association Amenities | None |
| HOA | true |
| Attached Garage | true |
| Subdivision Name | Majestic Ranch Estates Ii-A |
| Garage Y/N | true |
| Other Structures | None |
| Full Baths | 4 |
| Status | Active |
| Directions | Toll Road to Ravazza to top of Majestic View |
| High School | Galena |
| City | Reno |
| Association Name | Majestic Ranches HOA |
| Senior Community Y/N | false |
| Lot Size Units | Acres |
| Lot Size Square Feet | 739213 |
| Carport Y/N | false |
| Spa Features | Above Ground |
| Elementary School | Brown |
| Property Attached Y/N | false |
| Tax Annual Amount | 23628.01 |
| Middle/Junior High School | Depoali |
| Virtual Tour | https://my.matterport.com/show/?m=KAcqh1NB2sT&brand=0 |
| Standard Status | Active |
| Virtual Tour | https://my.matterport.com/show/?m=KAcqh1NB2sT |
| Sewer_co_Septic_sp_Tank | true |
| Utilities_co_Cable_sp_Available | true |
| Utilities_co_Electricity_sp_Available | true |
Interior Features
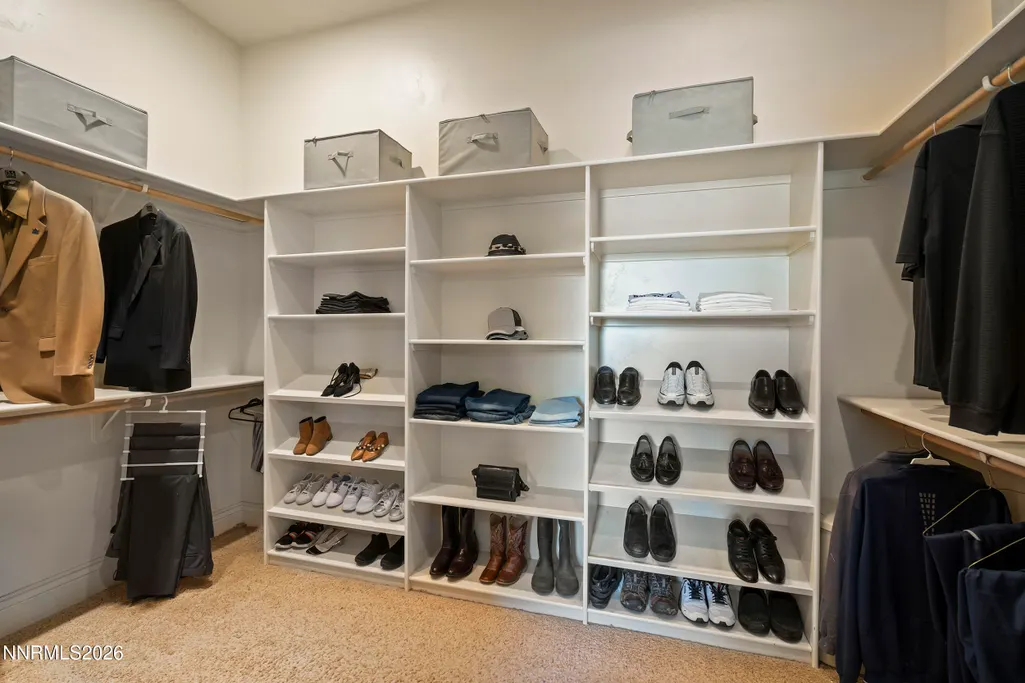
| Interior Amenities | Ceiling Fan(s),Central Vacuum,Entrance Foyer,High Ceilings,Kitchen Island,Pantry,Primary Downstairs,Walk-In Closet(s) |
|---|---|
| Basement | Basement - Unfinished,Basement - Finished |
| Flooring | Carpet,Ceramic Tile,Travertine,Wood |
| Total Fireplaces | 3 |
| Common Walls | No Common Walls |
| Air Conditioning Y/N | true |
| Heating Y/N | true |
| Window Features | Blinds,Double Pane Windows,Drapes,Wood Frames |
| Fireplace Y/N | true |
| Half Baths | 1 |
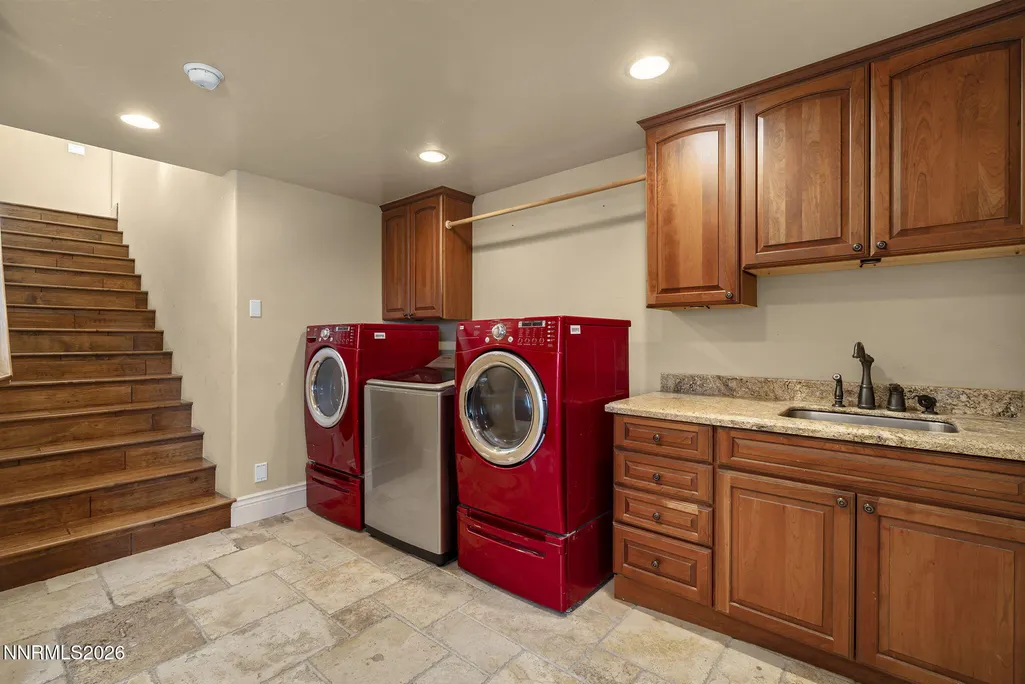
| Laundry Features | Cabinets,Laundry Room,Washer Hookup |
| Total Bedrooms | 5 |
| LivingAreaSource | Other |
| Total Baths | 5 |
| Disposal | true |
| Heating-Forced Air | true |
Exterior Features
| Exterior Amenities | Balcony,Fire Pit,Rain Gutters |
|---|---|
| Fencing | None |
| Parking Features | Additional Parking,Attached,Garage,Garage Door Opener,RV Access/Parking |
| Lot Features | Landscaped,Sloped Up,Sprinklers In Front |
| Water Source | Private,Well |
| Total Parking | 4 |
| Lot Size Area | 16.97 |
| Foundation Details | Crawl Space,Slab |
| Spa | true |
| Building Area Total | 9500 |
| Lot Size Acres | 16.97 |
| Waterfront Y/N | false |
| Road Frontage Type | Private Road,Other |
| Road Responsibility | Private Maintained Road |
| Horse Y/N | true |
| Exterior_sp_Features_co_Balcony | true |
Amenities
- Foreclosure
- Views
- Short Sale
- New Construction
- Adult 55+
- Lease To Own
- No HOA Fees
- Furnished
- Primary On Main
- Air Conditioning
- Seller Finance
- Green
- Fixer Upper
- Horse
- Golf
- Fireplace
- Deck
- Garage
- Basement
- Pool
Property vs Single Family Average in 89521
Price
Taxes
Year Built
 The data relating to real estate for sale on this web site comes in part from the Broker Reciprocity program of the Northern Nevada Regional Multiple Listing Service®. Real estate listings held by brokerage firms other than the owner of this site are marked with the Broker Reciprocity logo and detailed information about those listings includes the name of the listing brokerage. Copyright 2026 of the Northern Nevada Regional Multiple Listing Service MLS. All rights reserved.
 Incline Village Board of REALTORS® All information deemed reliable but not guaranteed. All properties are subject to prior sale, change or withdrawal. Neither listing broker(s) or information provider(s) shall be responsible for any typographical errors, misinformation, misprints and shall be held totally harmless. Listing(s) information is provided for consumer's personal, non-commercial use and may not be used for any purpose other than to identify prospective properties consumers may be interested
