




Address
11426 Wildcat Peak Drive, Sparks, NV
Price
$ 799,000
Property Attributes
- MLS#260004846
- TypeSingle Family
- Listing Status Active Under Contract-No Show
- CountyWashoe
- CitySparks
- NeighborhoodHarris Ranch Village 5
- Zip89441
- StyleSingle Family Residence
- Year Built2025
- Taxes$ 1223
- Price$ 799,000
- Bedrooms3
- Full Bathrooms3
- Half Bathrooms1
- Sqr Footage3177
- Lot Size0.37 Acres
Data Source:
Northern Nevada Regional MLS (NNRMLS)
Property Description
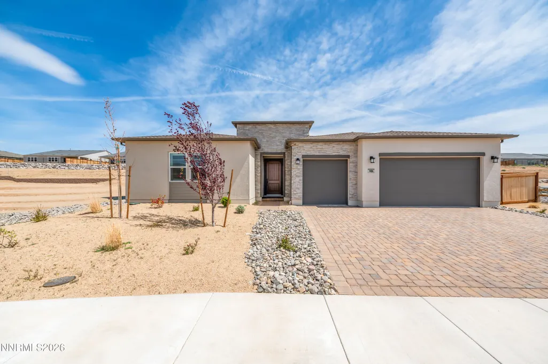
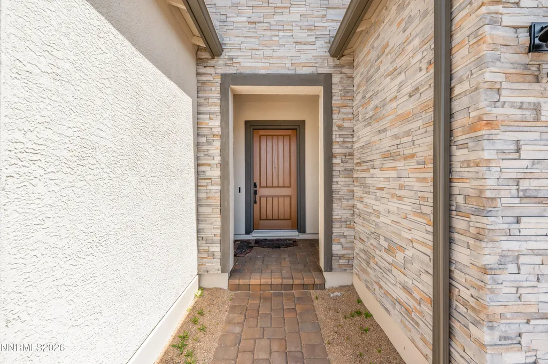
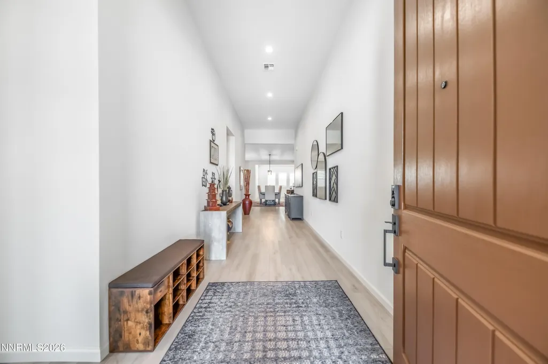
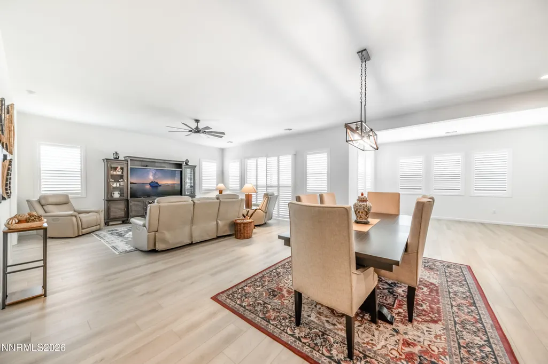
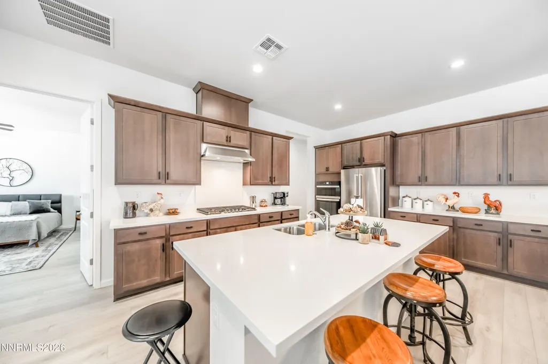
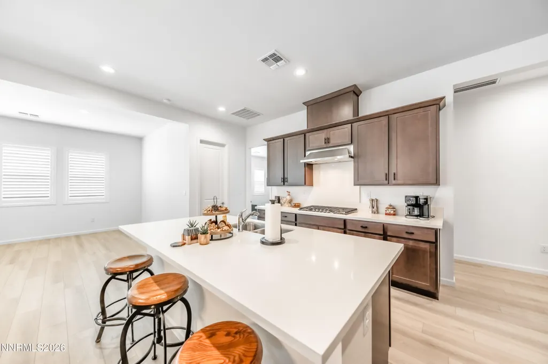
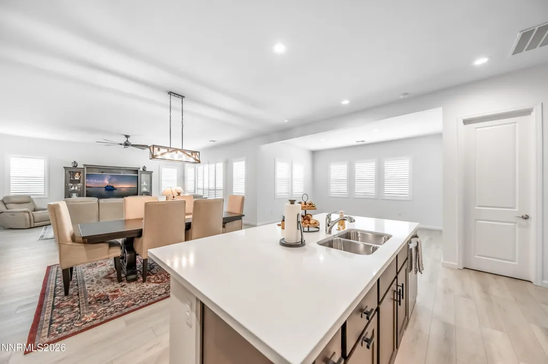
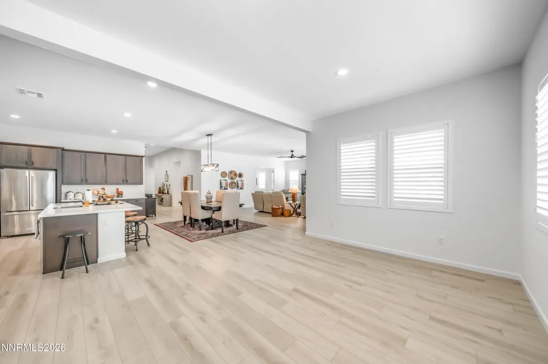
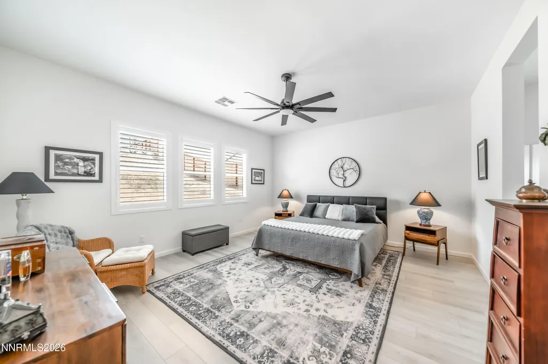
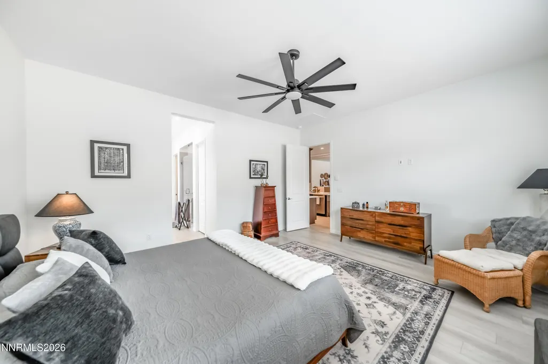
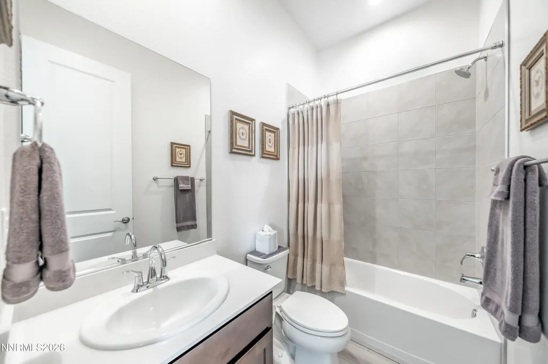
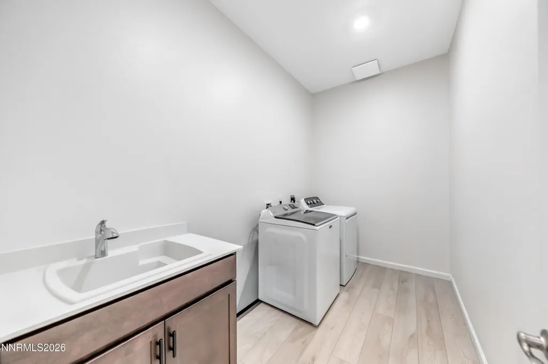
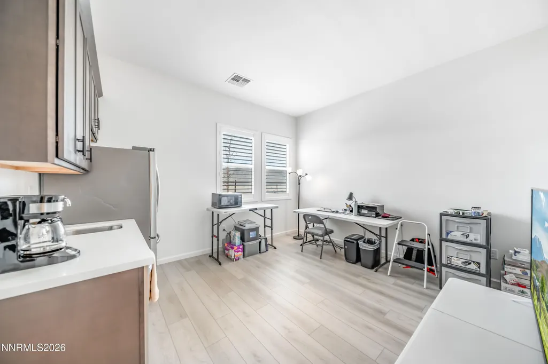
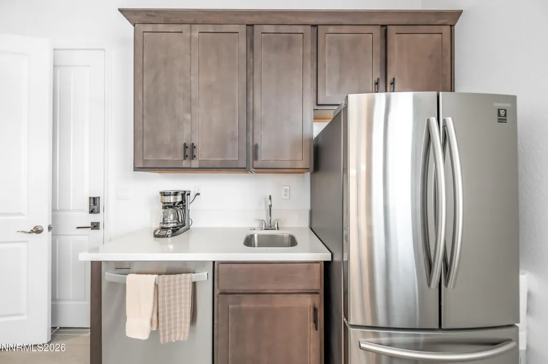
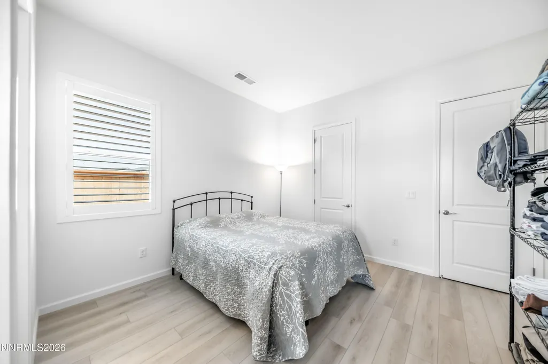
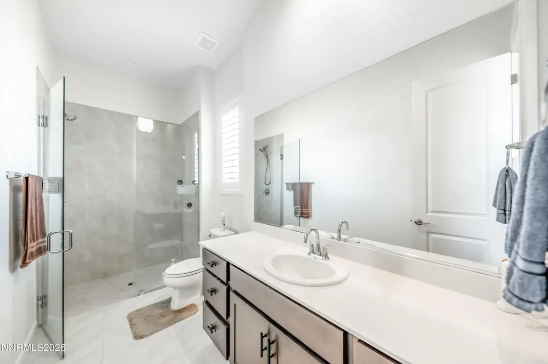
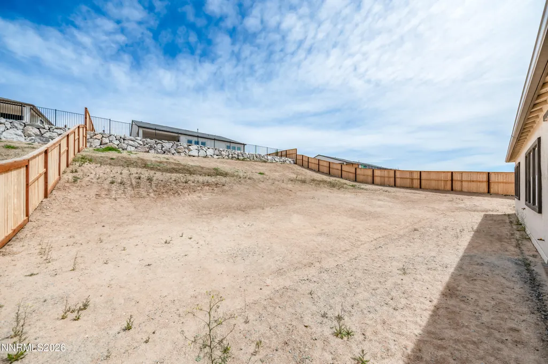
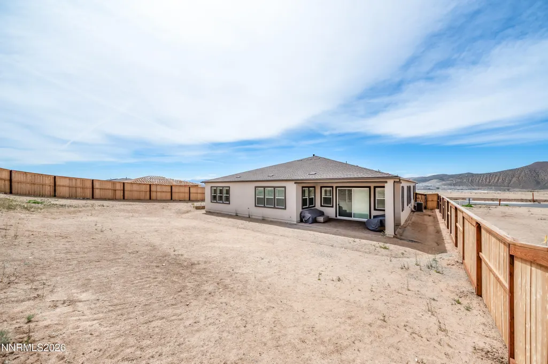
Some homes were just made for the way life actually works right now. Maybe you're arriving from California with a parent in tow and a dream of more space, more freedom, and a lower cost of living. Maybe your adult son or daughter is ready for their own space — just not that far away. Whatever brought you here, 11426 Wildcat Peak was built for exactly this moment. Completed in 2025, this home's standout feature is a private Next Gen Suite, a fully independent living space within the home, complete with its own entrance, privacy, and everything needed for daily life. It's the kind of setup that lets Mom or Dad maintain their independence without the worry of distance. Or it's the soft landing your adult child needs while they get established. Or it becomes supplemental rental income. The suite adapts to your family's story. Beyond the suite, the main home is open, bright, and designed for real life. The great room and chef-inspired kitchen flow together beautifully — solid surface countertops, a generous center island, upgraded flooring, custom shutters, and more cabinetry than you'll know what to do with (at first). A flex room off the great room handles whatever you need most right now: playroom, gym, media room, second living space. The office with French doors converts easily to a fourth bedroom as needs evolve. The primary suite is a genuine retreat — dual vanities, soaking tub, walk-in shower, and closet space that finally keeps up with you. Outside, the oversized lot quietly solves a problem many buyers don't think about until they're standing in the driveway with a truck and a trailer: There's room for the RV, the boat, the toys, without giving up your backyard. That backyard is a blank canvas, ready for the extended patio, pool, garden, or outdoor kitchen you've been designing in your head. Newer construction, newer neighborhood, open skies — and none of the California price tag. This is the flexibility you've been looking for.
| Elementary School | Middle School | High School |
|---|---|---|
| Taylor Elementary School | Shaw Middle School Middle School | Spanish Springs High School |
| Price History | |
|---|---|
| 5/8/2026 | Listed $879,000 |
| 5/21/2026 | 2$859,000 |
| 6/8/2026 | 4$825,000 |
| 7/8/2026 | 3$799,000 |
General Features
| Sewer | Public Sewer |
|---|---|
| Heating | Forced Air,Natural Gas |
| Cooling | Central Air |
| Utilities | Cable Available,Cable Connected,Electricity Available,Electricity Connected,Internet Available,Internet Connected,Natural Gas Available,Natural Gas Connected,Phone Available,Phone Connected,Sewer Available,Sewer Connected,Water Available,Water Connected,Cellular Coverage,Underground Utilities,Water Meter Installed |
| Possession | Close Of Escrow |
| Roof | Composition,Pitched,Shingle |
| Appliances | Dishwasher,Disposal,ENERGY STAR Qualified Appliances,Gas Cooktop,Microwave,Oven |
| Zoning | LDS |
| HOA Fee | 31 |
| Garage Spaces | 4 |
| Patio/Porch Features | Covered,Patio |
| Security Features | Keyless Entry,Smoke Detector(s) |
| Construction Materials | Stone Veneer,Stucco |
| Year Built | 2025 |
| View | Mountain(s) |
| Stories Count | 1 |
| Levels | One |
| Property Subtype | Single Family Residence |
| Assoc Fee Paid Per | Monthly |
| County | Washoe |
| New Construction | false |
| Property Type | Residential |
| Association Amenities | Management |
| HOA | true |
| Attached Garage | true |
| Contingency | Active Under Contract-No Show |
| Subdivision Name | Harris Ranch Village 5 |
| Garage Y/N | true |
| Other Structures | None |
| Full Baths | 3 |
| Status | Active Under Contract-No Show |
| High School | Spanish Springs |
| City | Sparks |
| Association Name | Harris Ranch |
| Senior Community Y/N | false |
| Lot Size Units | Acres |
| Lot Size Square Feet | 16102 |
| Carport Y/N | false |
| Spa Features | None |
| Elementary School | Taylor |
| Tax Annual Amount | 1223.75 |
| Middle/Junior High School | Shaw Middle School |
| Standard Status | Active Under Contract |
| Sewer_co_Public_sp_Sewer | true |
| Utilities_co_Cable_sp_Available | true |
| Utilities_co_Cable_sp_Connected | true |
| Utilities_co_Electricity_sp_Available | true |
| Utilities_co_Natural_sp_Gas_sp_Available | true |
| Utilities_co_Underground_sp_Utilities | true |
Interior Features
| Interior Amenities | Ceiling Fan(s),High Ceilings,Kitchen Island,No Interior Steps,Pantry,Smart Thermostat |
|---|---|
| Flooring | Luxury Vinyl,Tile |
| Common Walls | No Common Walls |
| Air Conditioning Y/N | true |
| Heating Y/N | true |
| Window Features | Double Pane Windows,Vinyl Frames |
| Fireplace Y/N | false |
| Half Baths | 1 |
| Laundry Features | Laundry Room,Sink |
| Total Bedrooms | 3 |
| LivingAreaSource | Assessor |
| Total Baths | 4 |
| Disposal | true |
| Heating-Forced Air | true |
Exterior Features
| Exterior Amenities | Rain Gutters |
|---|---|
| Fencing | Back Yard |
| Parking Features | Attached,Garage,Garage Door Opener,Tandem |
| Lot Features | Gentle Sloping,Sloped Down,Sprinklers In Front |
| Water Source | Public |
| Total Parking | 4 |
| Lot Size Area | 0.37 |
| Foundation Details | Slab |
| Spa | false |
| Building Area Total | 3177 |
| Lot Size Acres | 0.37 |
| Waterfront Y/N | false |
| Road Frontage Type | City Street,Public |
| Road Responsibility | Public Maintained Road |
| Horse Y/N | false |
Amenities
- Foreclosure
- Views
- Short Sale
- New Construction
- Adult 55+
- Lease To Own
- No HOA Fees
- Furnished
- Primary On Main
- Air Conditioning
- Seller Finance
- Green
- Fixer Upper
- Horse
- Golf
- Fireplace
- Deck
- Garage
- Basement
- Pool
Property vs Single Family Average in 89441
Price
Taxes
Year Built
 The data relating to real estate for sale on this web site comes in part from the Broker Reciprocity program of the Northern Nevada Regional Multiple Listing Service®. Real estate listings held by brokerage firms other than the owner of this site are marked with the Broker Reciprocity logo and detailed information about those listings includes the name of the listing brokerage. Copyright 2026 of the Northern Nevada Regional Multiple Listing Service MLS. All rights reserved.
 Incline Village Board of REALTORS® All information deemed reliable but not guaranteed. All properties are subject to prior sale, change or withdrawal. Neither listing broker(s) or information provider(s) shall be responsible for any typographical errors, misinformation, misprints and shall be held totally harmless. Listing(s) information is provided for consumer's personal, non-commercial use and may not be used for any purpose other than to identify prospective properties consumers may be interested
