
Address
13205 Welcome Way, Reno, NV
Price
$ 2,675,000
Property Attributes
- MLS#260001260
- TypeSingle Family
- Listing Status Active
- CountyWashoe
- CityReno
- NeighborhoodThomas Creek Estates 3C
- Zip89511
- StyleSingle Family Residence
- Year Built1992
- Taxes$ 7997
- Price$ 2,675,000
- Bedrooms5
- Full Bathrooms4
- Half Bathrooms2
- Sqr Footage4682
- Lot Size1.59 Acres
Data Source:
Northern Nevada Regional MLS (NNRMLS)
Property Description
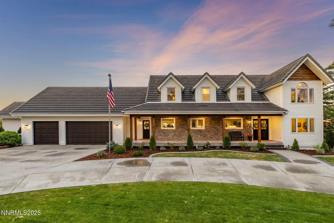
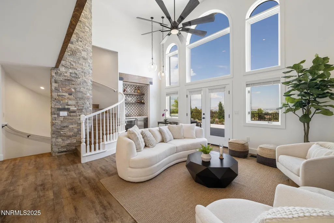
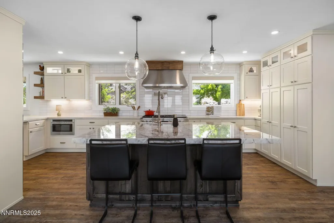
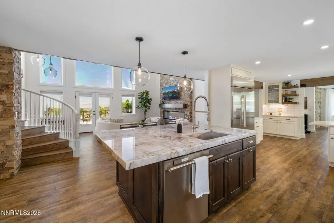
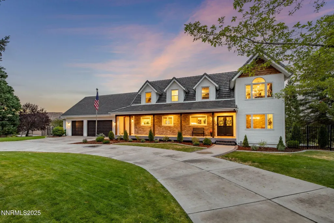
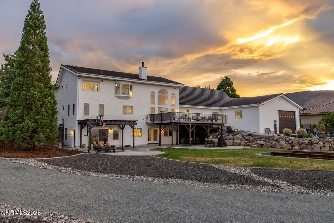
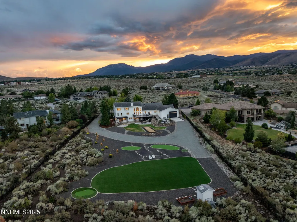
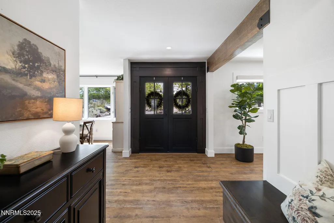
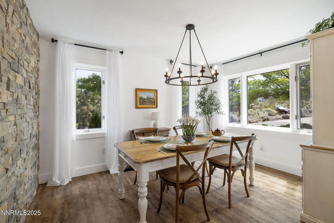
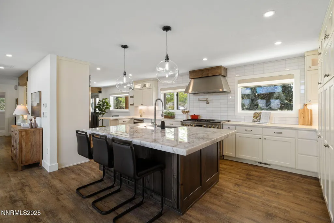
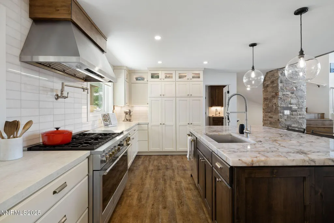
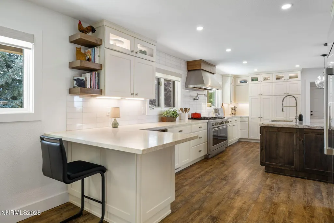
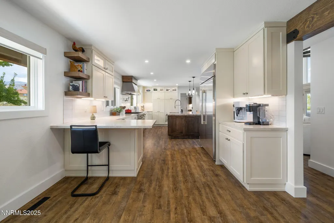
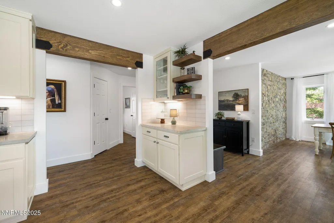
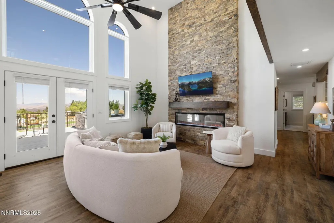
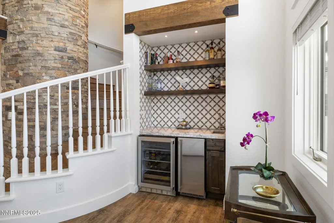
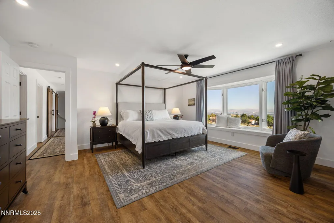
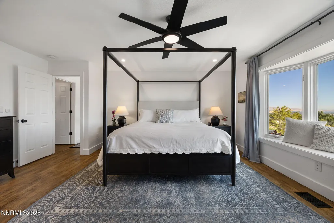
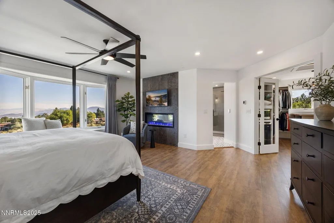
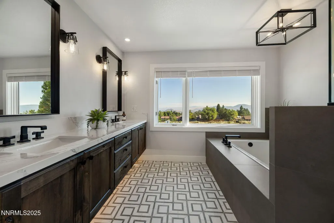
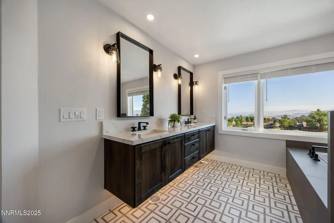
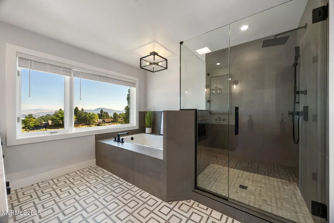
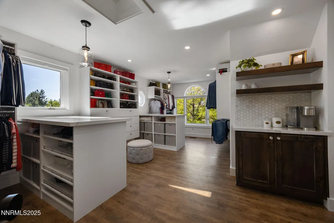
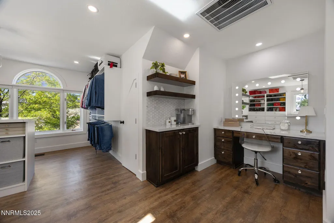
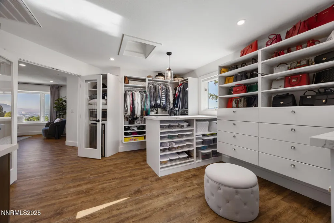
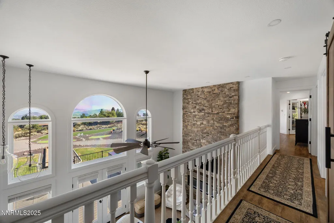
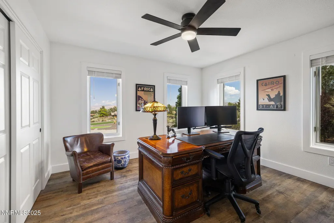
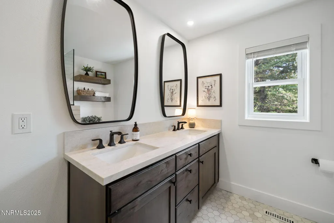
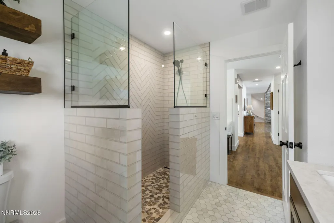
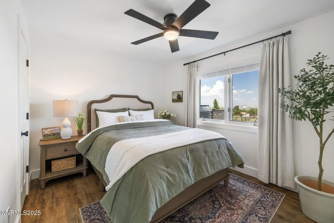
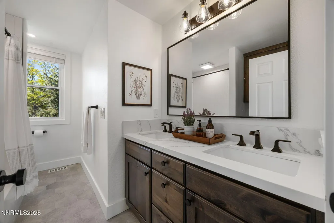
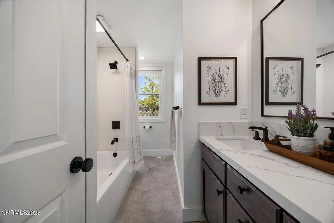
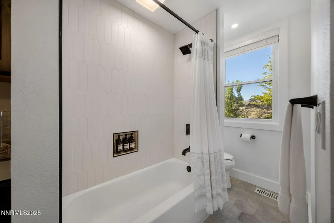
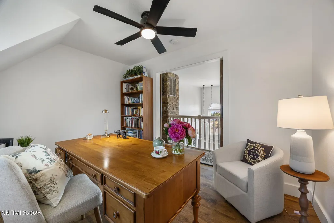
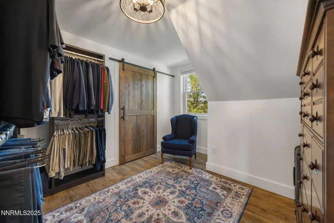
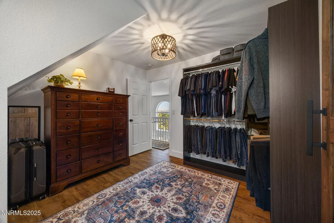
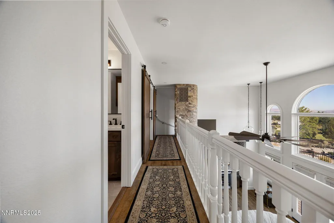
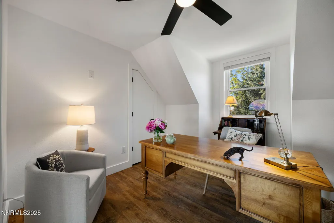
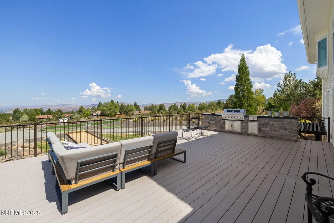
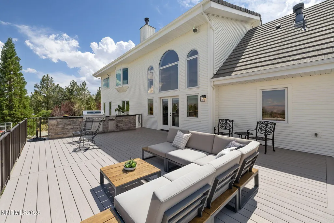
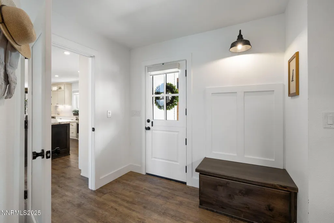
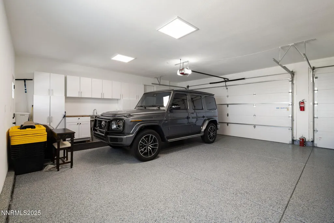
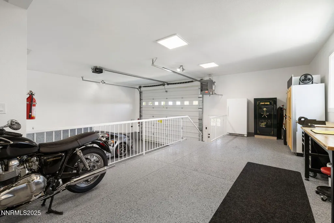
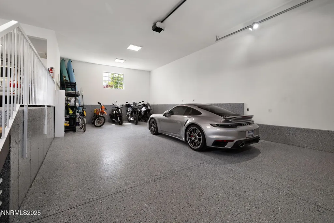
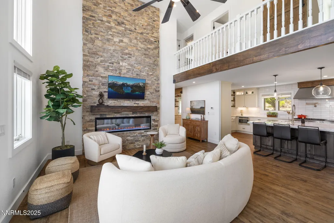
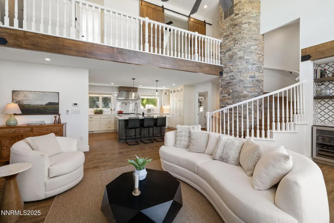
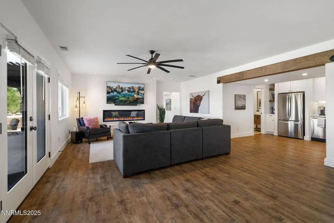
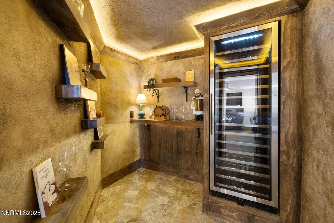
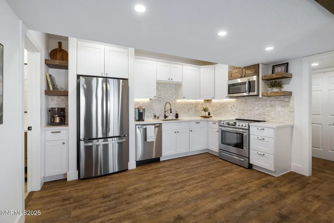
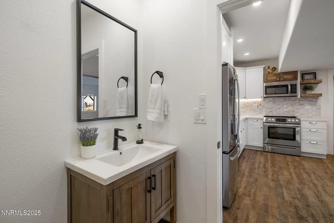
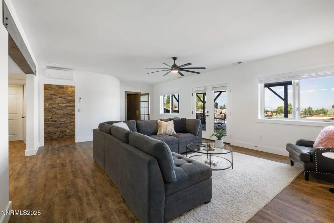
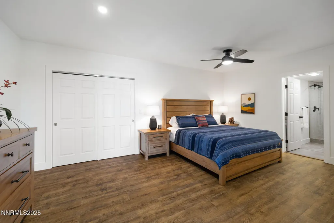
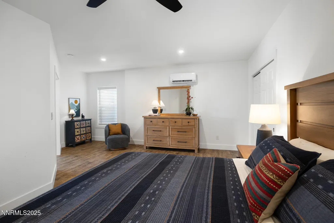
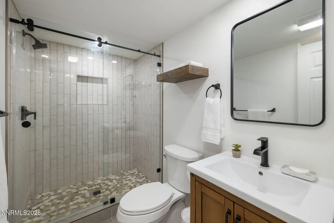
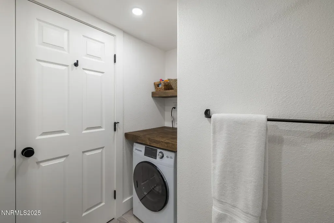
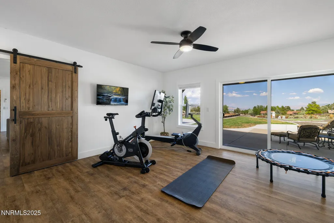
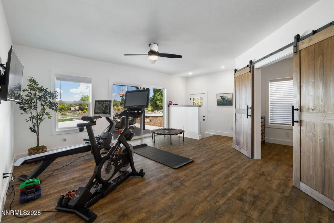
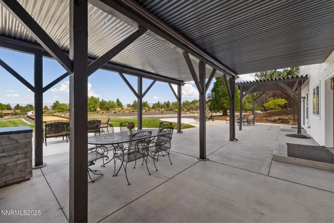
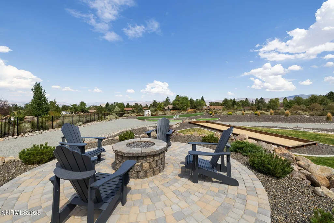
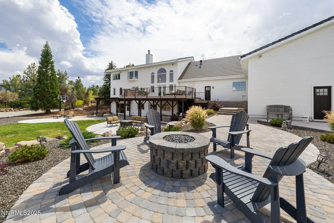
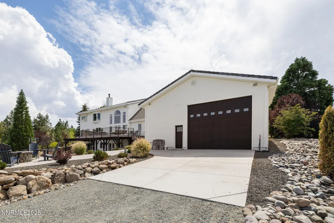
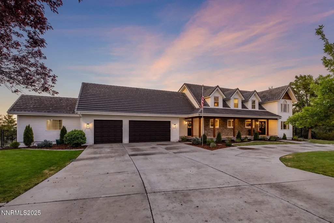
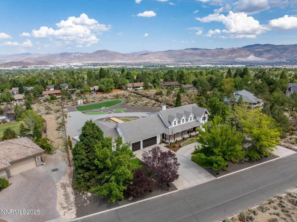
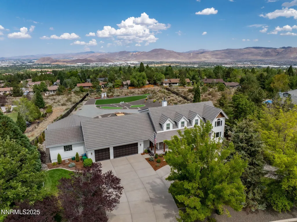
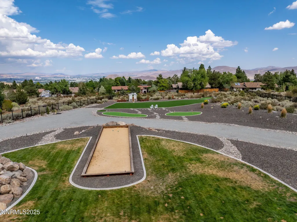
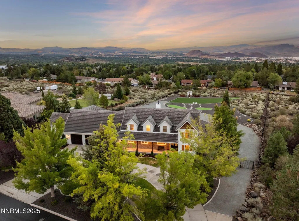
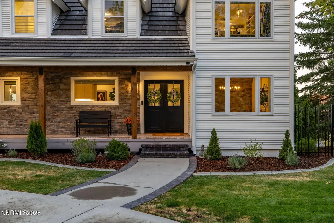
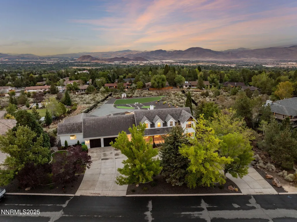
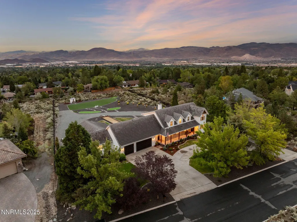
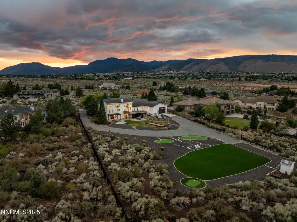
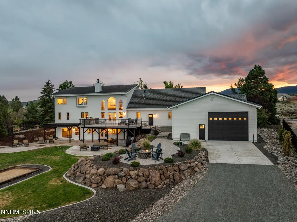
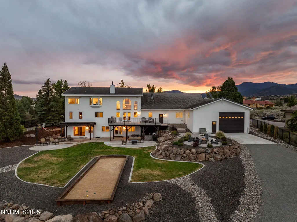
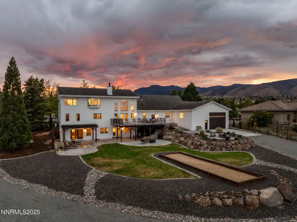
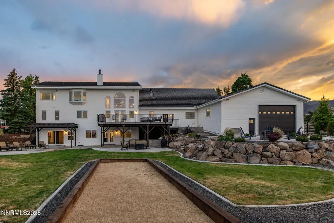
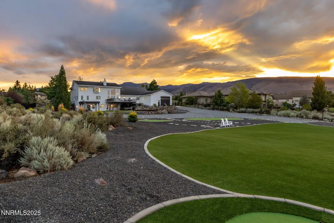
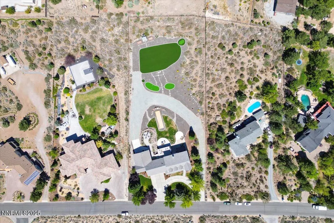
Set on 1.59 beautiful acres in the heart of South Reno, this exceptional estate captures views of the surrounding mountains and downtown skyline while offering a rare sense of privacy and scale. Recently renovated, the residence presents a seamless balance of architectural elegance, elevated comfort, and highly functional design that incorporates an in-law quarters. A defining feature of the property is the expansive 1,895-square-foot garage—thoughtfully designed for the collectors or enthusiasts. Finished with epoxy flooring, 220V power, EV charging, attic storage, a utility sink, and a dedicated RV bay measuring 38' deep by 19' wide with a 12'-high door and gravel drive access, this space offers capability without compromise. The lower level offers remarkable versatility, designed as an extension of the home. This level includes a wine and whiskey cellar, secondary family room, full second kitchen, and private in-law quarters with separate entry, full bath, and its own washer and dryer—ideal for multigenerational living or long-term guests. The grounds are equally compelling, curated for both entertaining and everyday enjoyment. Two full outdoor kitchens anchor multiple gathering spaces alongside a firepit lounge and bocce court, while landscaped paths invite evening strolls through the property. Additional amenities include a basketball hoop, chipping greens, raised garden beds, a garden shed, and discreet storage areas—each element thoughtfully integrated into the estate. A wrap-around U-shaped driveway enhances both arrival and functionality. Interiors are defined by luxury finishes and an abundance of natural light. The grand entry introduces expansive living spaces framed by panoramic windows and three fireplaces, creating a warm yet sophisticated atmosphere. The primary suite serves as a private retreat, complete with a spa-inspired bath featuring heated floors. Every aspect of this estate has been intentionally considered to support a refined lifestyle—whether hosting with ease, accommodating prized vehicles, or simply enjoying the tranquility of a private setting.
| Elementary School | Middle School | High School |
|---|---|---|
| Lenz Elementary School | Marce Herz Middle School | Galena High School |
| Price History | |
|---|---|
| 5/8/2026 | Listed $3,000,000 |
| 6/18/2026 | 4$2,875,000 |
| 7/29/2026 | 3$2,795,000 |
| 9/1/2026 | 4$2,675,000 |
General Features
| Sewer | Septic Tank |
|---|---|
| Cooling | Central Air |
| Utilities | Cellular Coverage |
| Possession | Close Of Escrow |
| Roof | Tile |
| Appliances | Dishwasher,Disposal,Gas Cooktop,Microwave,Oven |
| Zoning | LDS |
| Garage Spaces | 7 |
| Patio/Porch Features | Uncovered,Covered,Patio,Deck |
| Security Features | Smoke Detector(s) |
| Year Built | 1992 |
| View | City,Desert,Mountain(s) |
| Stories Count | 3 |
| Property Subtype | Single Family Residence |
| County | Washoe |
| New Construction | false |
| Property Type | Residential |
| HOA | false |
| Attached Garage | true |
| Subdivision Name | Thomas Creek Estates 3C |
| Garage Y/N | true |
| Other Structures | Shed(s) |
| Full Baths | 4 |
| Status | Active |
| Directions | Thomas Creek Rd to Welcome Way |
| High School | Galena |
| City | Reno |
| Senior Community Y/N | false |
| Lot Size Units | Acres |
| Lot Size Square Feet | 69260 |
| Spa Features | None |
| Elementary School | Lenz |
| Tax Annual Amount | 7997.93 |
| Middle/Junior High School | Marce Herz |
| Virtual Tour | https://u.listvt.com/mls/209213496 |
| Standard Status | Active |
| Virtual Tour | https://visualize.sierrasothebysrealty.com/13205welcomeway |
| Sewer_co_Septic_sp_Tank | true |
Interior Features
| Interior Amenities | Breakfast Bar,Ceiling Fan(s),Entrance Foyer,High Ceilings,Kitchen Island,Vaulted Ceiling(s),Walk-In Closet(s) |
|---|---|
| Basement | Basement - Finished,Basement - Walk-Out/Daylight |
| Flooring | Luxury Vinyl,Tile |
| Total Fireplaces | 2 |
| Fireplace Features | Electric |
| Common Walls | No Common Walls |
| Air Conditioning Y/N | true |
| Heating Y/N | true |
| Window Features | Double Pane Windows,Vinyl Frames |
| Fireplace Y/N | true |
| Half Baths | 2 |
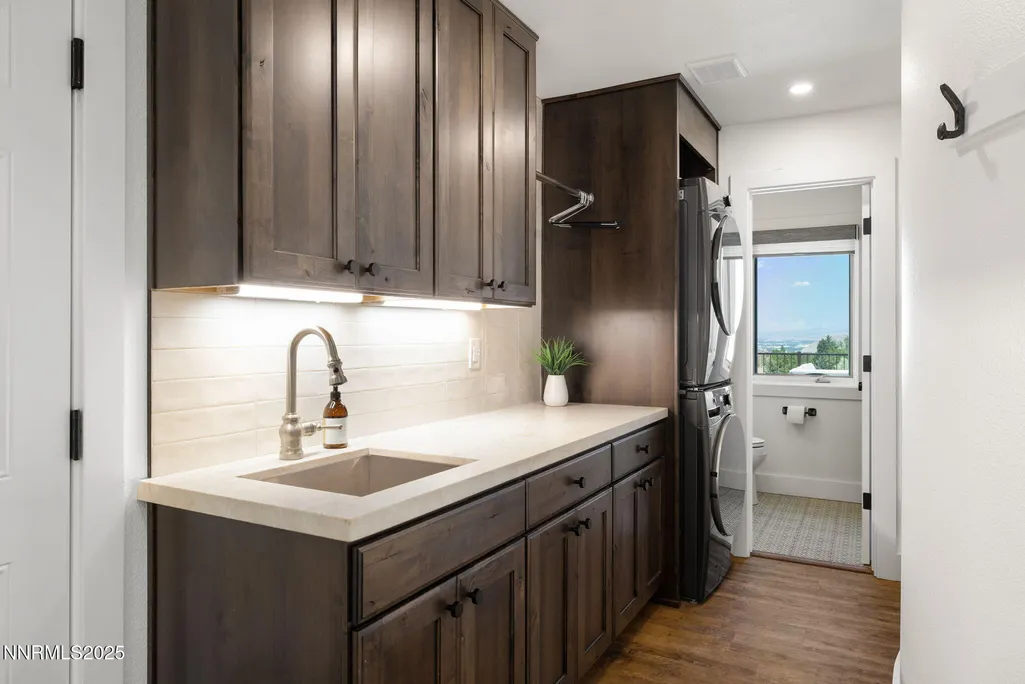
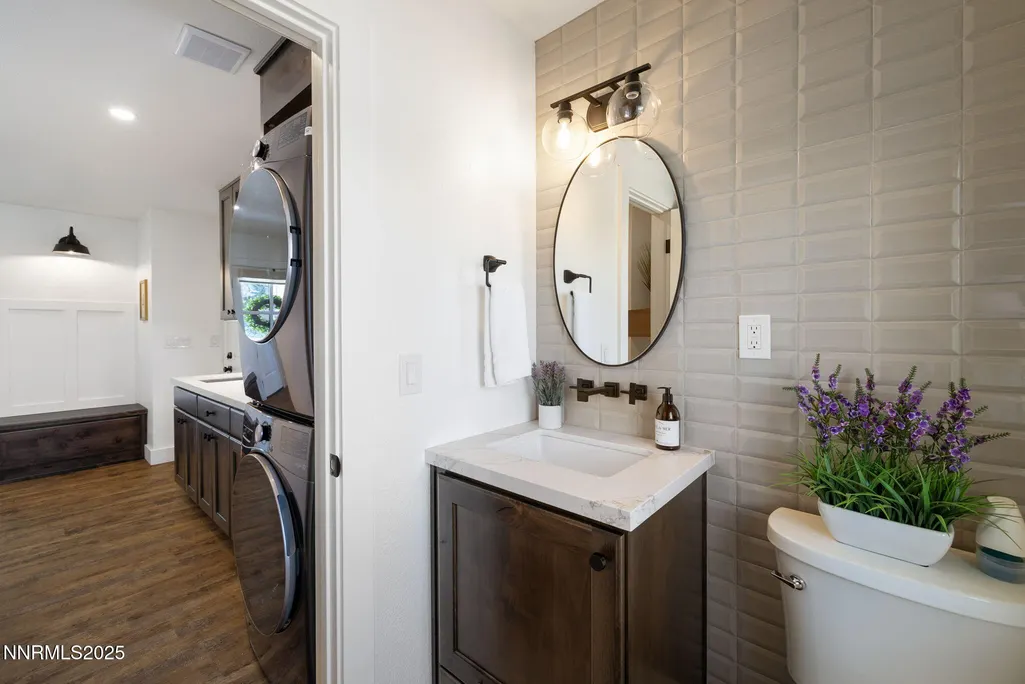
| Laundry Features | Cabinets,Laundry Room,Shelves,Sink |
| Total Bedrooms | 5 |
| LivingAreaSource | Assessor |
| Total Baths | 6 |
| Disposal | true |
Exterior Features
| Exterior Amenities | Built-in Barbecue,Fire Pit,Outdoor Kitchen |
|---|---|
| Fencing | Back Yard |
| Parking Features | Attached,Garage,Garage Door Opener,RV Access/Parking,RV Garage,Tandem |
| Lot Features | Landscaped,Level,Sprinklers In Front,Sprinklers In Rear |
| Water Source | Public |
| Total Parking | 7 |
| Lot Size Area | 1.59 |
| Foundation Details | Slab |
| Spa | false |
| Building Area Total | 4682 |
| Lot Size Acres | 1.59 |
| Road Frontage Type | City Street |
| Road Responsibility | Public Maintained Road |
| Horse Y/N | false |
Amenities
- Foreclosure
- Views
- Short Sale
- New Construction
- Adult 55+
- Lease To Own
- No HOA Fees
- Furnished
- Primary On Main
- Air Conditioning
- Seller Finance
- Green
- Fixer Upper
- Horse
- Golf
- Fireplace
- Deck
- Garage
- Basement
- Pool
Property vs Single Family Average in 89511
Price
Taxes
Year Built
 The data relating to real estate for sale on this web site comes in part from the Broker Reciprocity program of the Northern Nevada Regional Multiple Listing Service®. Real estate listings held by brokerage firms other than the owner of this site are marked with the Broker Reciprocity logo and detailed information about those listings includes the name of the listing brokerage. Copyright 2026 of the Northern Nevada Regional Multiple Listing Service MLS. All rights reserved.
 Incline Village Board of REALTORS® All information deemed reliable but not guaranteed. All properties are subject to prior sale, change or withdrawal. Neither listing broker(s) or information provider(s) shall be responsible for any typographical errors, misinformation, misprints and shall be held totally harmless. Listing(s) information is provided for consumer's personal, non-commercial use and may not be used for any purpose other than to identify prospective properties consumers may be interested
