








Address
3166 Vista Favoloso, Reno, NV
Price
$ 2,200,000
Property Attributes
- MLS#250056810
- TypeSingle Family
- Listing Status Active Under Contract-Show
- CountyWashoe
- CityReno
- NeighborhoodVillagio Della Montagna Phase 2
- Zip89519
- StyleSingle Family Residence
- Year Built2017
- Taxes$ 15627
- Price$ 2,200,000
- Bedrooms4
- Full Bathrooms4
- Half Bathrooms1
- Sqr Footage4939
- Lot Size0.31 Acres
Data Source:
Northern Nevada Regional MLS (NNRMLS)
Property Description
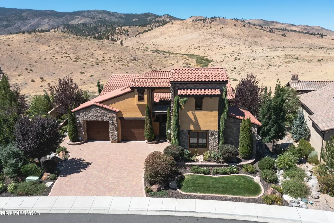
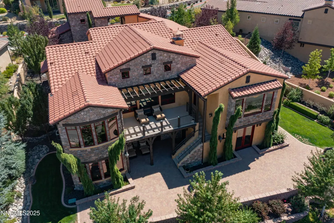
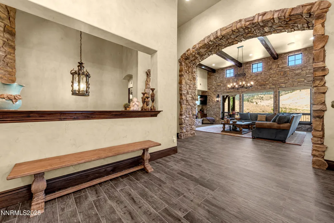
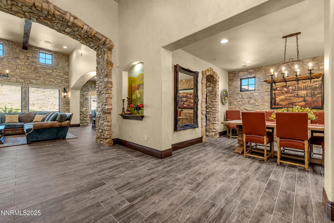
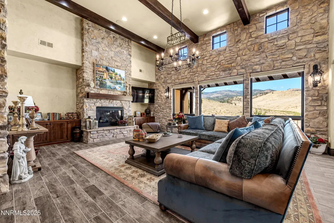
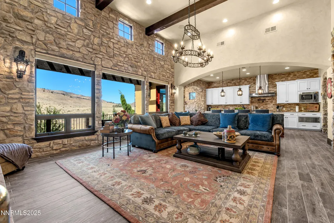
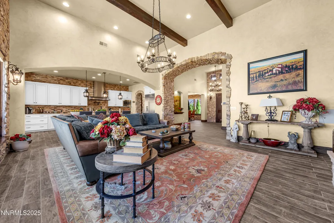
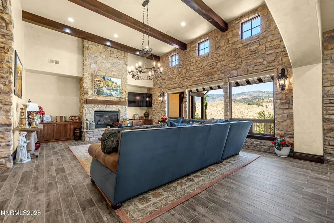
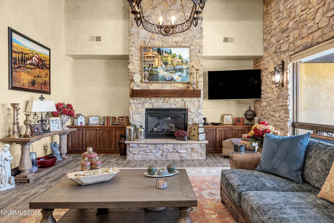
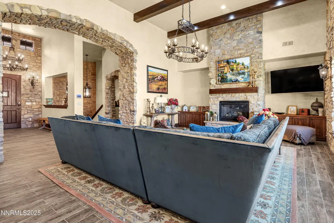
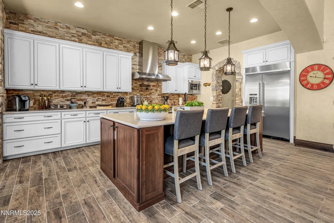
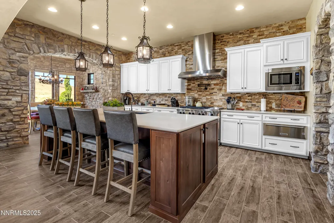
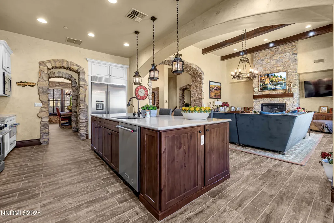
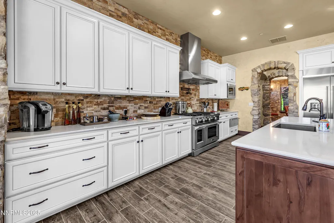
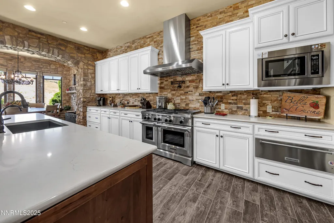
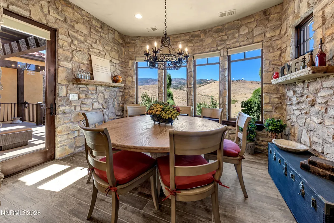
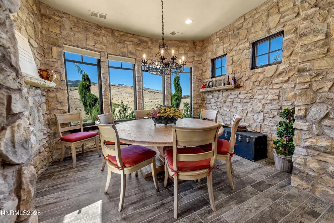
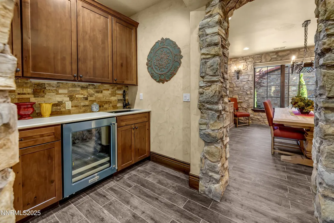
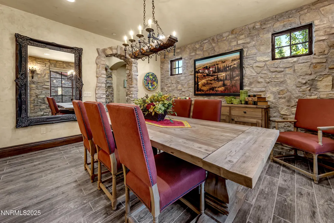
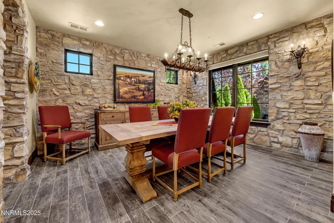
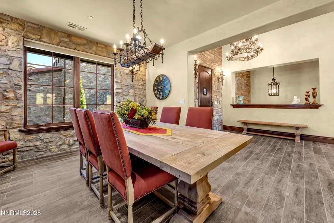
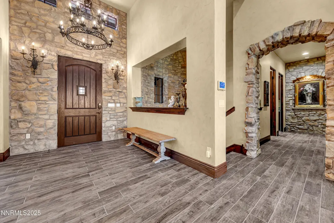
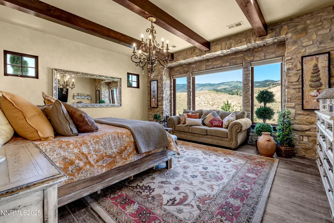
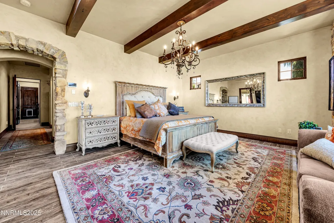
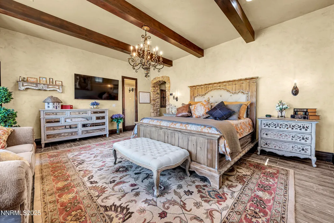
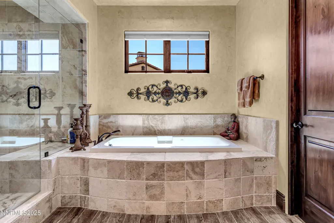
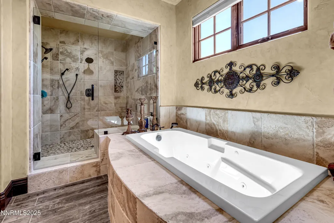
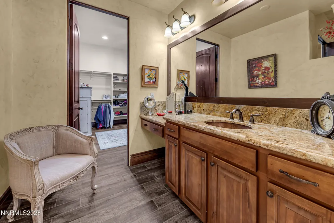
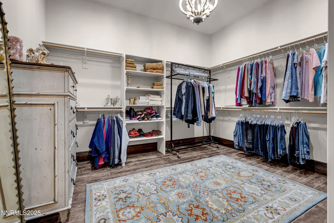
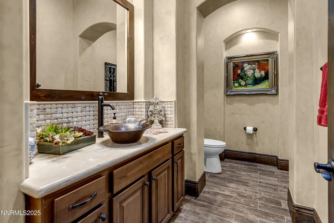
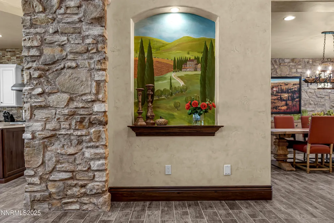
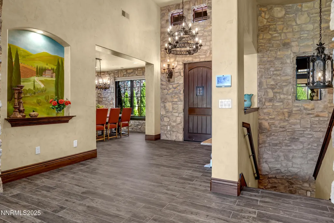
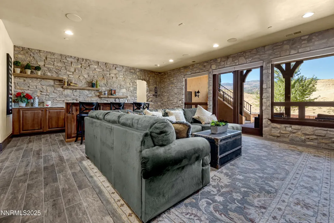
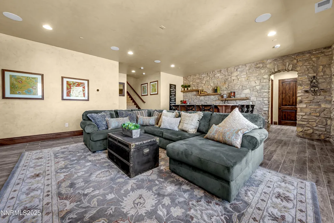
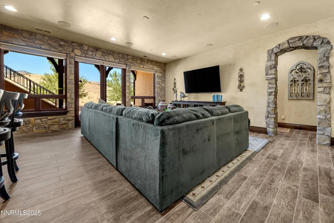
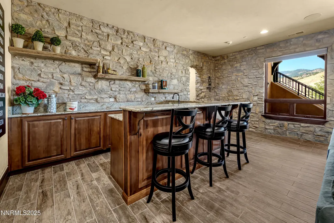
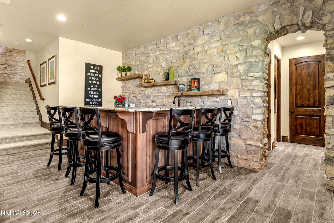
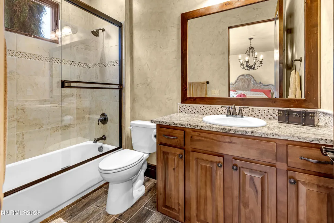
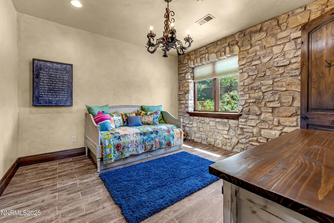
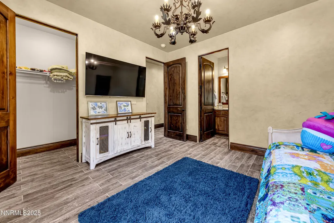
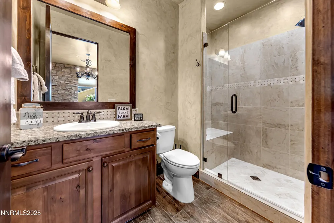
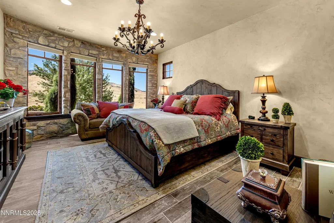
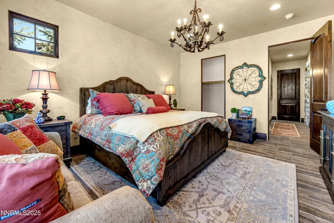
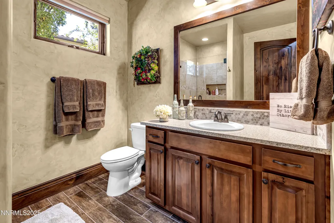
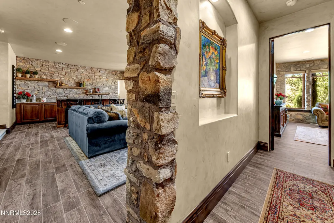
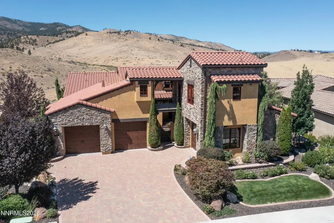
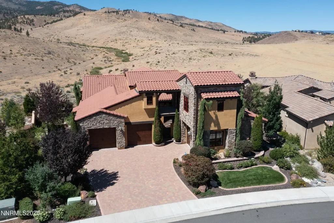
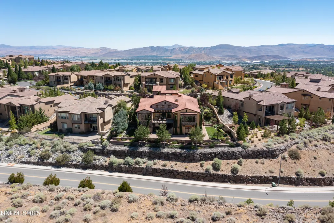
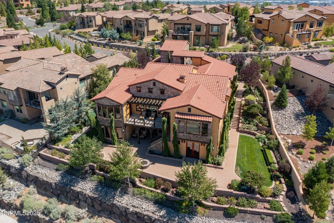
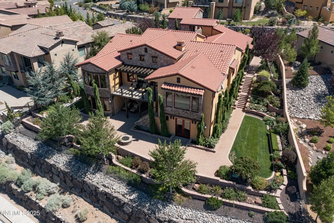
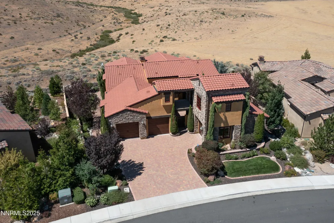
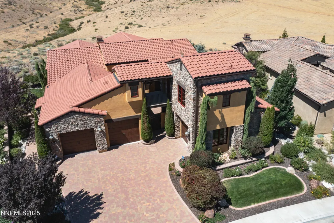
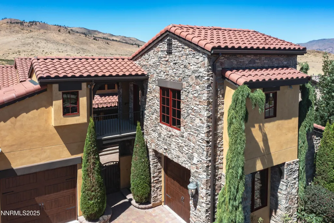
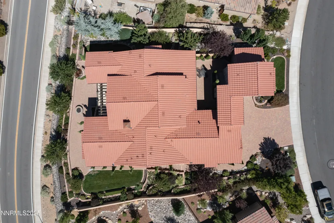
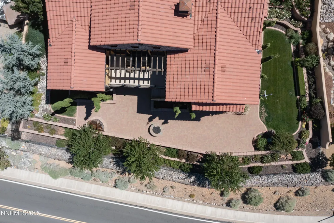
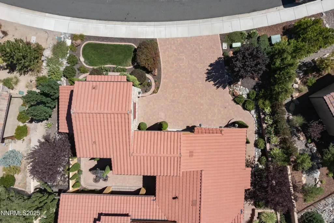
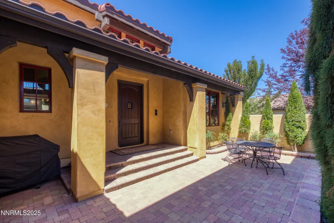
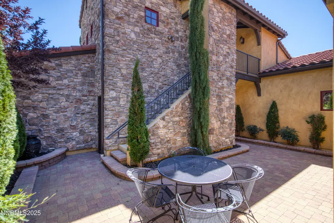
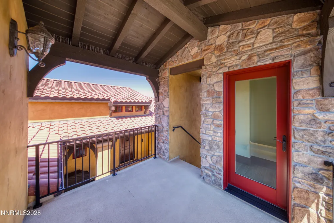
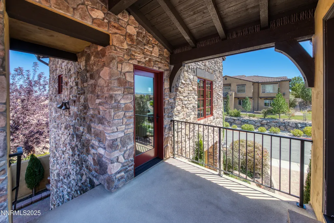
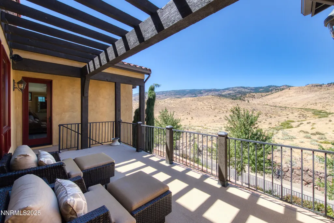
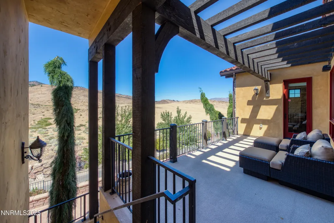
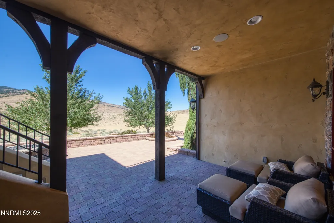
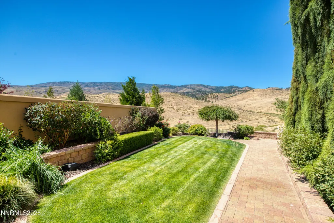
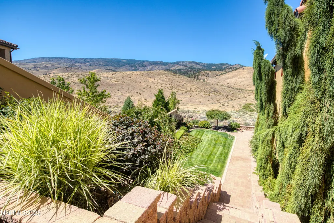
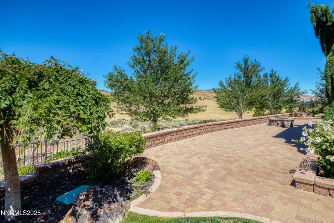
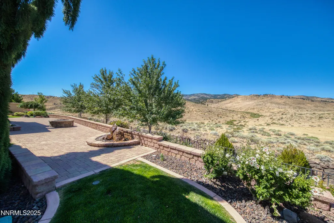
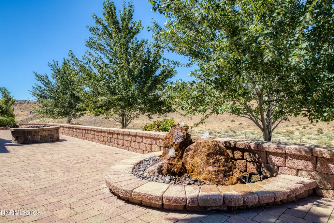
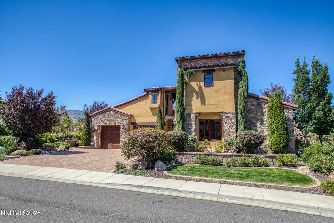
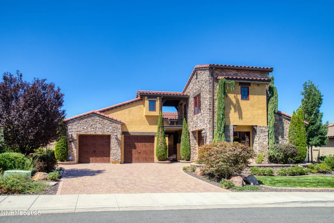
Tucked within the prestigious Villagio community, 3166 Vista Favoloso is a European inspired, private gated communtiy. This stunning Italian Villa home built in 2017, offers refined luxury and security in a tranquil and beautiful setting. This home features 4 spacious en-suite bedrooms, a casita, and a living area of 4,939 square feet. Thoughtfully designed with luxury spaces, including a courtyard, the primary bedroom, kitchen and great room on the main level, this home features plastered walls with unique faux painting. It combines villa elegance, timeless style, comfort and functionality. At the heart of the house is a spacious layout with high ceilings, a lovely gas fireplace, and a beautiful kitchen that caters to both casual meals and gourmet dining. The home has tile flooring throughout, knotty alder wood doors, encased alder windows, exquisite hand-forged lighting fixtures and spectacular stone walls. The wide hallways and wide doors make the space feel warm and comfortable. Located in the premier southwest area of Reno, this home offers luxury and stunning mountain views. This home is by far the most beautiful in the coveted Villagio complex. In addition to the separate guest quarters or office casita, this home features awe-inspiring elegance and upgrades in every room, along with a downstairs TV room, laundry area and a full-service bar. A covered patio with a stunning private mountain view on the lower level also enhances the property, making this home ideal for multigenerational and family living. A beautiful tile roof, upgraded double-pane windows, a low-maintenance, well-landscaped yet stunning outdoor yard, with just the right amount of lawn and space, along with an exquisite stucco and stone exterior, including water features and an outdoor fire pit, all contribute to the timeless appeal You will not be disappointed when you view this stunning property. No sign on property.
| Elementary School | Middle School | High School |
|---|---|---|
| Huffaker Elementary School | Pine Middle School | Reno High School |
| Price History | |
|---|---|
| 5/8/2026 | Listed $2,200,000 |
General Features
| Sewer | Public Sewer |
|---|---|
| Heating | Forced Air,Natural Gas |
| Cooling | Central Air |
| Utilities | Cable Connected,Electricity Connected,Internet Available,Natural Gas Connected,Phone Connected,Sewer Connected,Water Connected,Cellular Coverage,Water Meter Installed |
| Possession | Close Of Escrow |
| Roof | Tile |
| Appliances | Dishwasher,Disposal,Double Oven,Dryer,Gas Cooktop,Microwave,Refrigerator,Self Cleaning Oven,Washer |
| Zoning | SPD |
| HOA Fee | 270 |
| Garage Spaces | 3 |
| Association Fee Includes | Snow Removal |
| Patio/Porch Features | Patio,Deck |
| Security Features | Carbon Monoxide Detector(s),Fire Alarm,Keyless Entry,Security System,Security System Owned,Smoke Detector(s) |
| Construction Materials | Frame,Stone Veneer,Stucco |
| Year Built | 2017 |
| View | Valley |
| Stories Count | 2 |
| Levels | One |
| Property Subtype | Single Family Residence |
| Assoc Fee Paid Per | Monthly |
| County | Washoe |
| New Construction | false |
| Property Type | Residential |
| Association Amenities | Gated |
| HOA | true |
| Attached Garage | true |
| Contingency | Active Under Contract-Show |
| Subdivision Name | Villagio Della Montagna Phase 2 |
| Garage Y/N | true |
| Other Structures | None |
| Full Baths | 4 |
| Status | Active Under Contract-Show |
| Directions | Ridgeview, Piazza Villago, R on Vista Favoloso |
| High School | Reno |
| City | Reno |
| Association Name | Villagio |
| Senior Community Y/N | false |
| Lot Size Units | Acres |
| Lot Size Square Feet | 13293 |
| Carport Y/N | false |
| Spa Features | None |
| Elementary School | Huffaker |
| Tax Annual Amount | 15627.19 |
| Middle/Junior High School | Pine |
| Virtual Tour | https://kylevolland.hd.pics/3166-Vista-Favoloso |
| Builder Name | Desert Wind Homes |
| Standard Status | Active Under Contract |
| Sewer_co_Public_sp_Sewer | true |
| Utilities_co_Cable_sp_Connected | true |
Interior Features
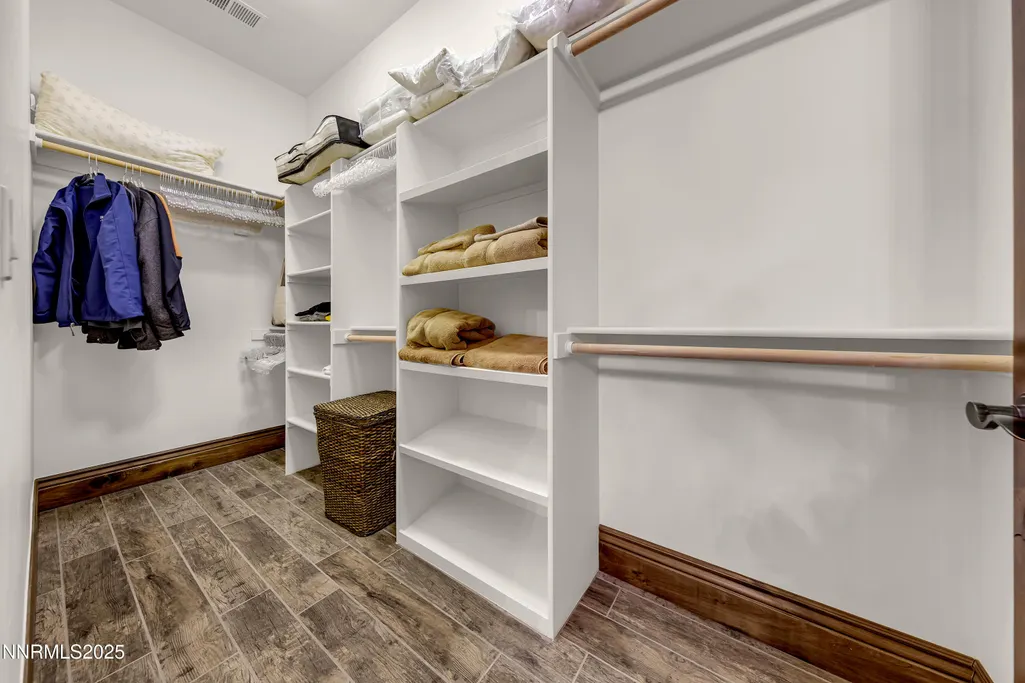
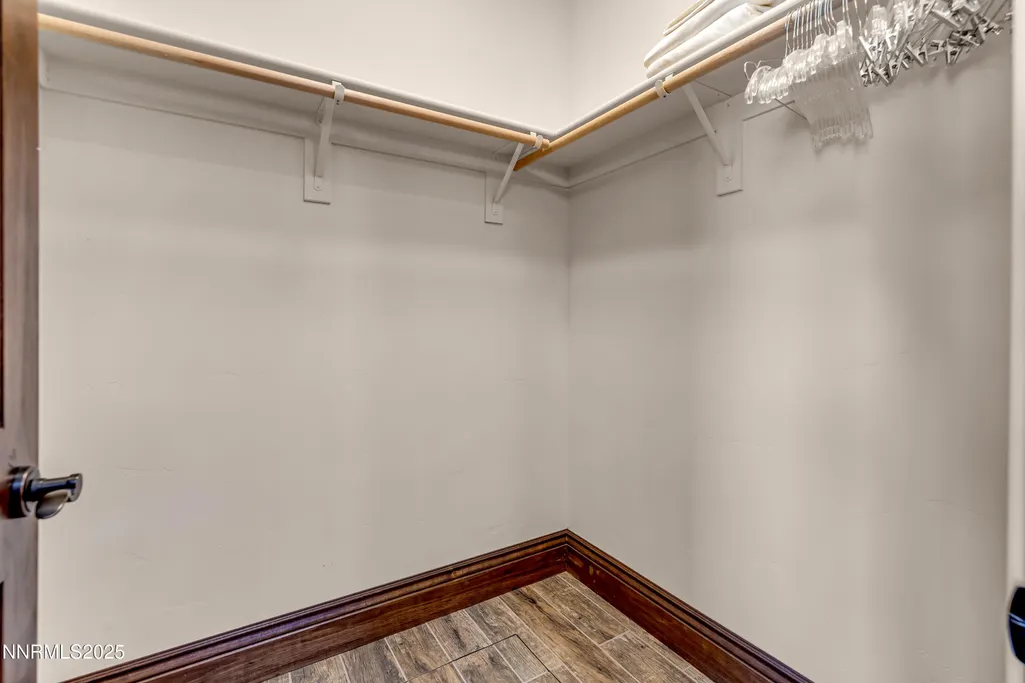
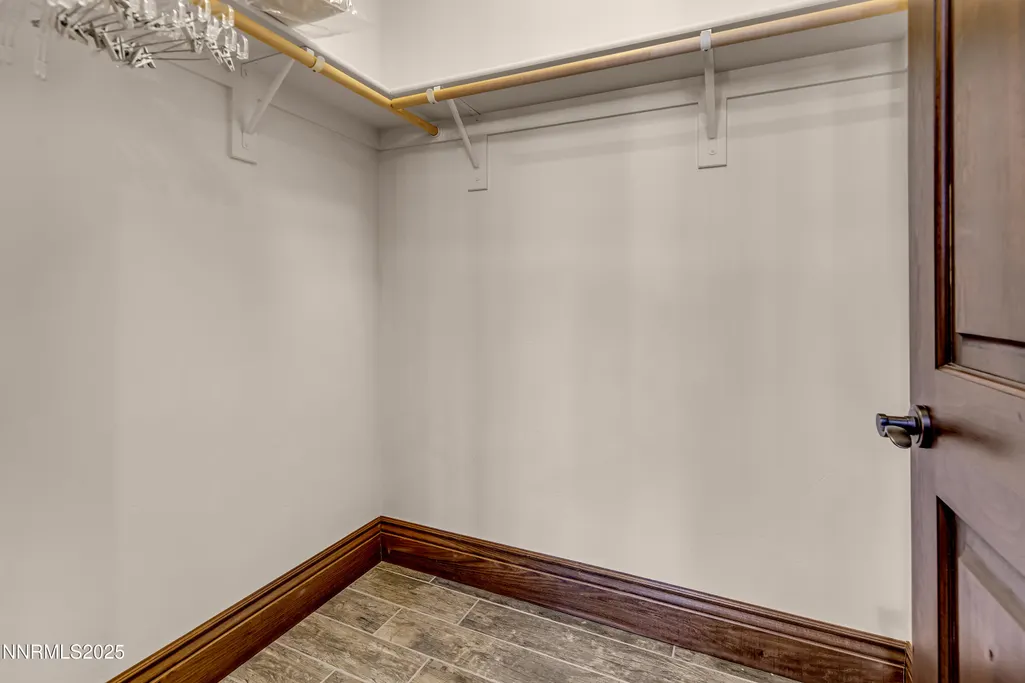
| Interior Amenities | Central Vacuum,Entrance Foyer,High Ceilings,In-Law Floorplan,Pantry,Primary Downstairs,Smart Thermostat,Walk-In Closet(s) |
|---|---|
| Basement | Basement - Finished,Basement - Walk-Out/Daylight |
| Flooring | Ceramic Tile |
| Total Fireplaces | 1 |
| Fireplace Features | Gas |
| Common Walls | No Common Walls |
| Air Conditioning Y/N | true |
| Heating Y/N | true |
| Window Features | Blinds,Double Pane Windows,Metal Frames |
| Fireplace Y/N | true |
| Half Baths | 1 |
| Laundry Features | Cabinets,Laundry Room,Sink,Washer Hookup |
| Total Bedrooms | 4 |
| LivingAreaSource | Assessor |
| Total Baths | 5 |
| Disposal | true |
| Heating-Forced Air | true |
Exterior Features
| Exterior Amenities | Balcony,Fire Pit,Rain Gutters |
|---|---|
| Fencing | Back Yard |
| Parking Features | Attached,Garage,Garage Door Opener |
| Lot Features | Landscaped,Level,Sprinklers In Front,Sprinklers In Rear |
| Water Source | Public |
| Total Parking | 3 |
| Lot Size Area | 0.31 |
| Foundation Details | Crawl Space |
| Spa | false |
| Building Area Total | 4939 |
| Lot Size Acres | 0.31 |
| Road Frontage Type | City Street,Public |
| Road Responsibility | Public Maintained Road |
| Horse Y/N | false |
| Exterior_sp_Features_co_Balcony | true |
Amenities
- Foreclosure
- Views
- Short Sale
- New Construction
- Adult 55+
- Lease To Own
- No HOA Fees
- Furnished
- Primary On Main
- Air Conditioning
- Seller Finance
- Green
- Fixer Upper
- Horse
- Golf
- Fireplace
- Deck
- Garage
- Basement
- Pool
Property vs Single Family Average in 89519
Price
Taxes
Year Built
 The data relating to real estate for sale on this web site comes in part from the Broker Reciprocity program of the Northern Nevada Regional Multiple Listing Service®. Real estate listings held by brokerage firms other than the owner of this site are marked with the Broker Reciprocity logo and detailed information about those listings includes the name of the listing brokerage. Copyright 2026 of the Northern Nevada Regional Multiple Listing Service MLS. All rights reserved.
 Incline Village Board of REALTORS® All information deemed reliable but not guaranteed. All properties are subject to prior sale, change or withdrawal. Neither listing broker(s) or information provider(s) shall be responsible for any typographical errors, misinformation, misprints and shall be held totally harmless. Listing(s) information is provided for consumer's personal, non-commercial use and may not be used for any purpose other than to identify prospective properties consumers may be interested
