
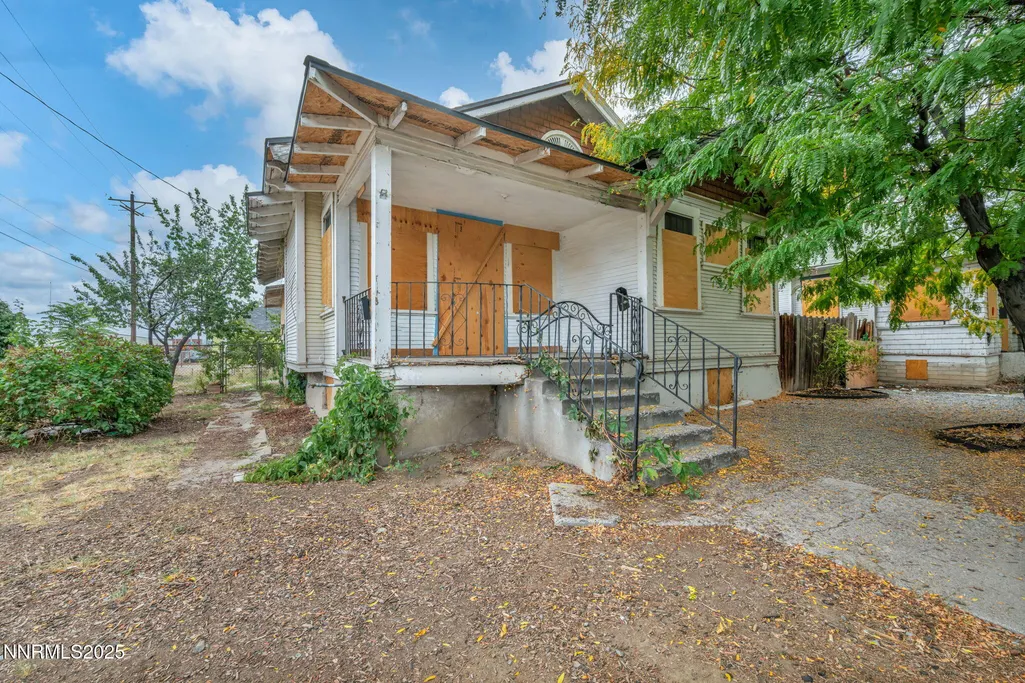
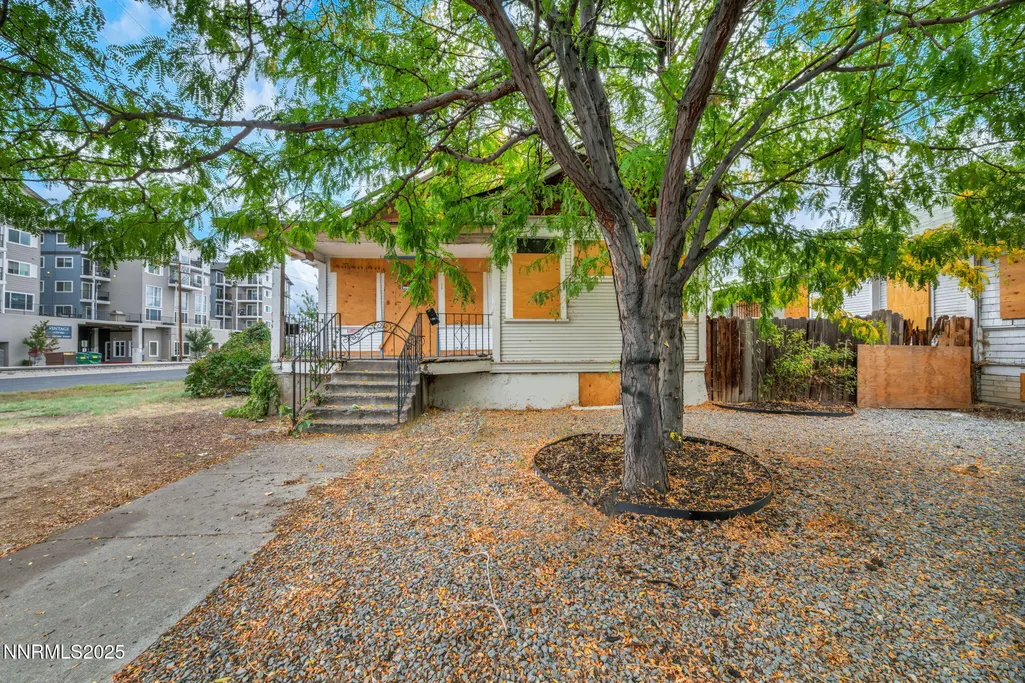
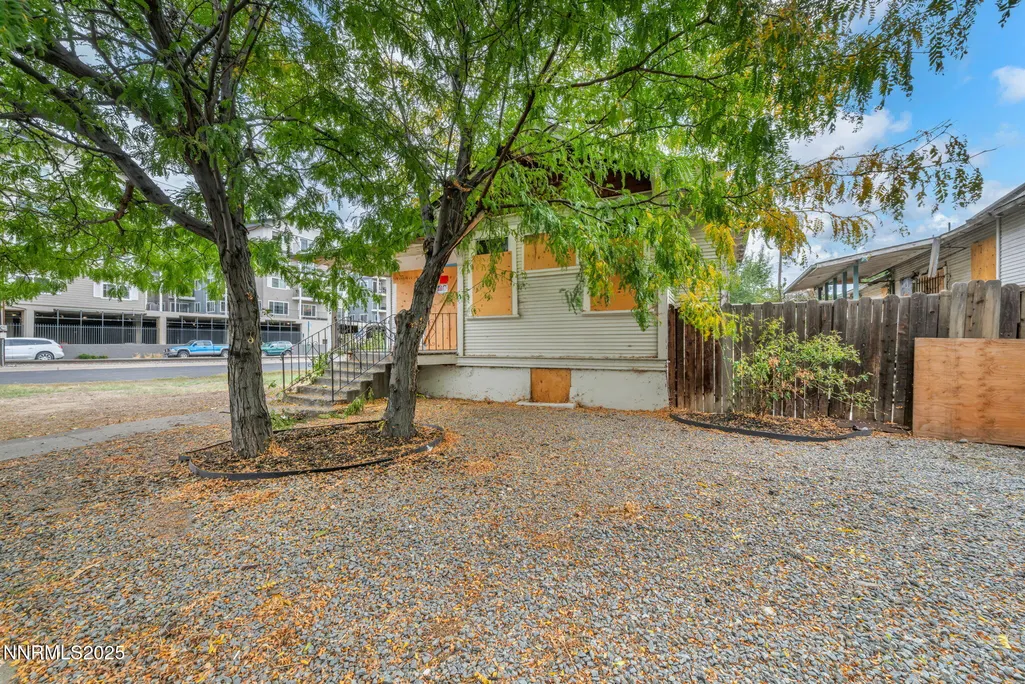
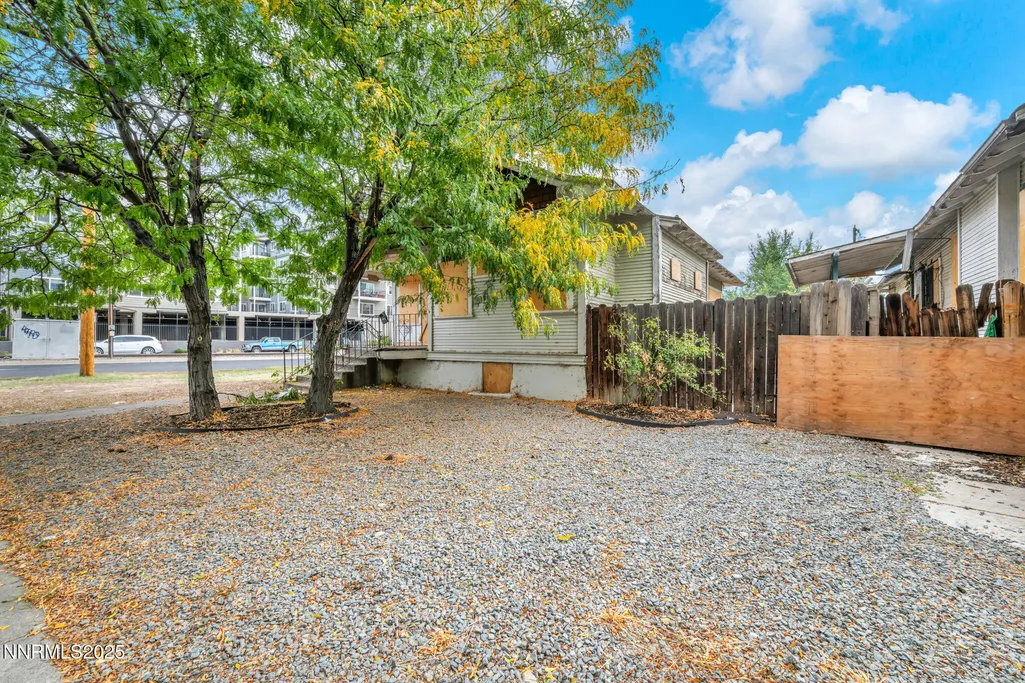
Address
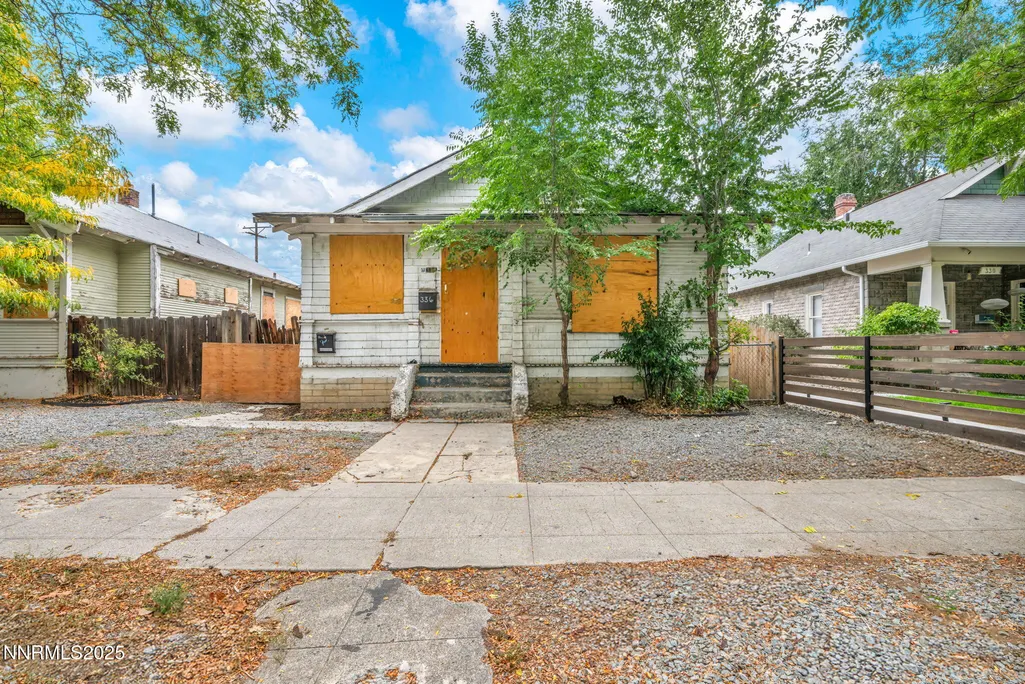
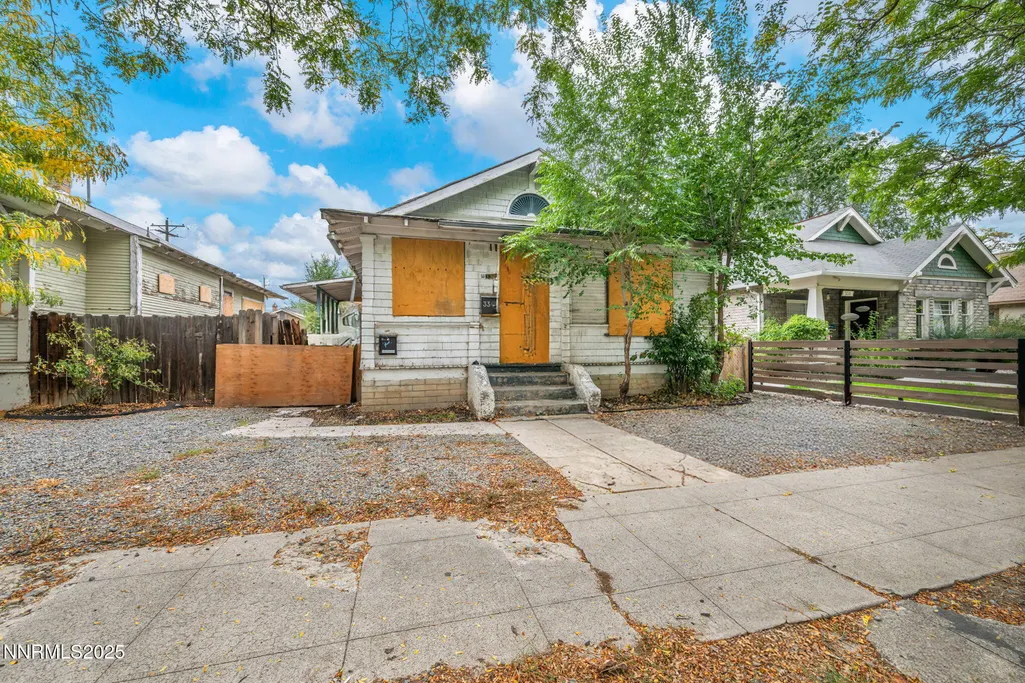
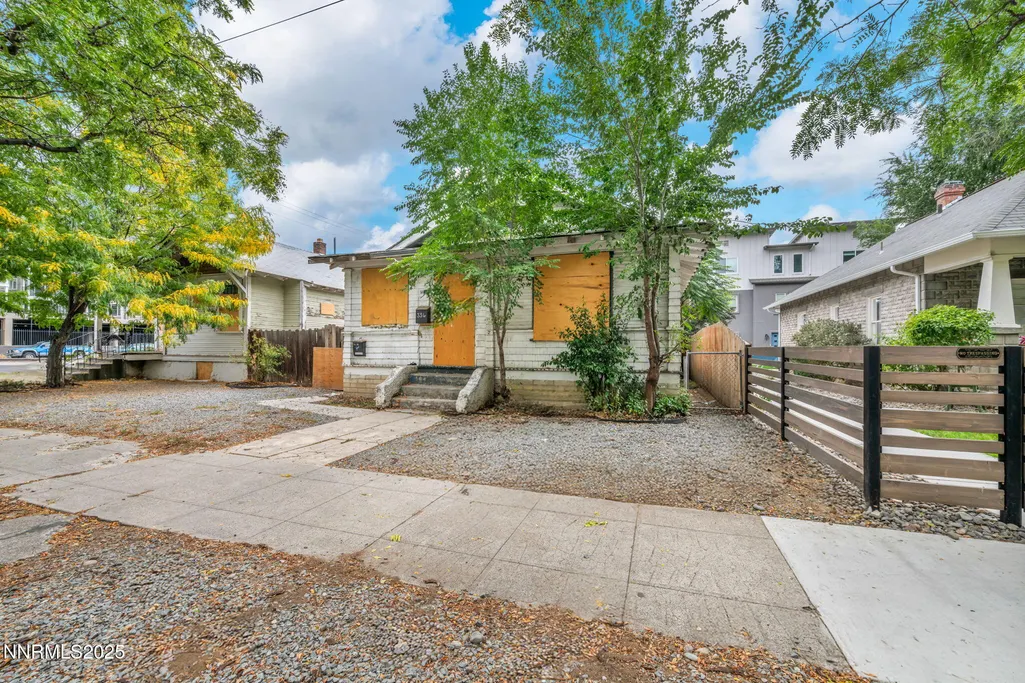
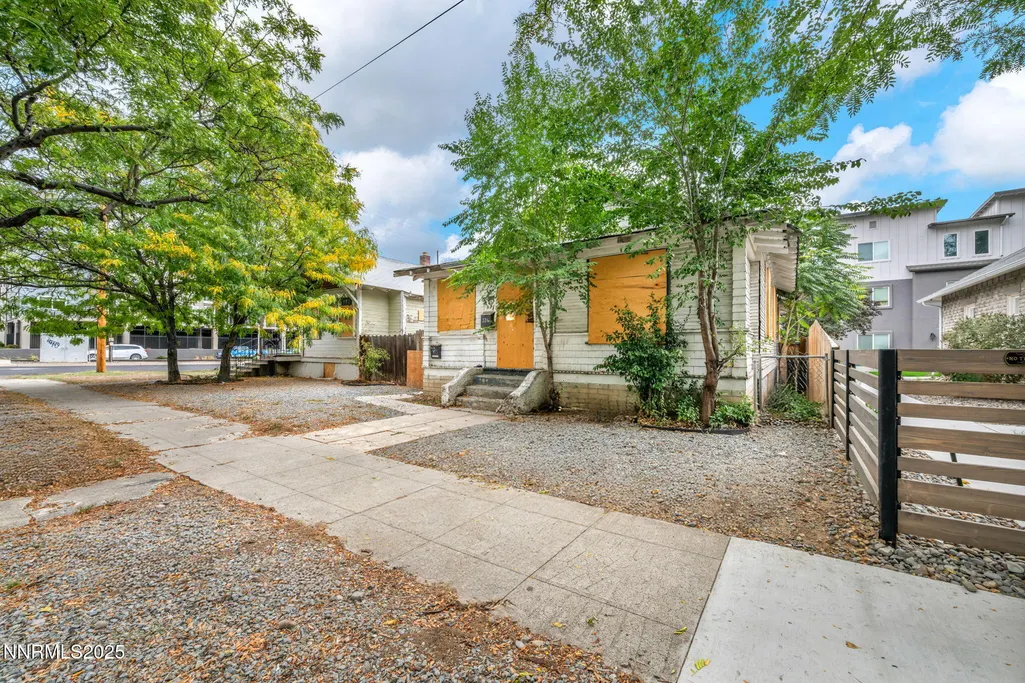
336 E 7th Street, Reno, NV
Price
$ 375,000
Property Attributes
- MLS#250056342
- TypeSingle Family
- Listing Status Active Under Contract-No Show
- CountyWashoe
- CityReno
- NeighborhoodEvans Northeast Addition
- Zip89512
- StyleSingle Family Residence
- Year Built1930
- Taxes$ 985
- Price$ 375,000
- Bedrooms6
- Full Bathrooms2
- Half Bathrooms0
- Sqr Footage1128
- Lot Size0.13 Acres
Data Source:
Northern Nevada Regional MLS (NNRMLS)
Property Description
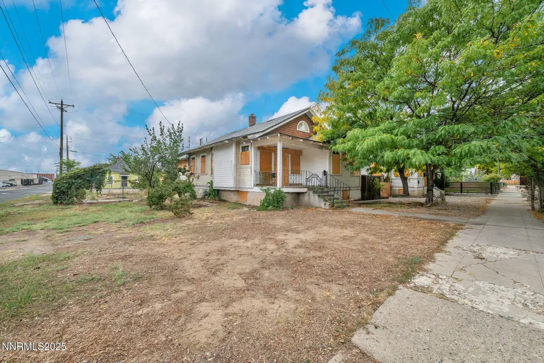
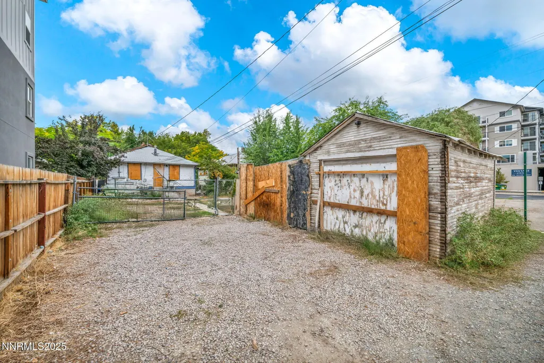
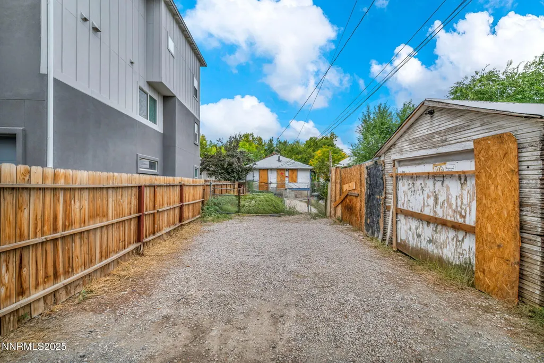
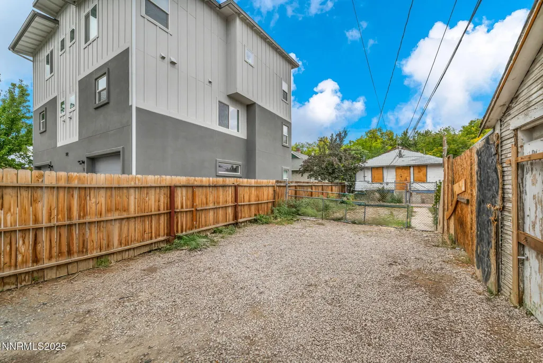
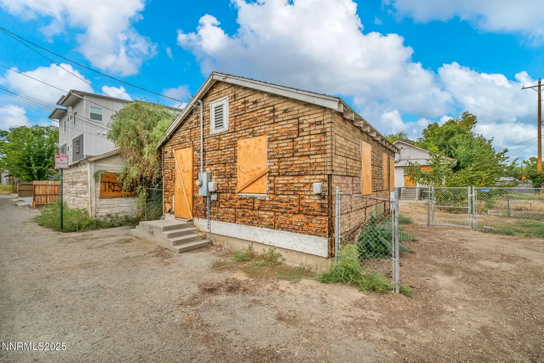
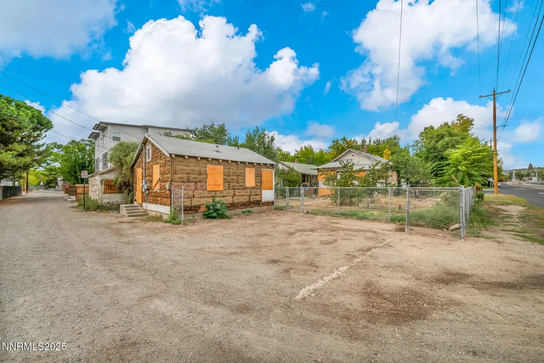
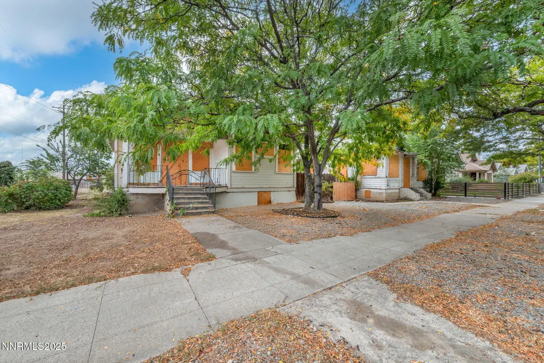
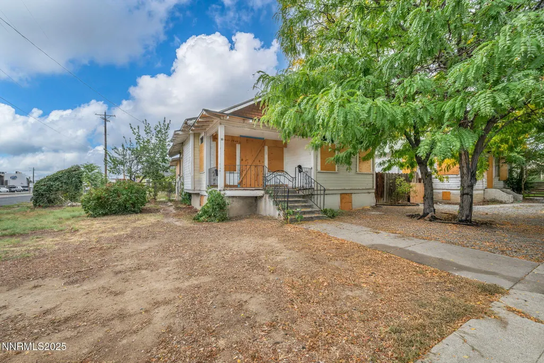
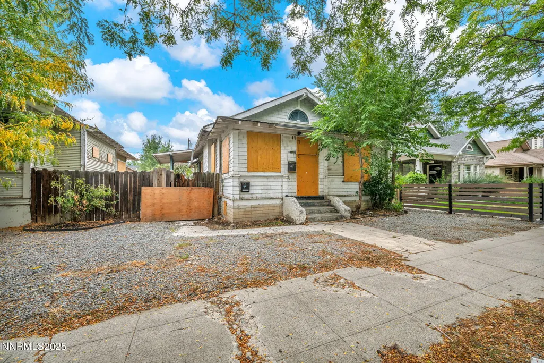
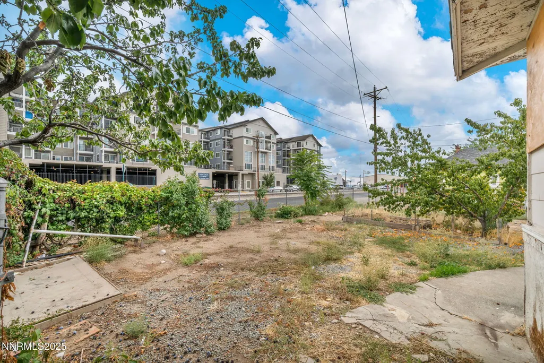
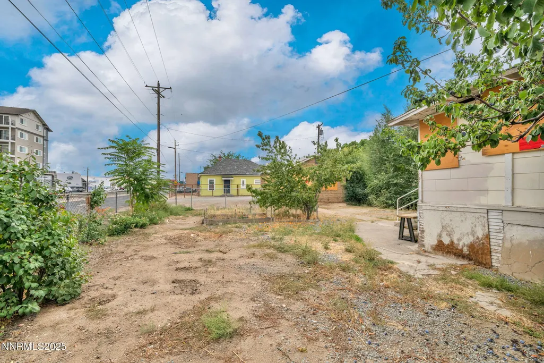
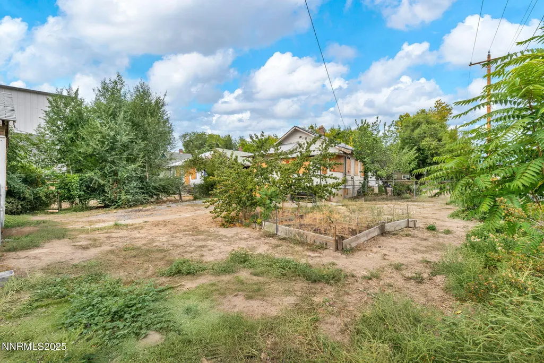
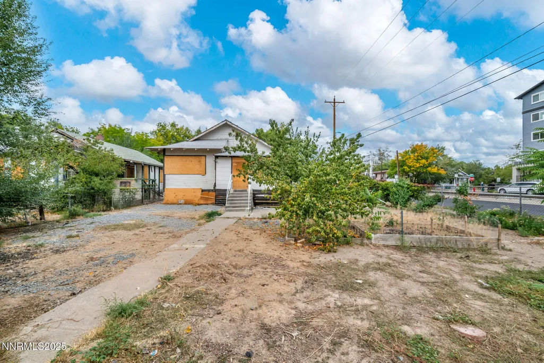
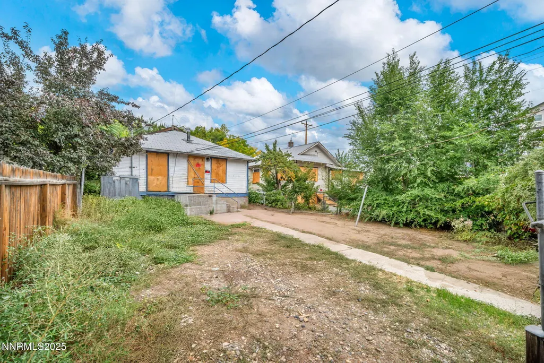
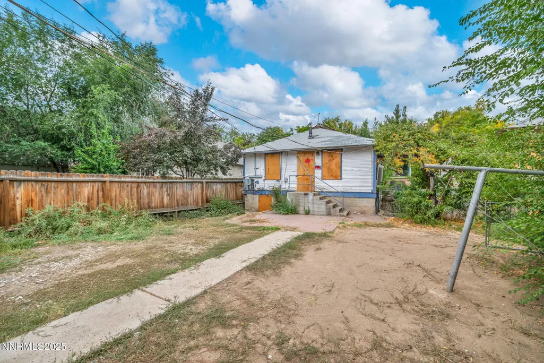
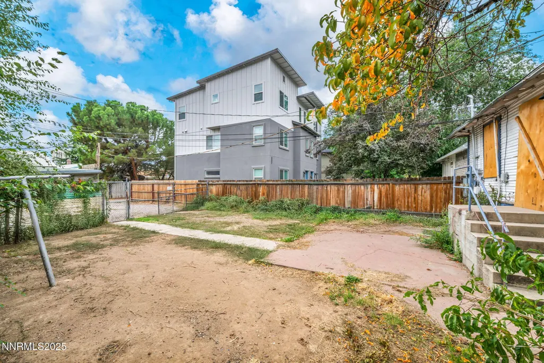
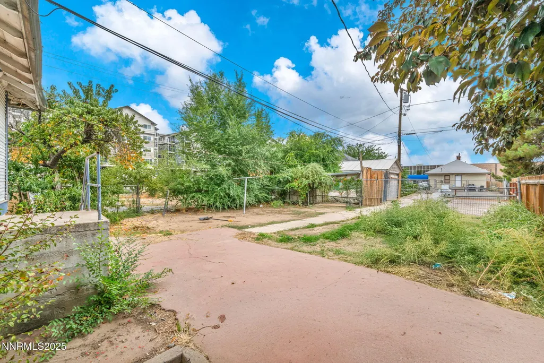
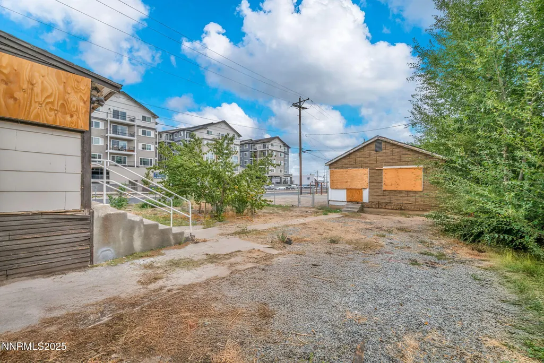
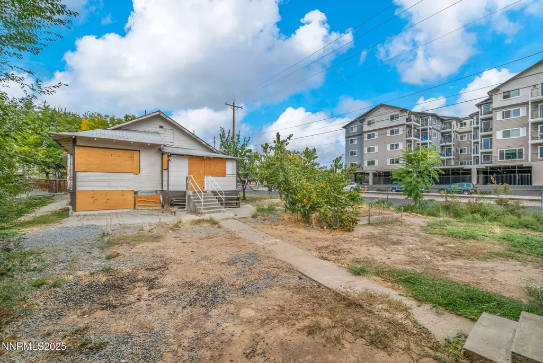
Exceptional investment and development opportunity in Reno's Downtown-University District. This listing is one of two contiguous parcels (Only being sold together. See also, MLS#250056342) at 336 & 344 East 7th Street, just blocks from the University of Nevada, Reno. Combined, the lots total approximately 12,600 sq. ft. (0.29 acres) and are zoned MD-UD (Mixed-Use Downtown - University District), one of Reno's most progressive zoning designations designed to encourage university-supportive housing, retail, and innovation uses. City Planning confirms no entitlements are required for the proposed conceptual project. Zoning allows a Floor Area Ratio of 3.0 to 4.0, which supports approximately 37,800 to 50,400 buildable square feet. There is no height limit under MD-UD zoning. Setbacks include 12 feet at the front and zero at the sides and rear (5 feet if abutting residential). Parking requirements are zero. Bicycle storage requirements are approximately 1.5 spaces per unit; a 115-unit concept would require about 170 secured bike spaces. A recent feasibility study highlights a conceptual plan as a four-story student-focused housing project of approximately 45,000 sq. ft., with an efficient mix of 75 studios (300 sq. ft.) and 40 one-bedrooms (500 sq. ft.), totaling about 115 units. Market rents in the University District average 1,100 for studios and 1,400 for one-bedrooms, supporting gross annual income of approximately 1.66M and net operating income of about 1.16M after 30 percent expenses. Projected development costs, including land and construction at 300 per sq. ft., are estimated around 14.5M, supporting an 8 percent return on cost. This is only a conceptual plan and not to be relied on as factual. The site benefits from its prime location near UNR, Midtown, and Downtown Reno, excellent access to transit, and proximity to retail, dining, and educational amenities. With by-right zoning, zero parking requirements, and strong rental demand from students and young professionals, this is a rare opportunity to deliver a high-yield urban infill project in one of Reno's most dynamic submarkets.
| Elementary School | Middle School | High School |
|---|---|---|
| Booth Elementary School | Vaughn Middle School | Wooster High School |
| Price History | |
|---|---|
| 5/8/2026 | Listed $375,000 |
General Features
| Sewer | Public Sewer |
|---|---|
| Heating | Oil |
| Utilities | Electricity Connected,Sewer Connected,Water Connected |
| Possession | Close Of Escrow |
| Roof | Composition,Shingle |
| Appliances | None |
| Zoning | MD-UD |
| Construction Materials | Other |
| Year Built | 1930 |
| Stories Count | 1 |
| Levels | One |
| Property Subtype | Single Family Residence |
| County | Washoe |
| New Construction | false |
| Property Type | Residential |
| HOA | false |
| Attached Garage | false |
| Contingency | Active Under Contract-No Show |
| Subdivision Name | Evans Northeast Addition |
| Garage Y/N | false |
| Other Structures | Other |
| Full Baths | 2 |
| Status | Active Under Contract-No Show |
| High School | Wooster |
| City | Reno |
| Senior Community Y/N | false |
| Lot Size Units | Acres |
| Lot Size Square Feet | 5600 |
| Carport Y/N | false |
| Spa Features | None |
| Elementary School | Booth |
| Tax Annual Amount | 985 |
| Middle/Junior High School | Vaughn |
| Standard Status | Active Under Contract |
| Sewer_co_Public_sp_Sewer | true |
Interior Features
| Basement | Basement - Unfinished |
|---|---|
| Flooring | Varies |
| Common Walls | No One Above |
| Air Conditioning Y/N | false |
| Heating Y/N | true |
| Fireplace Y/N | false |
| Laundry Features | None |
| Total Bedrooms | 6 |
| LivingAreaSource | Assessor |
| Total Baths | 2 |
| Heating-Oil | true |
Exterior Features
| Exterior Amenities | None |
|---|---|
| Fencing | Back Yard |
| Parking Features | Alley Access |
| Lot Features | Level |
| Water Source | Public |
| Lot Size Area | 0.13 |
| Foundation Details | Concrete Perimeter,Other |
| Spa | false |
| Building Area Total | 1128 |
| Lot Size Acres | 0.13 |
| Road Frontage Type | City Street |
| Road Responsibility | Public Maintained Road |
| Horse Y/N | false |
Amenities
- Foreclosure
- Views
- Short Sale
- New Construction
- Adult 55+
- Lease To Own
- No HOA Fees
- Furnished
- Primary On Main
- Air Conditioning
- Seller Finance
- Green
- Fixer Upper
- Horse
- Golf
- Fireplace
- Deck
- Garage
- Basement
- Pool
Property vs Single Family Average in 89512
Price
Taxes
Year Built
 The data relating to real estate for sale on this web site comes in part from the Broker Reciprocity program of the Northern Nevada Regional Multiple Listing Service®. Real estate listings held by brokerage firms other than the owner of this site are marked with the Broker Reciprocity logo and detailed information about those listings includes the name of the listing brokerage. Copyright 2026 of the Northern Nevada Regional Multiple Listing Service MLS. All rights reserved.
 Incline Village Board of REALTORS® All information deemed reliable but not guaranteed. All properties are subject to prior sale, change or withdrawal. Neither listing broker(s) or information provider(s) shall be responsible for any typographical errors, misinformation, misprints and shall be held totally harmless. Listing(s) information is provided for consumer's personal, non-commercial use and may not be used for any purpose other than to identify prospective properties consumers may be interested
