
Address
745 California Avenue, Reno, NV
Price
$ 4,100,000
Property Attributes
- MLS#250050671
- TypeSingle Family
- Listing Status Active
- CountyWashoe
- CityReno
- NeighborhoodNewlands Heights
- Zip89509
- StyleSingle Family Residence
- Year Built1939
- Taxes$ 9384
- Price$ 4,100,000
- Bedrooms6
- Full Bathrooms5
- Half Bathrooms1
- Sqr Footage7722
- Lot Size0.79 Acres
Data Source:
Northern Nevada Regional MLS (NNRMLS)
Property Description
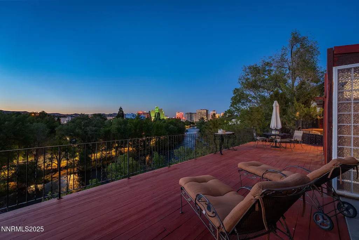
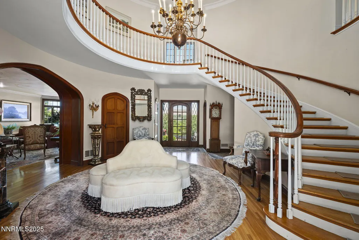
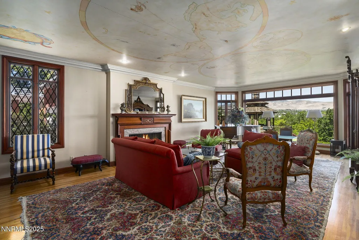
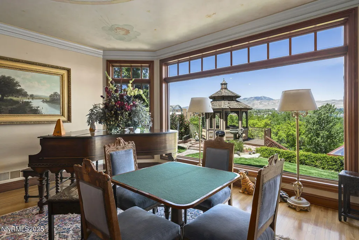
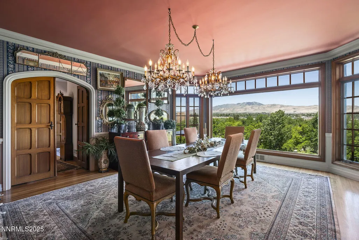
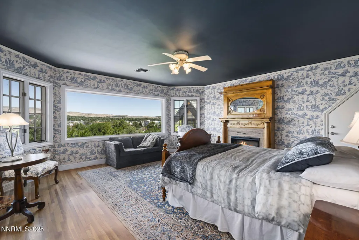
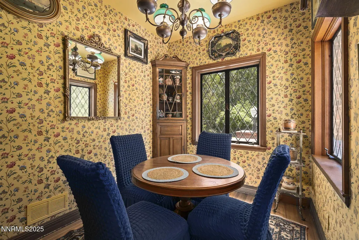
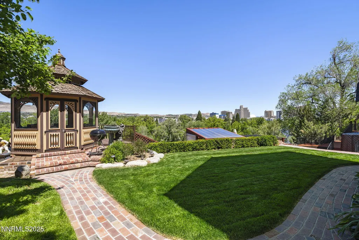
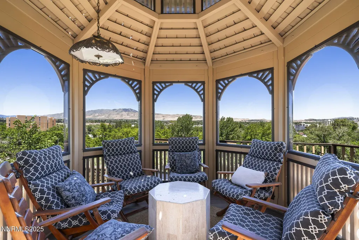
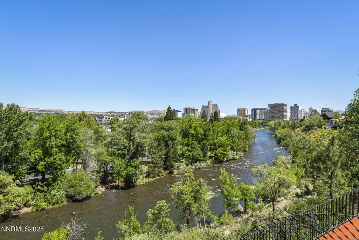
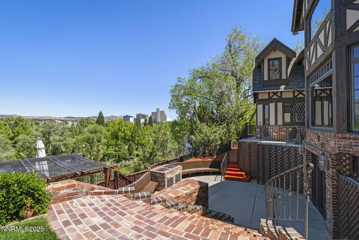
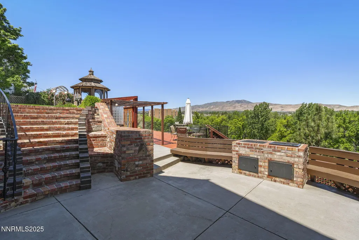
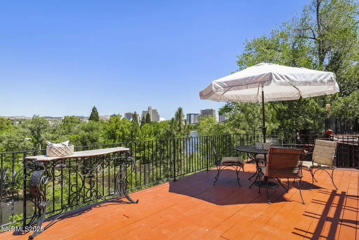
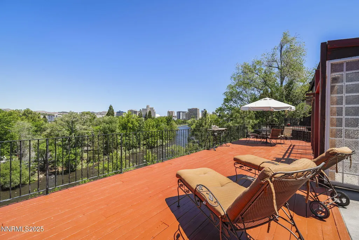
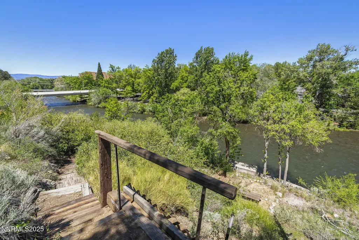
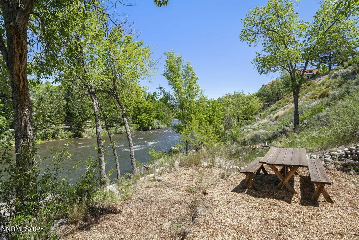
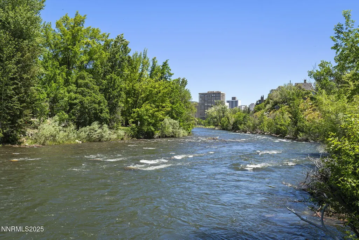
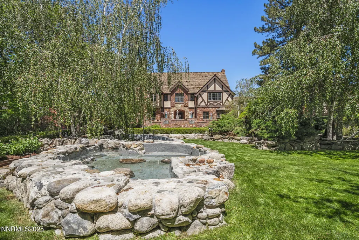
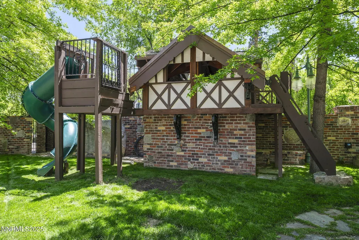
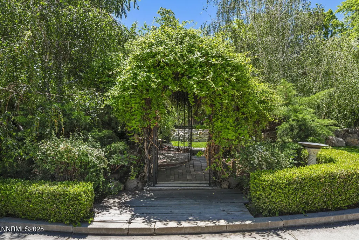
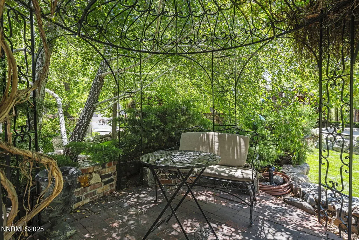
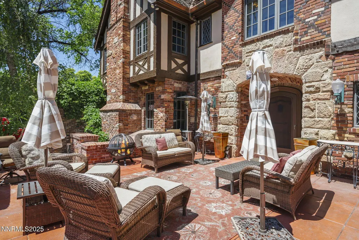
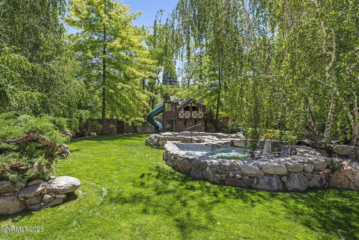
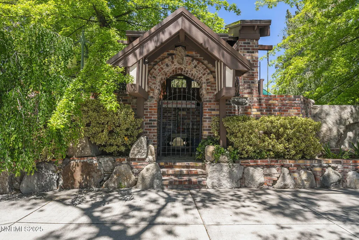
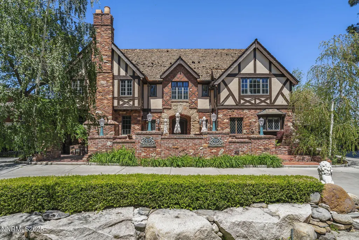
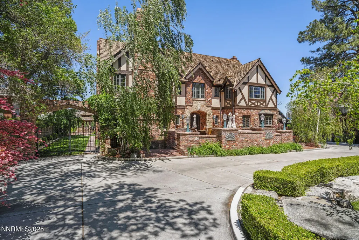
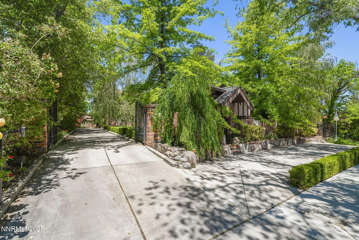
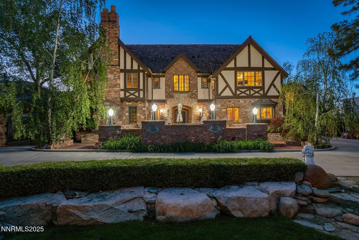
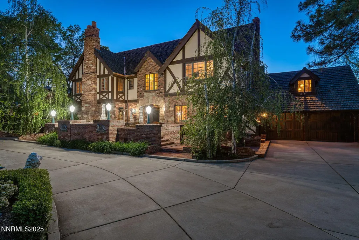
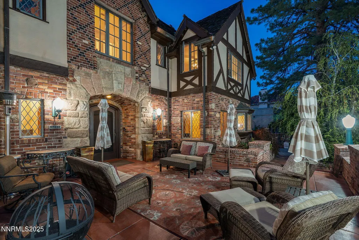
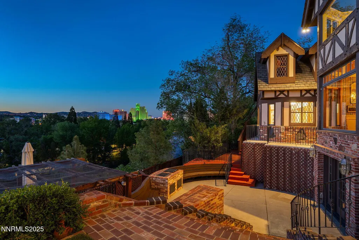
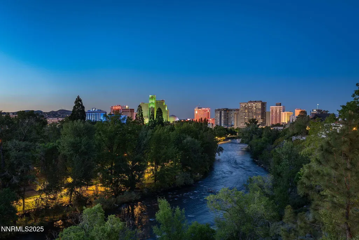
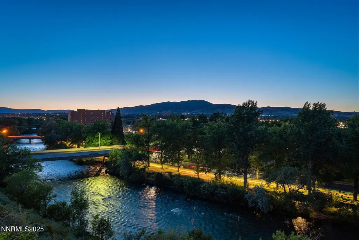
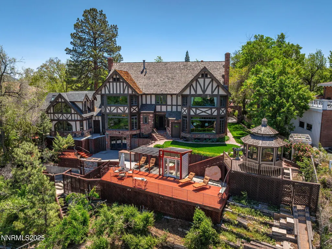
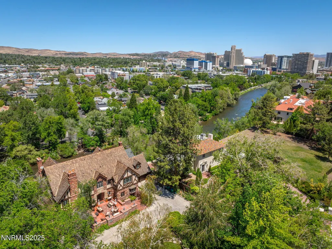
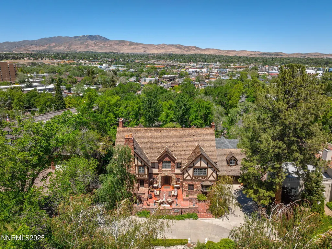
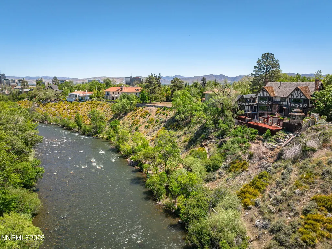
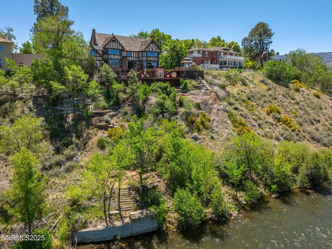
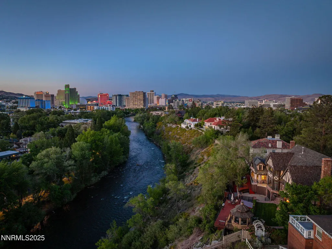
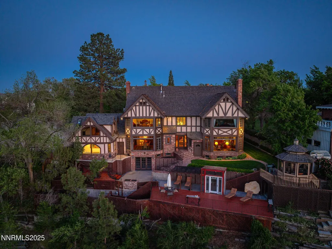
Make Reno's history into your future at 745 California Avenue, a 7,722 sq ft, 6 bd/5.5 bath English Tudor Revival home. Known as the Payne House and designed in the late 1930s, it features a 20-foot circular entry hall connecting formal and cozy living areas. Its prime location offers stunning views of the Truckee River and downtown Reno through expansive windows, a terraced yard, and a gazebo. With its rich history, detailed restoration, and modern amenities, this house is ready for its next era and owner. Discover a distinctive property that blends architecture and history on Reno's iconic bluff overlooking the Truckee River at 745 California Avenue. This 7,722 sq ft English Tudor Revival estate was designed in the late 1930s by famed Nevada architect Edward Parsons, who called it "rather a thrill." The home makes a lasting impression with decorative brickwork, half-timbering, steeply pitched symmetrical gables, leaded glass windows, and massive chimneys. Its form is most striking from above, where terraced gardens and mature trees blend seamlessly into the home's architecture, offering privacy, beauty, and a deep sense of permanence. More than 50 years after its construction, the Payne House's current owner undertook a thoughtful restoration. Key original features—hardwood flooring, hand-finished brickwork, and bespoke architectural details—were preserved. Modern upgrades include central air conditioning, forced-air gas heating, updated plumbing and electrical systems, and security. A restored vintage elevator provides convenient access across all levels of the home. The home includes 6 bedrooms and 5.5 bathrooms. The primary suite features a vintage fireplace, mountain views, dual vanities, a jetted soaking tub, a walk-in shower, and a spacious closet. The kitchen pairs classic charm with modern function, with built-in appliances and a garden-view breakfast nook. The formal dining room features oversized windows that frame panoramic views of the Truckee River and Sierra foothills. A painted ceiling mural floats above the living and game room. Wood-burning and freestanding fireplaces add warmth and character throughout the home. Additional rooms include a library, office, bonus space, and a fully finished walk-out basement with its own recreation area and workshop. The finished basement opens to the yard and adds flexible space for hobbies, guests, or extra living. The 0.79-acre lot includes a custom stone wall along California Avenue, a private driveway, a detached two-car garage, and a playhouse designed to echo the main residence. A tranquil pond anchors the front yard, while the terraced backyard unfolds to a deck, patio, and a gazebo perched above the river—perfect for gatherings, balloon watching, or quiet river moments. Located about a mile from downtown Reno, the home offers convenient access to parks, schools, and cultural venues. The Newlands Historic District is known for its concentration of other historic homes, tree-lined streets, and a landscape shaped by the City Beautiful movement. The Payne House offers more than architectural beauty—it holds a story. From its distinguished origins to its careful restoration, this home reflects vision, character, and legacy. It's ready for its next era—and for someone who values history, design, and the timeless experience of living in a truly remarkable place.
| Elementary School | Middle School | High School |
|---|---|---|
| Beck Elementary School | Swope Middle School | Reno High School |
| Price History | |
|---|---|
| 5/8/2026 | Listed $4,100,000 |
General Features
| Sewer | Public Sewer |
|---|---|
| Heating | Forced Air |
| Cooling | Attic Fan,Central Air,Electric |
| Utilities | Cable Available,Electricity Connected,Internet Available,Natural Gas Connected,Phone Available,Sewer Connected,Water Connected,Cellular Coverage,Water Meter Installed |
| Possession | Close Of Escrow |
| Roof | Composition,Pitched,Shake,Shingle,Wood |
| Appliances | Additional Refrigerator(s),Dishwasher,Disposal,Dryer,Electric Cooktop,Electric Oven,Microwave,Oven,Refrigerator,Self Cleaning Oven,Washer |
| Zoning | SF5 |
| Garage Spaces | 2 |
| Patio/Porch Features | Patio,Deck |
| Pool Features | None |
| Security Features | Security Gate,Smoke Detector(s) |
| Construction Materials | Brick,Brick Veneer,Steel Frame,Stone,Stone Veneer,Stucco |
| Year Built | 1939 |
| View | City,Mountain(s),Park/Greenbelt |
| Stories Count | 2 |
| Levels | Two |
| Property Subtype | Single Family Residence |
| County | Washoe |
| New Construction | false |
| Property Type | Residential |
| HOA | false |
| Attached Garage | true |
| Subdivision Name | Newlands Heights |
| Garage Y/N | true |
| Other Structures | Gazebo,Workshop |
| Full Baths | 5 |
| Status | Active |
| High School | Reno |
| City | Reno |
| Body of Water | Truckee River |
| Senior Community Y/N | false |
| Lot Size Units | Acres |
| Lot Size Square Feet | 34369 |
| Carport Y/N | false |
| Spa Features | None |
| Elementary School | Beck |
| Tax Annual Amount | 9384.7 |
| Middle/Junior High School | Swope |
| Standard Status | Active |
| Sewer_co_Public_sp_Sewer | true |
| Utilities_co_Cable_sp_Available | true |
Interior Features
| Interior Amenities | Elevator, Lift or Stair Chair,High Ceilings |
|---|---|
| Basement | Basement - Walk-Out/Daylight |
| Flooring | Carpet,Ceramic Tile,Tile,Wood |
| Total Fireplaces | 6 |
| Fireplace Features | Gas Log,Wood Burning |
| Common Walls | No Common Walls |
| Air Conditioning Y/N | true |
| Heating Y/N | true |
| Window Features | Double Pane Windows,Drapes,Skylight(s),Wood Frames |
| Fireplace Y/N | true |
| Half Baths | 1 |
| Laundry Features | Cabinets,Laundry Room,Washer Hookup |
| Total Bedrooms | 6 |
| LivingAreaSource | Assessor |
| Total Baths | 6 |
| Disposal | true |
| Heating-Forced Air | true |
Exterior Features
| Exterior Amenities | Built-in Barbecue,Rain Gutters |
|---|---|
| Fencing | Full |
| Parking Features | Additional Parking,Attached,Garage,Garage Door Opener |
| Lot Features | Landscaped,Level,Sloped Down,Sprinklers In Front,Sprinklers In Rear |
| Water Source | Public,Other |
| Total Parking | 210 |
| Lot Size Area | 0.79 |
| Foundation Details | Slab |
| Spa | false |
| Building Area Total | 7722 |
| Lot Size Acres | 0.79 |
| Waterfront Y/N | true |
| Road Frontage Type | City Street |
| Other Equipment | Satellite Dish |
| Road Responsibility | Public Maintained Road |
| Horse Y/N | false |
Amenities
- Foreclosure
- Views
- Short Sale
- New Construction
- Adult 55+
- Lease To Own
- No HOA Fees
- Furnished
- Primary On Main
- Air Conditioning
- Seller Finance
- Green
- Fixer Upper
- Horse
- Golf
- Fireplace
- Deck
- Garage
- Basement
- Pool
Property vs Single Family Average in 89509
Price
Taxes
Year Built
 The data relating to real estate for sale on this web site comes in part from the Broker Reciprocity program of the Northern Nevada Regional Multiple Listing Service®. Real estate listings held by brokerage firms other than the owner of this site are marked with the Broker Reciprocity logo and detailed information about those listings includes the name of the listing brokerage. Copyright 2026 of the Northern Nevada Regional Multiple Listing Service MLS. All rights reserved.
 Incline Village Board of REALTORS® All information deemed reliable but not guaranteed. All properties are subject to prior sale, change or withdrawal. Neither listing broker(s) or information provider(s) shall be responsible for any typographical errors, misinformation, misprints and shall be held totally harmless. Listing(s) information is provided for consumer's personal, non-commercial use and may not be used for any purpose other than to identify prospective properties consumers may be interested
