









Address
281 Fredericksburg Road, Gardnerville, NV
Price
$ 8,899,000
Property Attributes
- MLS#220017030
- TypeSingle Family
- Listing Status Active Under Contract-No Show
- CountyDouglas
- CityGardnerville
- NeighborhoodGansberg Estates
- Zip89460
- StyleSingle Family Residence
- Year Built2020
- Price$ 8,899,000
- Bedrooms7
- Full Bathrooms10
- Half Bathrooms1
- Sqr Footage15628
- Lot Size8 Acres
Data Source:
Northern Nevada Regional MLS (NNRMLS)
Property Description
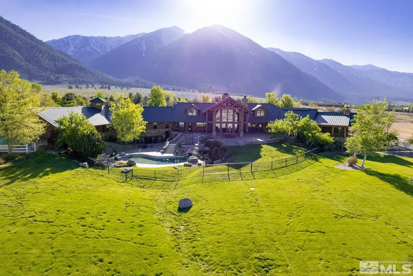
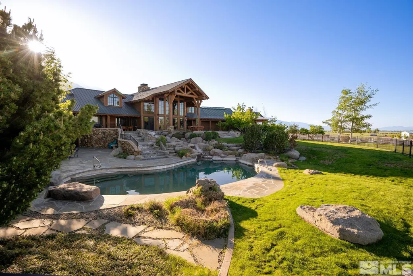
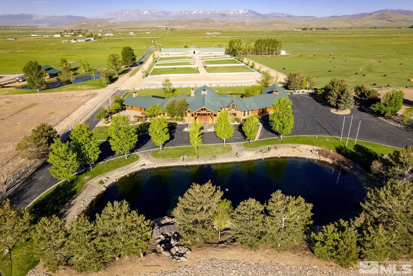
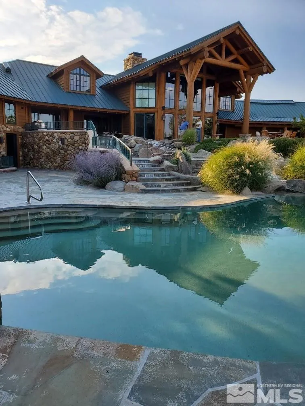
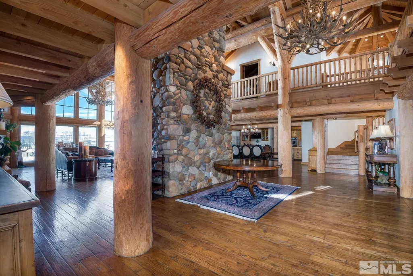
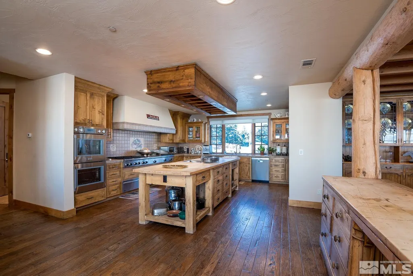
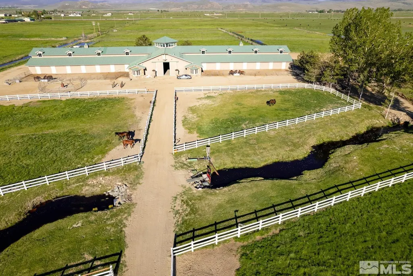
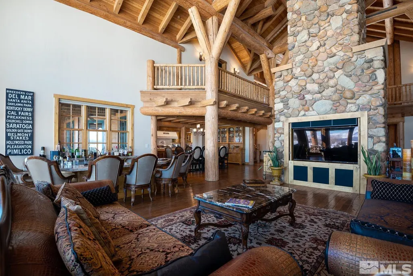
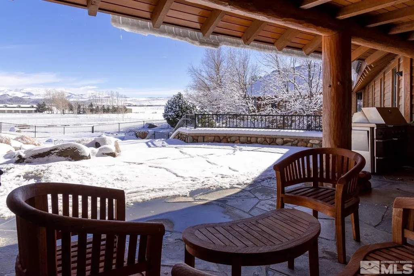
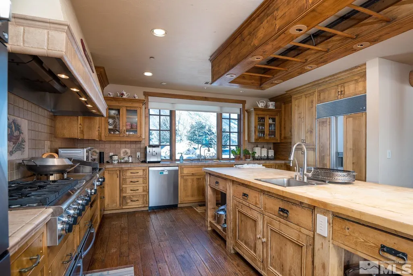
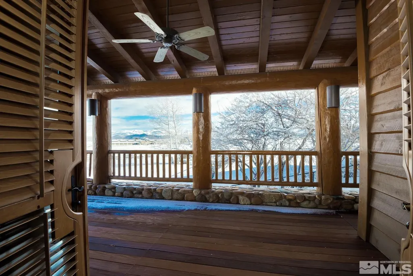
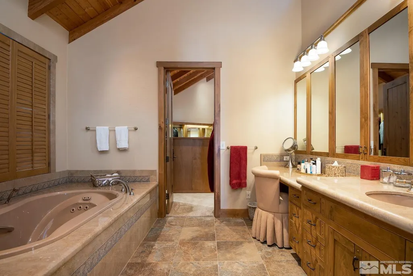
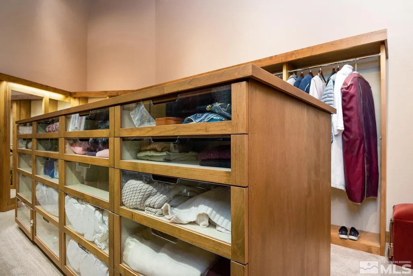
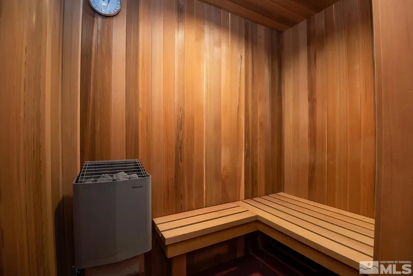
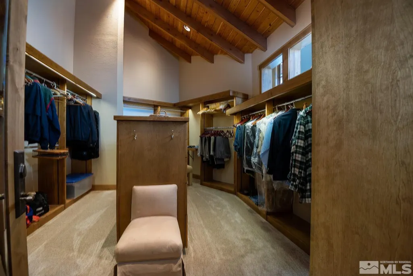
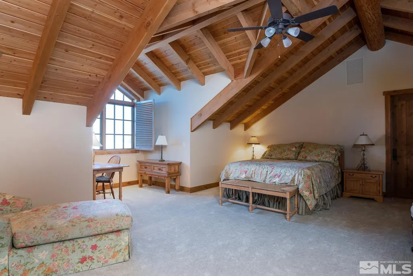
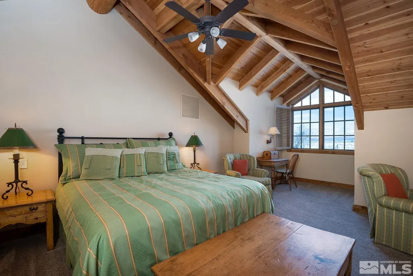
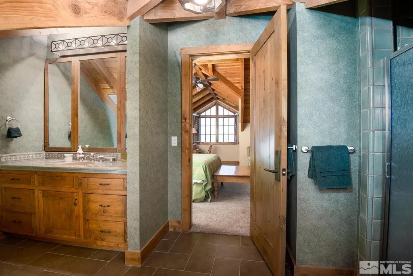
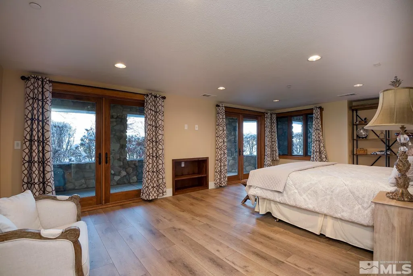
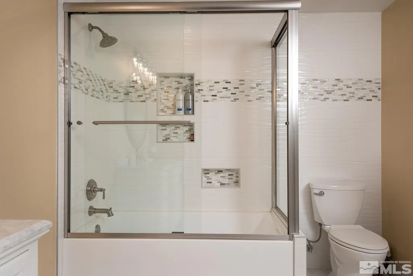
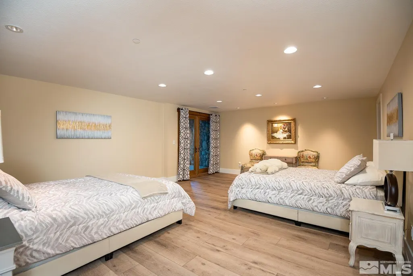
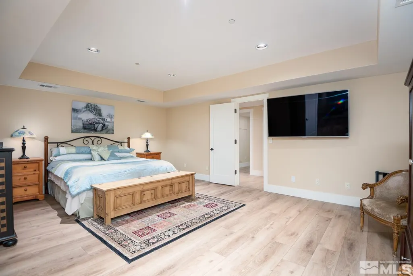
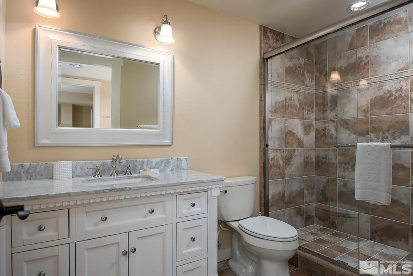
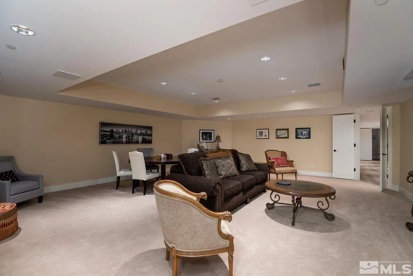
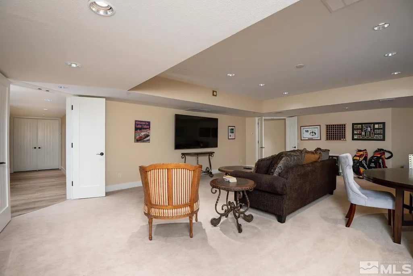
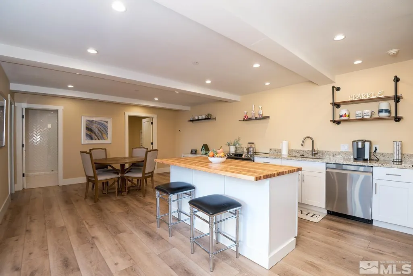
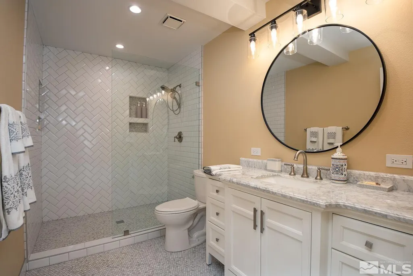
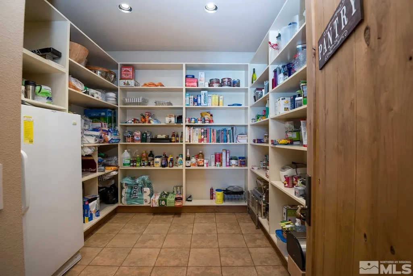
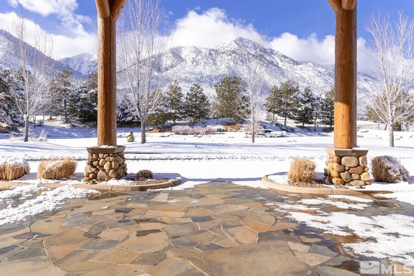
You must see the finest most luxurious estate property in the Carson Valley! Over 15,600 sq ft of superior construction & design, perfect west side location w/ mountain and valley views! Gorgeous throughout. Large primary bedroom w/over-sized dual baths & walk in closets, sauna, office, beautiful living room w/ valley views, wet bar, massive fireplace, large deck leading to in-ground heated pool/spa. Many furnishings included. Kitchen's a dream combo of modern appliances & imported antique cabinets. MORE..., Chef's kitchen contains stunning European cabinetry and large island. Professional grade appliances include but are certainly not limited to built-in BBQ, Wok cook top, over-arching commercial hood, huge pantry w/ add'l frig/freezer, Full bath and laundry in garage as an accessory to the 2 washers/2 dryers in the house laundry room. Two large suites on the 2nd floor. New guest or maid apt. w/ full bath, laundry room, living room and kitchen. Exquisite wine cellar, 3 new additional en suites, rec/media room, gym, bathroom, and additional full bath accessible to swimming pool for a total of 10 1/2 baths! Slate tiled patio w/wet bar, ice maker, refrigerator. Fully engineered fire suppression throughout. Generator sufficient to power the entire property. Half bath and extra large coat closet at entrance to accommodate your many guests and/or large family gatherings. Ample versatile storage. This gated property has it all. FOR the discriminating equestrian buyer, the adjoining 36+- acre property may be available for purchase. Facility has riding arena, pastures, and the most incredible brick floored 28 stall horse barn with 2 bedroom apartment and livable office w/ kitchen and bath. Has 3 wash racks, 2 vet rooms, ample tack room, laundry, 2 service bays, guest bathroom, turn-outs and much more. Beautifully maintained throughout. For more detailed information please call either of the listing agents.
| Elementary School | Middle School | High School |
|---|---|---|
| Scarselli Elementary School | Pau-Wa-Lu Middle School | Douglas High School |
| Price History | |
|---|---|
| 5/8/2026 | Listed $8,899,000 |
General Features
| Sewer | Septic Tank |
|---|---|
| Heating | Electric,Forced Air,Propane,Radiant Floor |
| Cooling | Central Air,Electric |
| Utilities | Cable Available,Electricity Available,Internet Available,Phone Available,Water Available,Cellular Coverage |
| Possession | Close Of Escrow |
| Roof | Metal,Pitched |
| Appliances | Additional Refrigerator(s),Dishwasher,Disposal,Double Oven,Dryer,Gas Cooktop,Gas Range,Refrigerator,Washer |
| Zoning | SF-AG |
| Garage Spaces | 8 |
| Patio/Porch Features | Uncovered,Covered,Patio,Deck |
| Pool Features | Heated,In Ground,Outdoor Pool |
| Security Features | Fire Sprinkler System,Security System Owned,Smoke Detector(s) |
| Construction Materials | Log,Stone |
| Year Built | 2020 |
| View | Desert,Mountain(s),Park/Greenbelt,Trees/Woods,Valley |
| Stories Count | 3 |
| Levels | Three Or More |
| Property Subtype | Single Family Residence |
| County | Douglas |
| New Construction | false |
| Property Type | Residential |
| HOA | false |
| Attached Garage | true |
| Contingency | Active Under Contract-No Show |
| Subdivision Name | Gansberg Estates |
| Garage Y/N | true |
| Full Baths | 10 |
| Status | Active Under Contract-No Show |
| Directions | Hwy 88, Fairview to Fredericksburg |
| High School | Douglas |
| City | Gardnerville |
| Senior Community Y/N | false |
| Lot Size Units | Acres |
| Lot Size Square Feet | 348480 |
| Carport Y/N | false |
| Spa Features | In Ground |
| Elementary School | Scarselli |
| Property Attached Y/N | true |
| Middle/Junior High School | Pau-Wa-Lu |
| Virtual Tour | https://vtours.lauratenneyphotography.com/idx/155983 |
| Standard Status | Active Under Contract |
| Sewer_co_Septic_sp_Tank | true |
| Utilities_co_Cable_sp_Available | true |
| Utilities_co_Electricity_sp_Available | true |
Interior Features
| Interior Amenities | Ceiling Fan(s),Entrance Foyer,High Ceilings,In-Law Floorplan,Kitchen Island,Pantry,Primary Downstairs,Vaulted Ceiling(s),Walk-In Closet(s) |
|---|---|
| Basement | Basement - Finished,Basement - Walk-Out/Daylight |
| Flooring | Carpet,Ceramic Tile,Stone,Wood |
| Total Fireplaces | 2 |
| Fireplace Features | Gas,Wood Burning Stove |
| Common Walls | No Common Walls,No One Above,No One Below |
| Air Conditioning Y/N | true |
| Heating Y/N | true |
| Window Features | Blinds,Double Pane Windows,Drapes,Wood Frames |
| Fireplace Y/N | true |
| Half Baths | 1 |
| Laundry Features | Cabinets,Laundry Room,Shelves,Sink |
| Total Bedrooms | 7 |
| LivingAreaSource | Assessor |
| Total Baths | 11 |
| Disposal | true |
| Heating-Forced Air | true |
Exterior Features
| Exterior Amenities | Built-in Barbecue |
|---|---|
| Fencing | Full |
| Parking Features | Attached,Garage,Garage Door Opener,Heated Garage,RV Access/Parking |
| Lot Features | Gentle Sloping,Greenbelt,Landscaped,Rolling Slope,Sloped Down,Sprinklers In Front,Sprinklers In Rear |
| Water Source | Private,Well |
| Total Parking | 8 |
| Lot Size Area | 8 |
| Foundation Details | Crawl Space,Slab |
| Spa | true |
| Building Area Total | 15628 |
| Lot Size Acres | 8 |
| Road Frontage Type | Other |
| Road Responsibility | Public Maintained Road |
| Horse Y/N | true |
Amenities
- Foreclosure
- Views
- Short Sale
- New Construction
- Adult 55+
- Lease To Own
- No HOA Fees
- Furnished
- Primary On Main
- Air Conditioning
- Seller Finance
- Green
- Fixer Upper
- Horse
- Golf
- Fireplace
- Deck
- Garage
- Basement
- Pool
Property vs Single Family Average in 89460
Price
Year Built
 The data relating to real estate for sale on this web site comes in part from the Broker Reciprocity program of the Northern Nevada Regional Multiple Listing Service®. Real estate listings held by brokerage firms other than the owner of this site are marked with the Broker Reciprocity logo and detailed information about those listings includes the name of the listing brokerage. Copyright 2026 of the Northern Nevada Regional Multiple Listing Service MLS. All rights reserved.
 Incline Village Board of REALTORS® All information deemed reliable but not guaranteed. All properties are subject to prior sale, change or withdrawal. Neither listing broker(s) or information provider(s) shall be responsible for any typographical errors, misinformation, misprints and shall be held totally harmless. Listing(s) information is provided for consumer's personal, non-commercial use and may not be used for any purpose other than to identify prospective properties consumers may be interested
